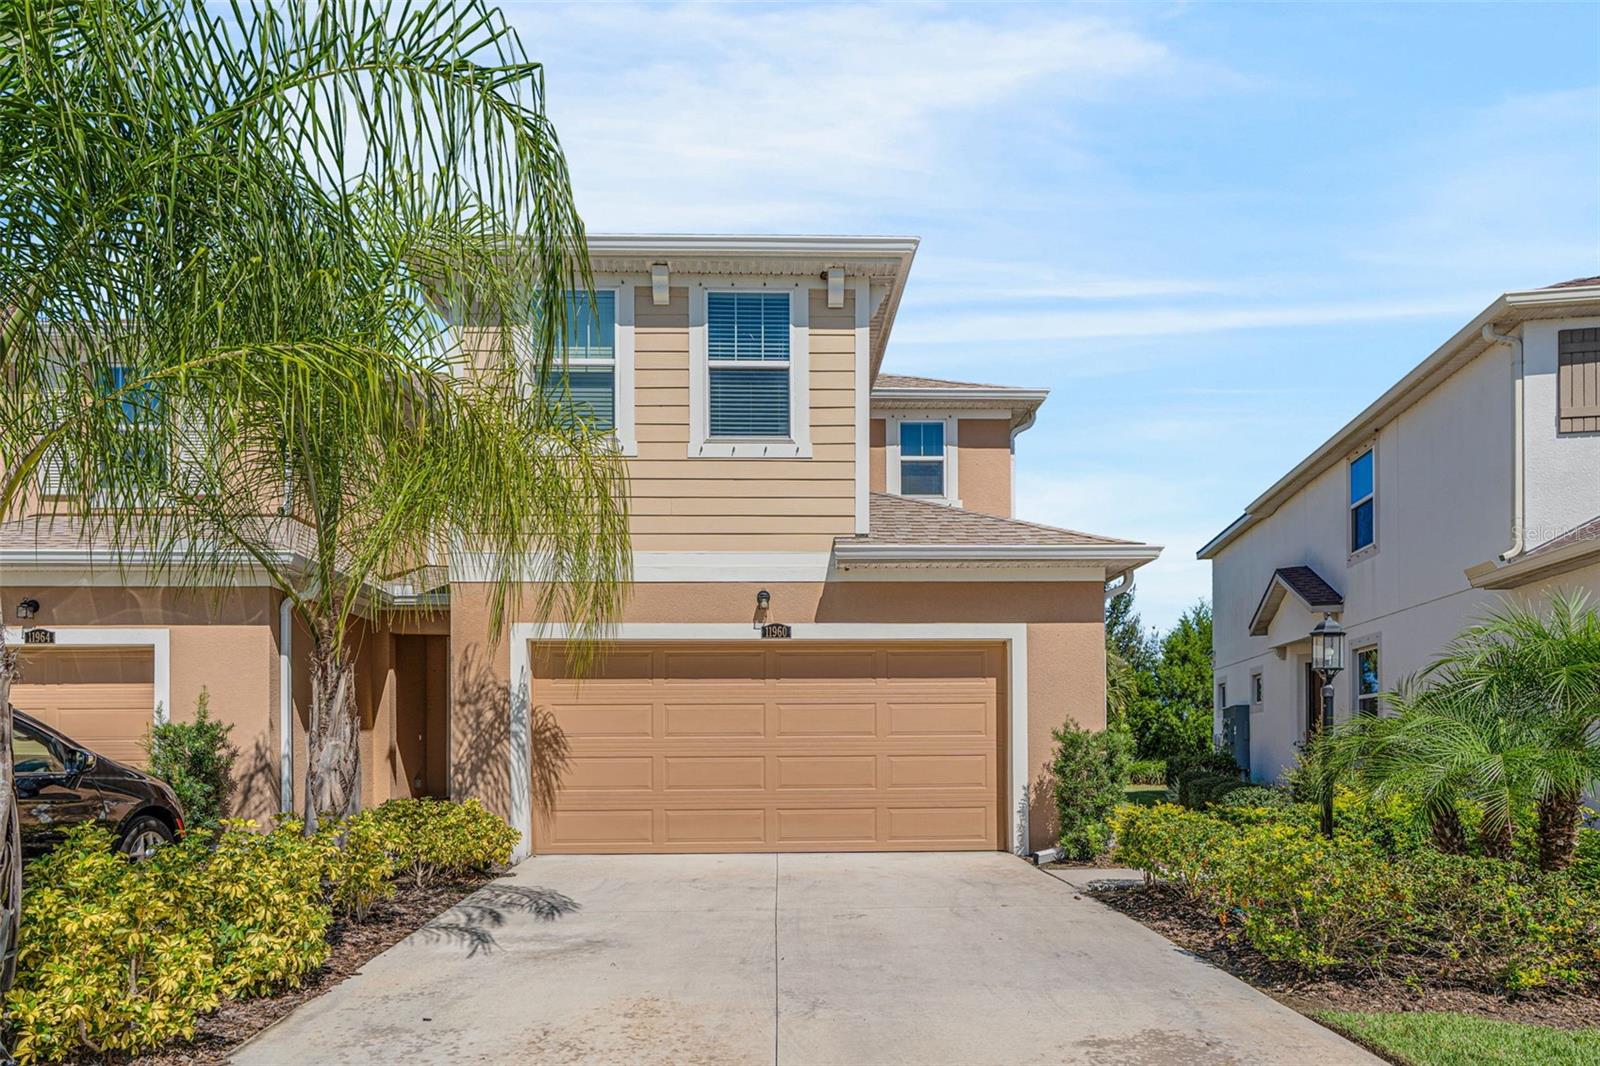
Two-story tan home with a double garage, palm trees, and a broad driveway.
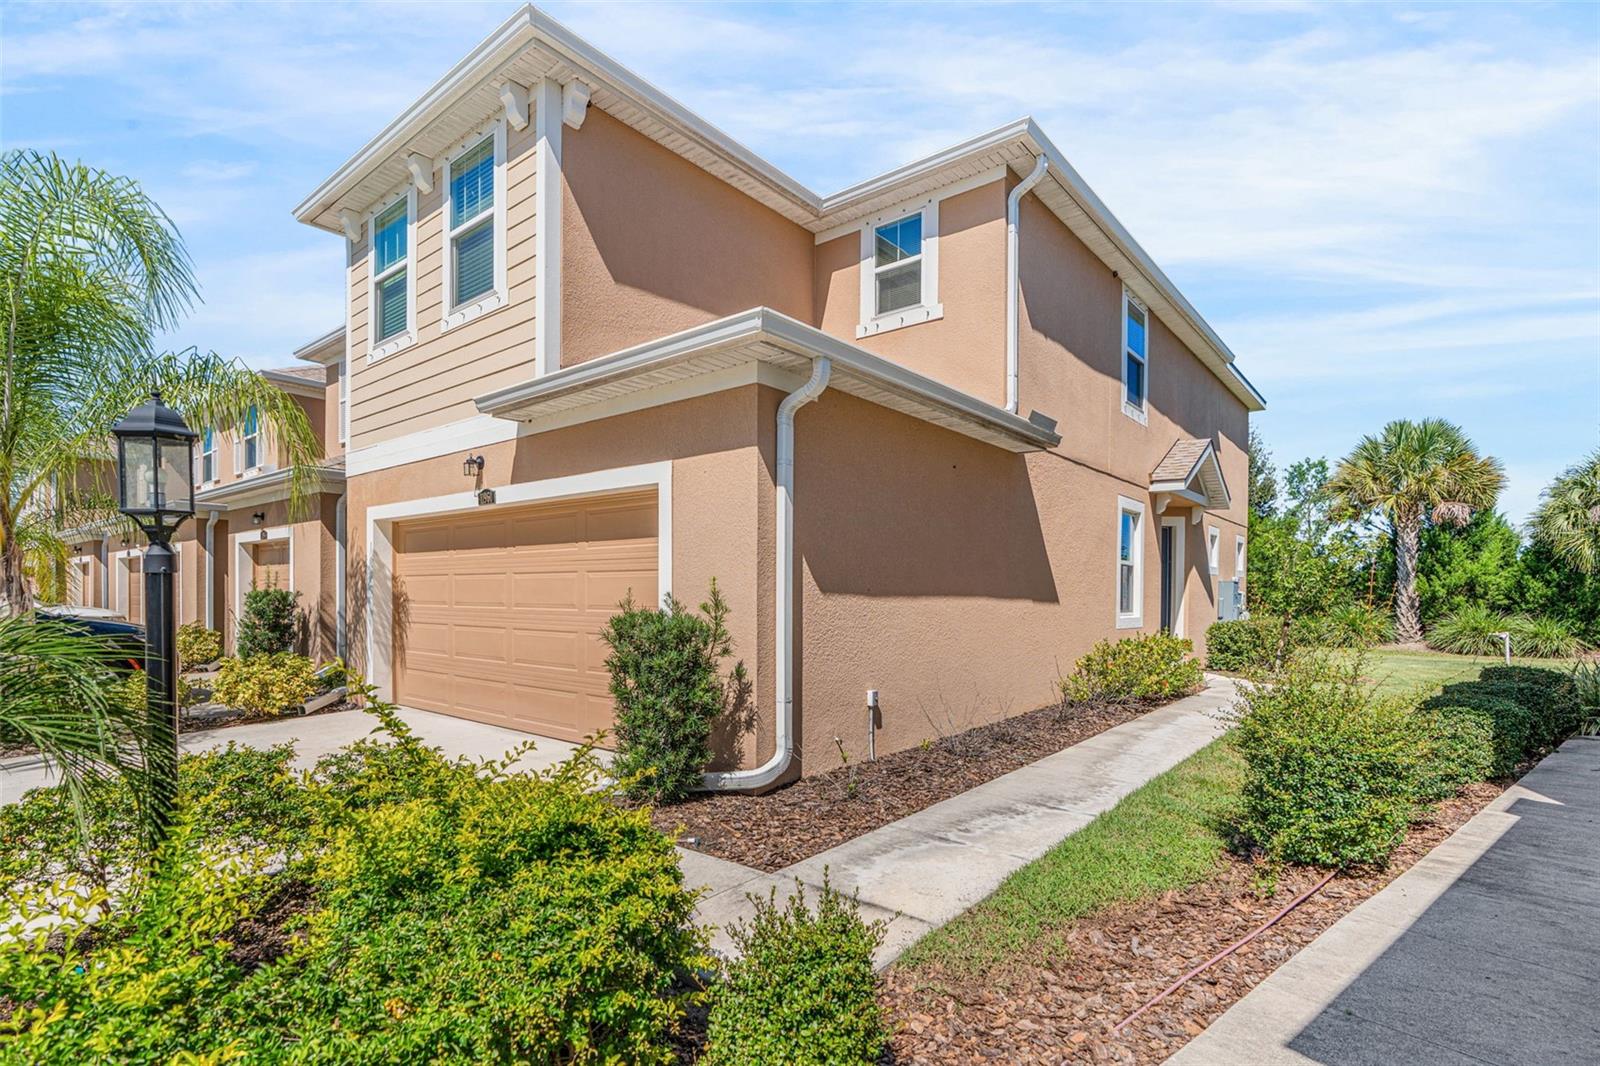
Two-story tan stucco home with a double garage, landscaped walkway, and palm trees.
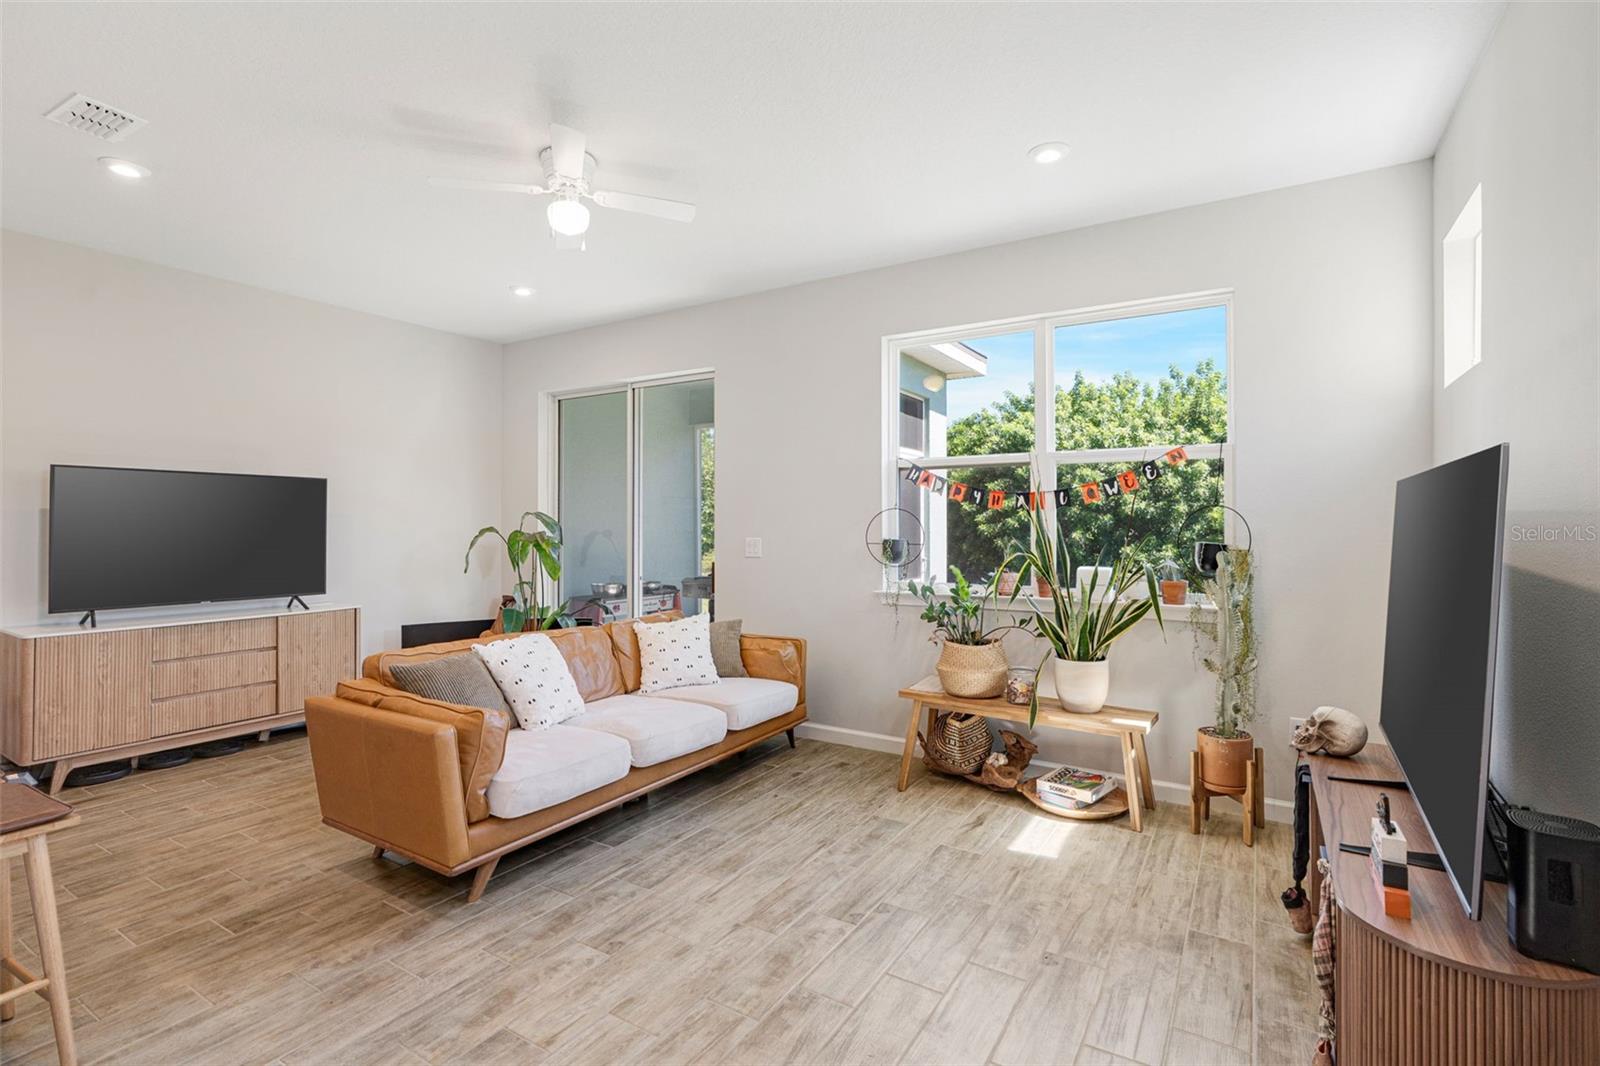
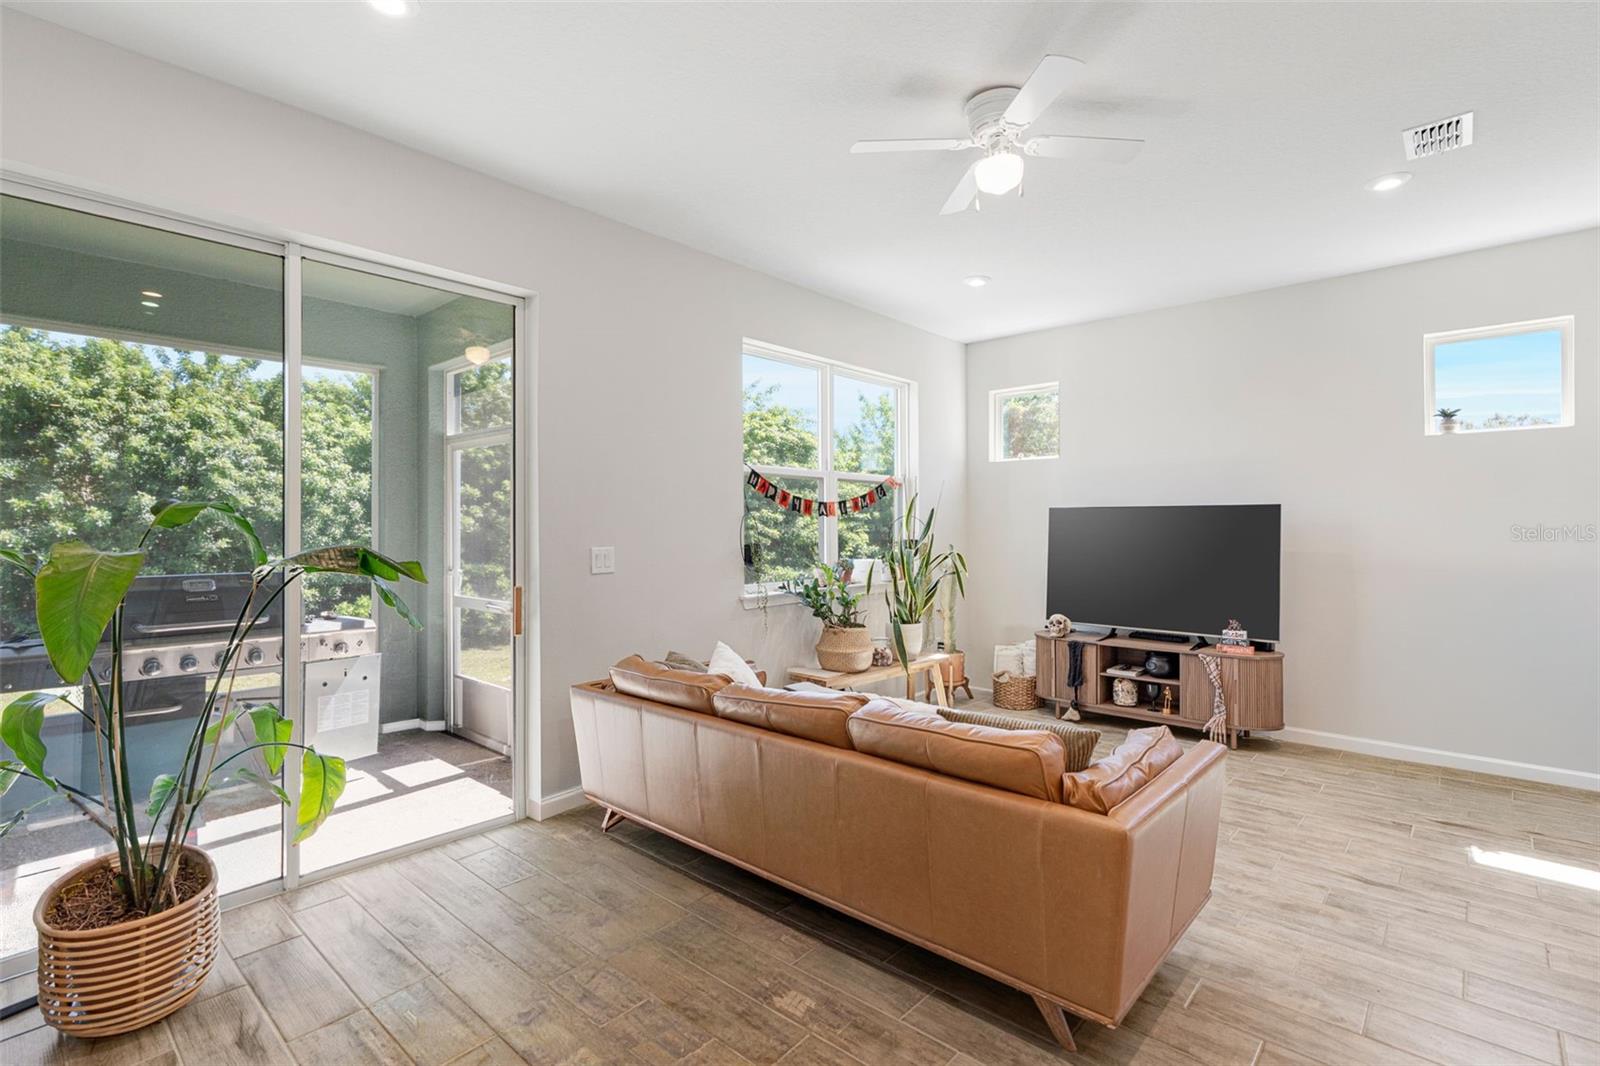
Living room with a tan leather sofa, tiled floors, and large windows.
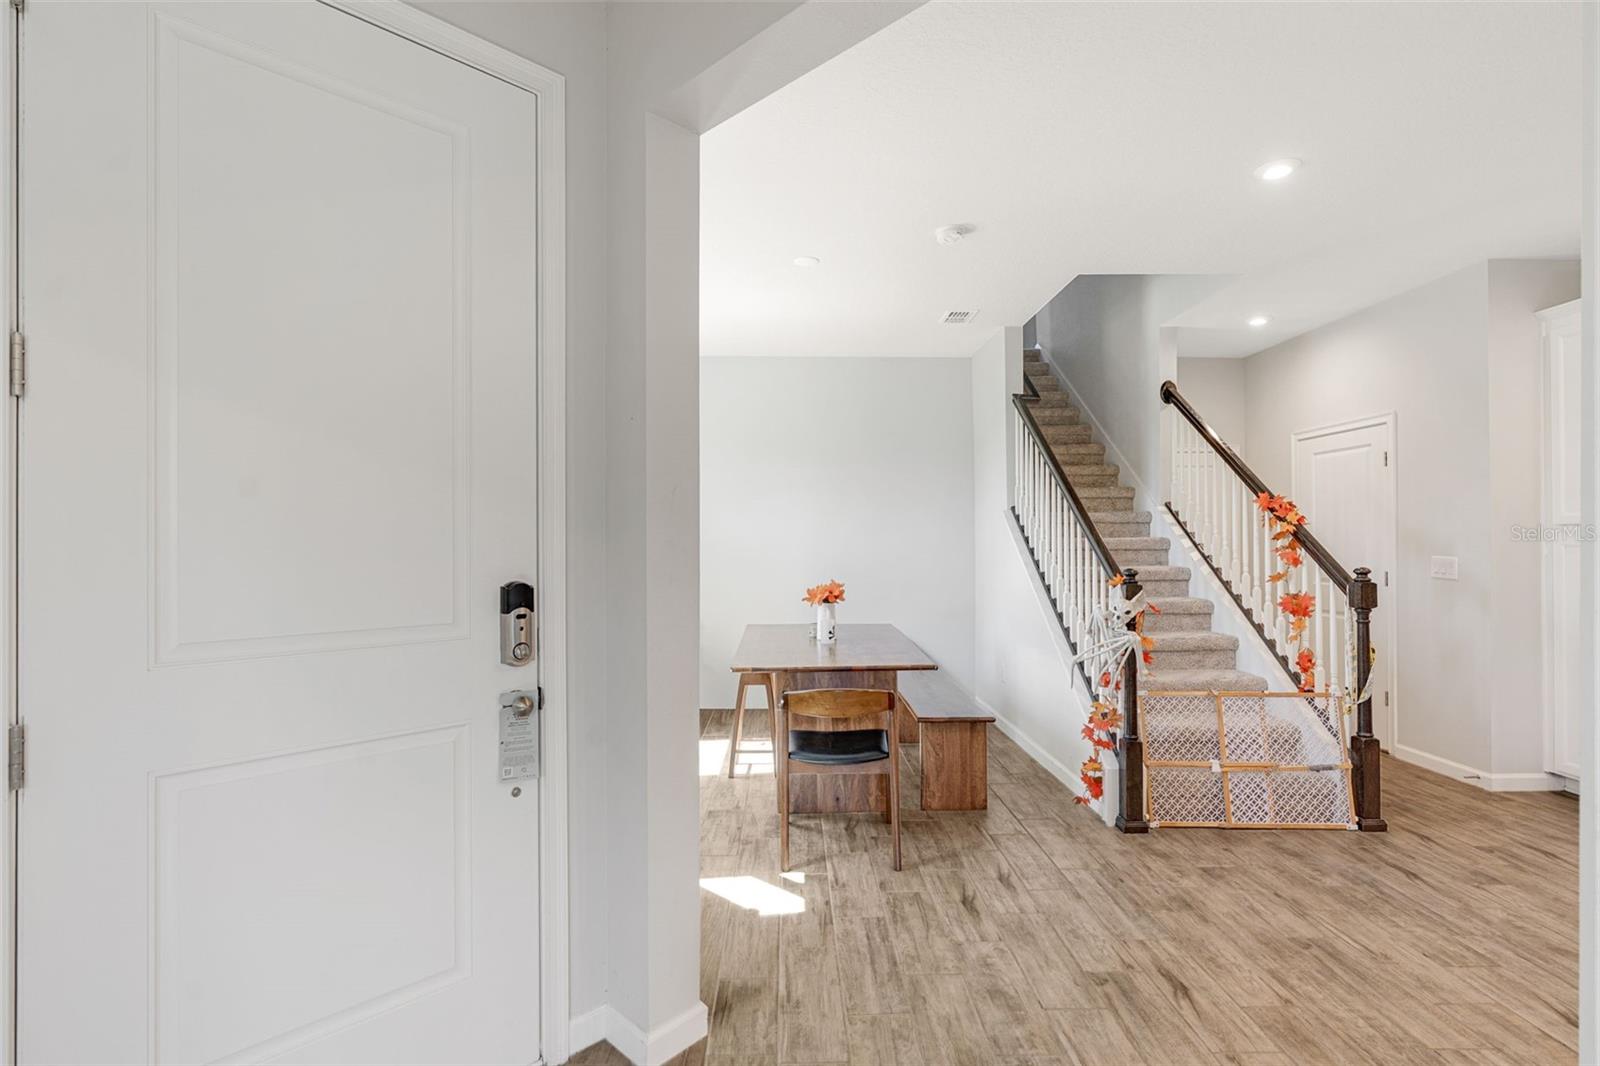
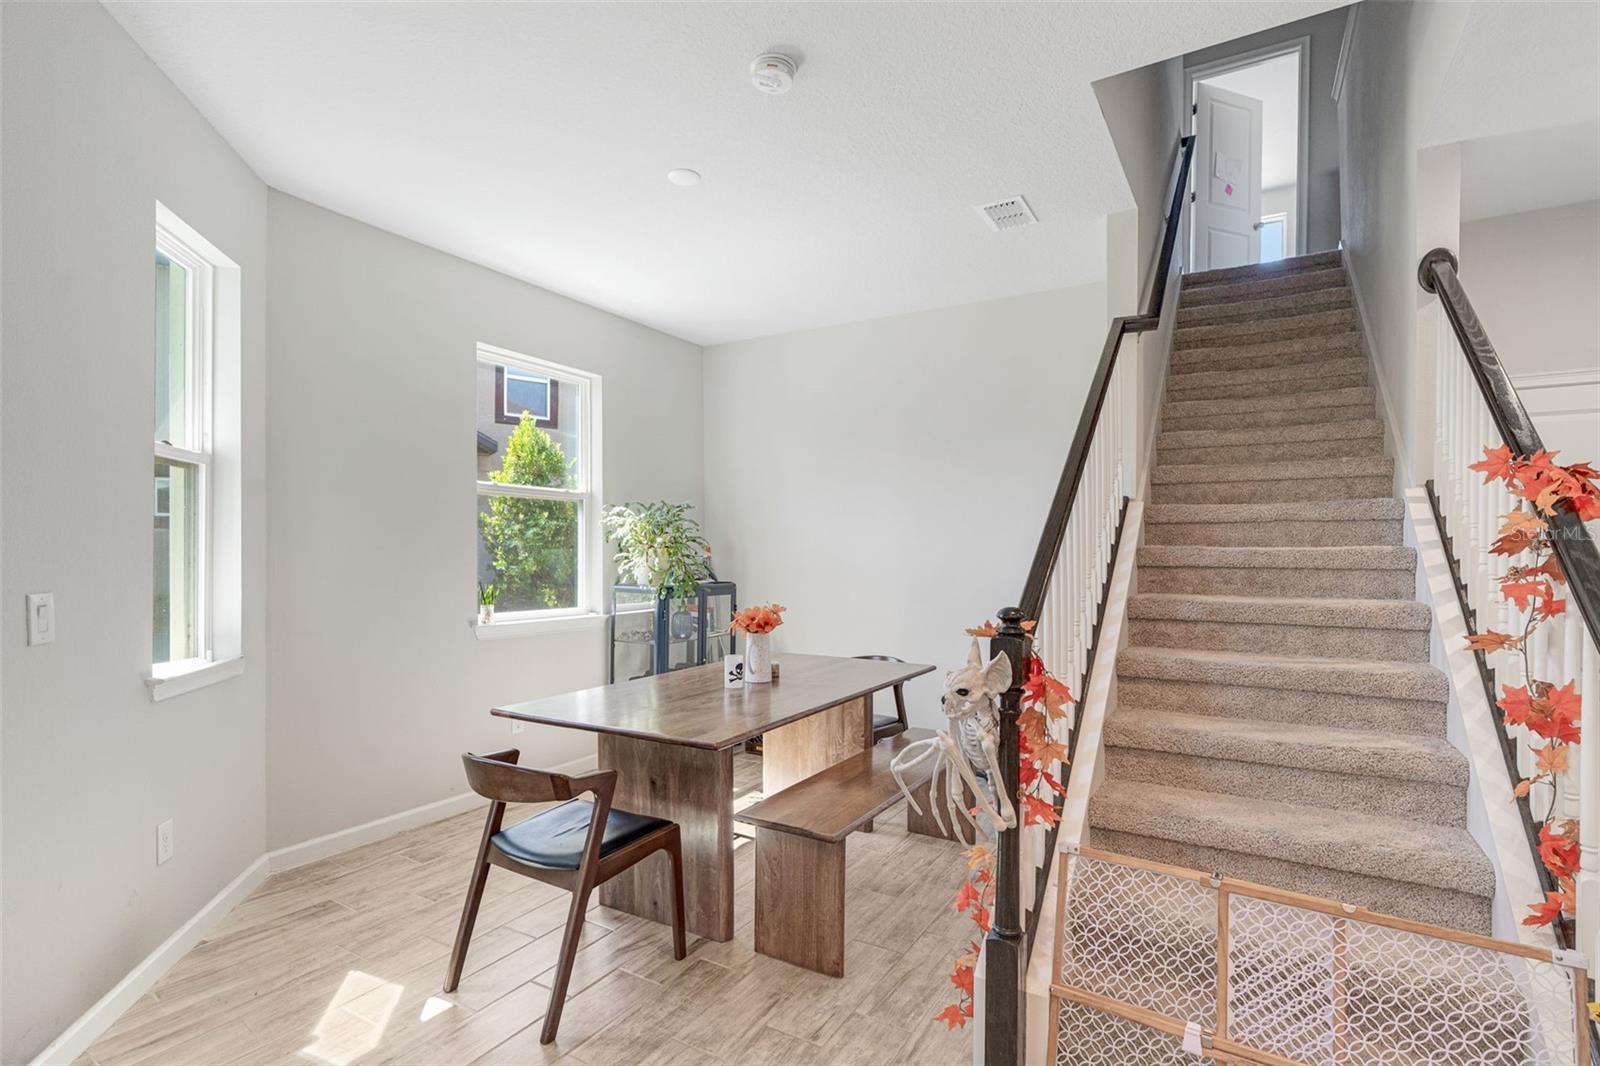
Entry foyer with a dining table beside a carpeted staircase decorated with autumn leaves.
Living room with tan sectional, tiled floors, sliding glass doors, and backyard views.
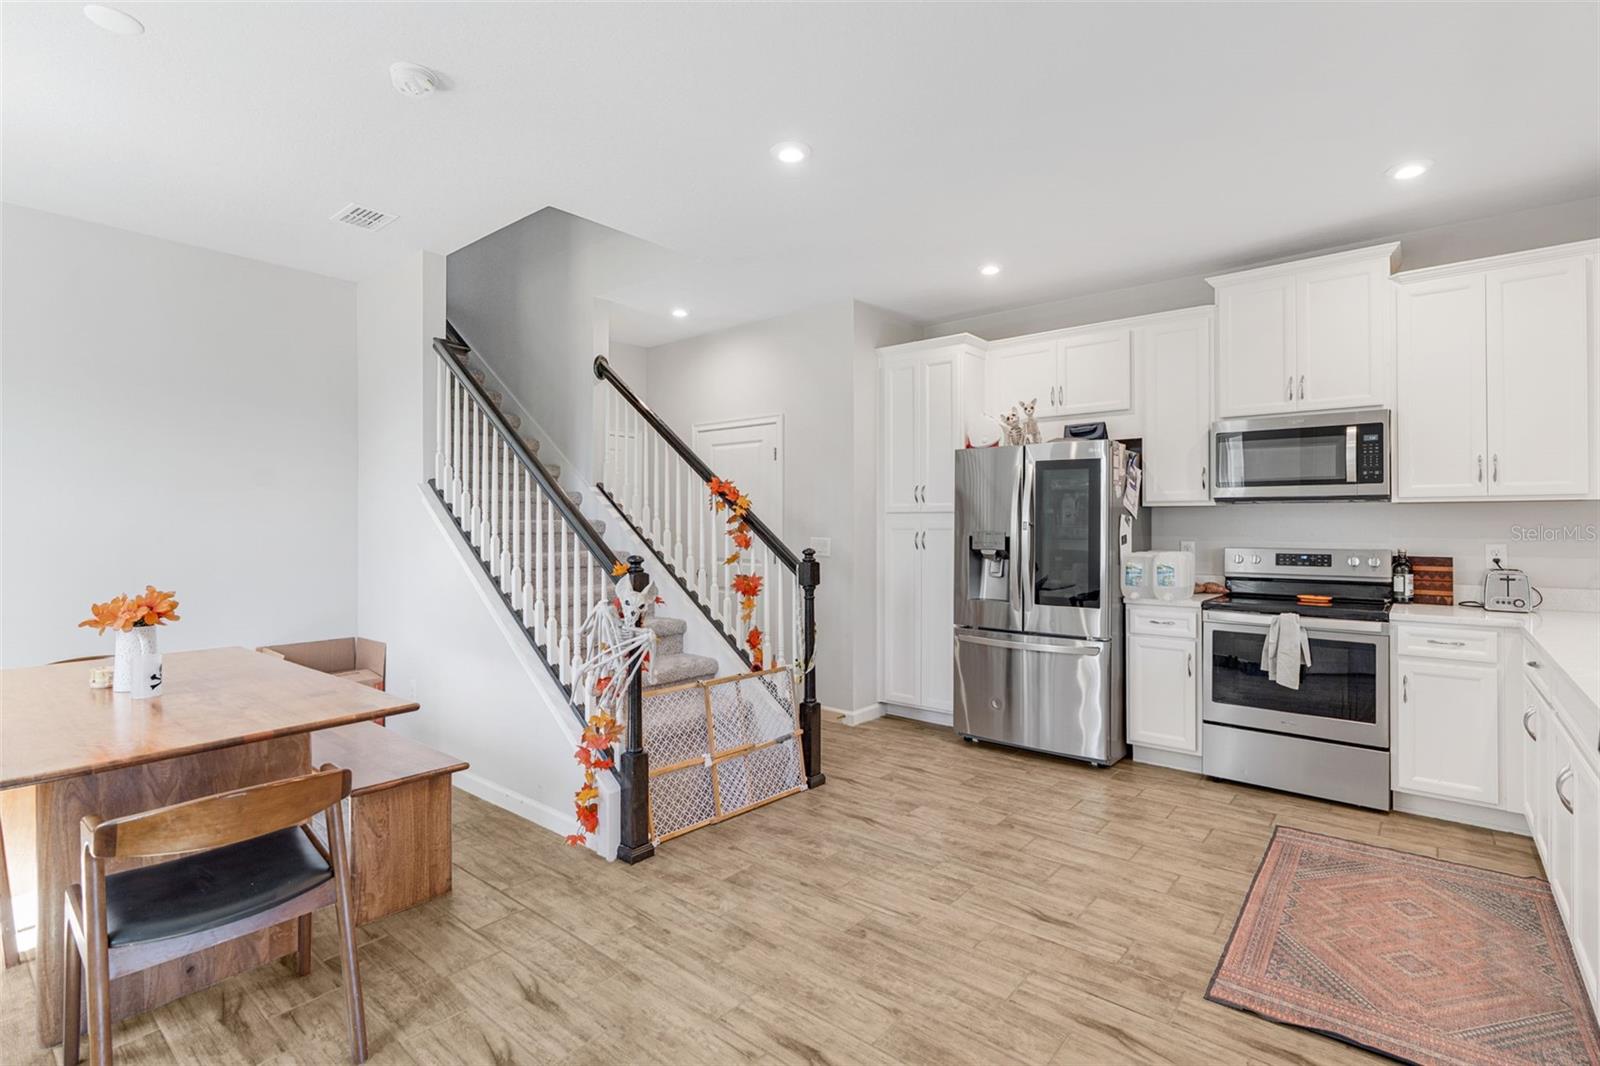
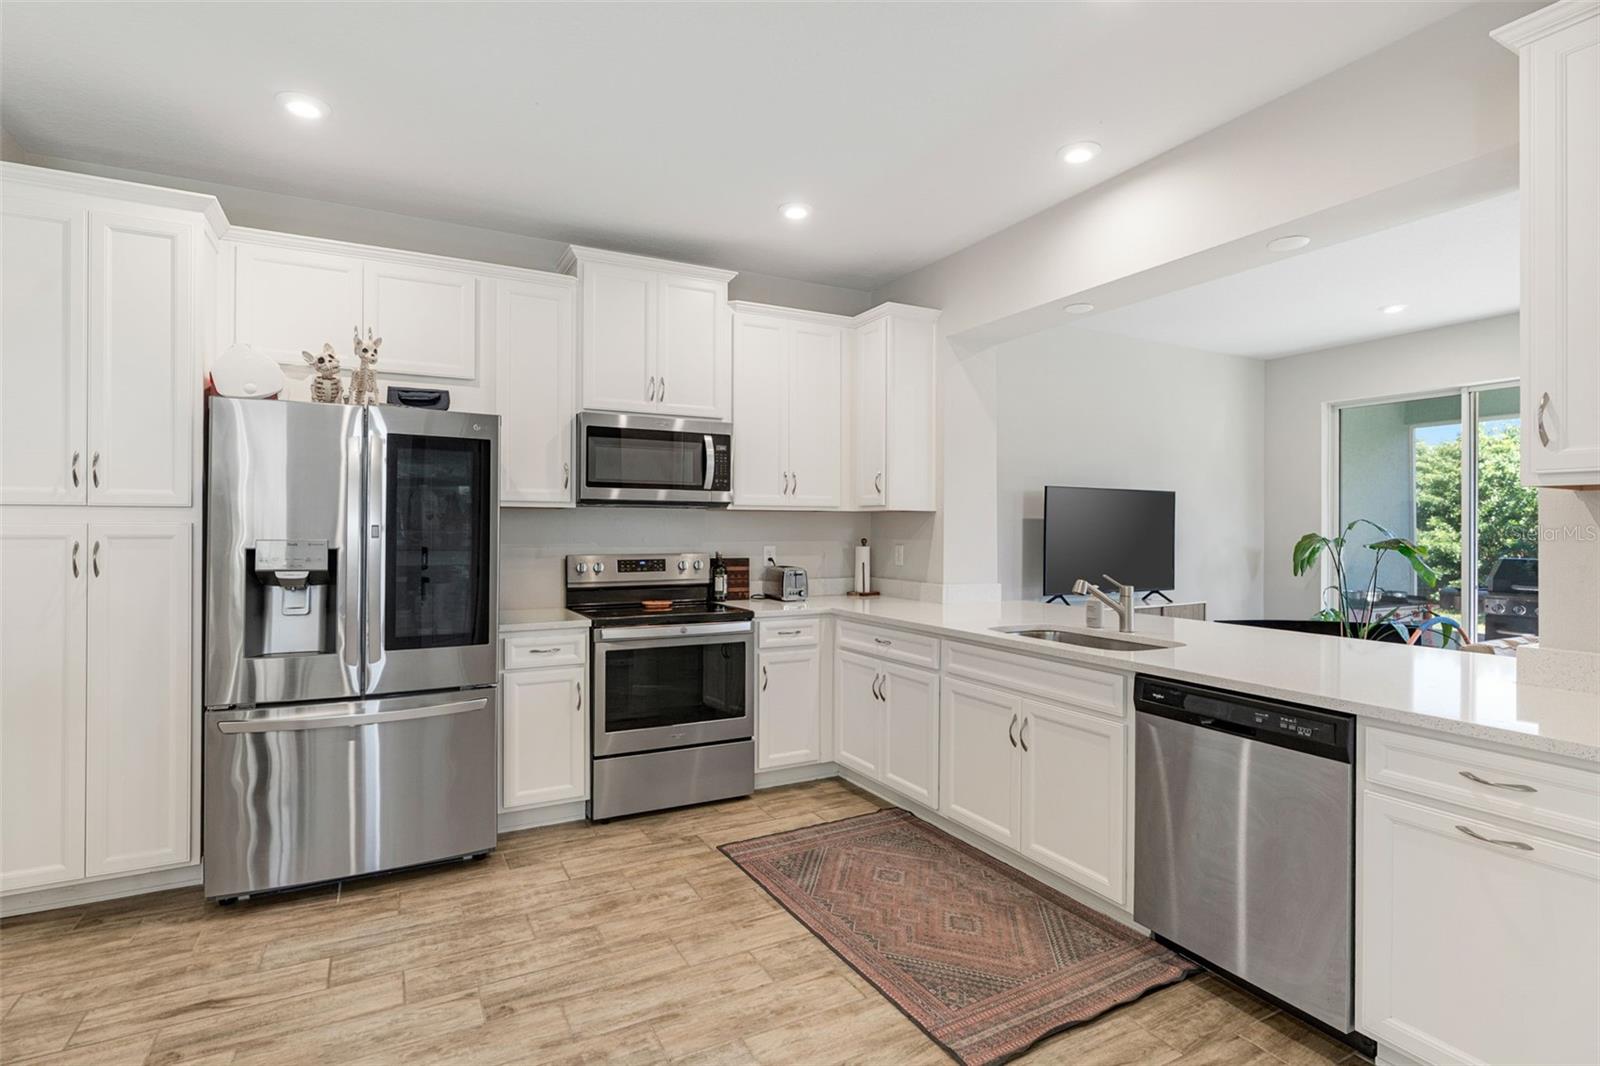
Kitchen and dining area with white cabinets, stainless steel appliances, and a staircase.
Entryway with a wood dining table beside a carpeted staircase and decorative autumn leaves.
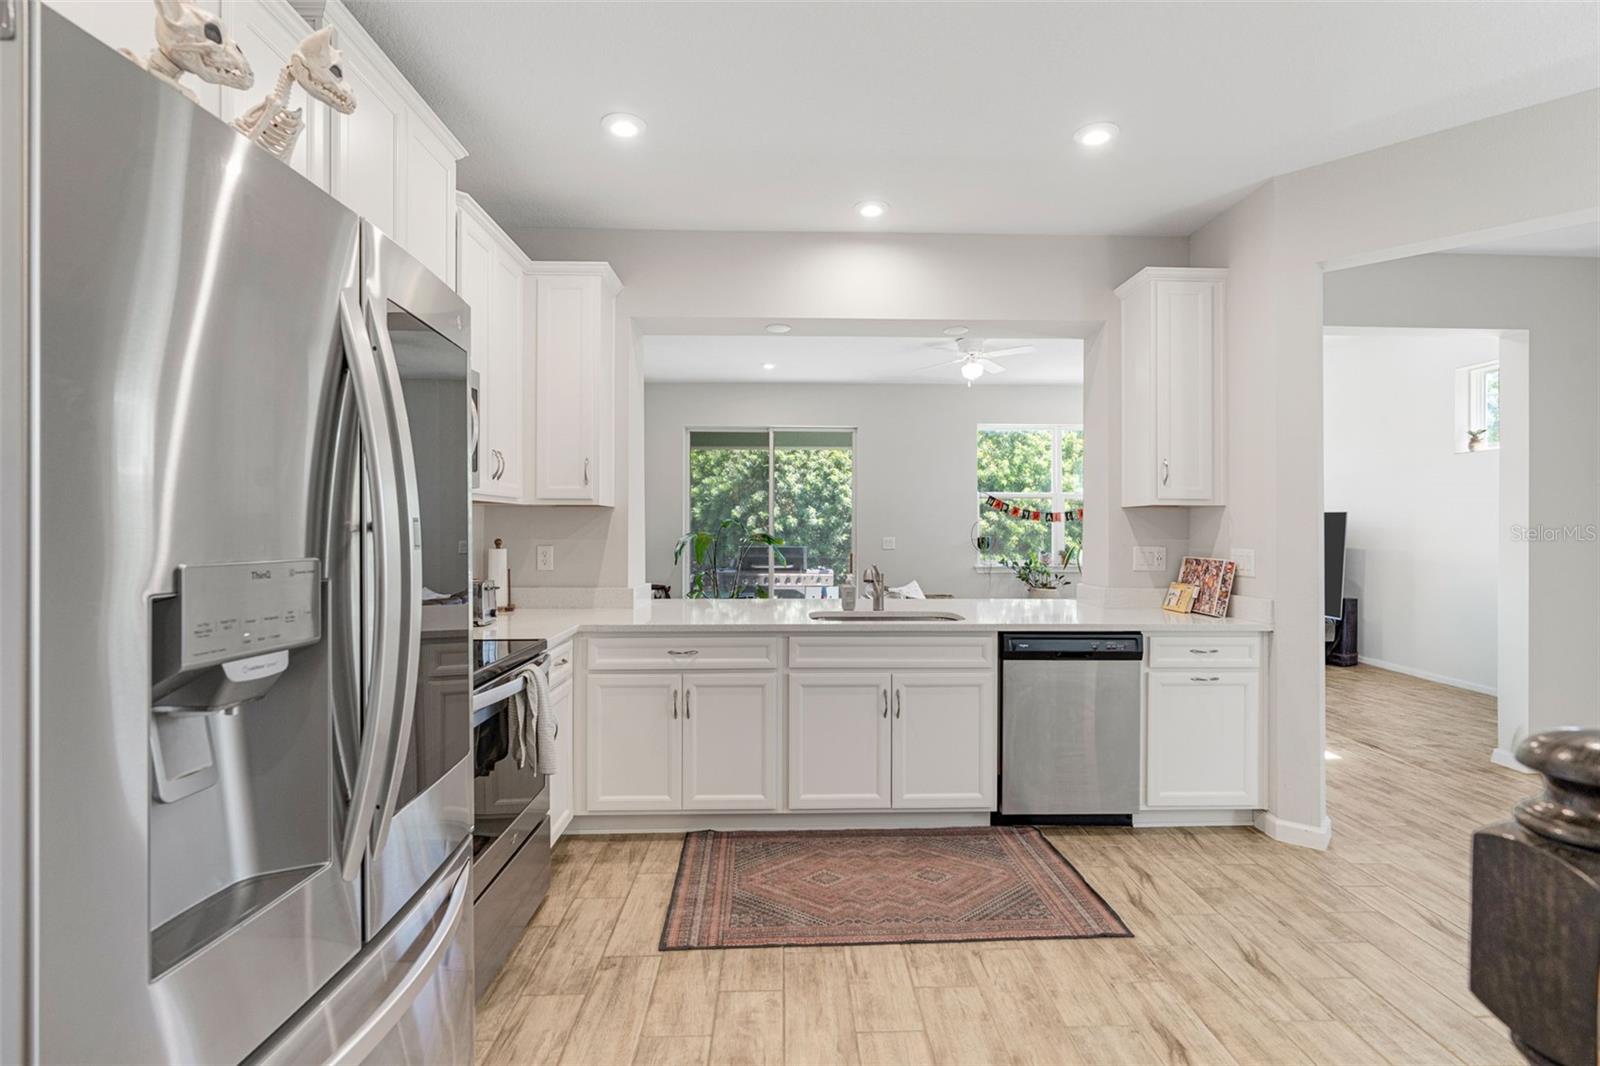
Bright white kitchen with stainless steel appliances, a large island, and tile flooring.
Kitchen with white cabinetry, stainless steel appliances, and a long island with sink.
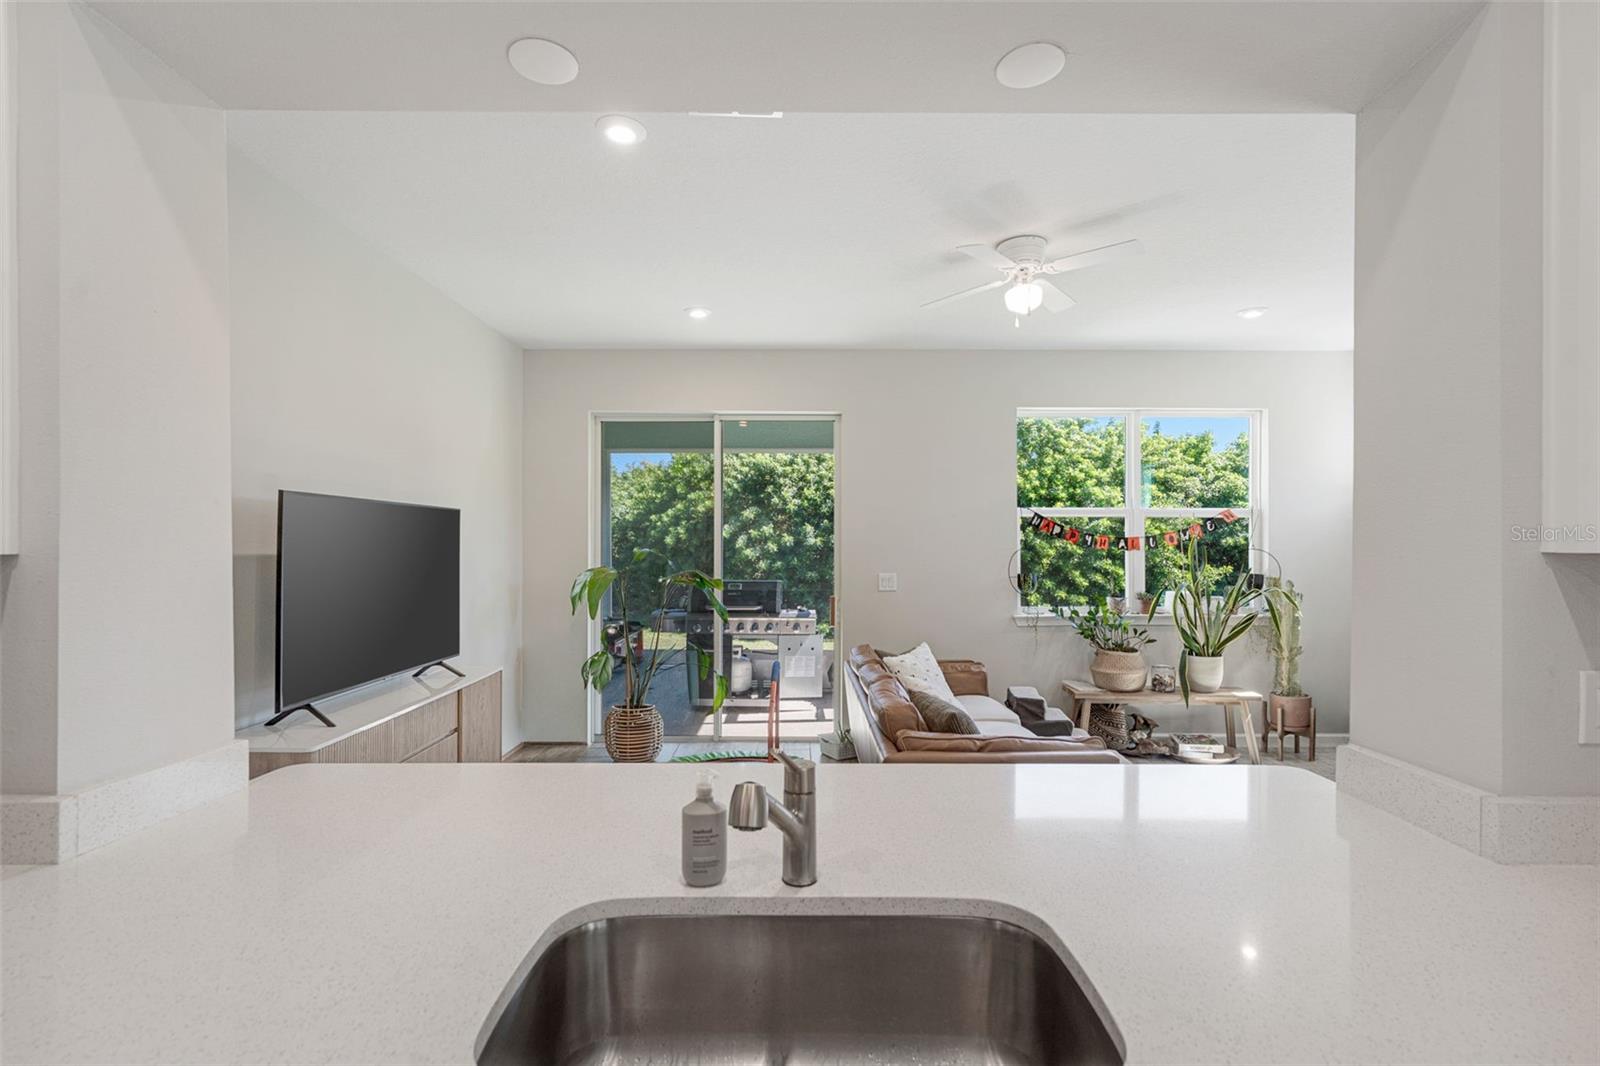
Open living room viewed over a kitchen island, with sliding doors opening to a patio and grill.
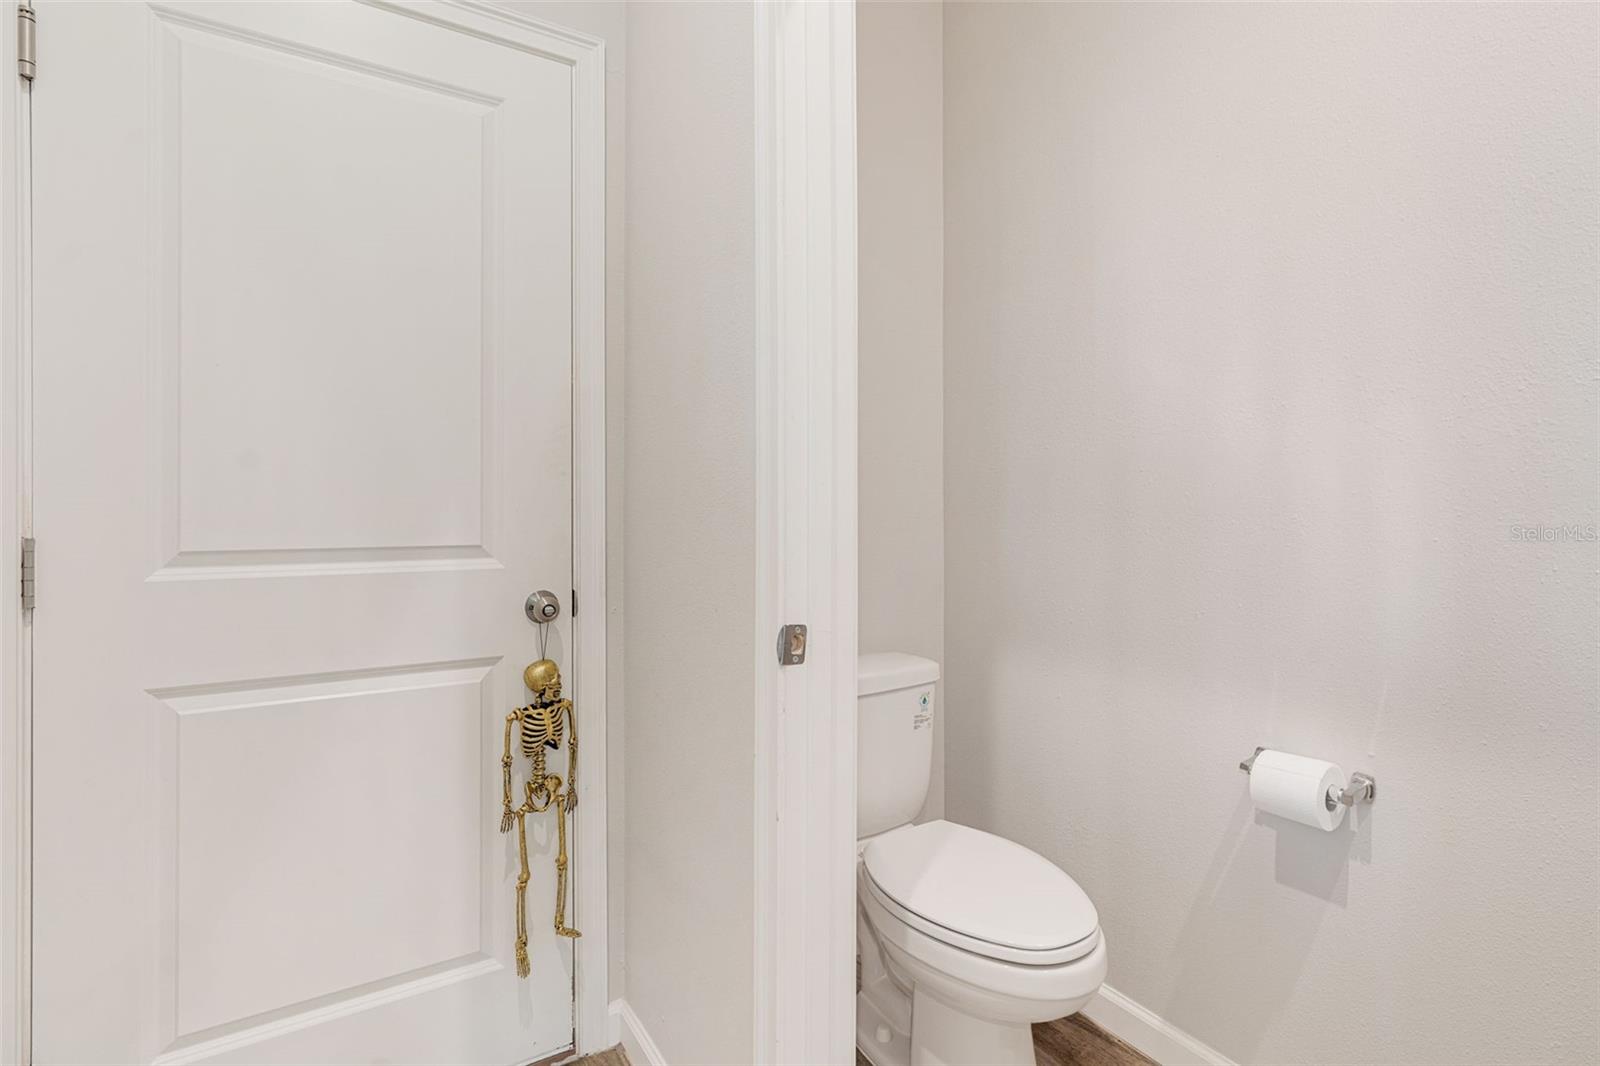
Bathroom with a white toilet, paneled door, and small skeleton decoration on the doorknob.
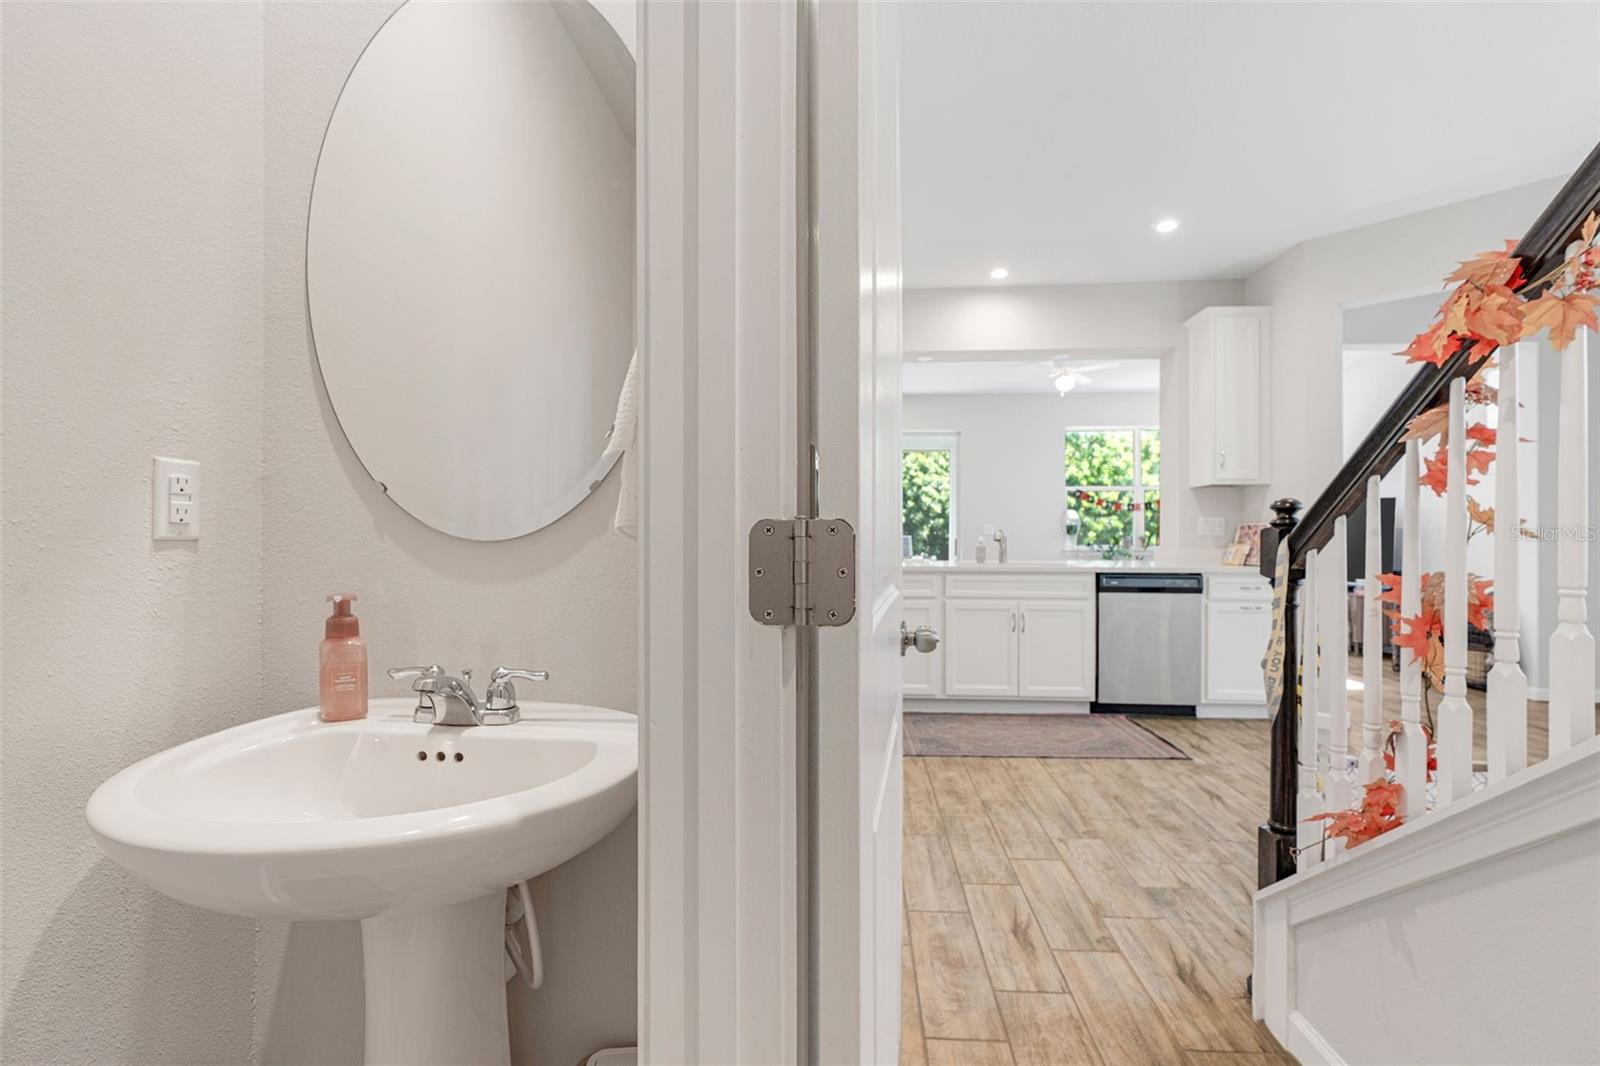
Pedestal sink and round mirror overlooking a bright kitchen and staircase.
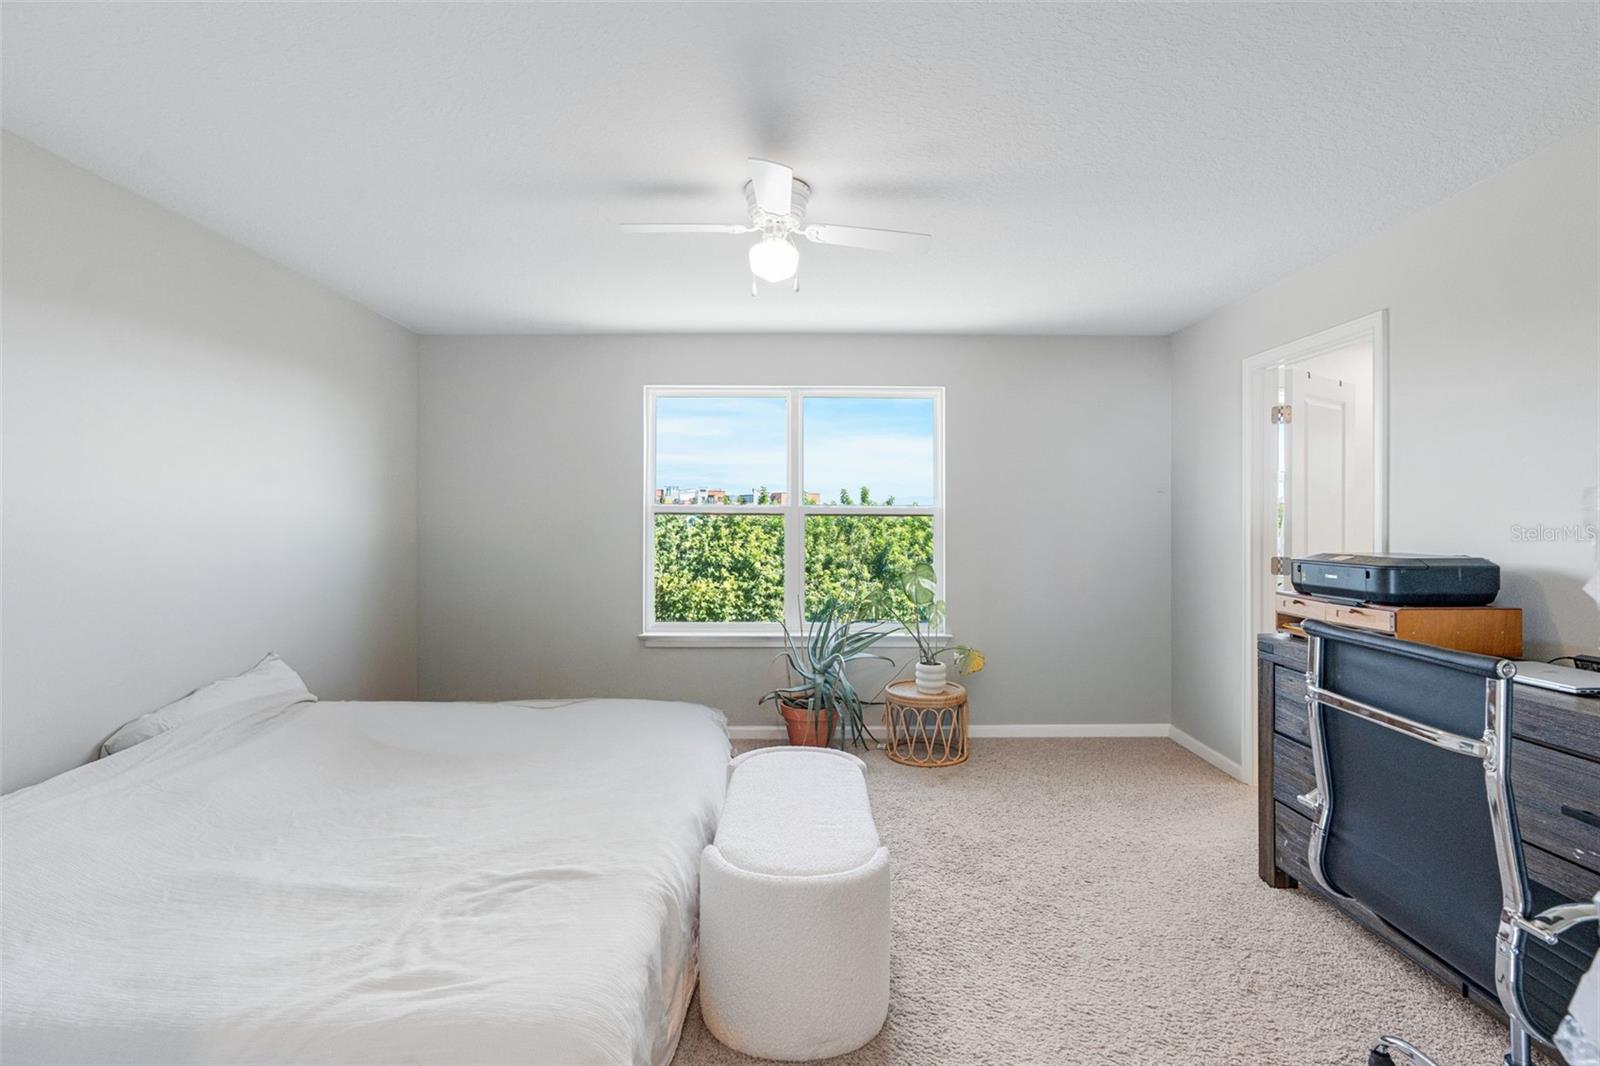
Bedroom with a white bed, window overlooking greenery, and a desk with an office chair.
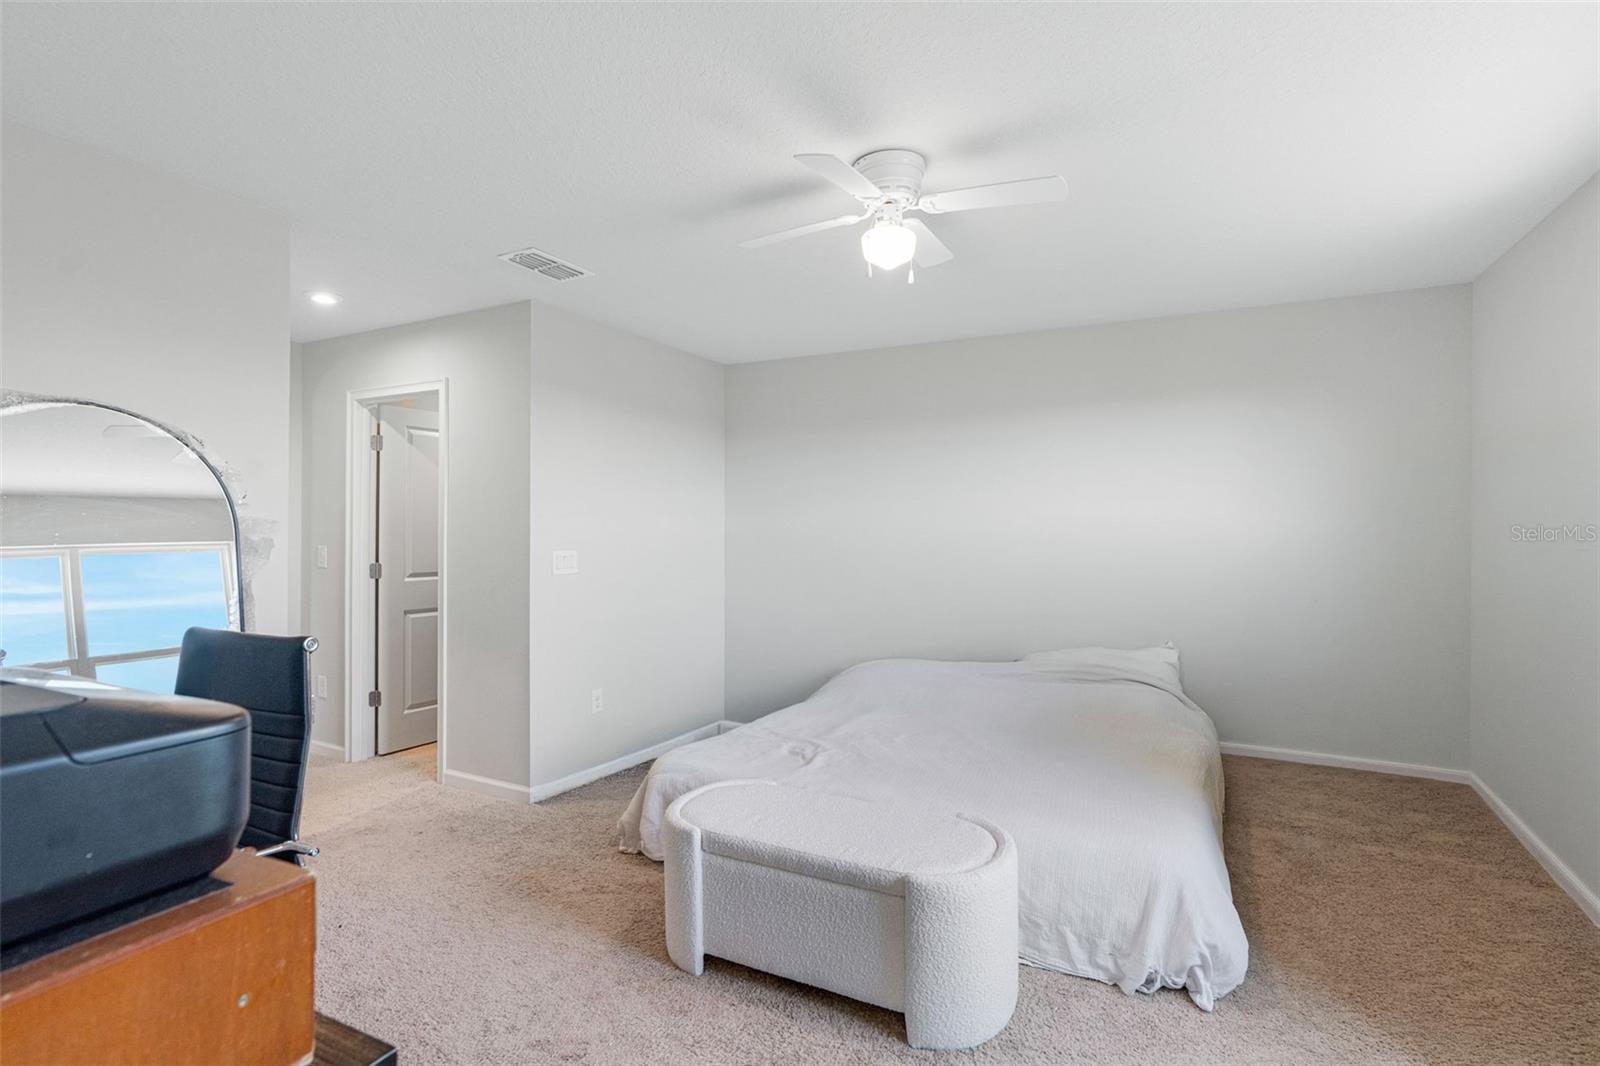
Bedroom with a white bed, curved upholstered bench, ceiling fan, and beige carpet.
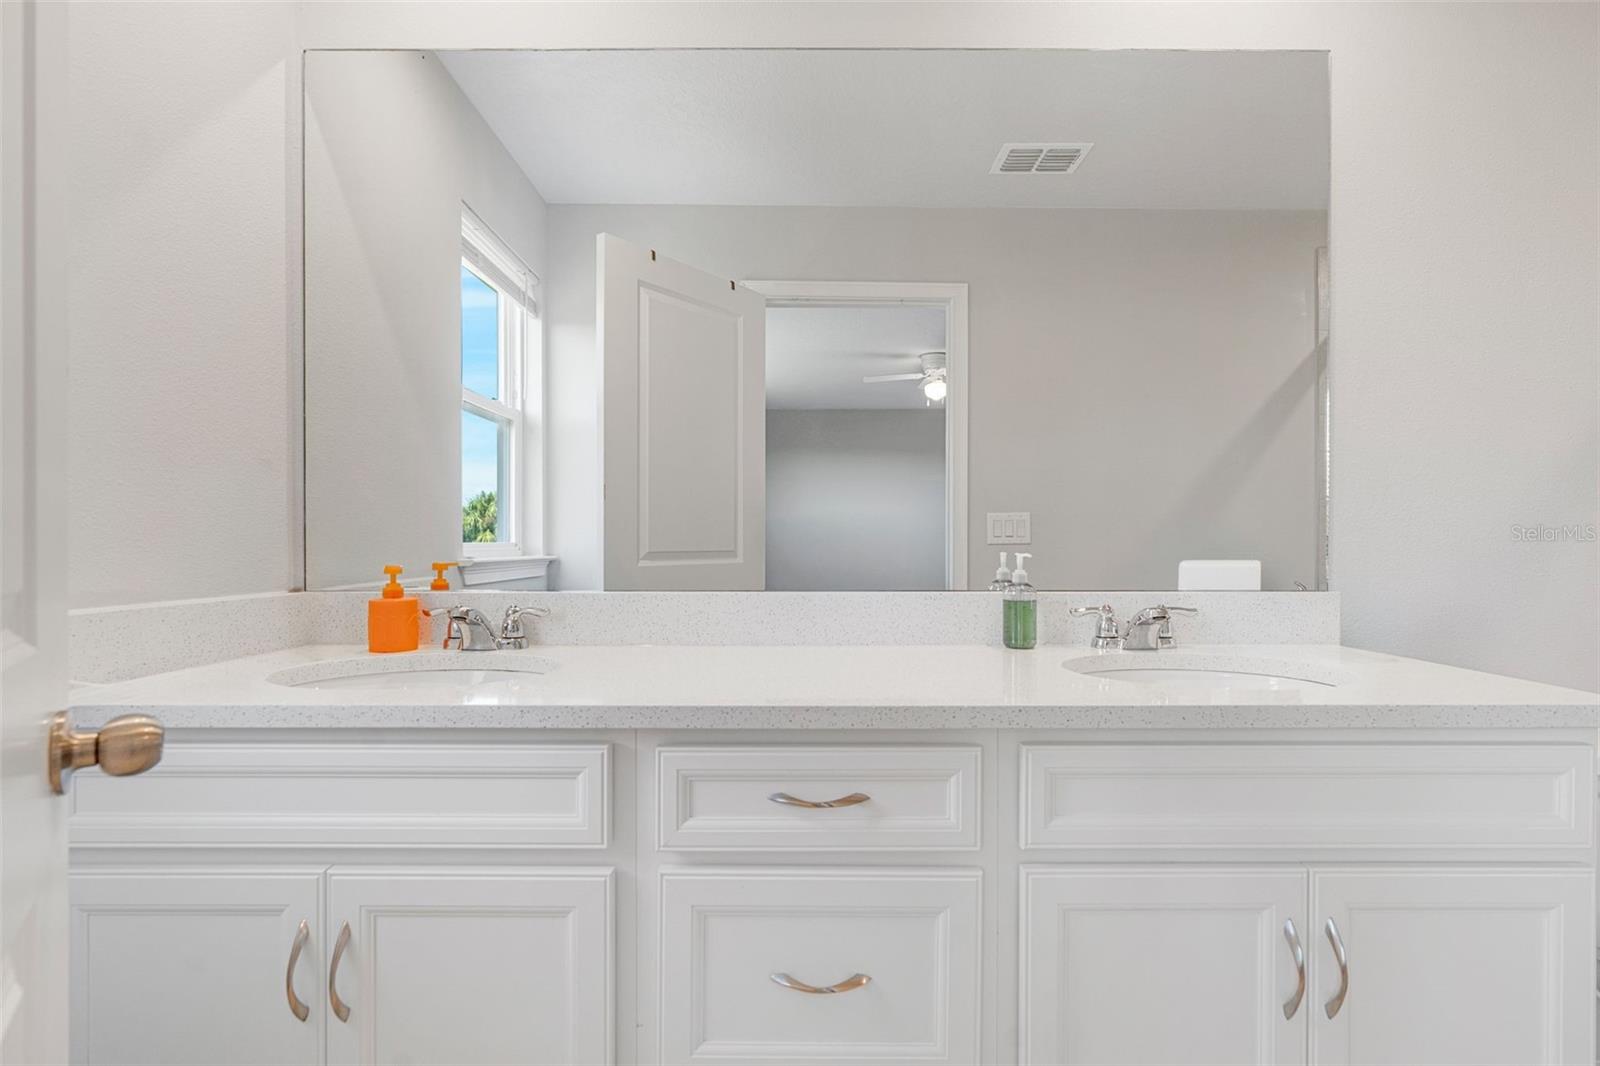
Bathroom vanity with a wide mirror, double sinks, and white cabinetry.
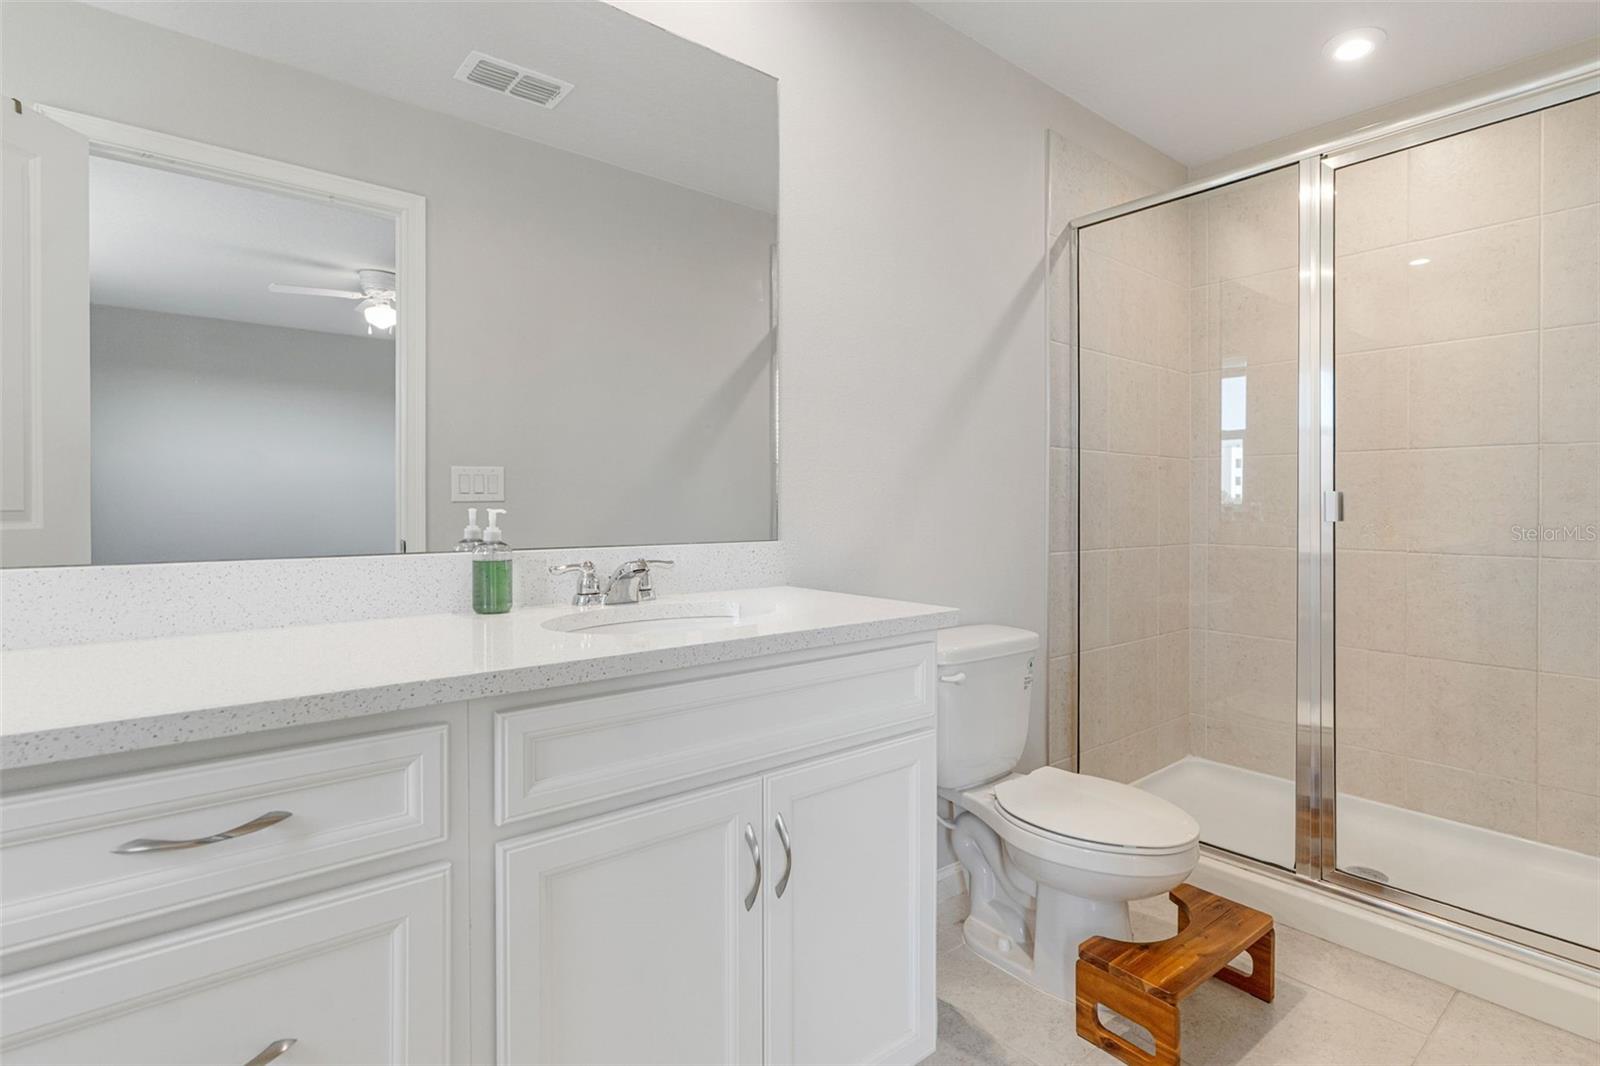
Bathroom with a white double vanity, large mirror, and glass-enclosed tiled shower.
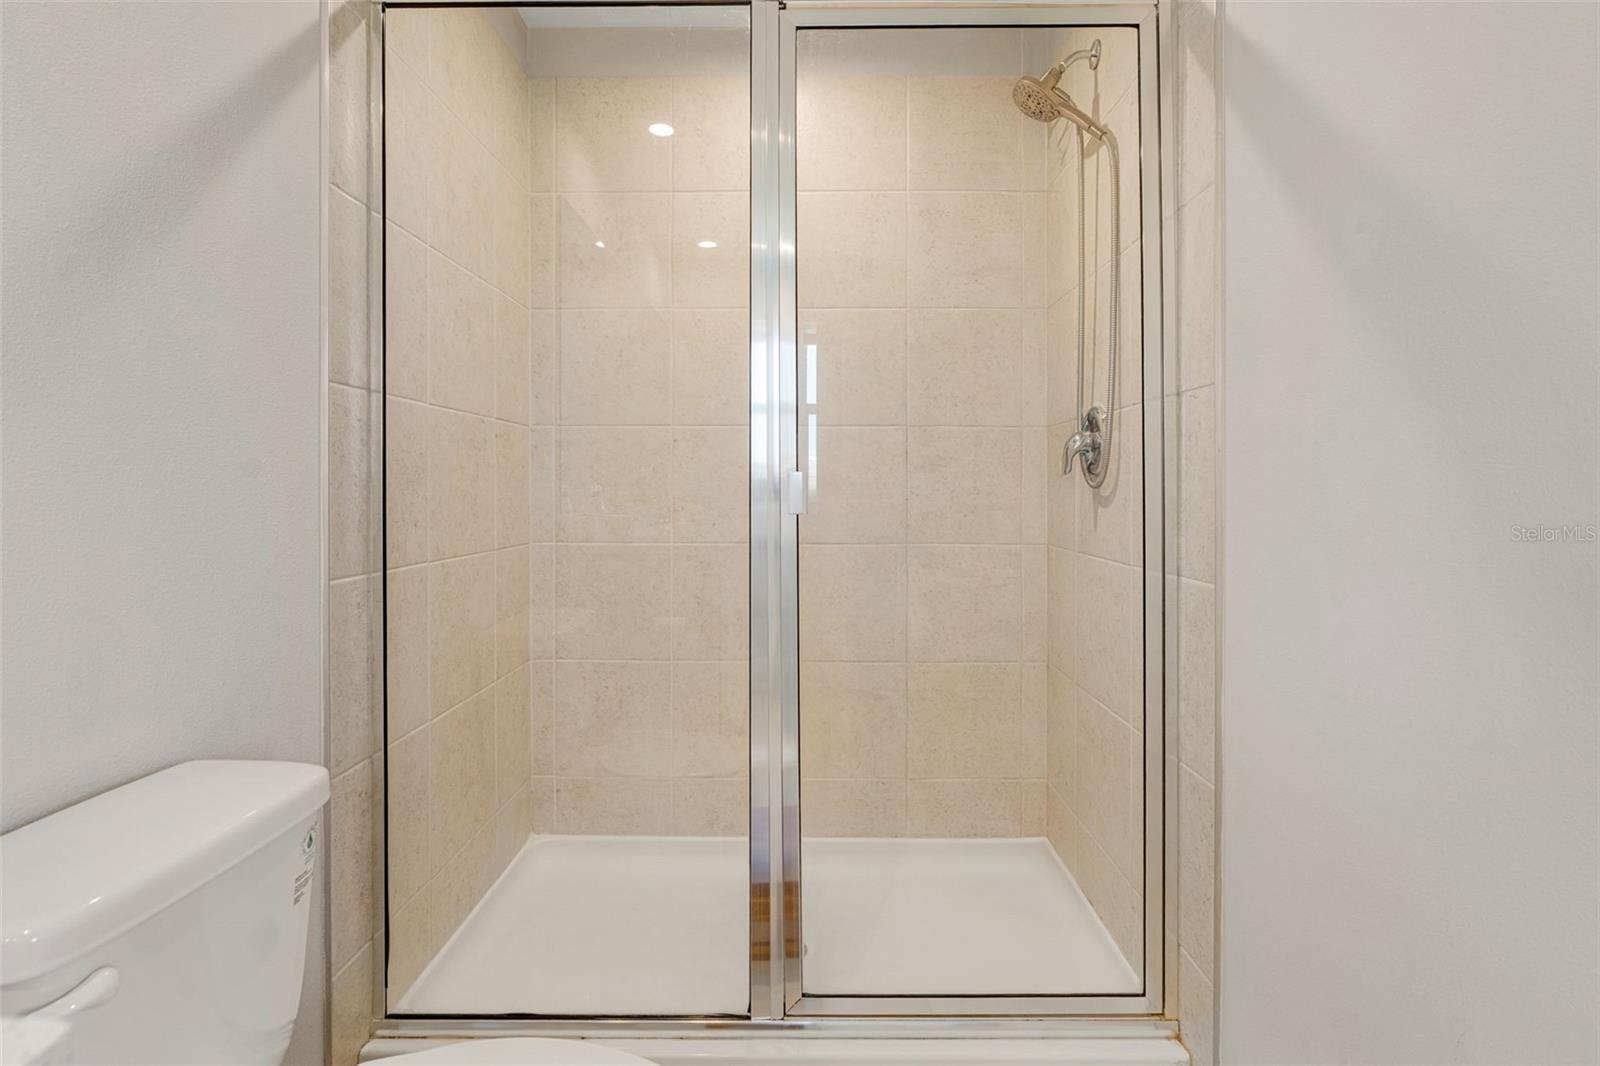
Walk-in shower with beige tile, clear sliding glass doors, and a handheld showerhead.
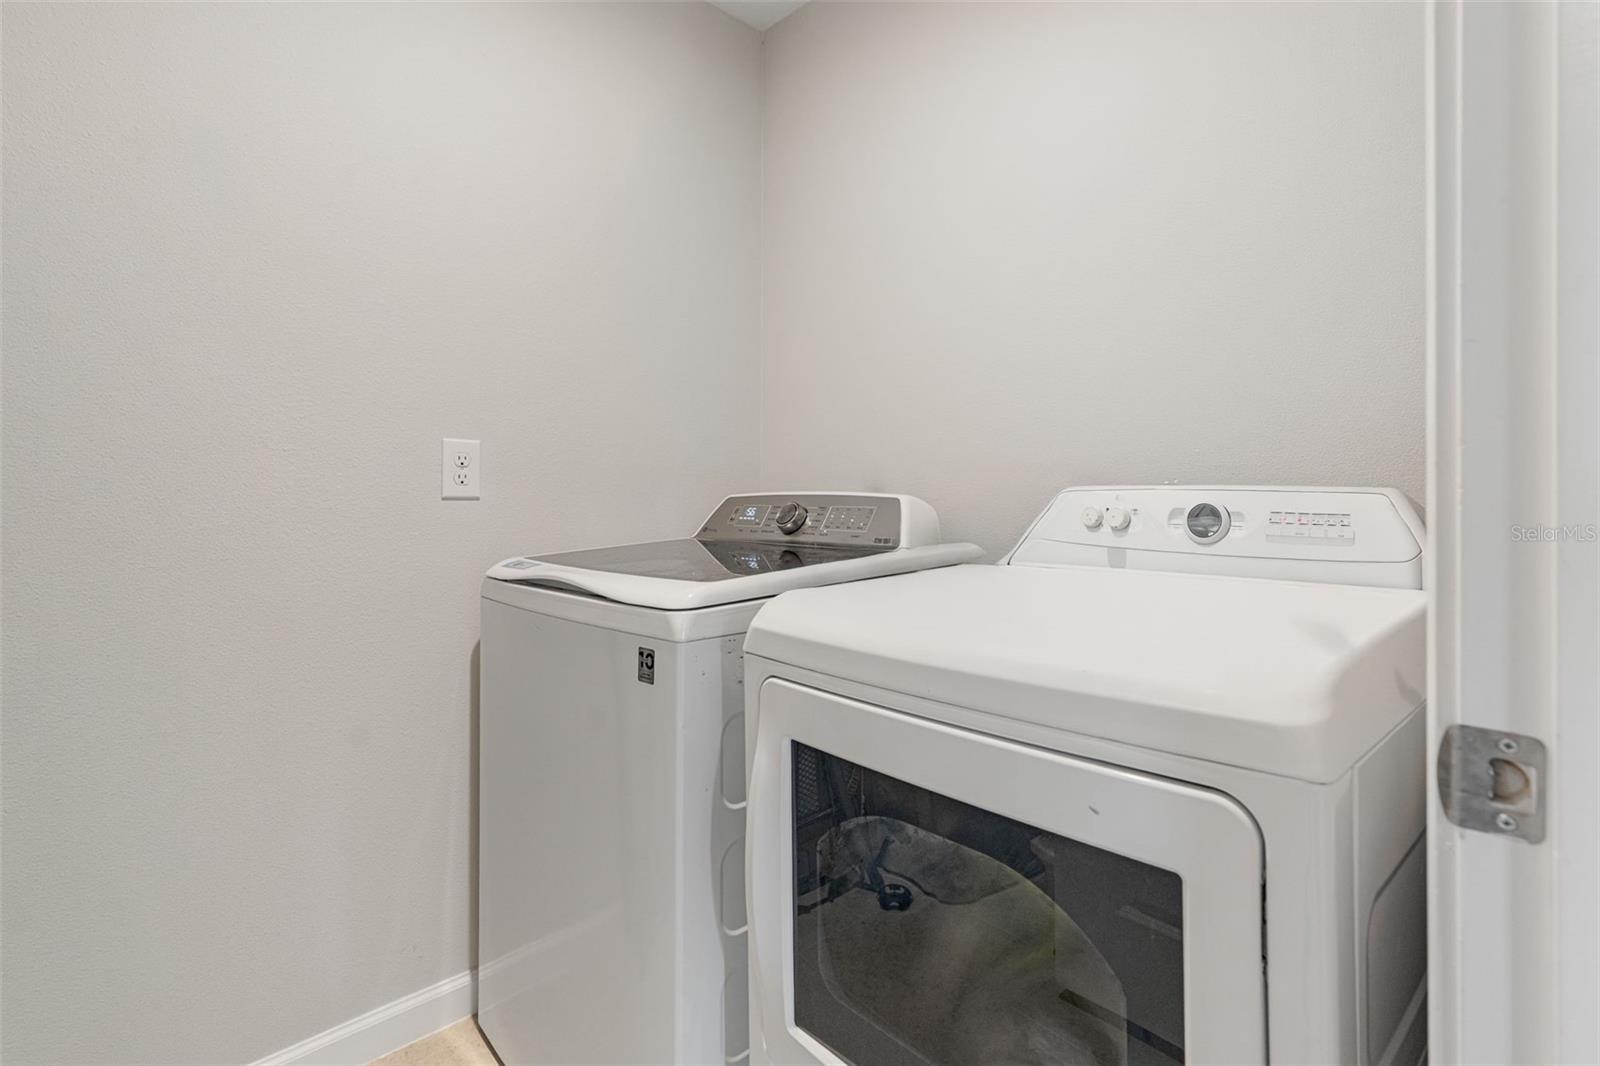
Laundry room with a top-loading washer and front-loading dryer.
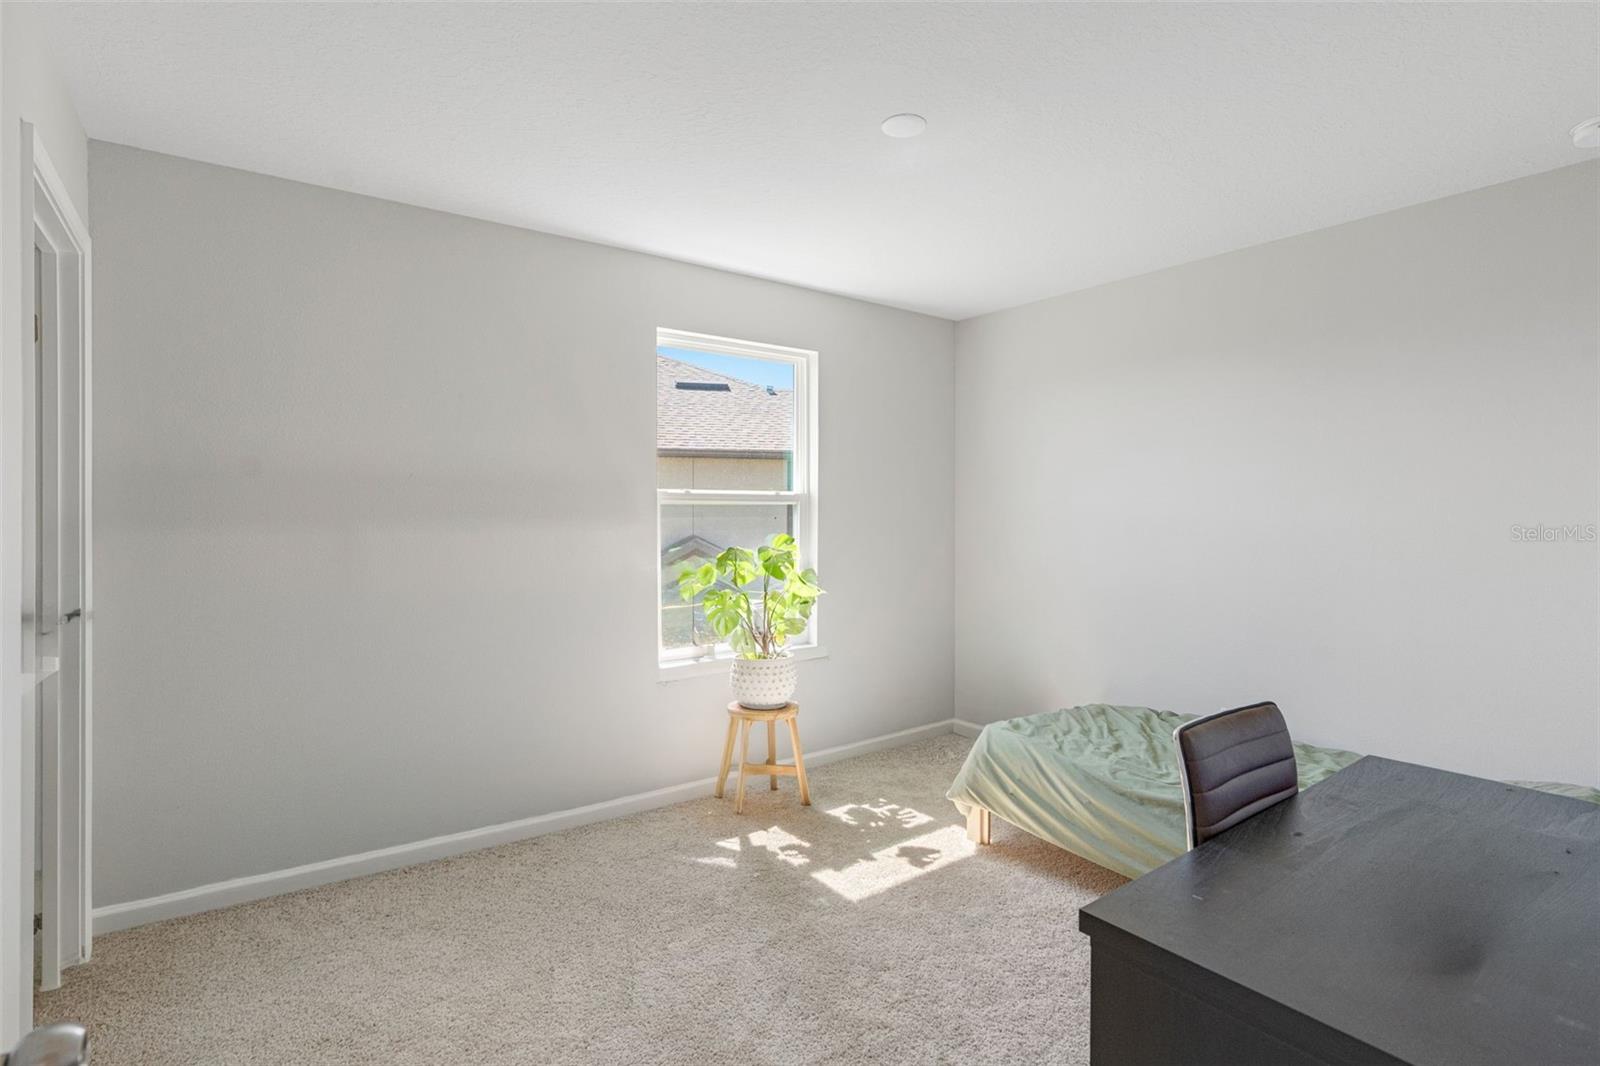
Bedroom with a carpeted floor, a sunlit window, and a bed beside a dark desk.
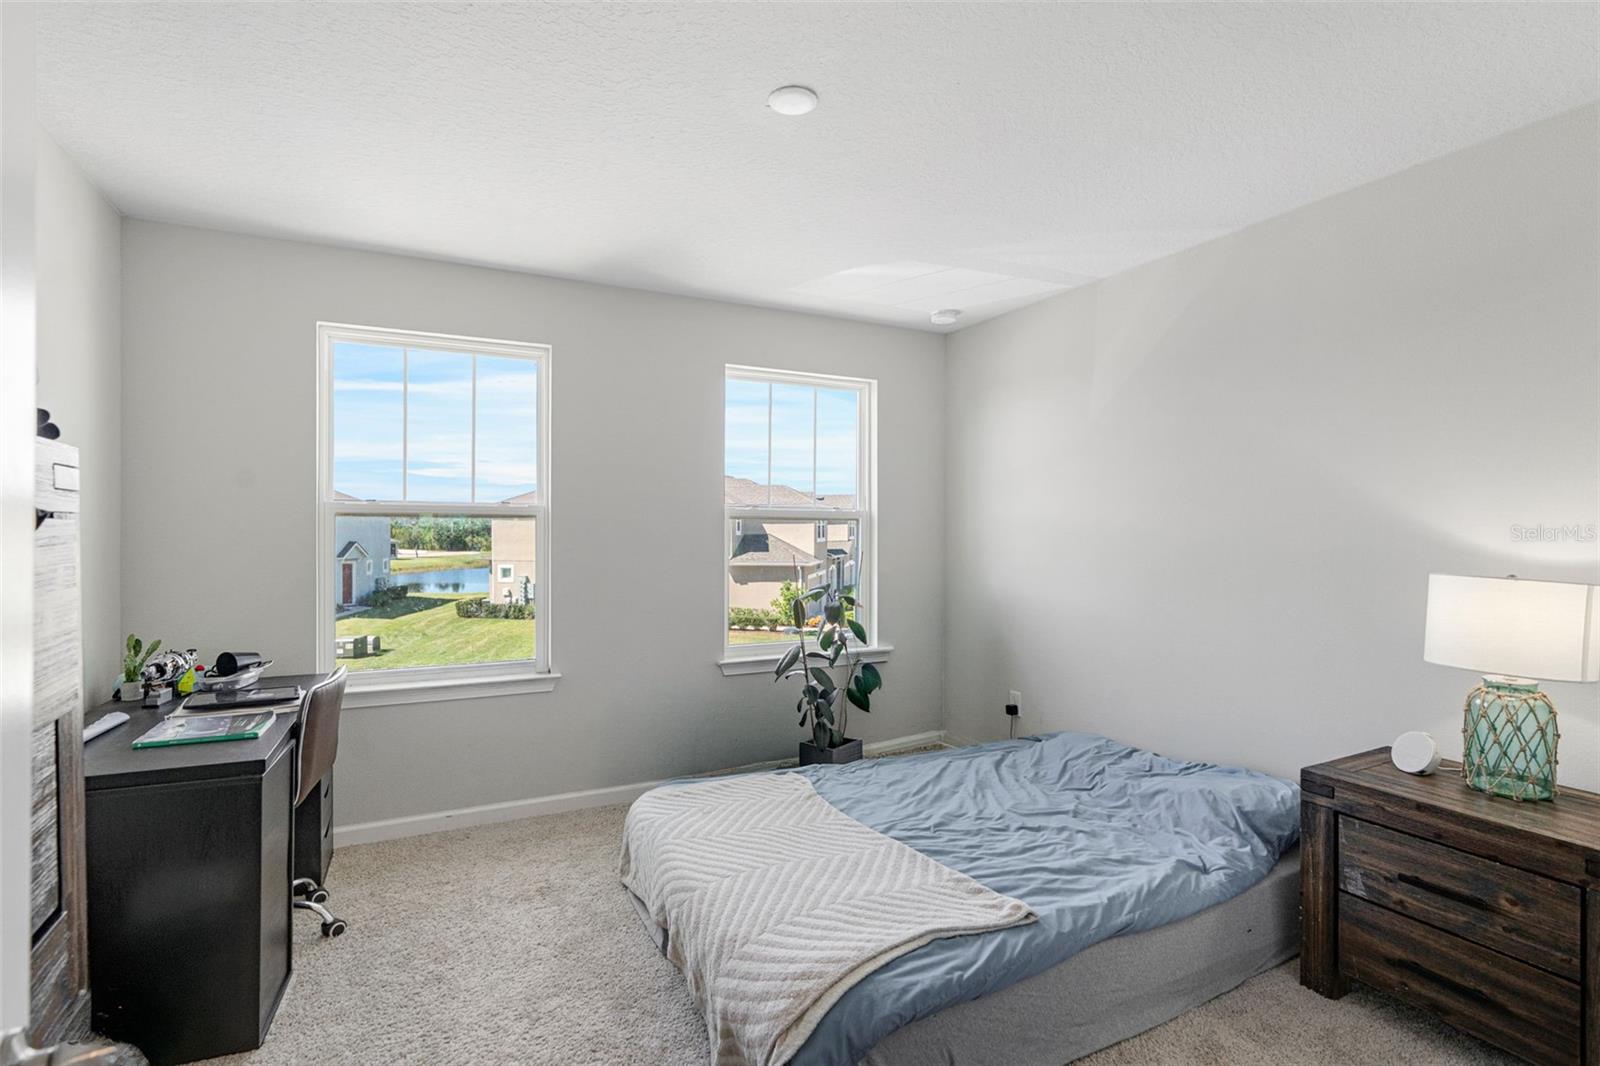
Furnished bedroom with a bed, desk, and two windows overlooking neighboring homes.
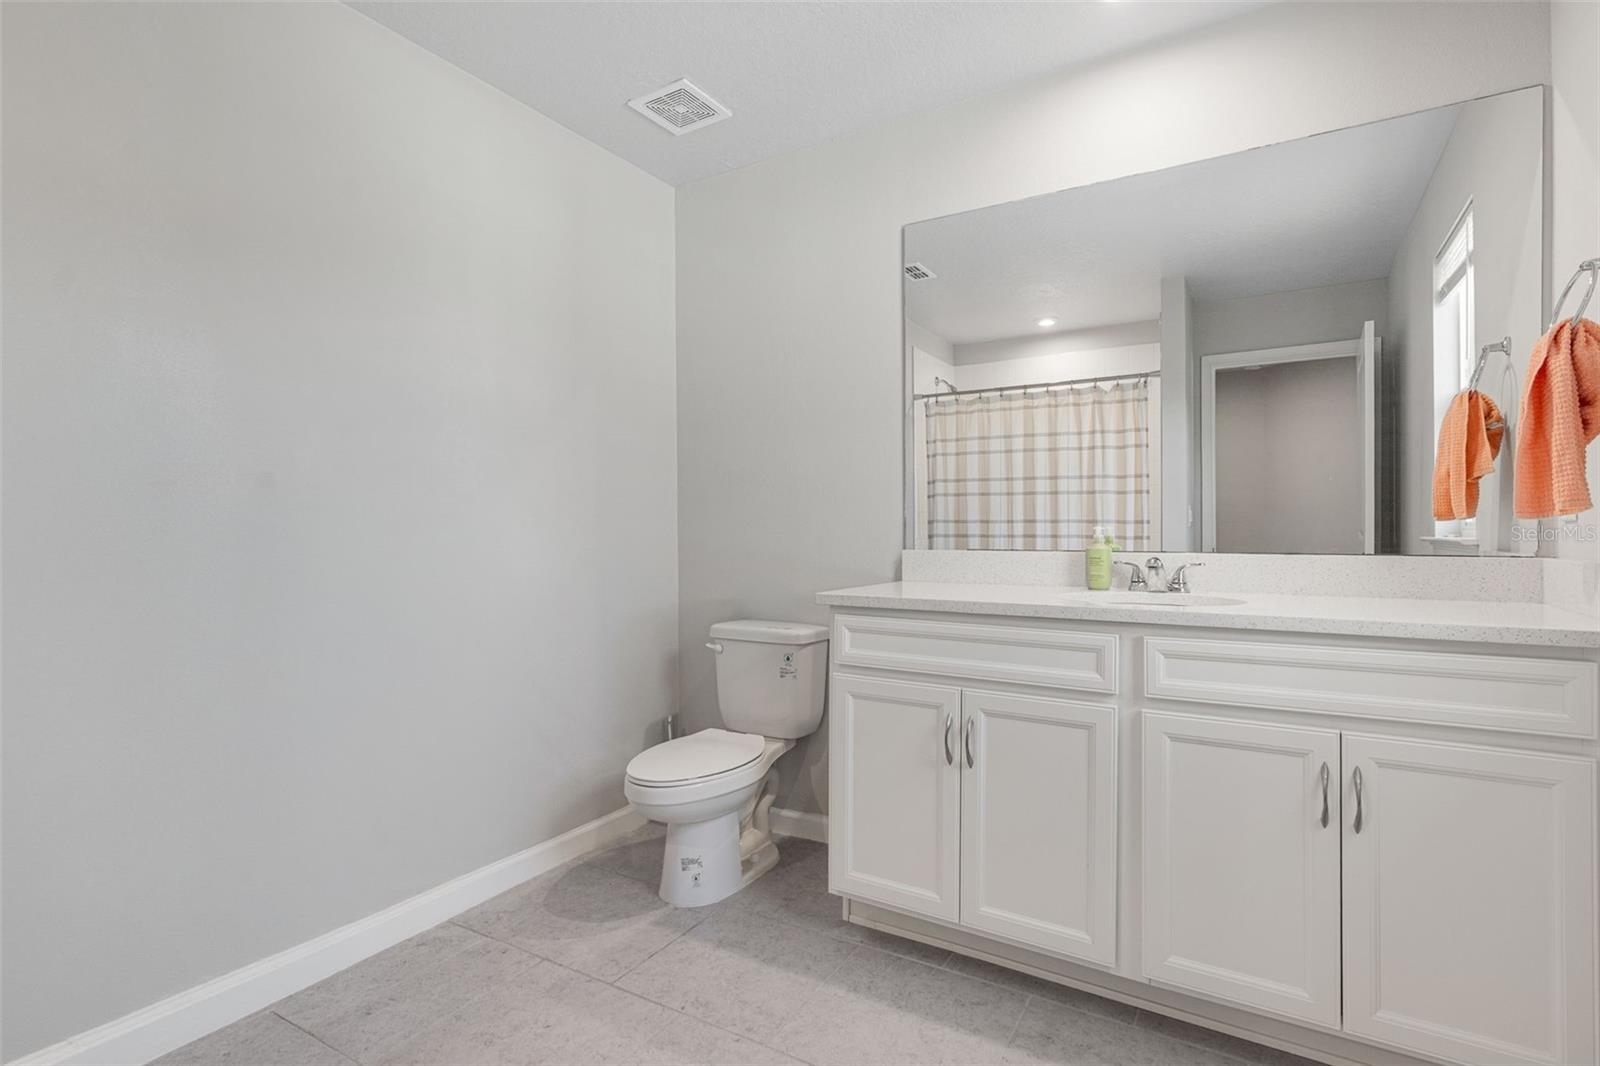
Bathroom with a double vanity, large mirror, toilet, and striped shower curtain.
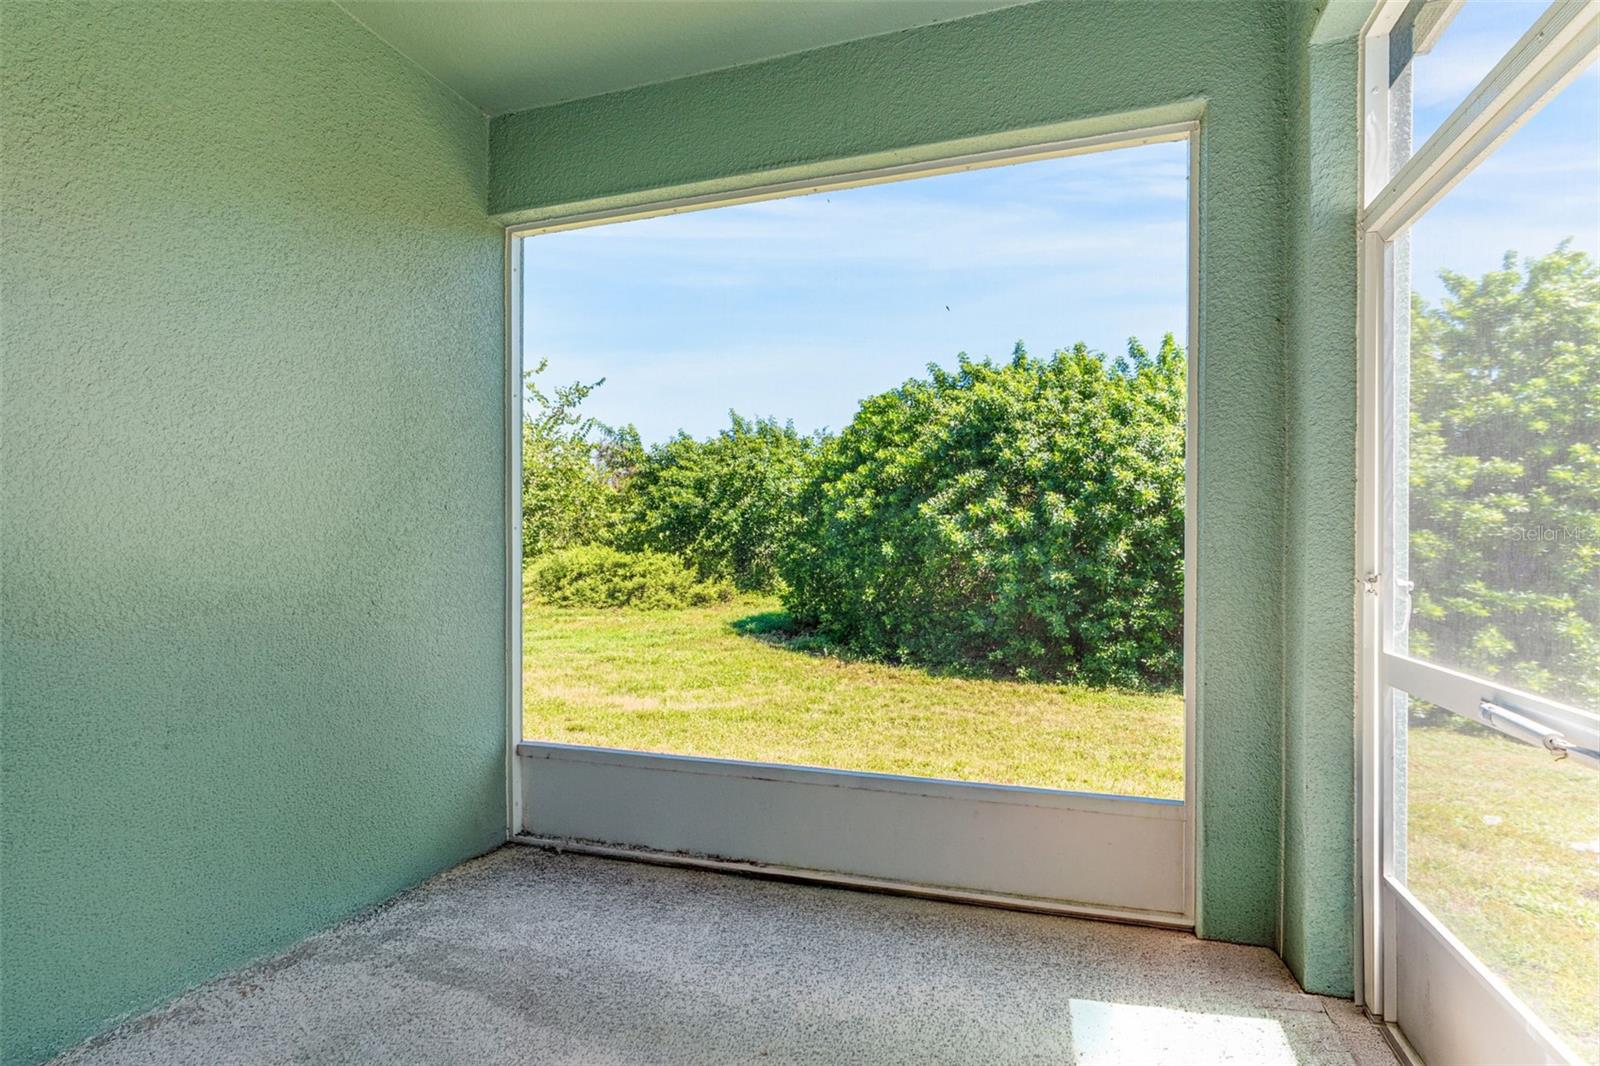
Enclosed patio with green walls, screened windows, and a view of the sunny backyard.
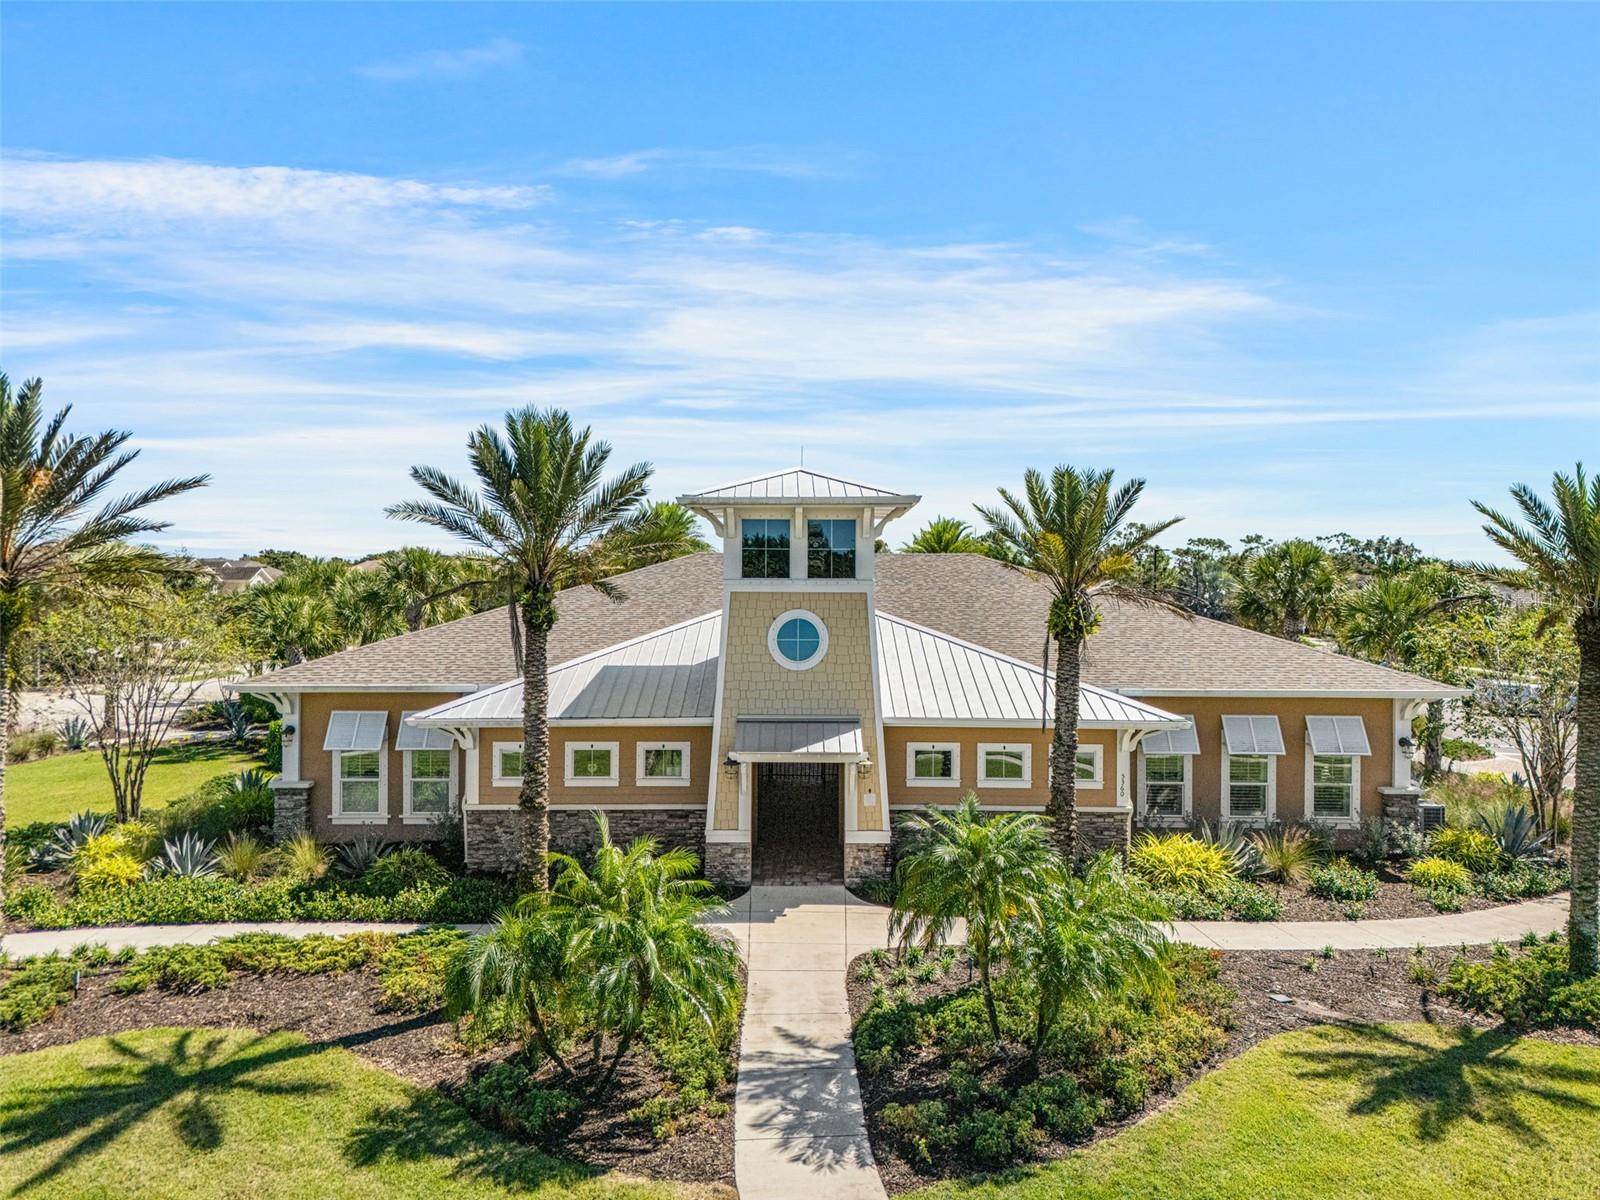
Front of a landscaped home with a central tower, metal roof, palm trees, and a curving entry walkway.
Aerial view of the neighborhood clubhouse, pool, and surrounding homes.
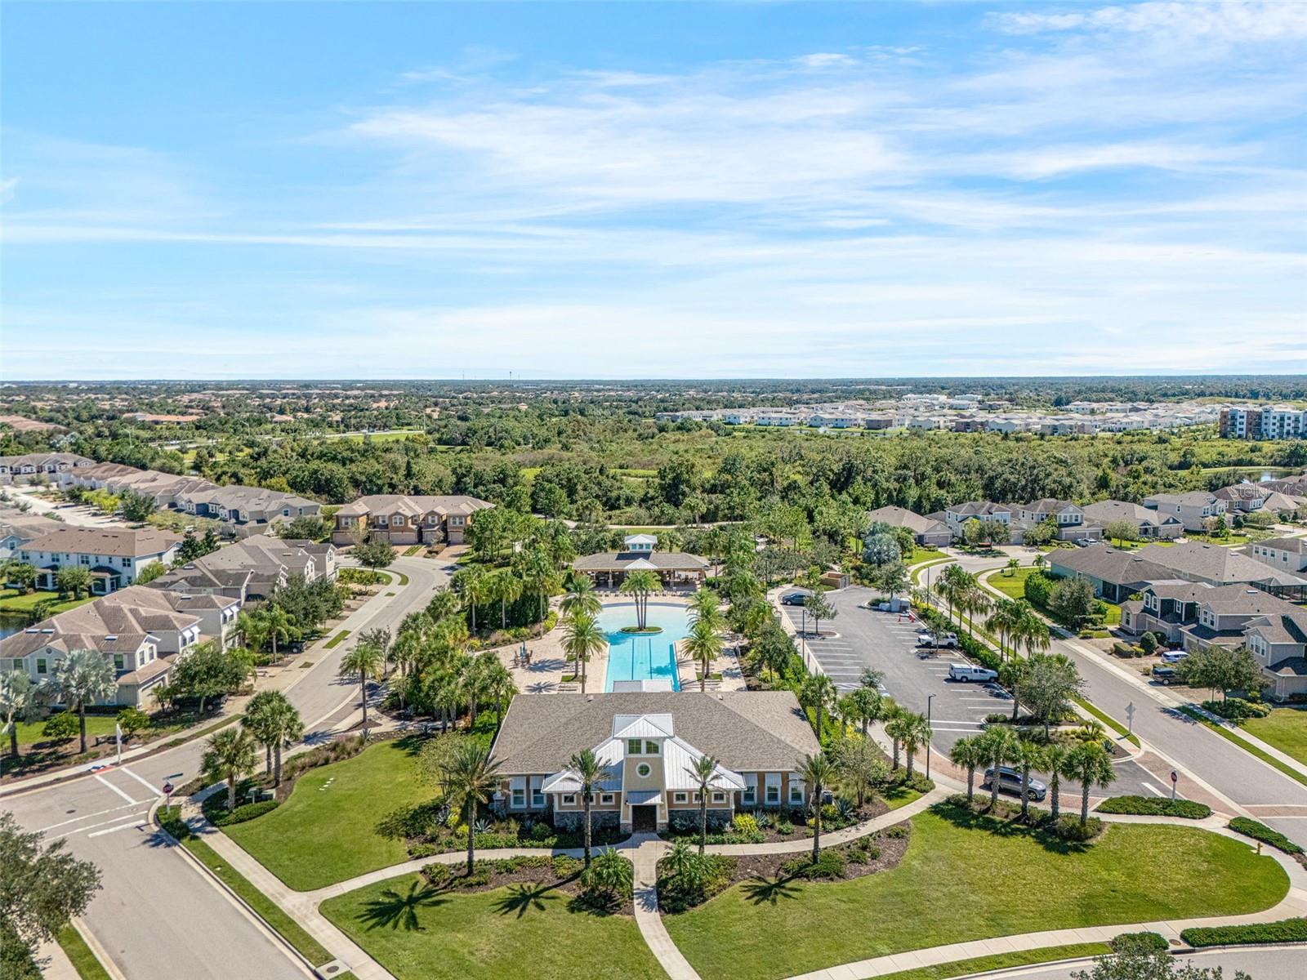
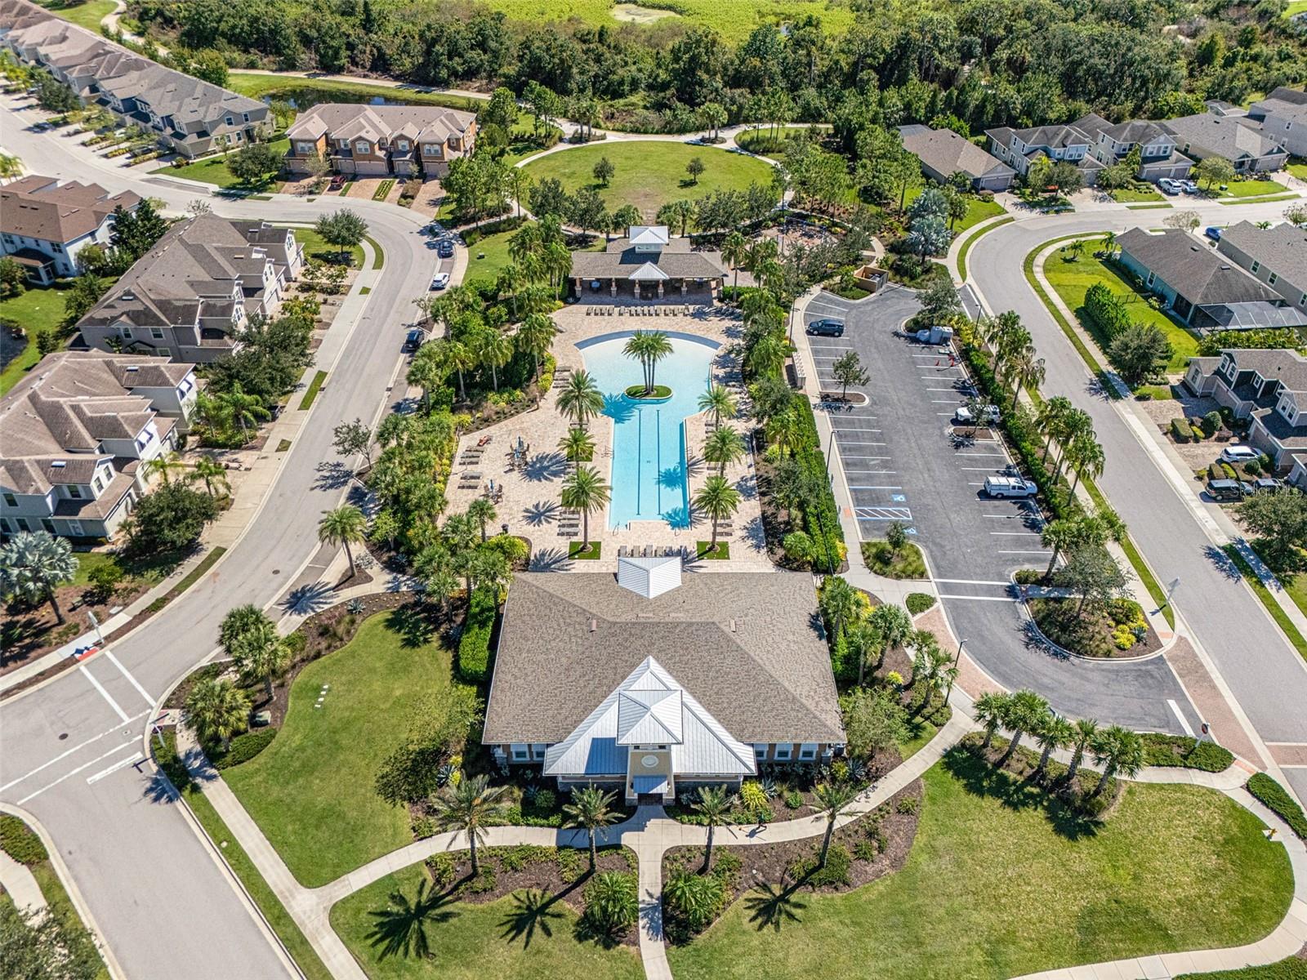
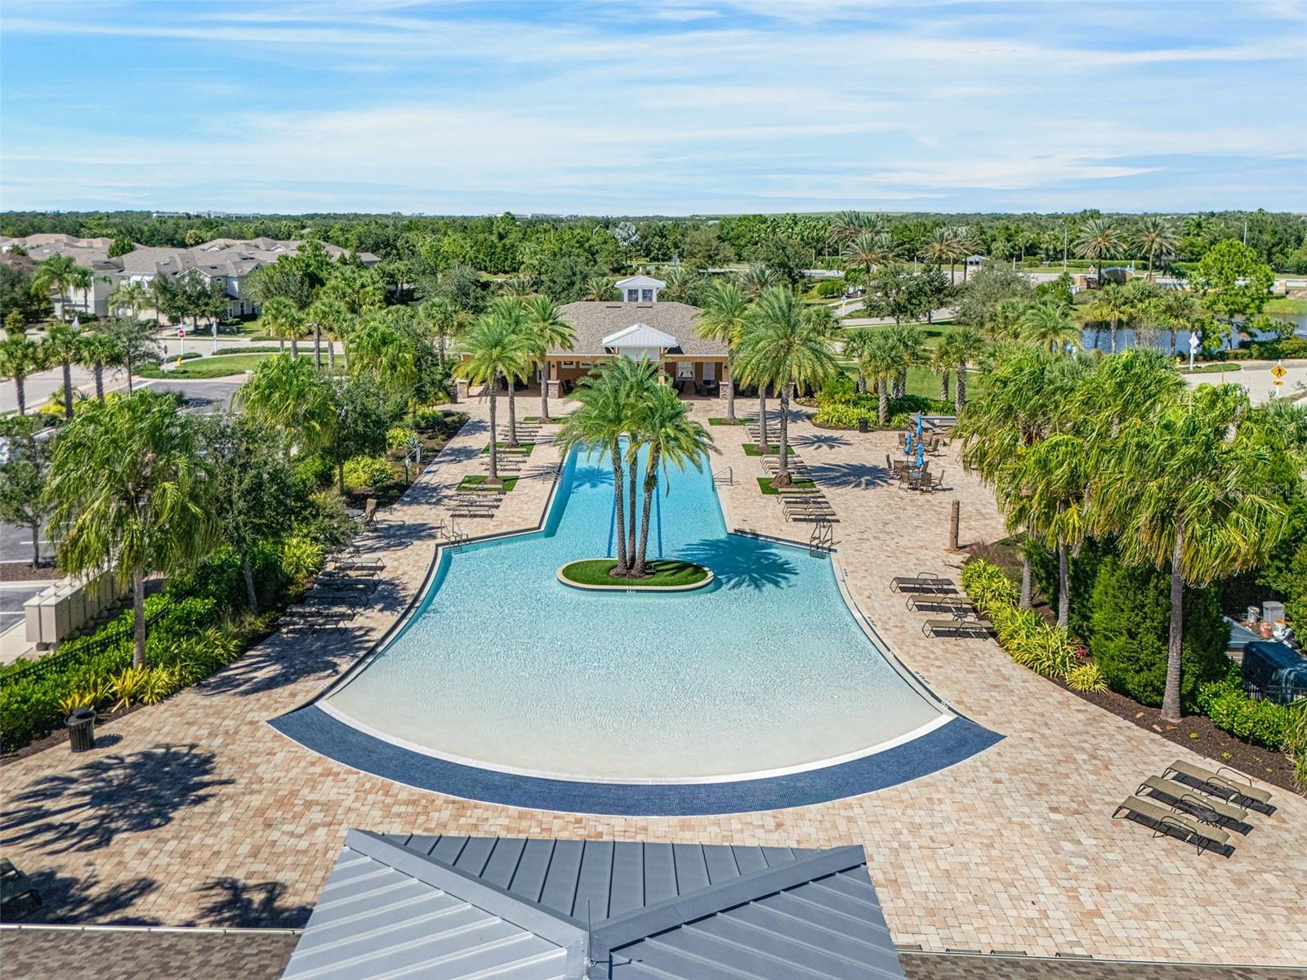
Aerial view of a residential community’s clubhouse, resort-style pool, surrounding homes, and parking area.
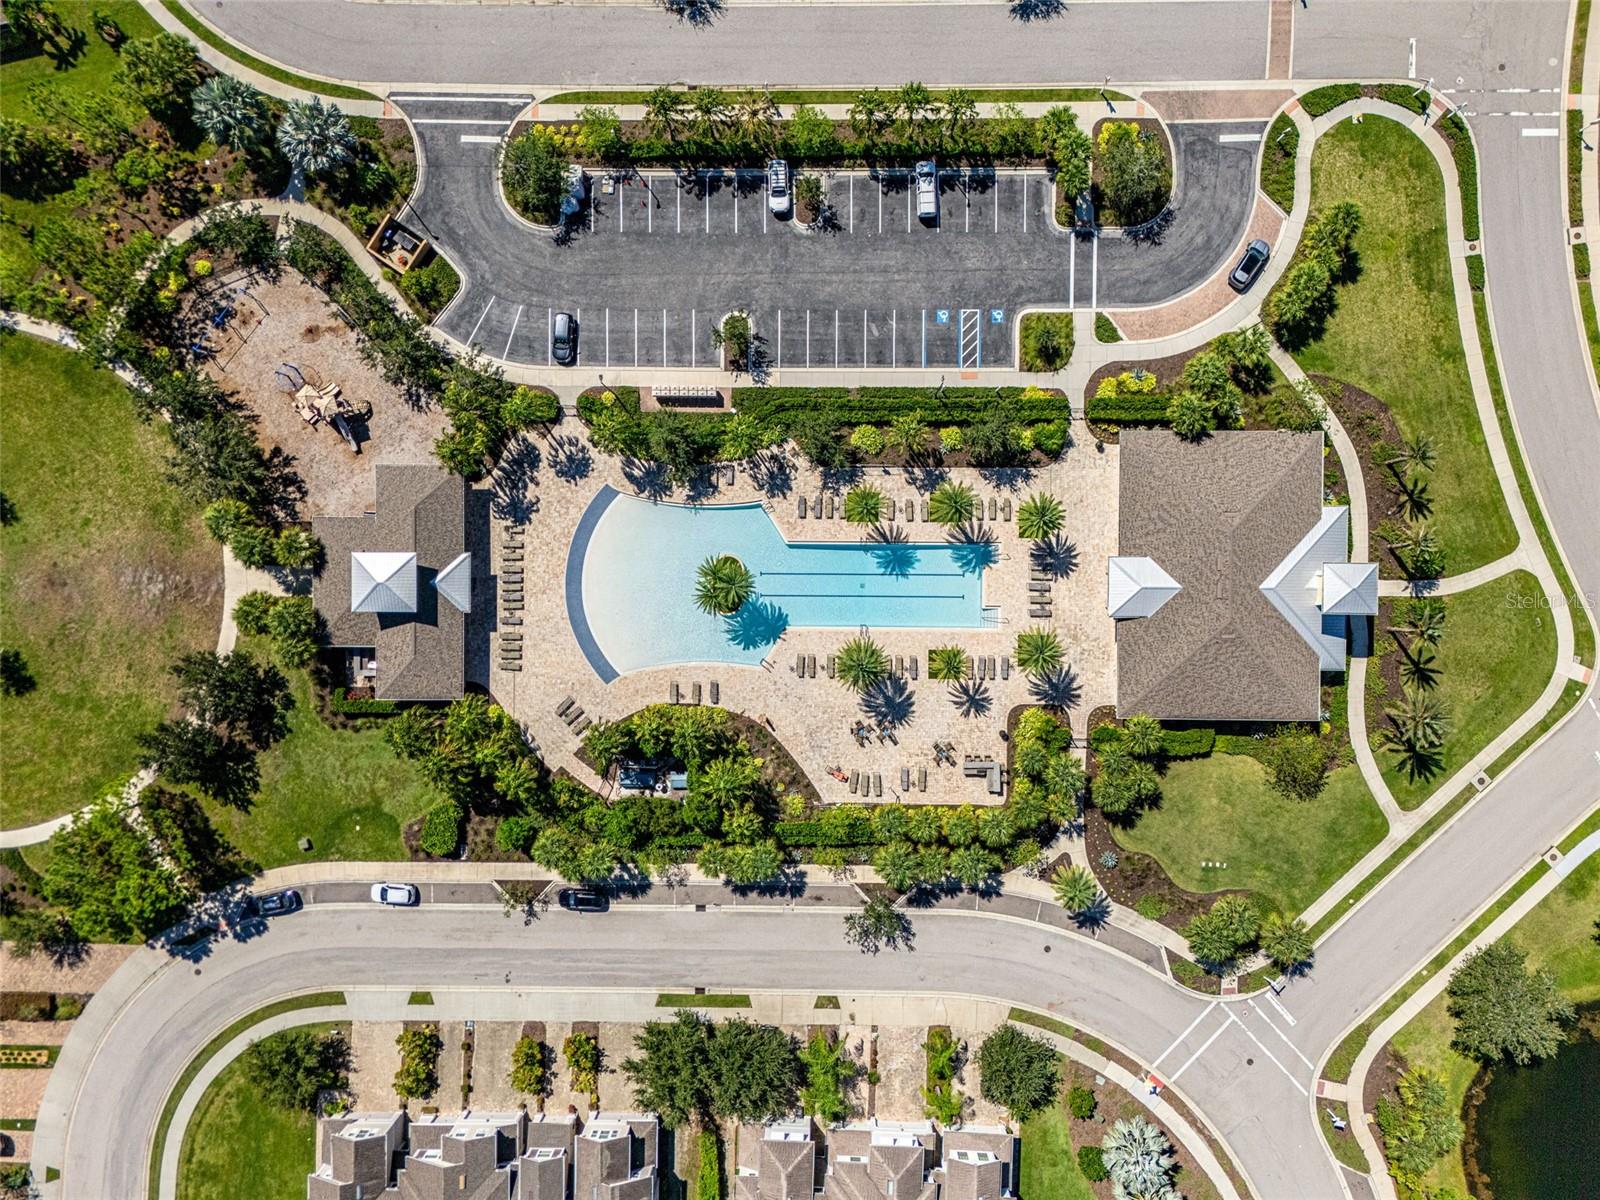
Aerial view of a community pool, parking area, and landscaped playground.
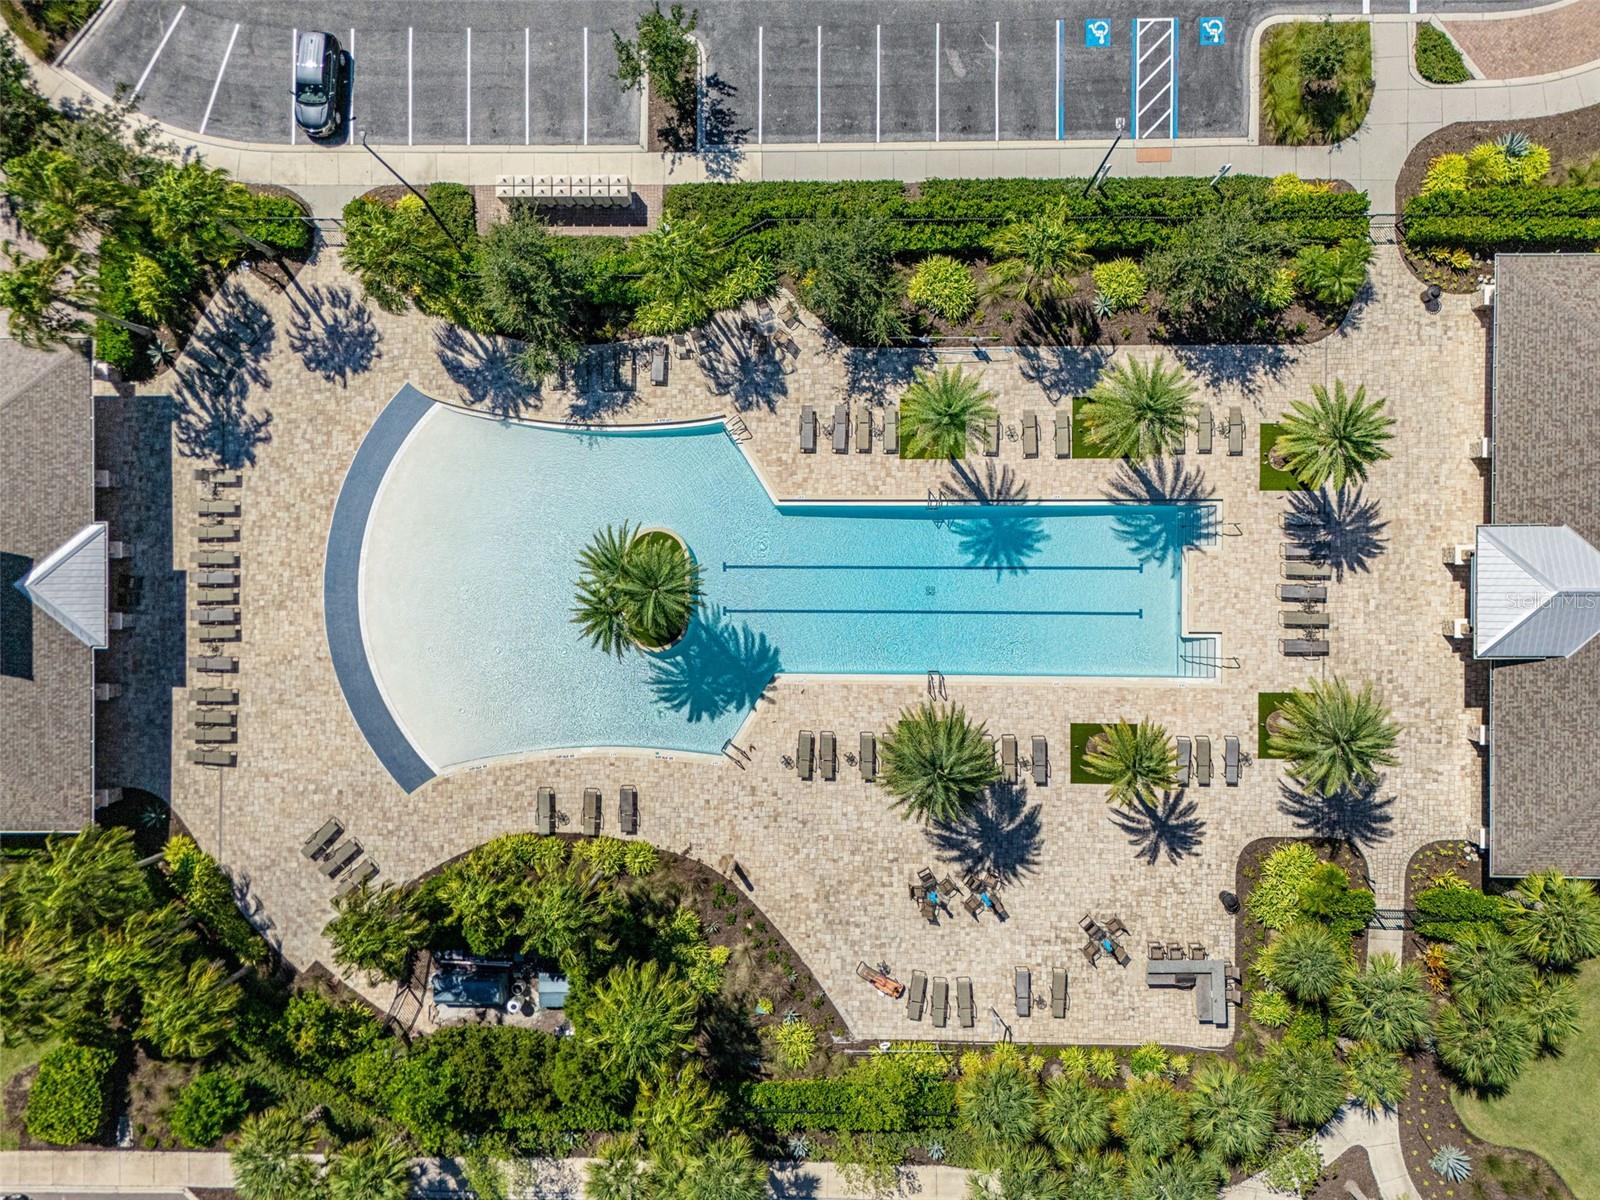
Aerial view of a resort-style pool with a palm island, lounge chairs, and landscaped deck.
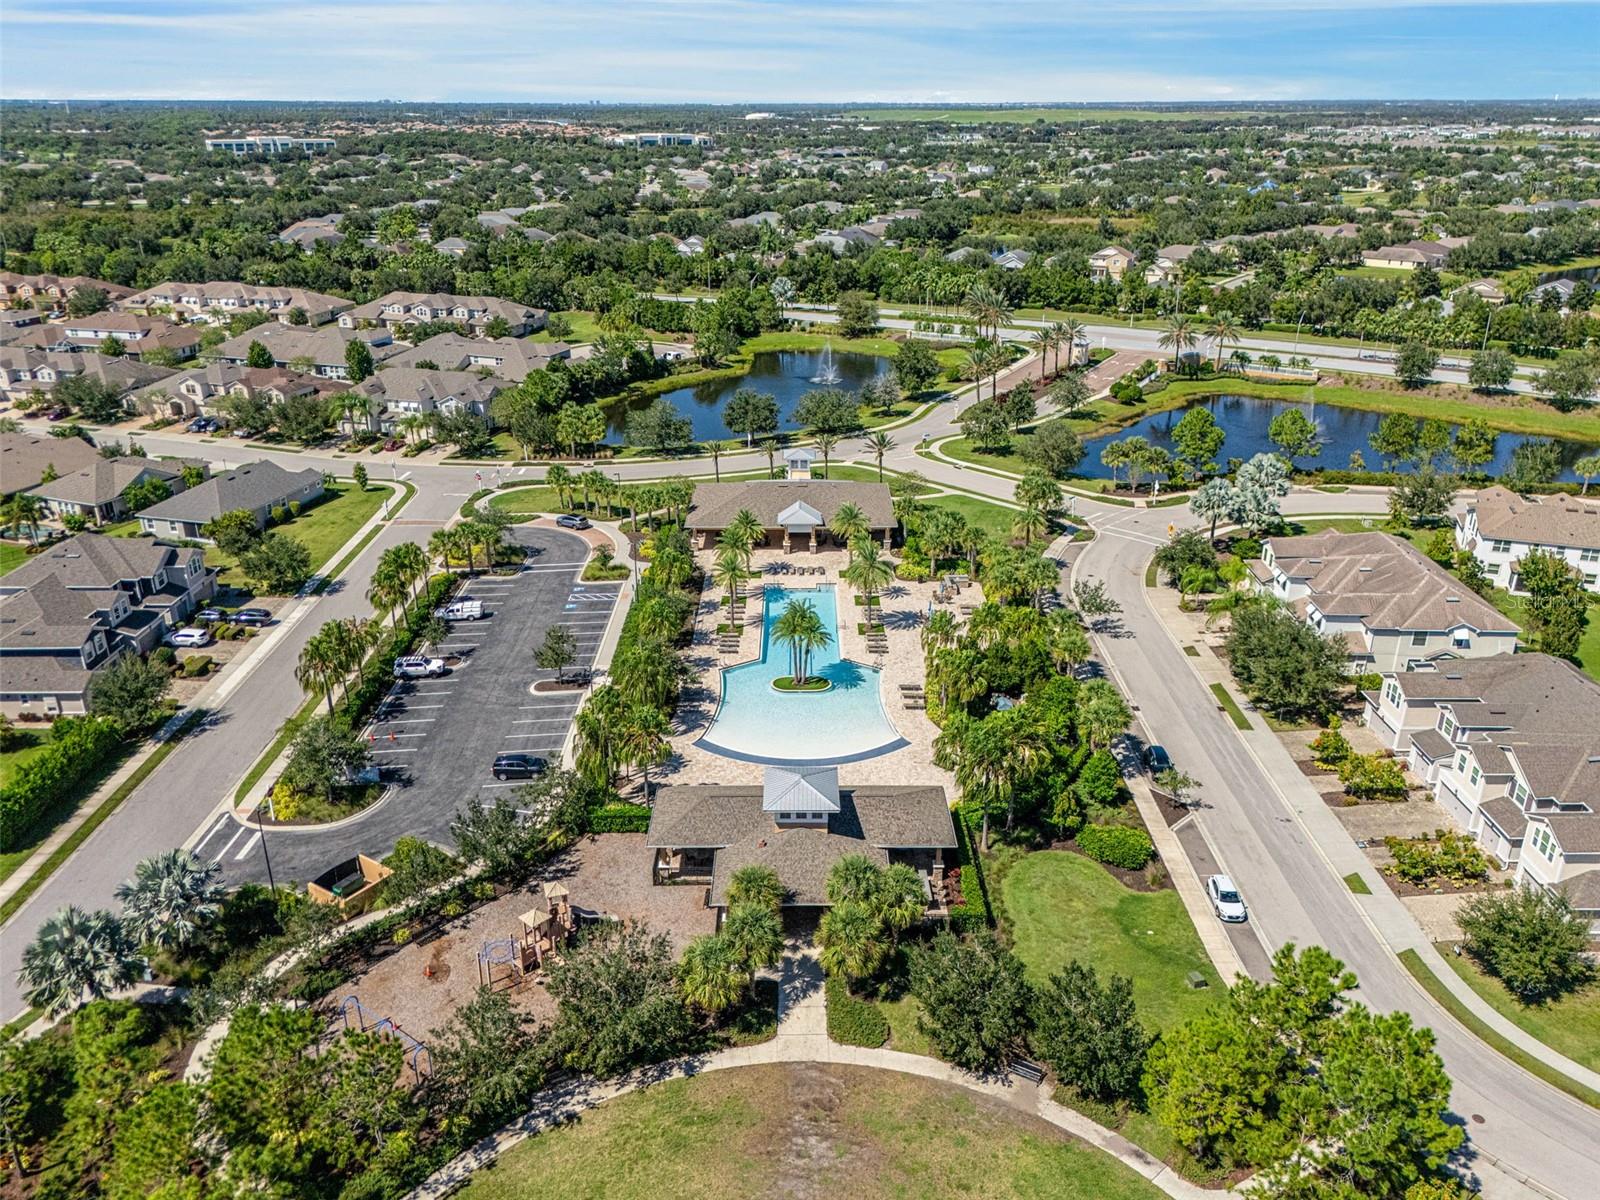
Aerial view of a residential community with a swimming pool, clubhouse, playground, and ponds.
Aerial view of a resort-style pool with a palm-tree island, loungers, and landscaped grounds.
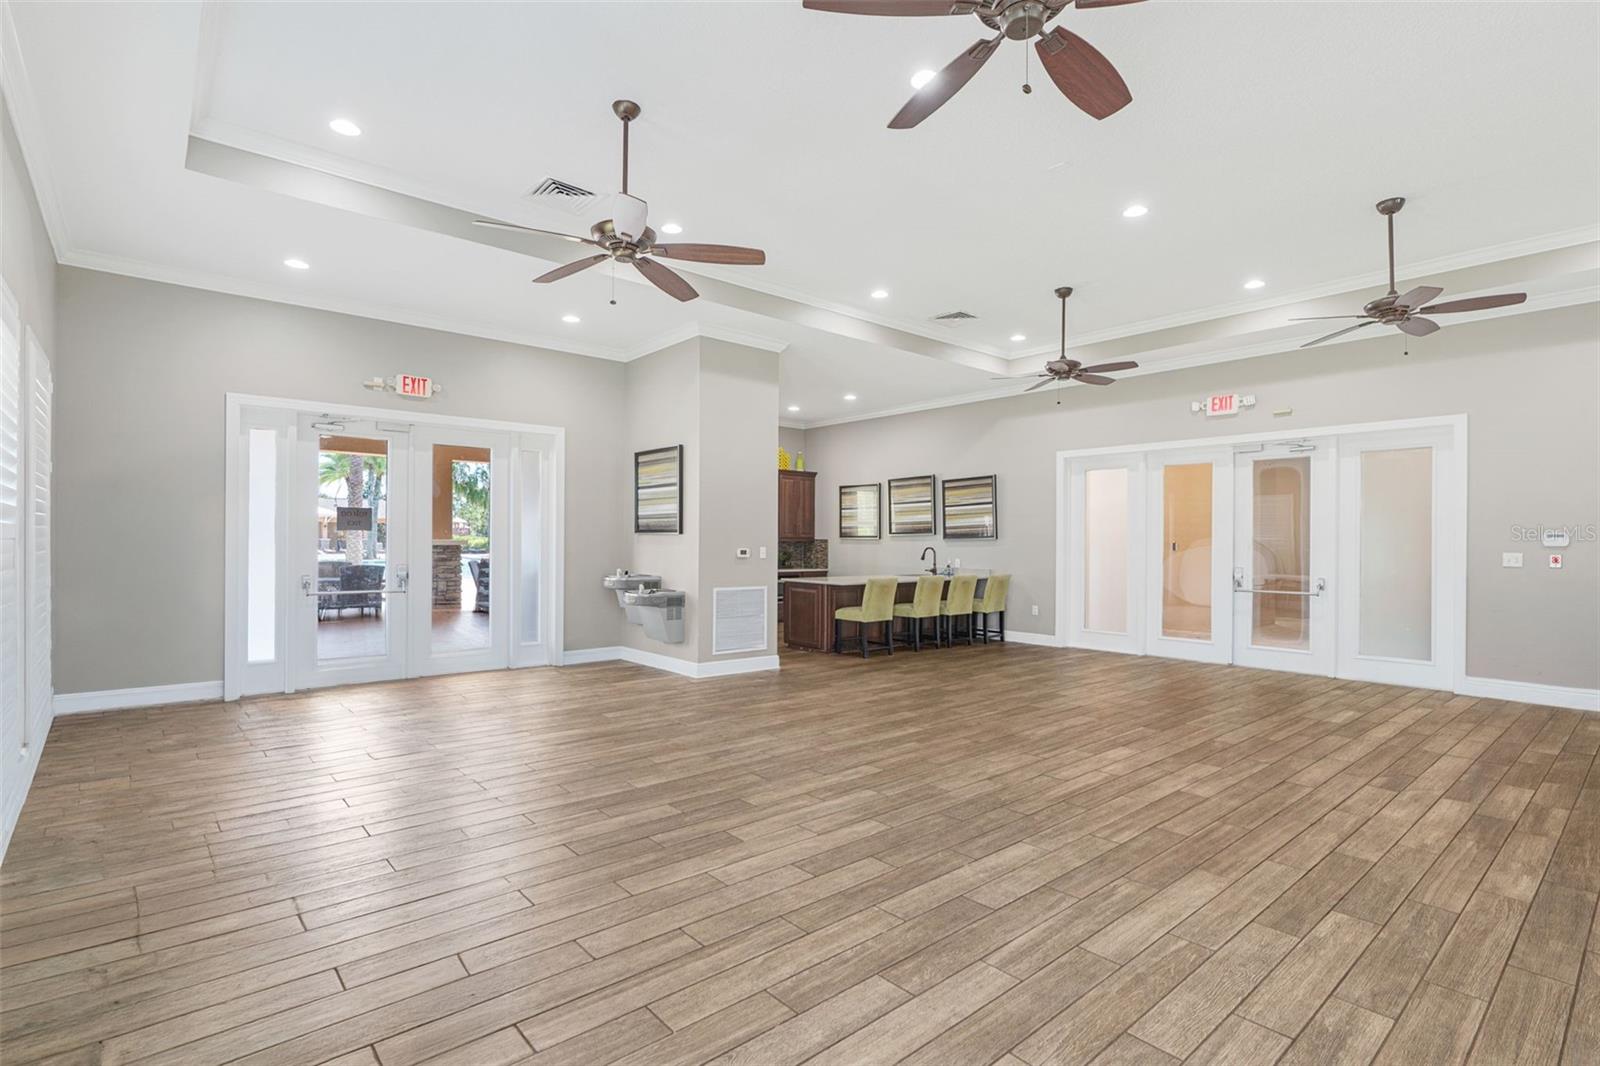
Spacious interior room with wood-look tile floors, ceiling fans, and bar seating.
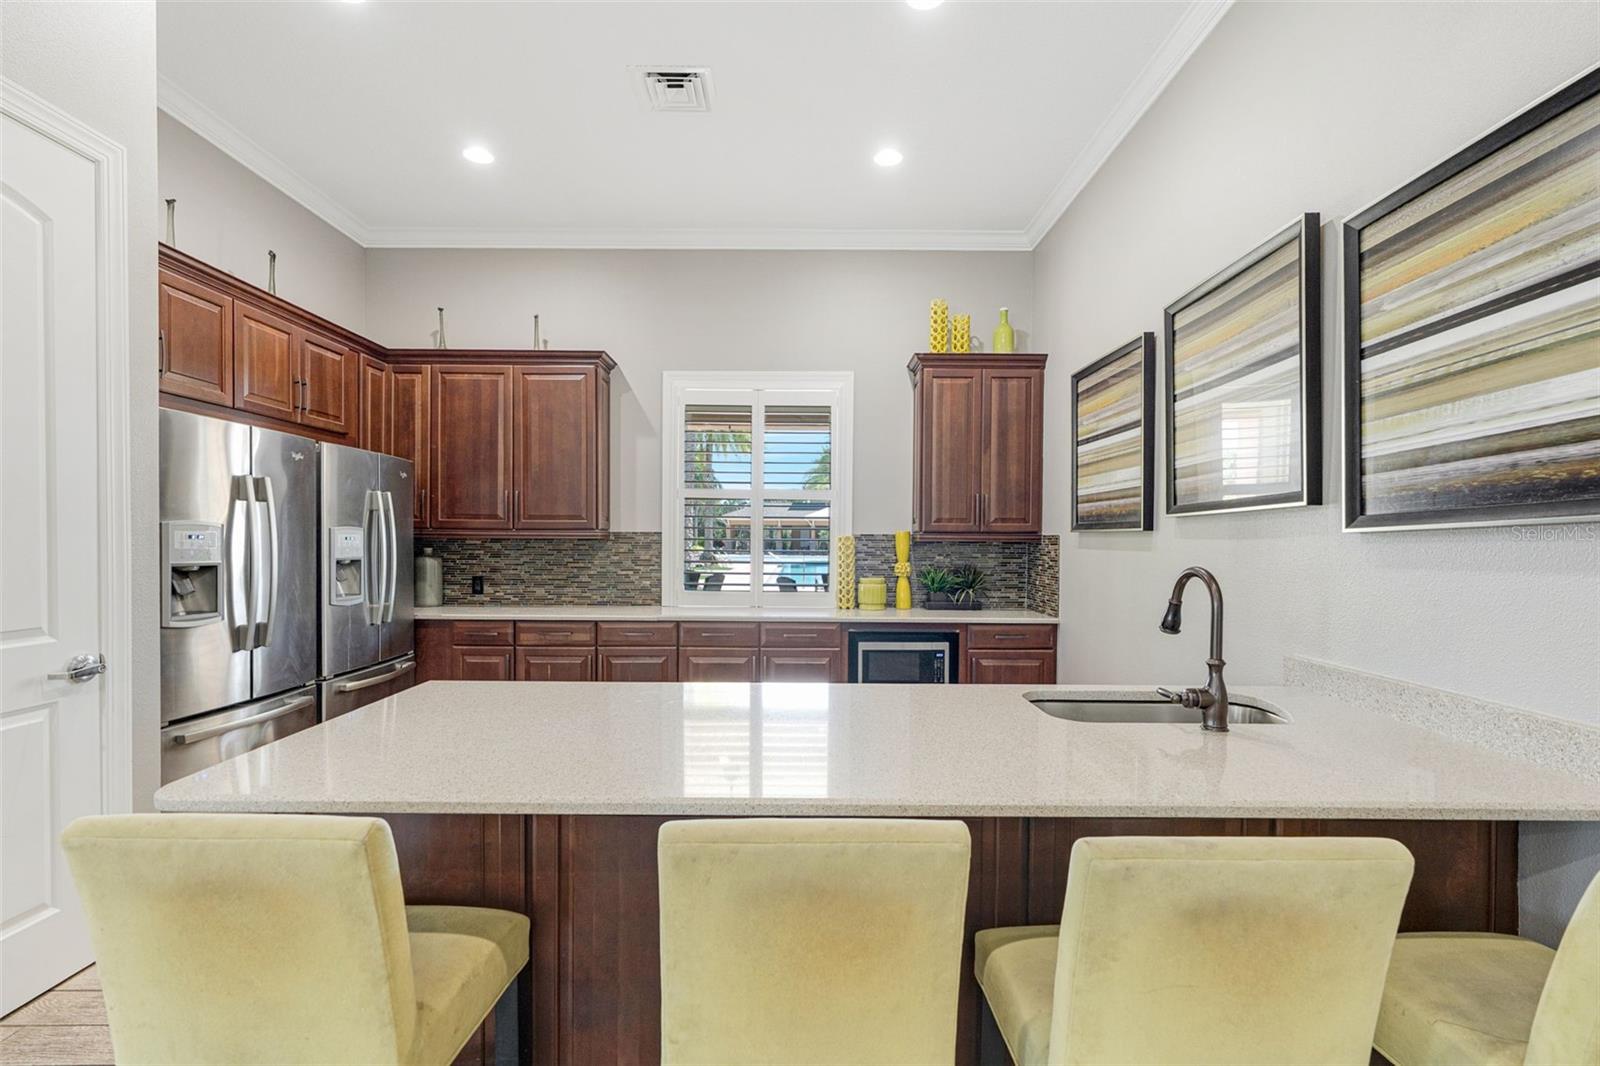
Kitchen with dark wood cabinets, a large island, stainless steel refrigerator, and three bar chairs.
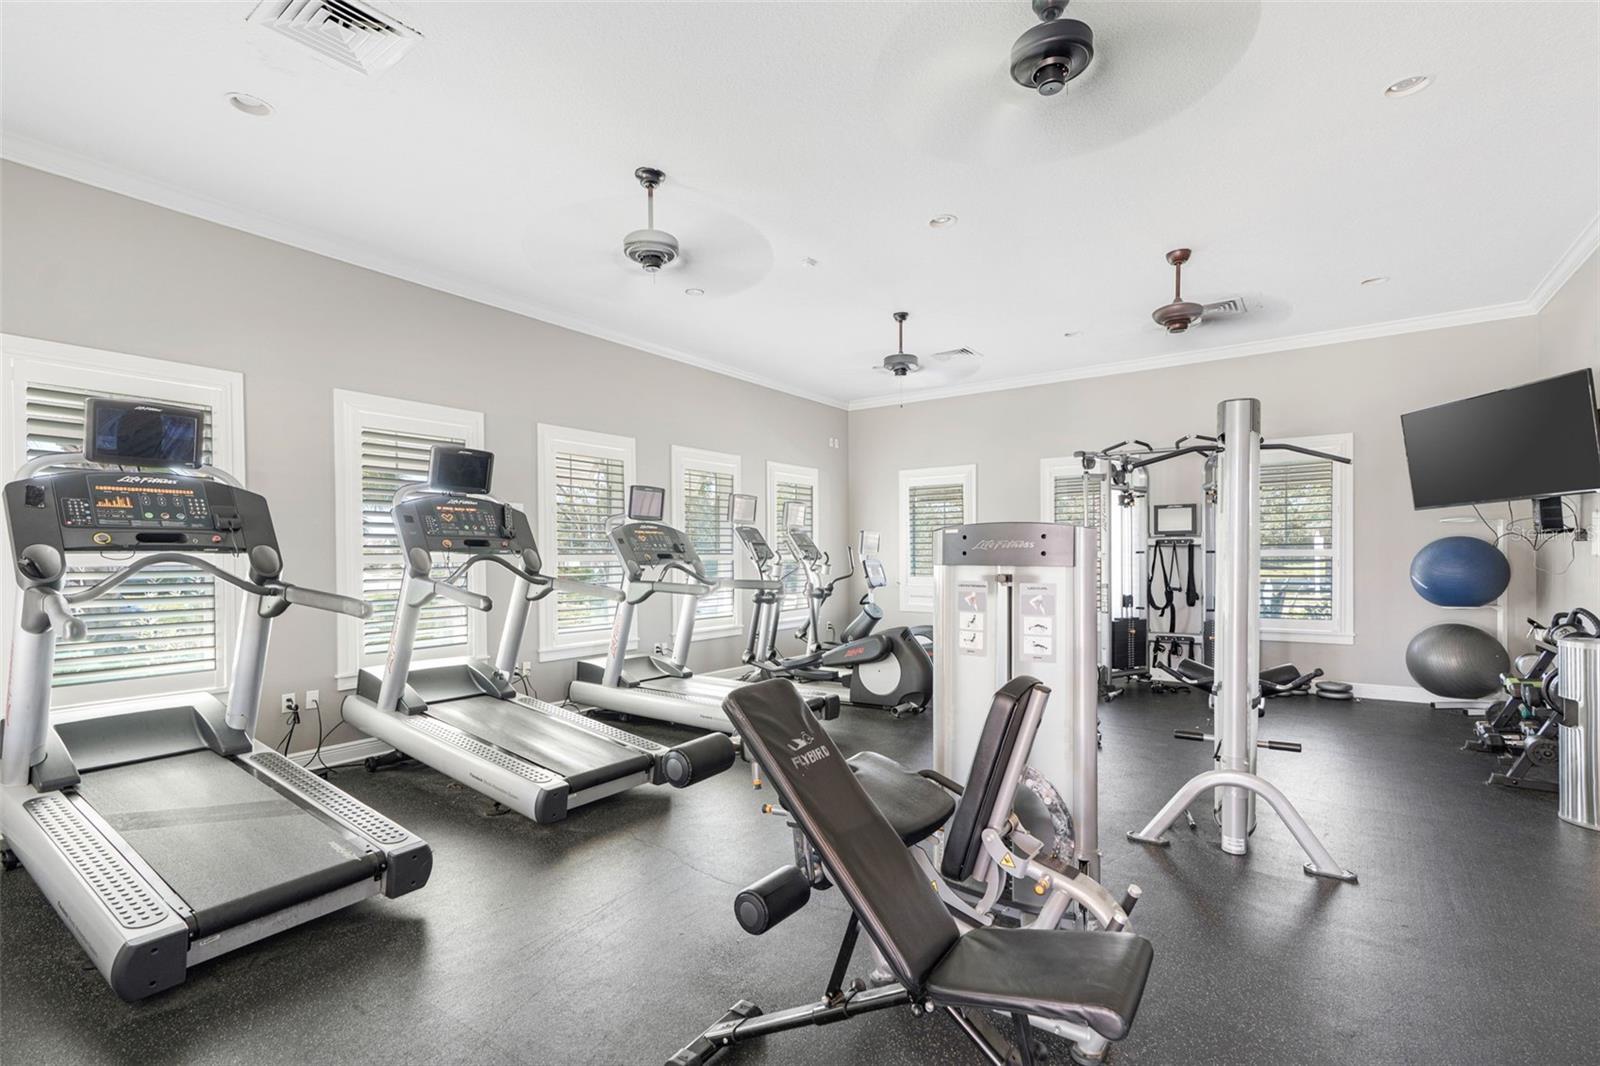
Fitness room with treadmills, weight machines, and large shuttered windows.
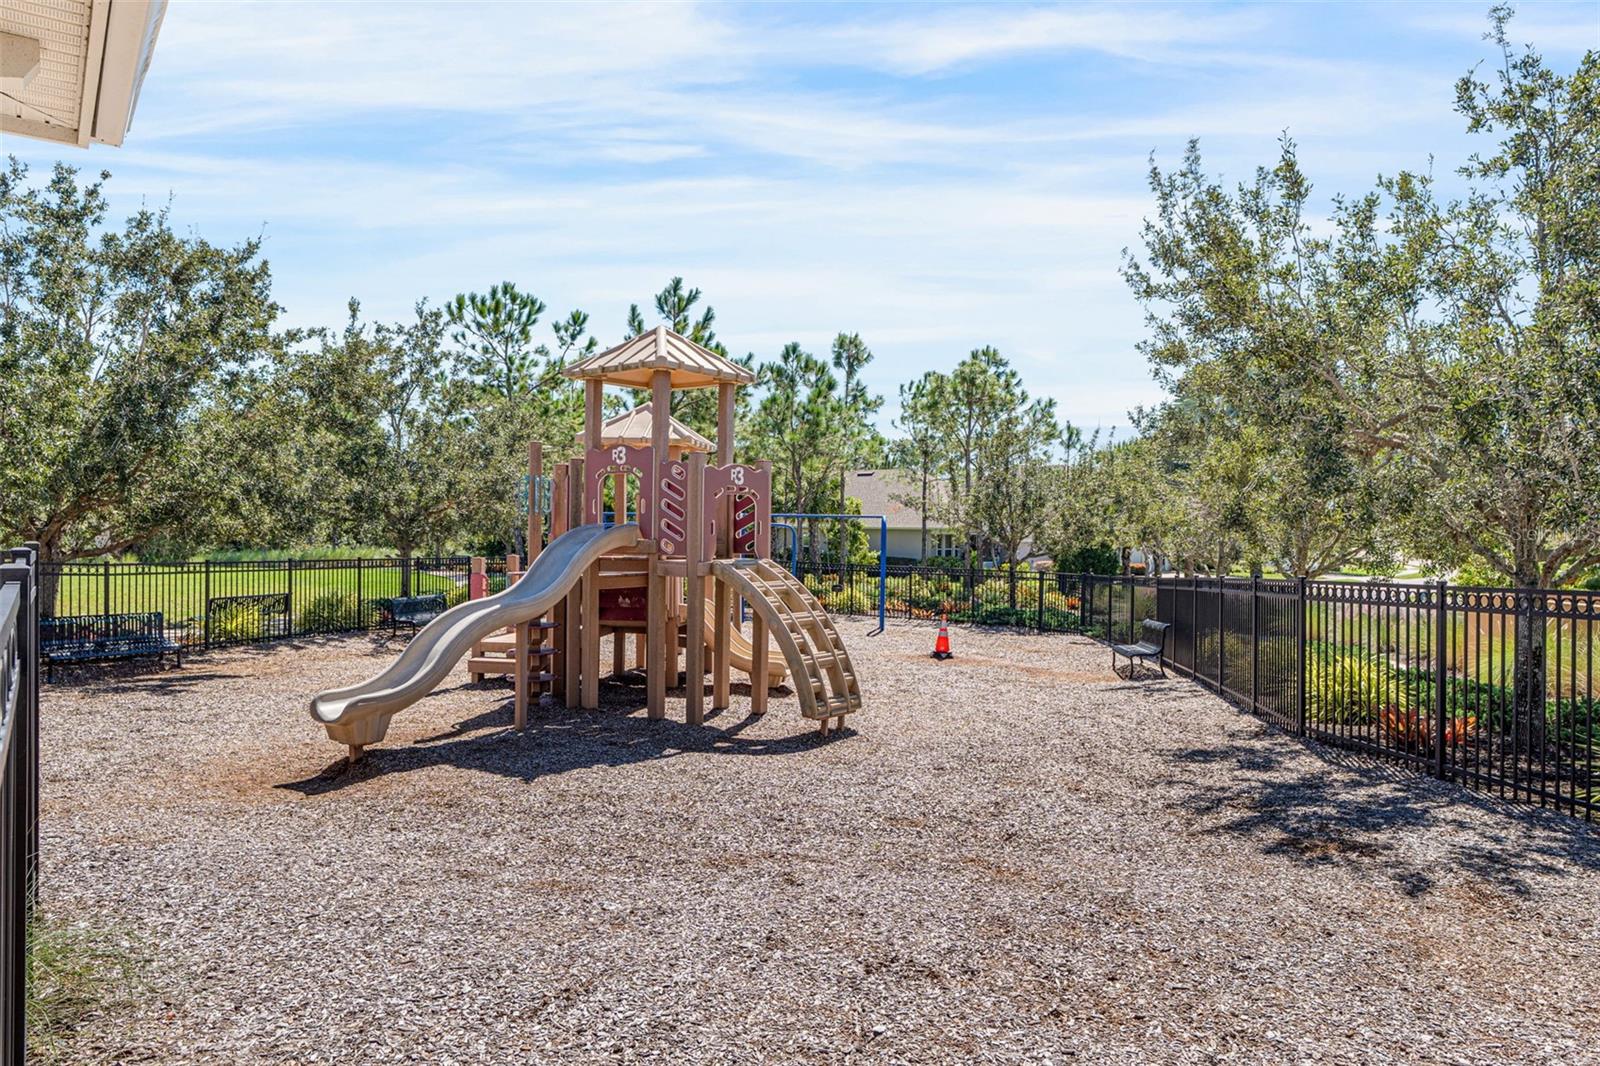
Community playground with a multi-level play structure, slides, and black fencing beneath mature trees.
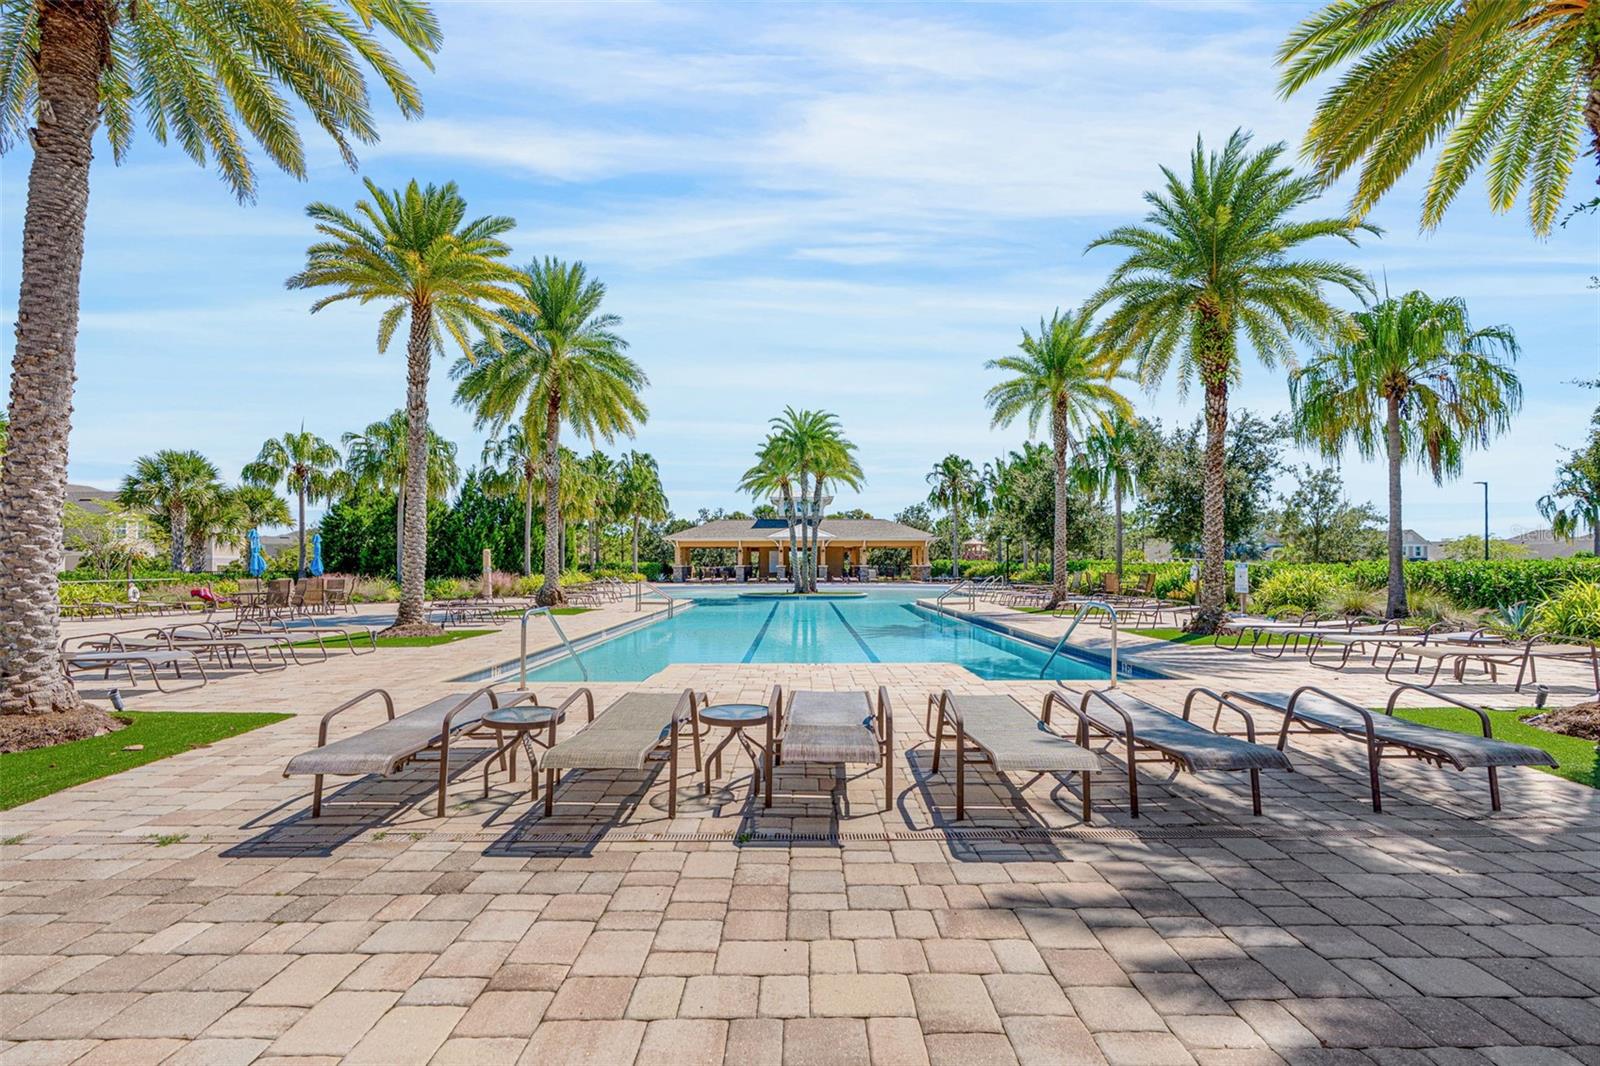
Community swimming pool lined with palm trees, lounge chairs, and a covered pavilion.
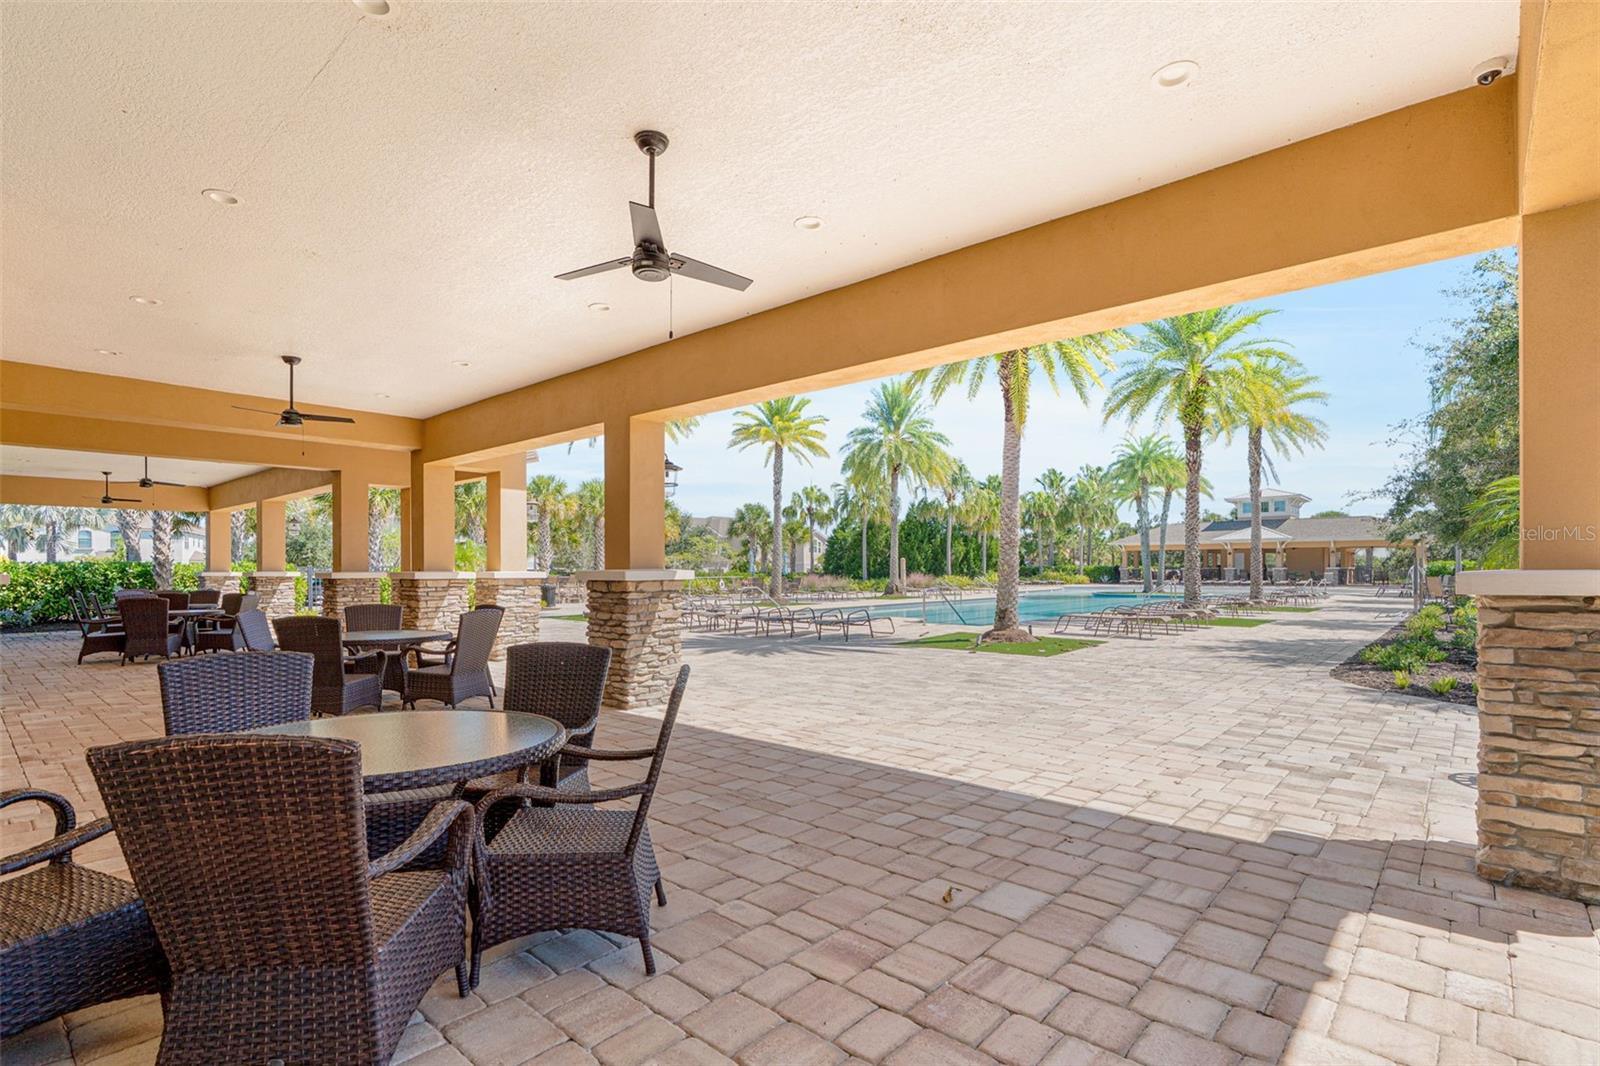
Community pool and palm trees beside a covered patio with wicker seating.
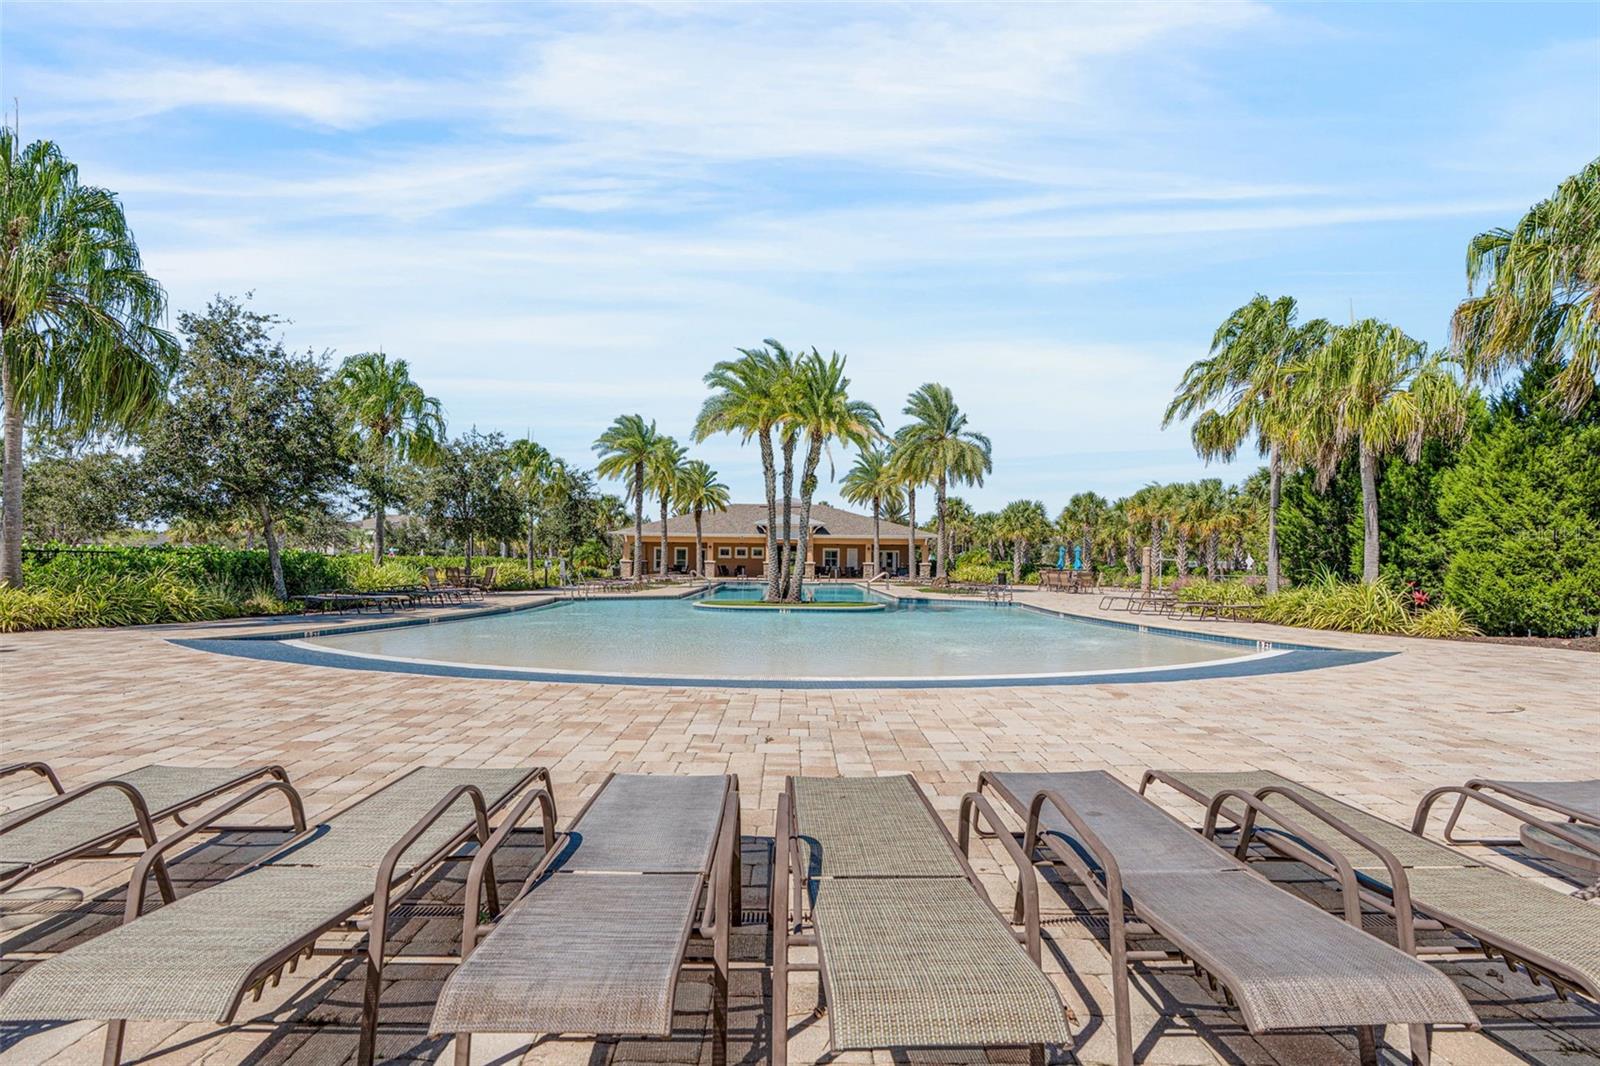
Community pool with palm trees, a clubhouse, and rows of lounge chairs.
SEE ALL PHOTOS
Two-story tan home with a double garage, palm trees, and a broad driveway.
Two-story tan stucco home with a double garage, landscaped walkway, and palm trees.
Living room with a tan leather sofa, tiled floors, and large windows.
Entry foyer with a dining table beside a carpeted staircase decorated with autumn leaves.
Living room with tan sectional, tiled floors, sliding glass doors, and backyard views.
Kitchen and dining area with white cabinets, stainless steel appliances, and a staircase.
Entryway with a wood dining table beside a carpeted staircase and decorative autumn leaves.
Bright white kitchen with stainless steel appliances, a large island, and tile flooring.
Kitchen with white cabinetry, stainless steel appliances, and a long island with sink.
Open living room viewed over a kitchen island, with sliding doors opening to a patio and grill.
Bathroom with a white toilet, paneled door, and small skeleton decoration on the doorknob.
Pedestal sink and round mirror overlooking a bright kitchen and staircase.
Bedroom with a white bed, window overlooking greenery, and a desk with an office chair.
Bedroom with a white bed, curved upholstered bench, ceiling fan, and beige carpet.
Bathroom vanity with a wide mirror, double sinks, and white cabinetry.
Bathroom with a white double vanity, large mirror, and glass-enclosed tiled shower.
Walk-in shower with beige tile, clear sliding glass doors, and a handheld showerhead.
Laundry room with a top-loading washer and front-loading dryer.
Bedroom with a carpeted floor, a sunlit window, and a bed beside a dark desk.
Furnished bedroom with a bed, desk, and two windows overlooking neighboring homes.
Bathroom with a double vanity, large mirror, toilet, and striped shower curtain.
Enclosed patio with green walls, screened windows, and a view of the sunny backyard.
Front of a landscaped home with a central tower, metal roof, palm trees, and a curving entry walkway.
Aerial view of the neighborhood clubhouse, pool, and surrounding homes.
Aerial view of a residential community’s clubhouse, resort-style pool, surrounding homes, and parking area.
Aerial view of a community pool, parking area, and landscaped playground.
Aerial view of a resort-style pool with a palm island, lounge chairs, and landscaped deck.
Aerial view of a residential community with a swimming pool, clubhouse, playground, and ponds.
Aerial view of a resort-style pool with a palm-tree island, loungers, and landscaped grounds.
Spacious interior room with wood-look tile floors, ceiling fans, and bar seating.
Kitchen with dark wood cabinets, a large island, stainless steel refrigerator, and three bar chairs.
Fitness room with treadmills, weight machines, and large shuttered windows.
Community playground with a multi-level play structure, slides, and black fencing beneath mature trees.
Community swimming pool lined with palm trees, lounge chairs, and a covered pavilion.
Community pool and palm trees beside a covered patio with wicker seating.
Community pool with palm trees, a clubhouse, and rows of lounge chairs.
Courtesy of COLDWELL BANKER REALTY, Kelli Eggen  Listing Contact: 941-383-6411 
For Sale

11960 SKY ACRES TER

11960 SKY ACRES TER, BRADENTON, FL 34211

$359,000
Virtually Staged. MOTIVATED SELLER. Natural light, added privacy, and easy living come together in this beautifully presented end-unit townhome in Harmony at Lakewood Ranch. Built in 2023, this three-bedroom, two-and-a-half-bath residence features an attached two-car garage, a thoughtfully designed layout, and clean, neutral finishes that create a fresh, move-in-ready setting. The main level offers a comfortable connection between the kitchen, dining, and living areas, making everyday routines and entertaining feel equally effortless. Additional windows enhance the home's bright, airy atmosphere, while the centrally positioned kitchen keeps everything--and everyone--connected. A convenient half bath completes the main living level. Upstairs, the primary suite provides a private retreat with its own en-suite bathroom. Two additional bedrooms provide flexibility for guests, a home office, gym or flex space to suit your lifestyle. The attached two-car garage adds secure parking and valuable storage, while the end-unit location brings an extra measure of privacy. With the appeal of newer construction, the ease of low-maintenance living, and convenient access to shopping and major roadways, 11960 Sky Acres Terrace offers a welcoming place to settle in and enjoy the Lakewood Ranch lifestyle. INVESTMENT OPPORTUNITY: Purchase this property individually or explore the potential to acquire all three townhomes together, including MLS IDs A4710265 and A4710483. This three-property opportunity offers investors the ability to establish or expand a rental portfolio within the same Lakewood Ranch community, with rental income and long-term cash-flow potential. Buyers should verify current leases, operating expenses, and rental requirements.

3
beds

3
baths

1,747 Sq.Ft. LIVING AREA

3,515 Sq.Ft. lot

Kelli Eggen

Kelli Eggen

Features & Amenities

Interior

  • total bedrooms3
  • Total bathrooms3
  • full bathrooms2
  • half bathroom1
  • Laundry room Inside
  • Flooring Carpet, Ceramic Tile
  • APPLIANCES Dishwasher, Disposal, Dryer, Electric Water Heater, Freezer, Microwave, Range, Refrigerator, Washer
  • other interior Features Eat-in Kitchen, In Wall Pest System, Open Floorplan, Pest Guard System, Primary Bedroom Upstairs, Solid Surface Counters, Thermostat, Walk-In Closet(s)

Area & Lot

  • Status For Sale
  • Living Area1,747 Sq.Ft.
  • Total Area2,157 Sq.Ft.
  • Lot Area3,515 Sq.Ft.
  • MLS® IDA4710038
  • TypeTownhouse
  • YEAR BUILT2023
  • NeighborhoodLakewood Ranch
  • Elementary SchoolGullett Elementary
  • Middle SchoolDr Mona Jain Middle
  • High SchoolLakewood Ranch High

Exterior

  • STORIES2
  • Garage Space2.0
  • water SourcePublic
  • utilitiesBB/HS Internet Available, Cable Available, Electricity Connected, Phone Available, Public, Sewer Connected, Water Connected
  • roofShingle
  • parkingDriveway, Garage Door Opener
  • HEAT TYPEElectric
  • AIR CONDITIONINGCentral Air
  • sewerPublic Sewer
  • SubstructureSlab
  • other exterior FeaturesHurricane Shutters, Lighting, Sidewalk

Financial

  • Sales Price$359,000
  • Real Estate Tax $5,659/yr
  • HOA $322/mo
  • Zoning PD-MU
View Virtual Tour
Two-story tan stucco home with a double garage, landscaped walkway, and palm trees.

Schedule a Showing

I would love to show you this beautiful property. Please select your preferred date and time below. I will be in touch shortly to confirm your appointment.

Schedule a Showing

I would love to show you this beautiful property. Please select your preferred date and time below. I will be in touch shortly to confirm your appointment.
Thank you for your interest in 11960 SKY ACRES TER, BRADENTON, FL 34211. We are reviewing your request and will be in touch shortly!

Mortgage Calculator

Estimate your monthly mortgage payment, including the principal and interest, property taxes, and HOA. Adjust the values to generate a more accurate rate.
All estimates are provided for informational purposes only. Actual amounts may vary.
$0,000 Your Payment 20 15 65
$0,000 Your Payment

Lakewood Ranch

Explore

Work With Kelli

Kelli Eggen is a hard working, trustworthy, and outgoing REALTOR that has a passion for helping homeowners find their dream homes in Sarasota.

Follow Me on Instagram