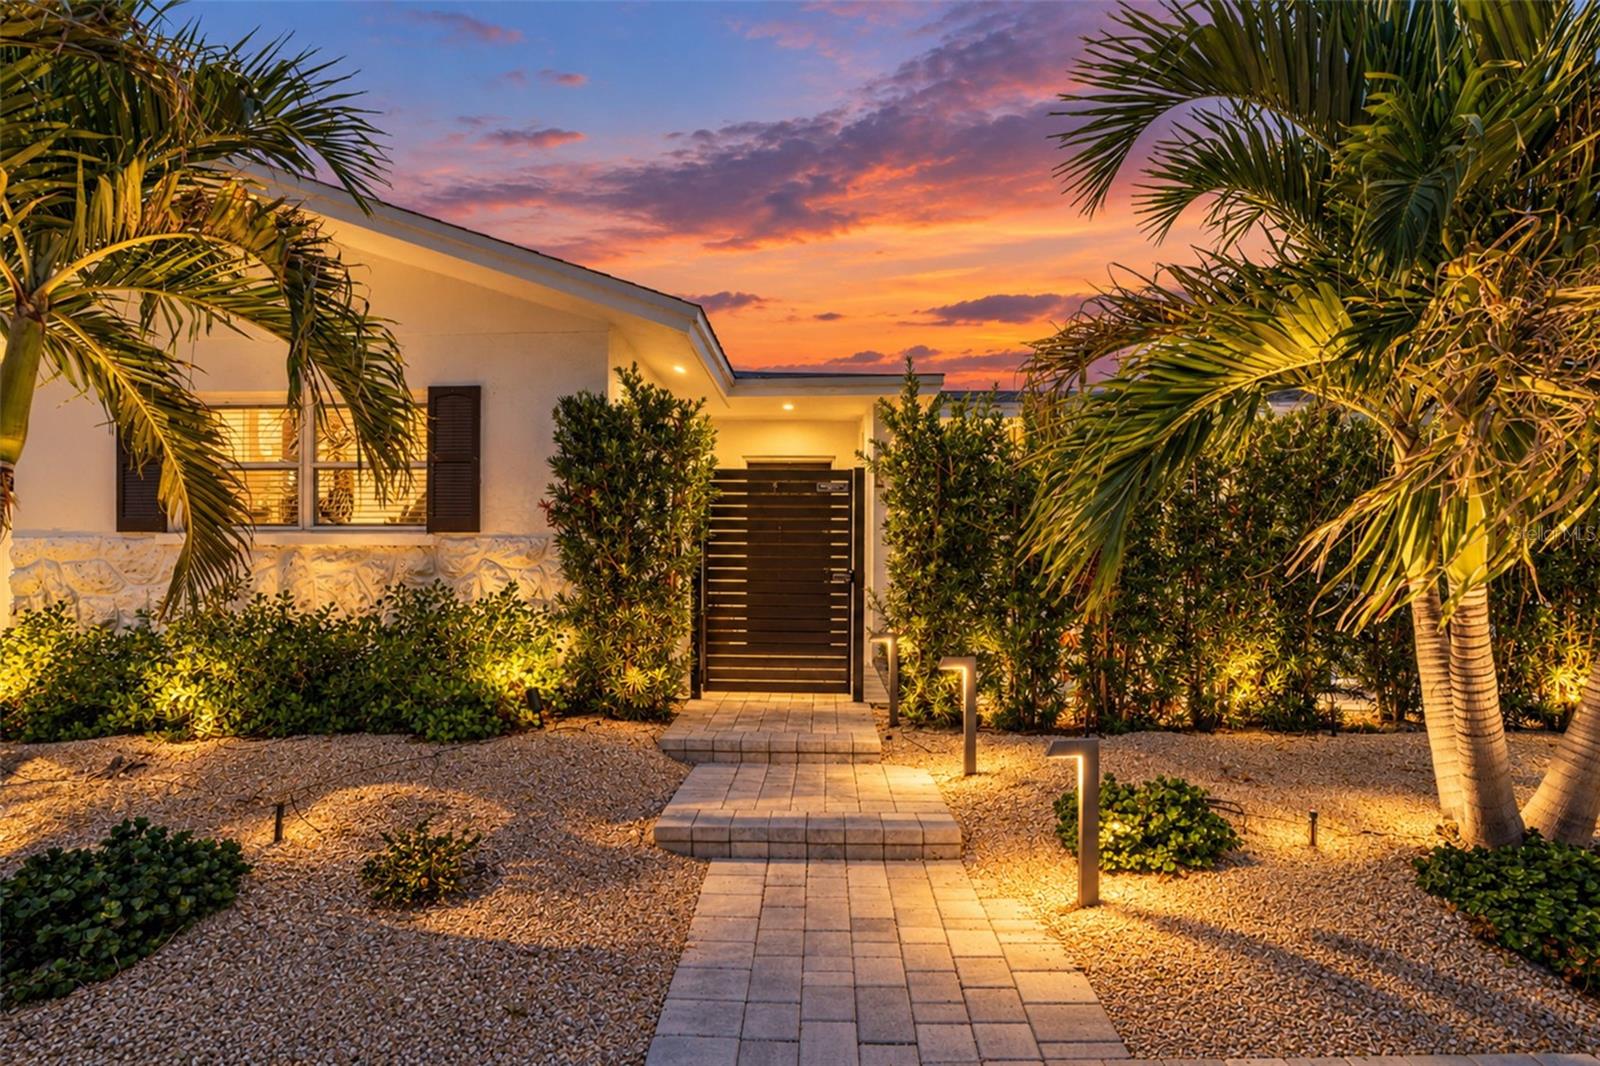
Single-story home with a gated walkway, tropical landscaping, and warm lights at sunset.
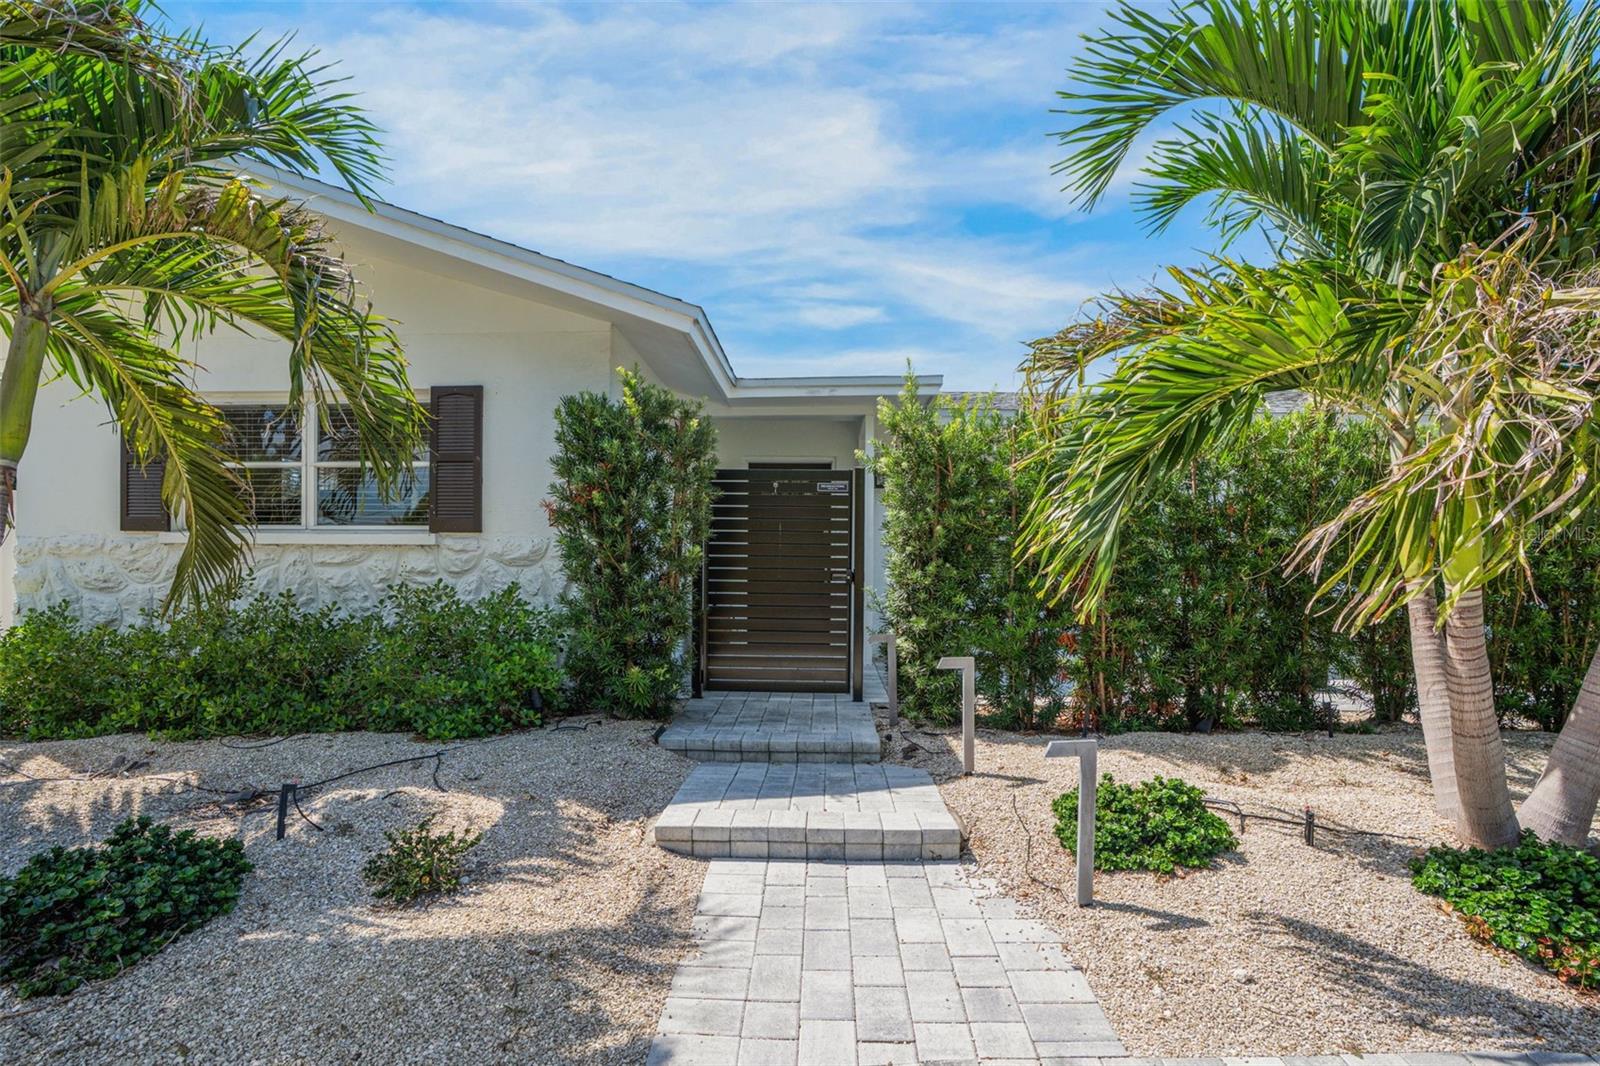
White house entrance with a paved walkway, dark gate, palms, and dense hedges.
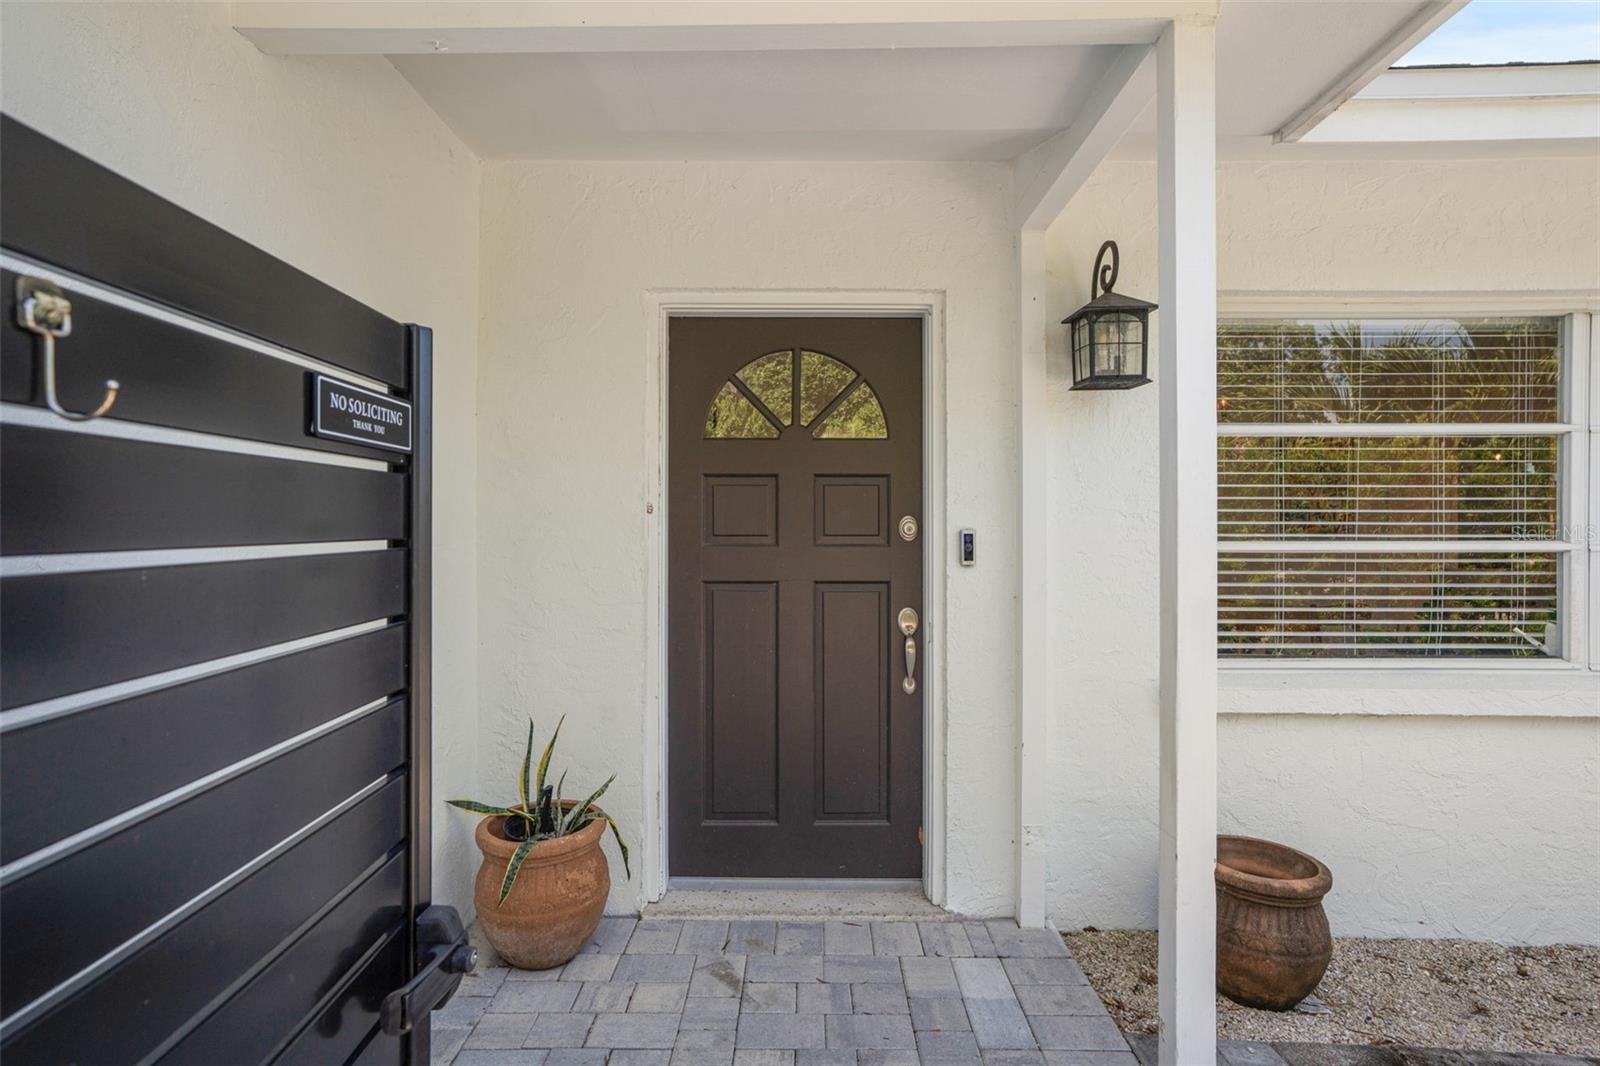
Home’s covered entrance with a dark paneled door, paver walkway, potted plants, and black gate.
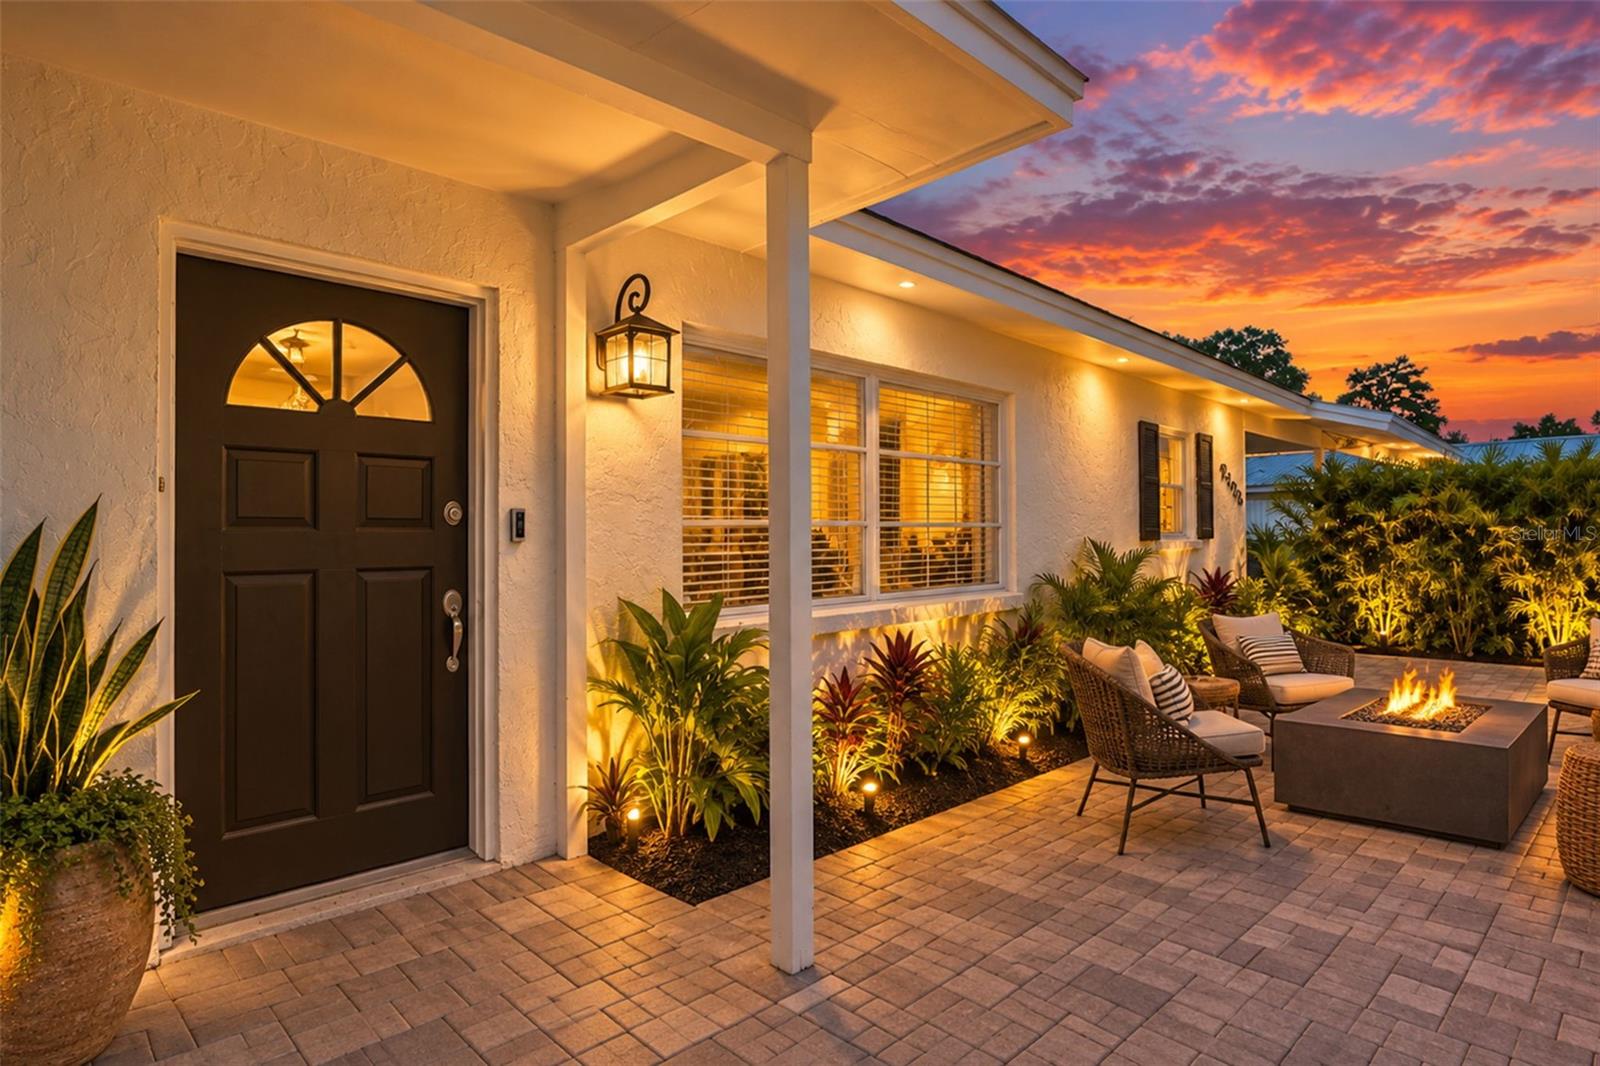
Home exterior with a covered entry, landscaped paver patio, outdoor seating, and fire pit at dusk.
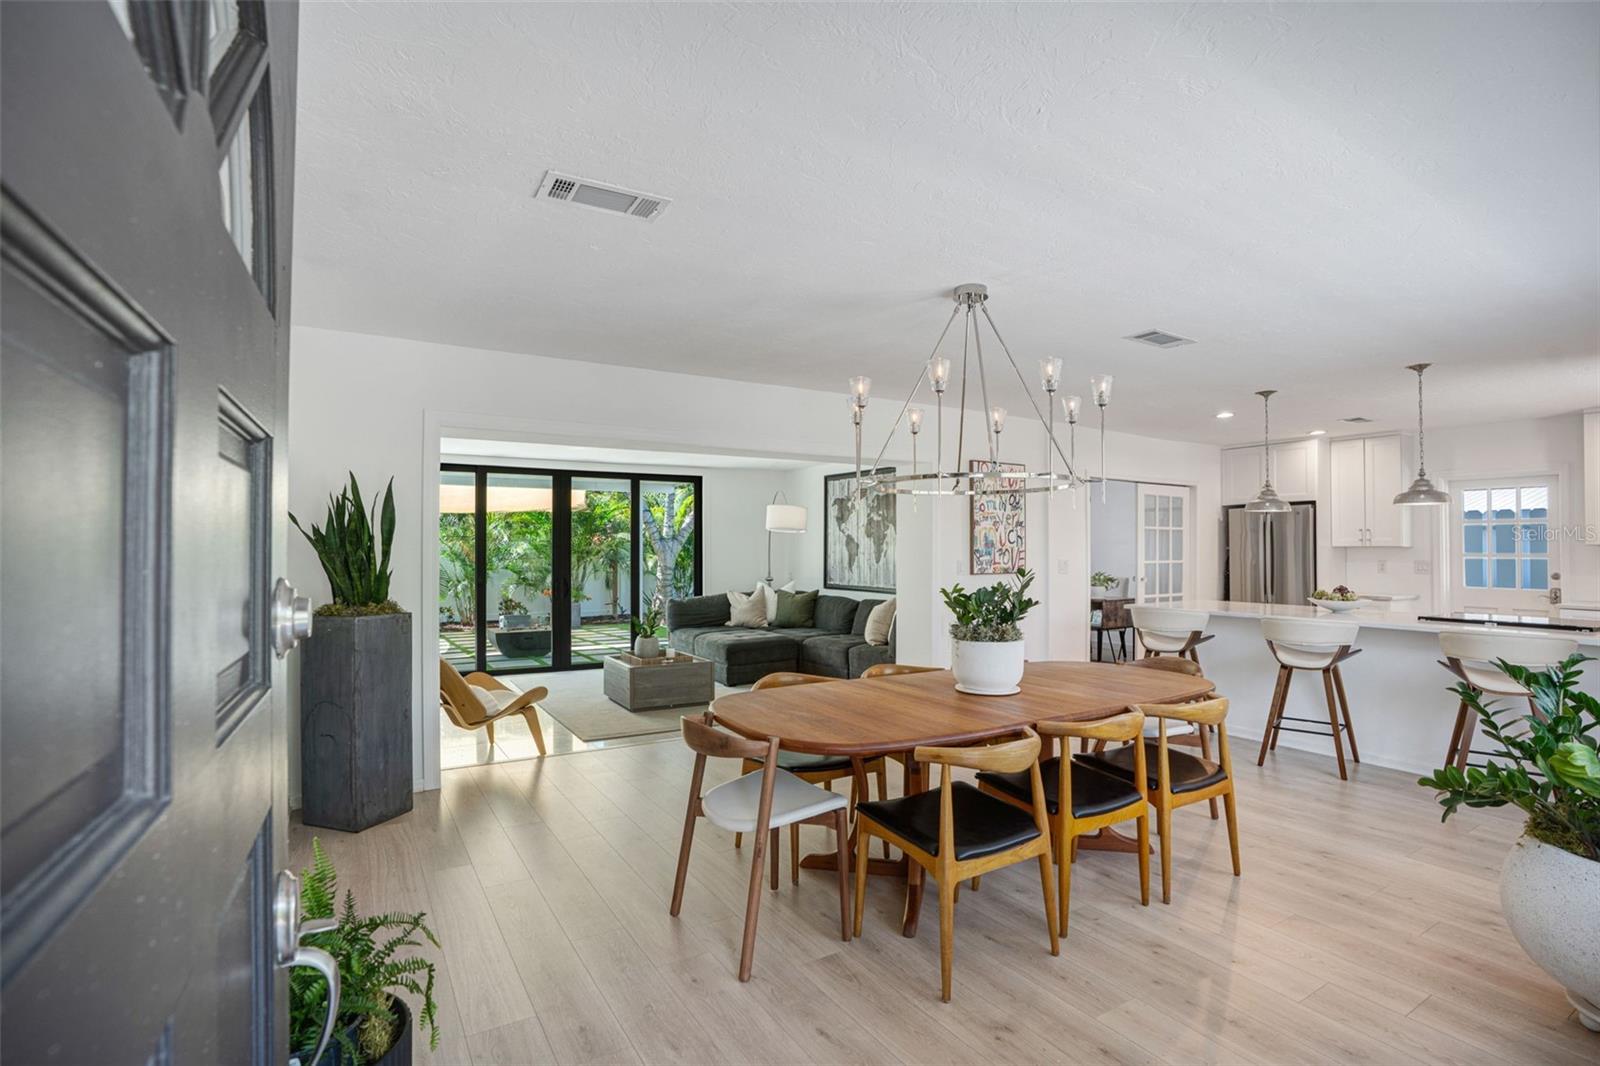
Open-plan dining room with a wood table, gray sectional, white kitchen island, and sliding glass doors.
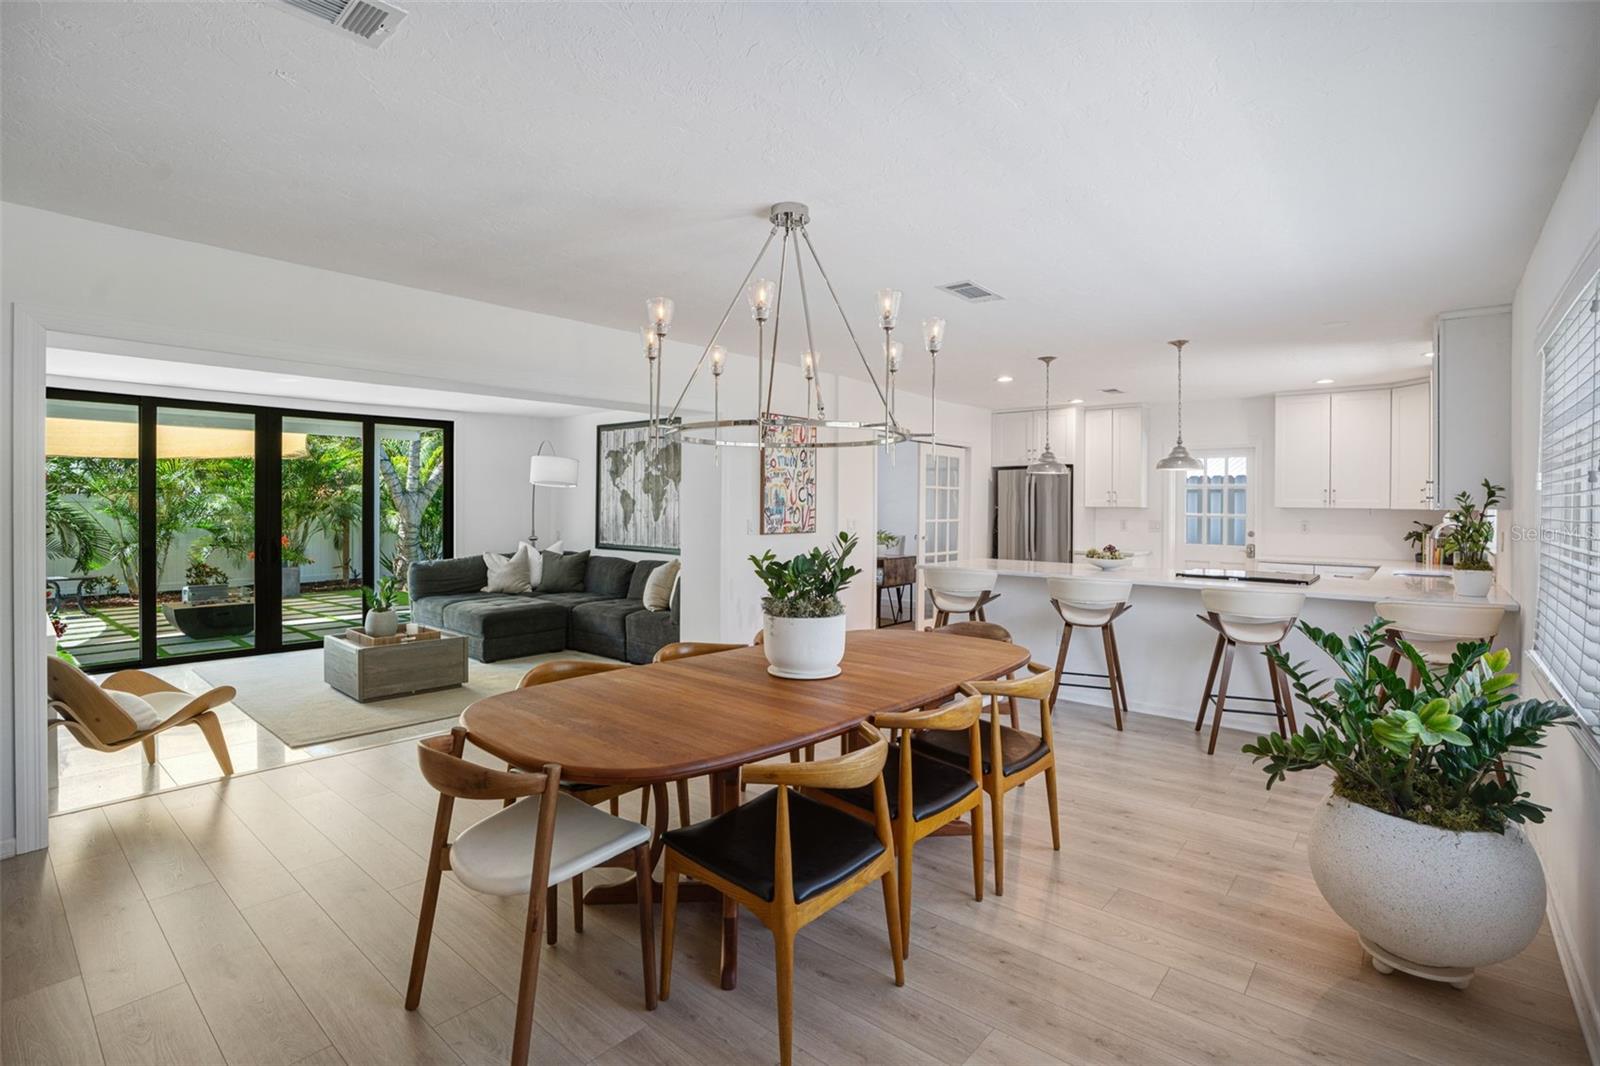
Open dining and living area with a white kitchen, gray sectional, and sliding doors to a garden patio.
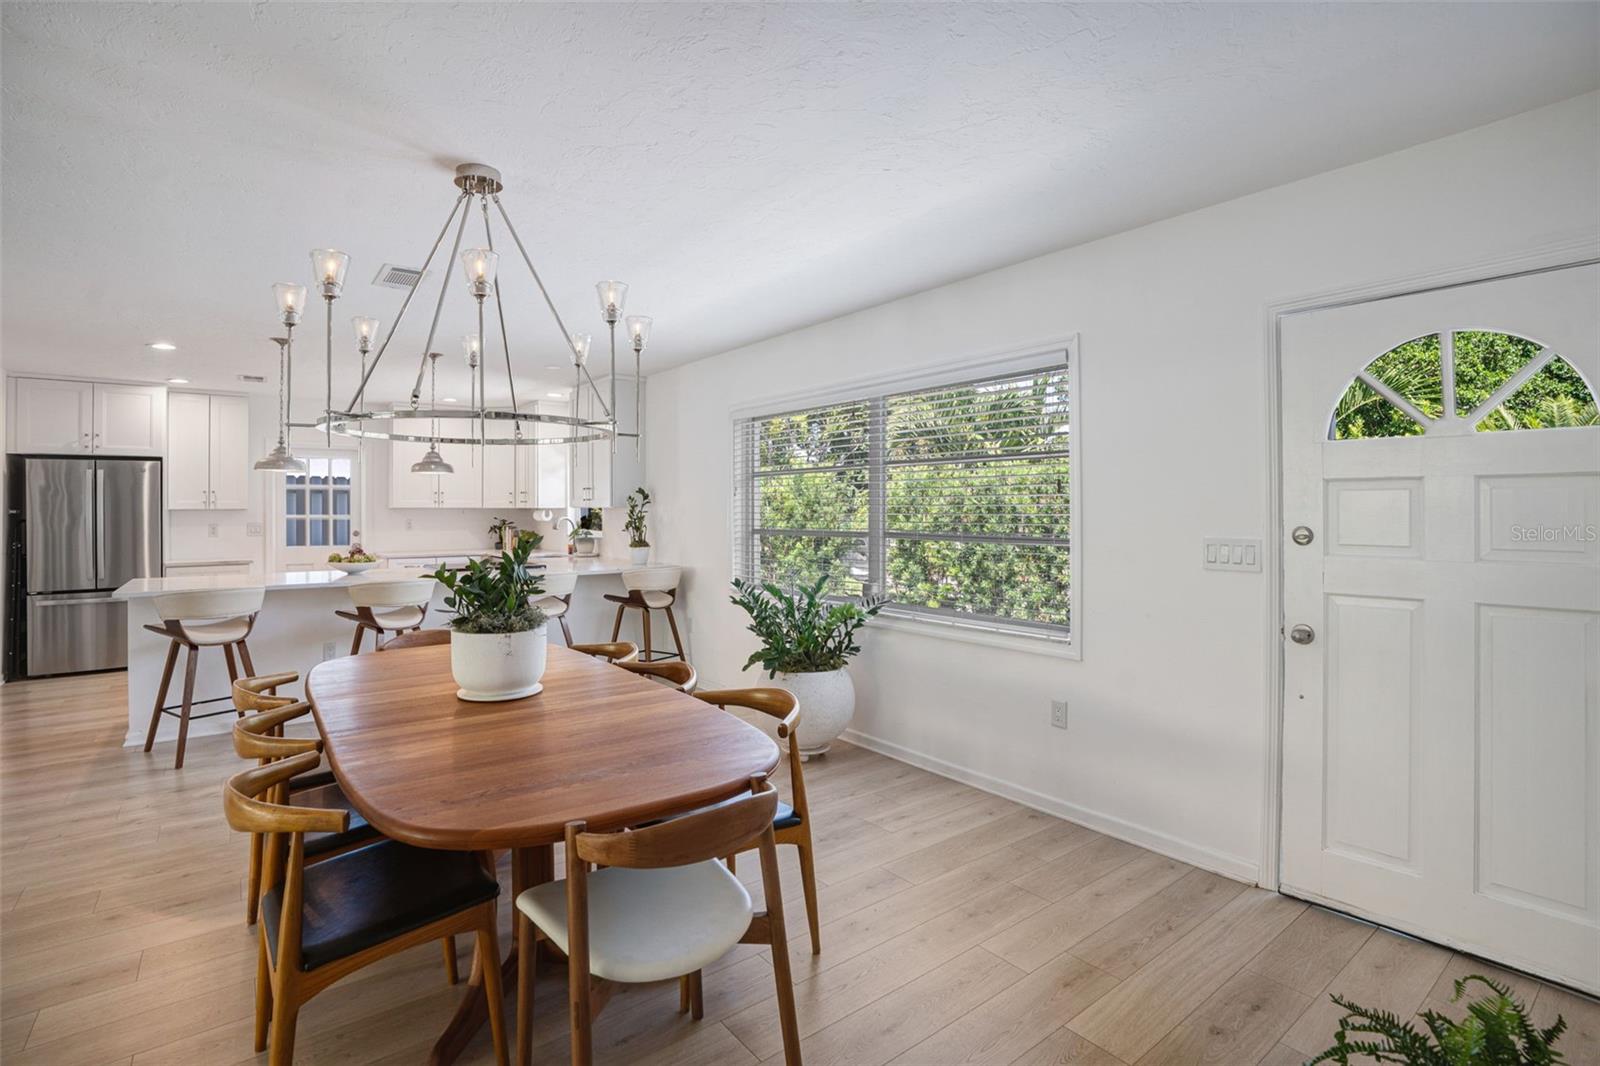
Dining area with a wooden table, large chandelier, white kitchen, and a window overlooking greenery.
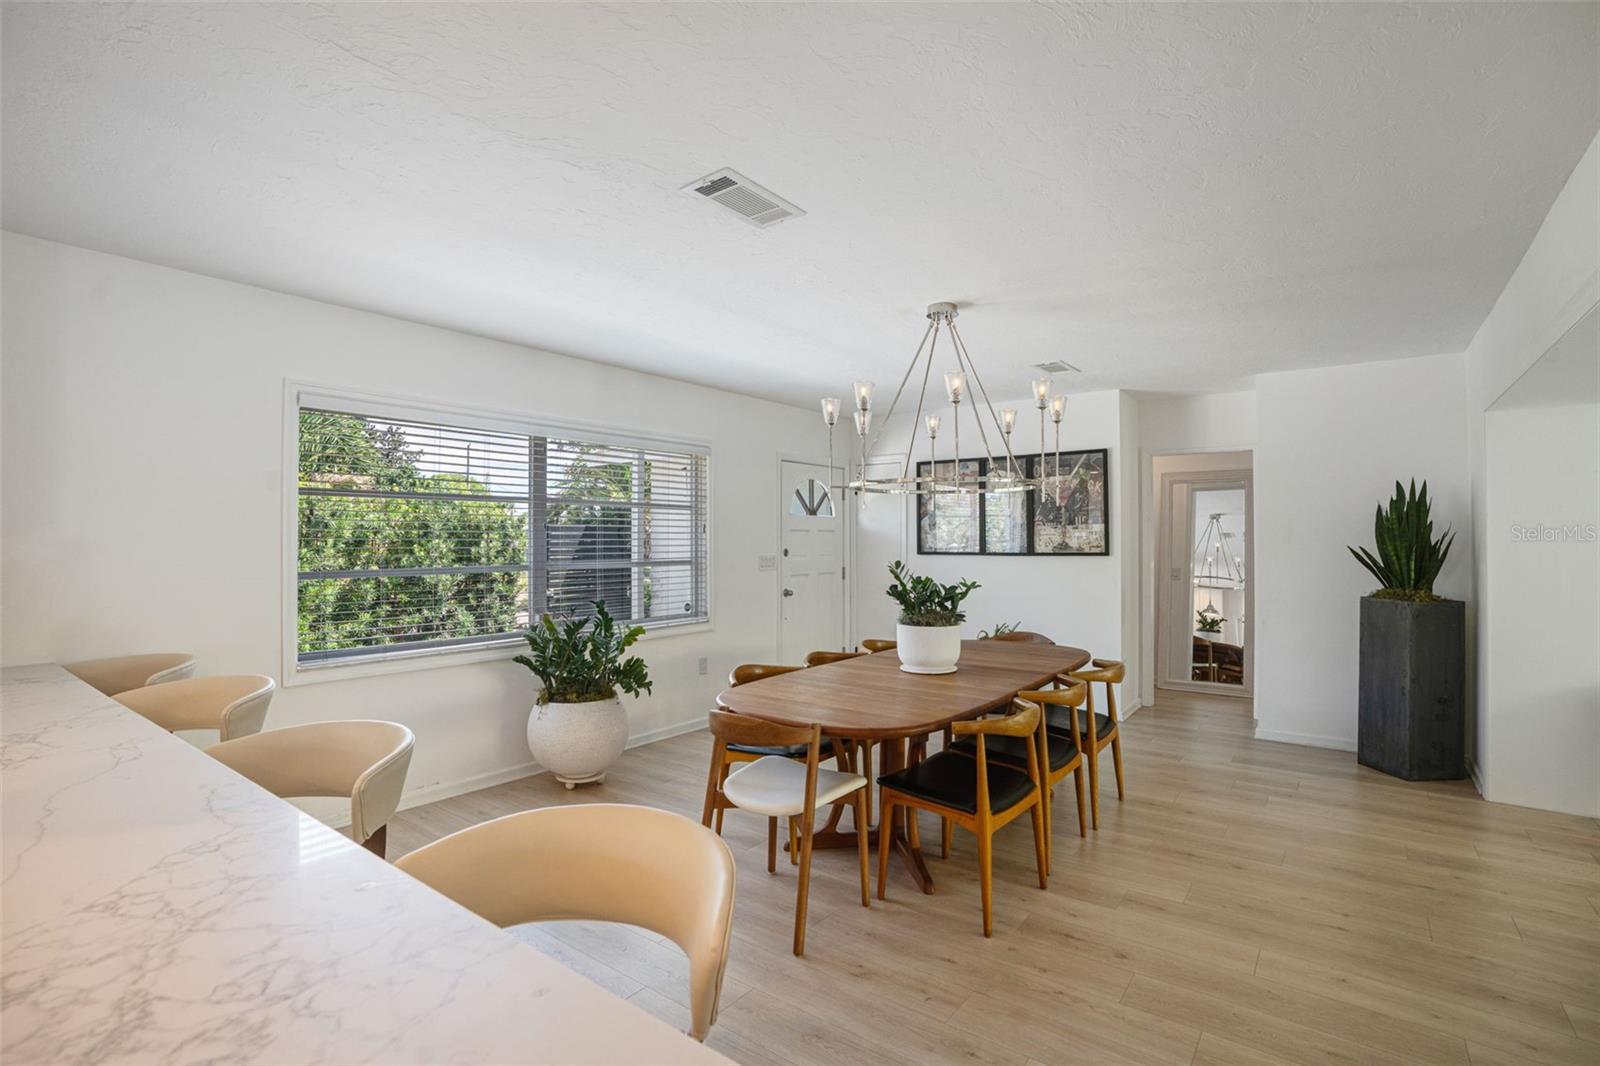
Dining area with a long wooden table, modern chandelier, large window, and light wood flooring.
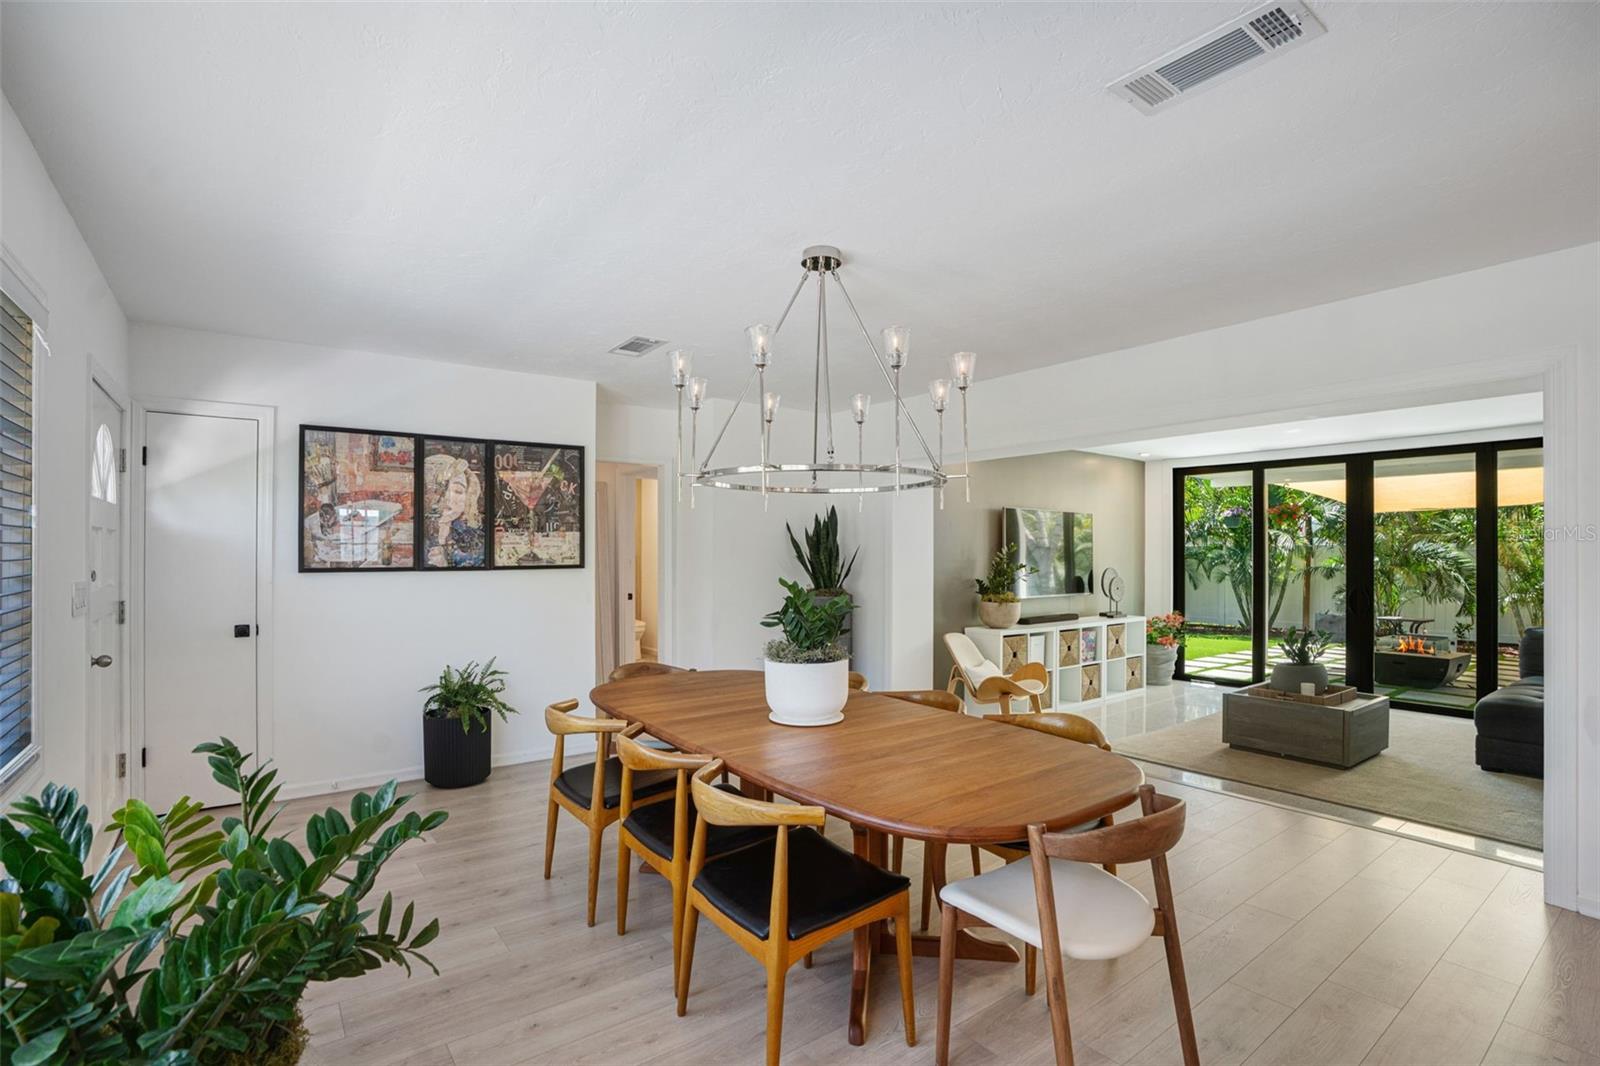
Dining area with a wooden table and chandelier opening to a living room and leafy patio.
Open-plan dining and living area with a wooden table, modern chandelier, and sliding doors to a leafy patio.
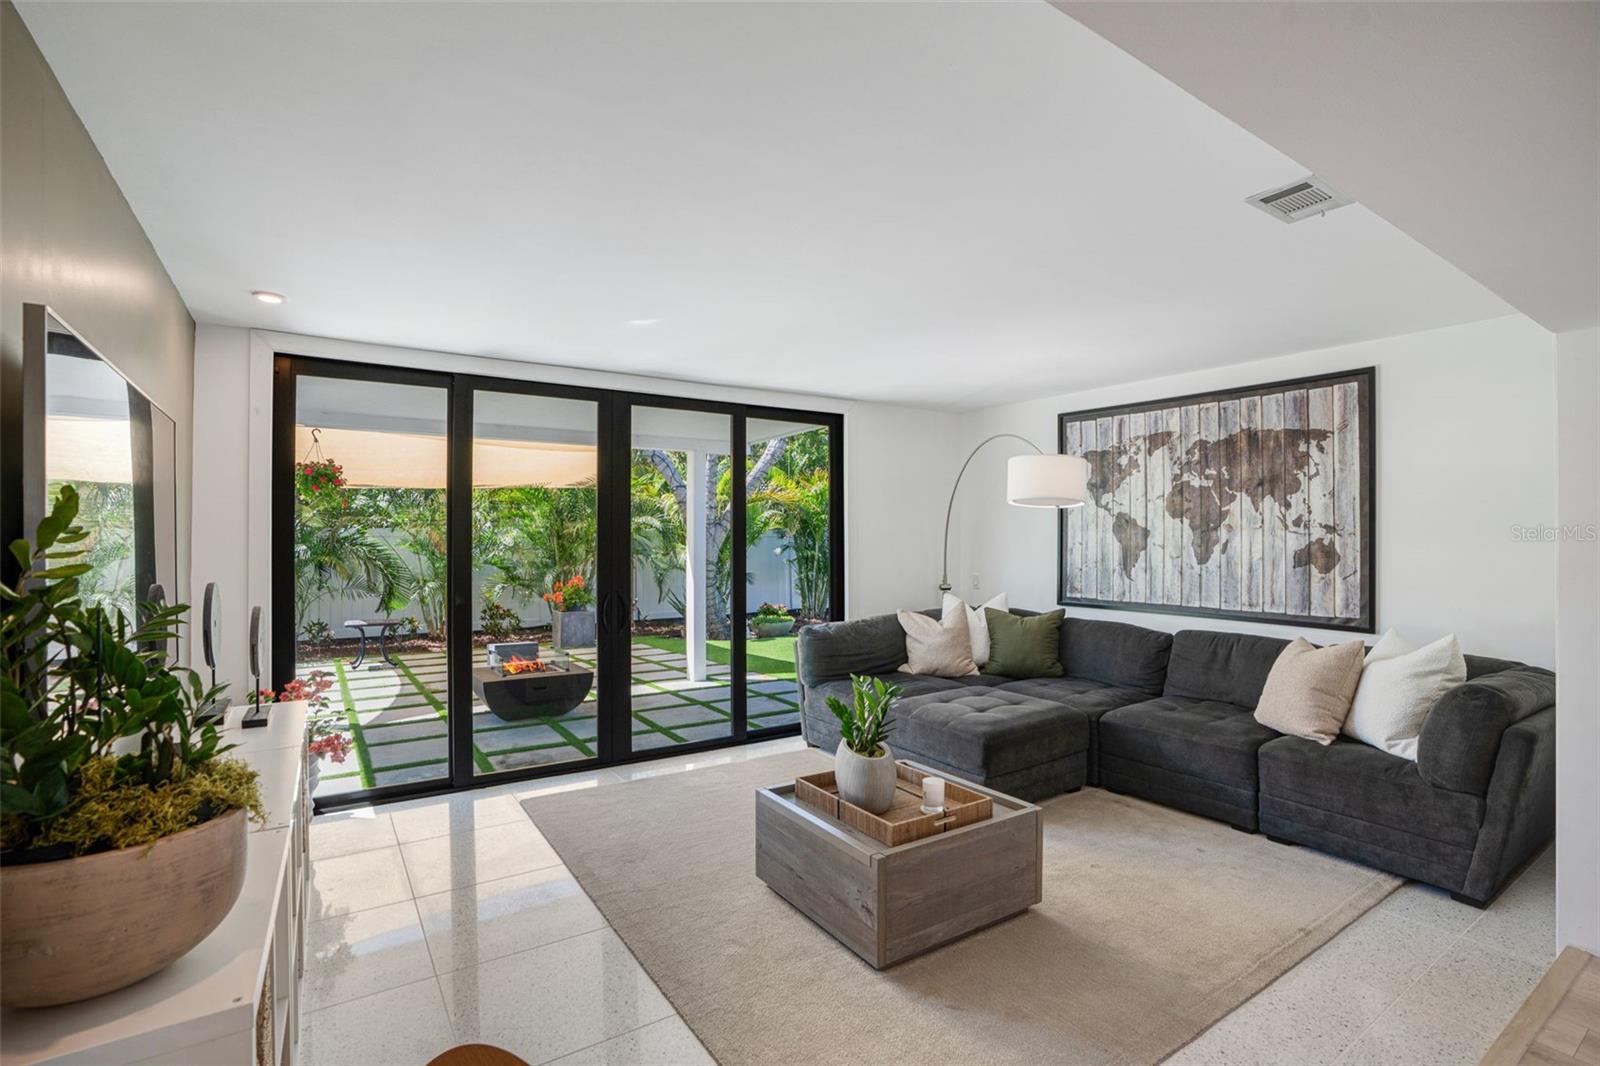
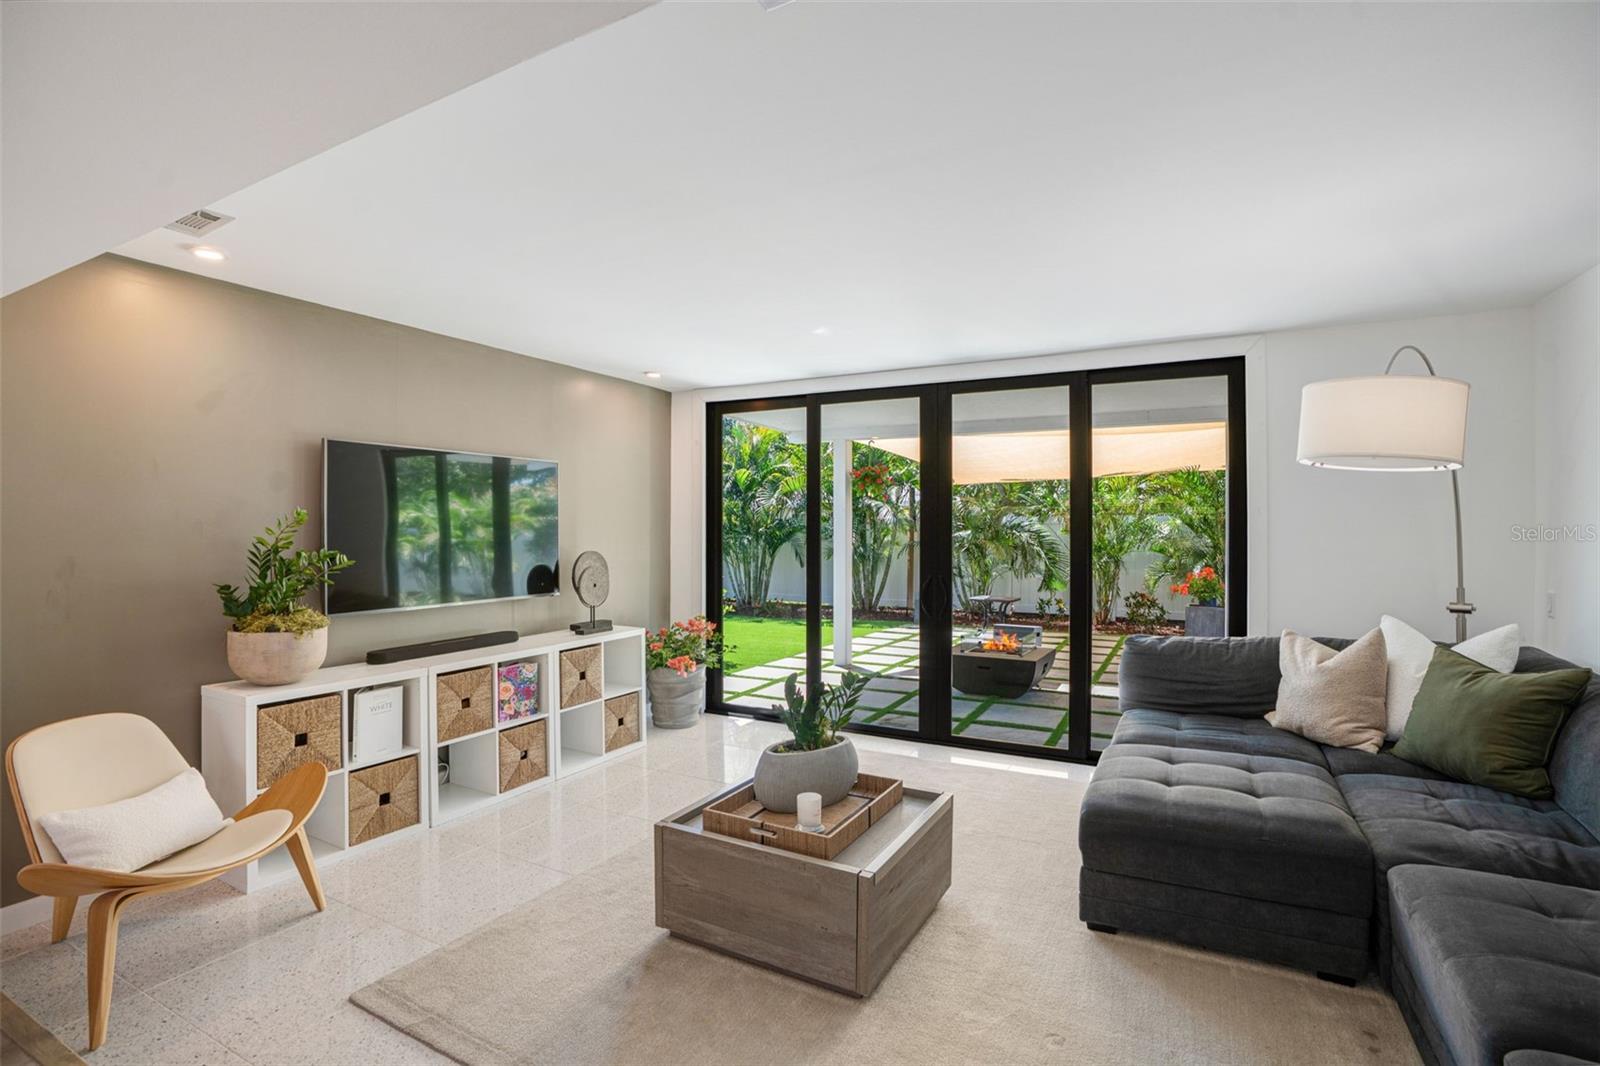
Living room with a gray sectional and sliding glass doors overlooking a tropical patio.
Living room with a gray sectional and sliding doors opening onto a landscaped courtyard with a fire pit.
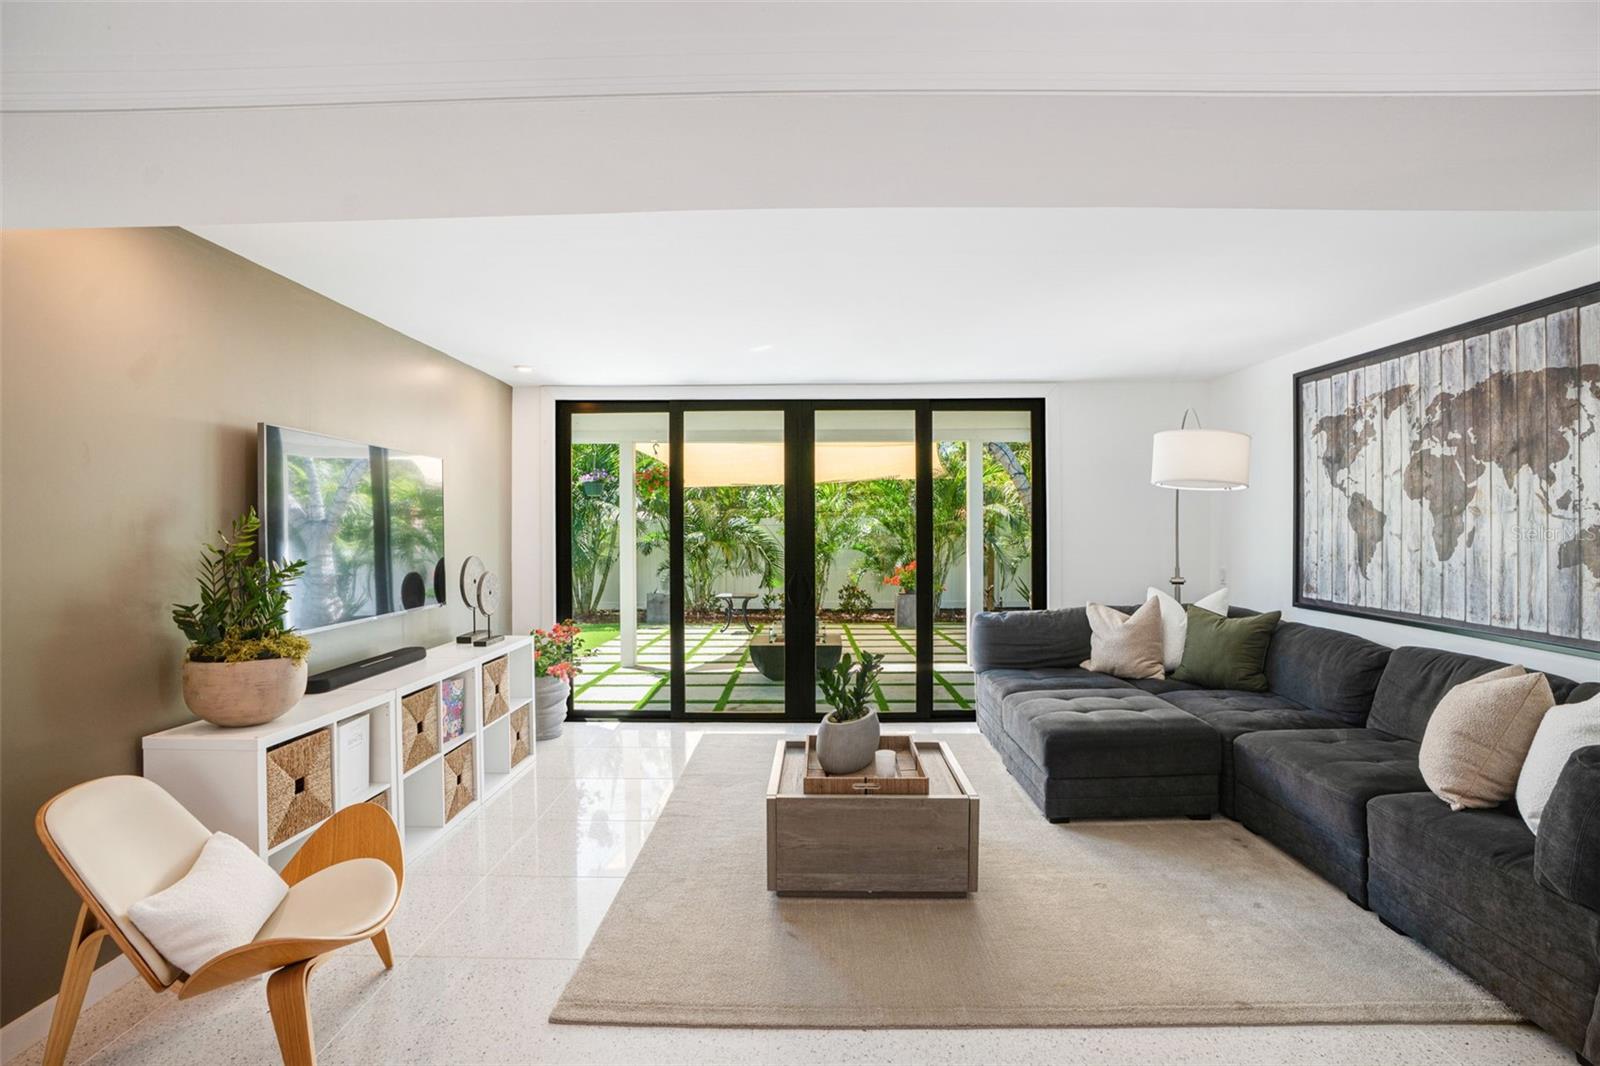
Living room with a charcoal sectional and sliding glass doors opening to a tropical patio.
Living room with a gray sectional and sliding glass doors opening onto a palm-lined patio.
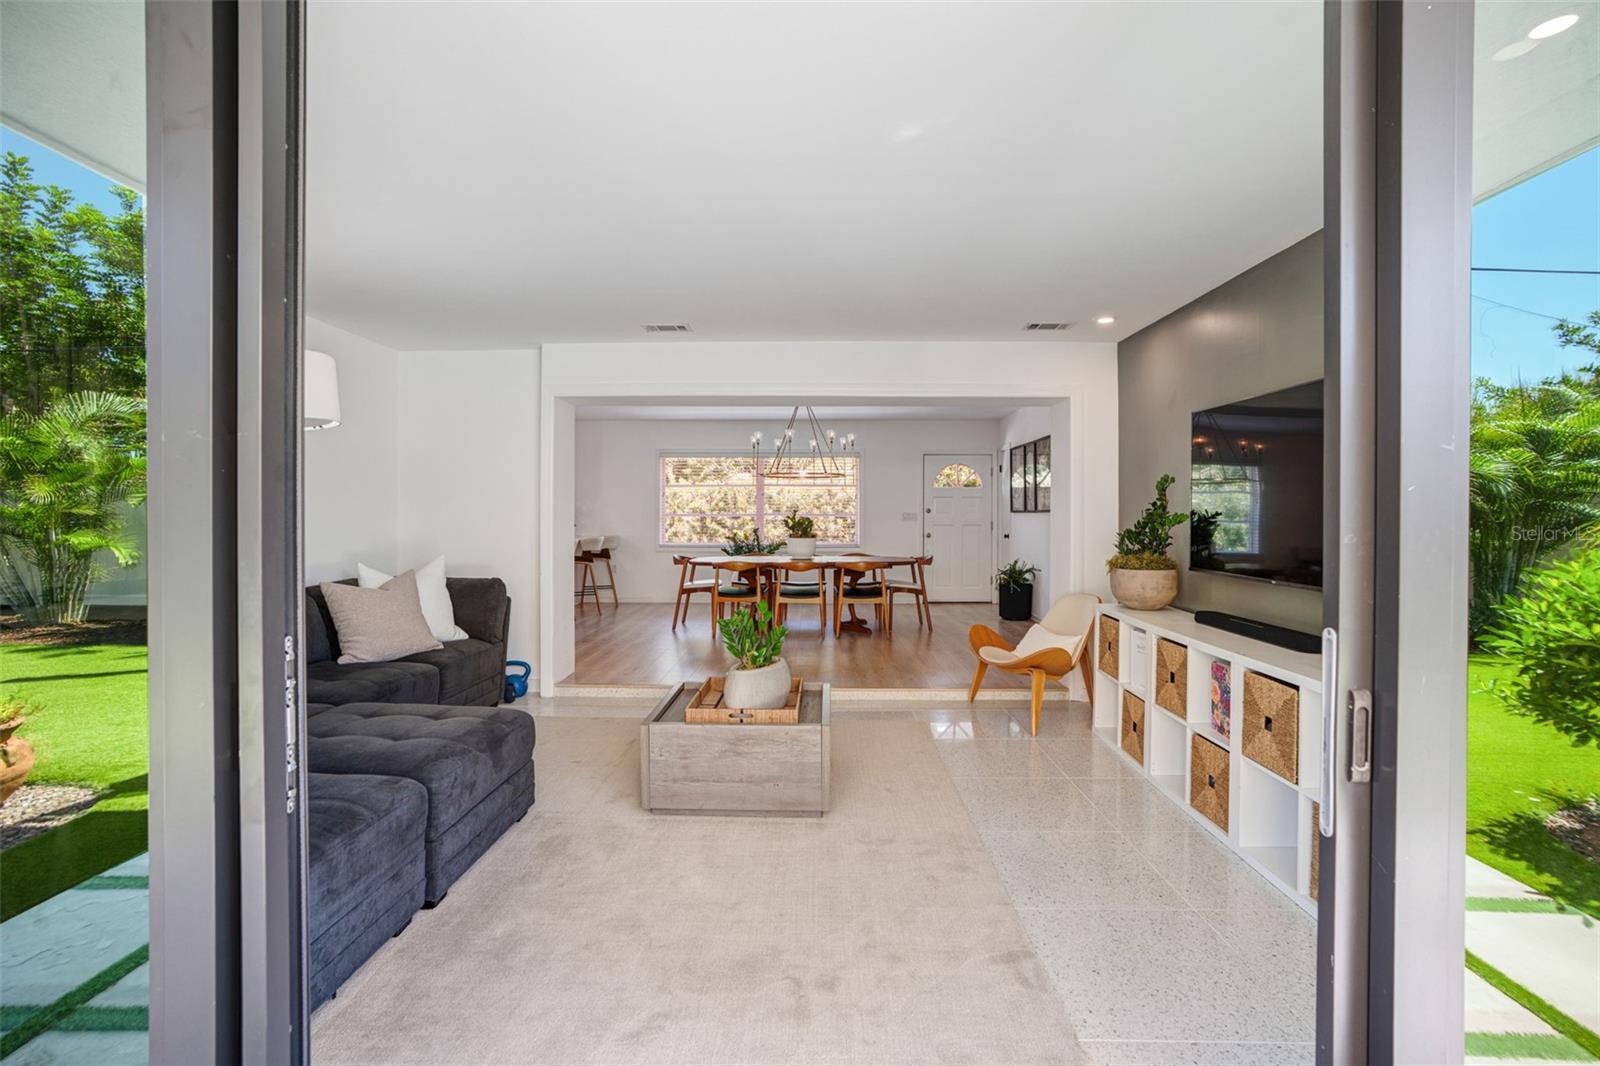
Furnished living room opening to a dining area, with sliding glass doors overlooking a green lawn.
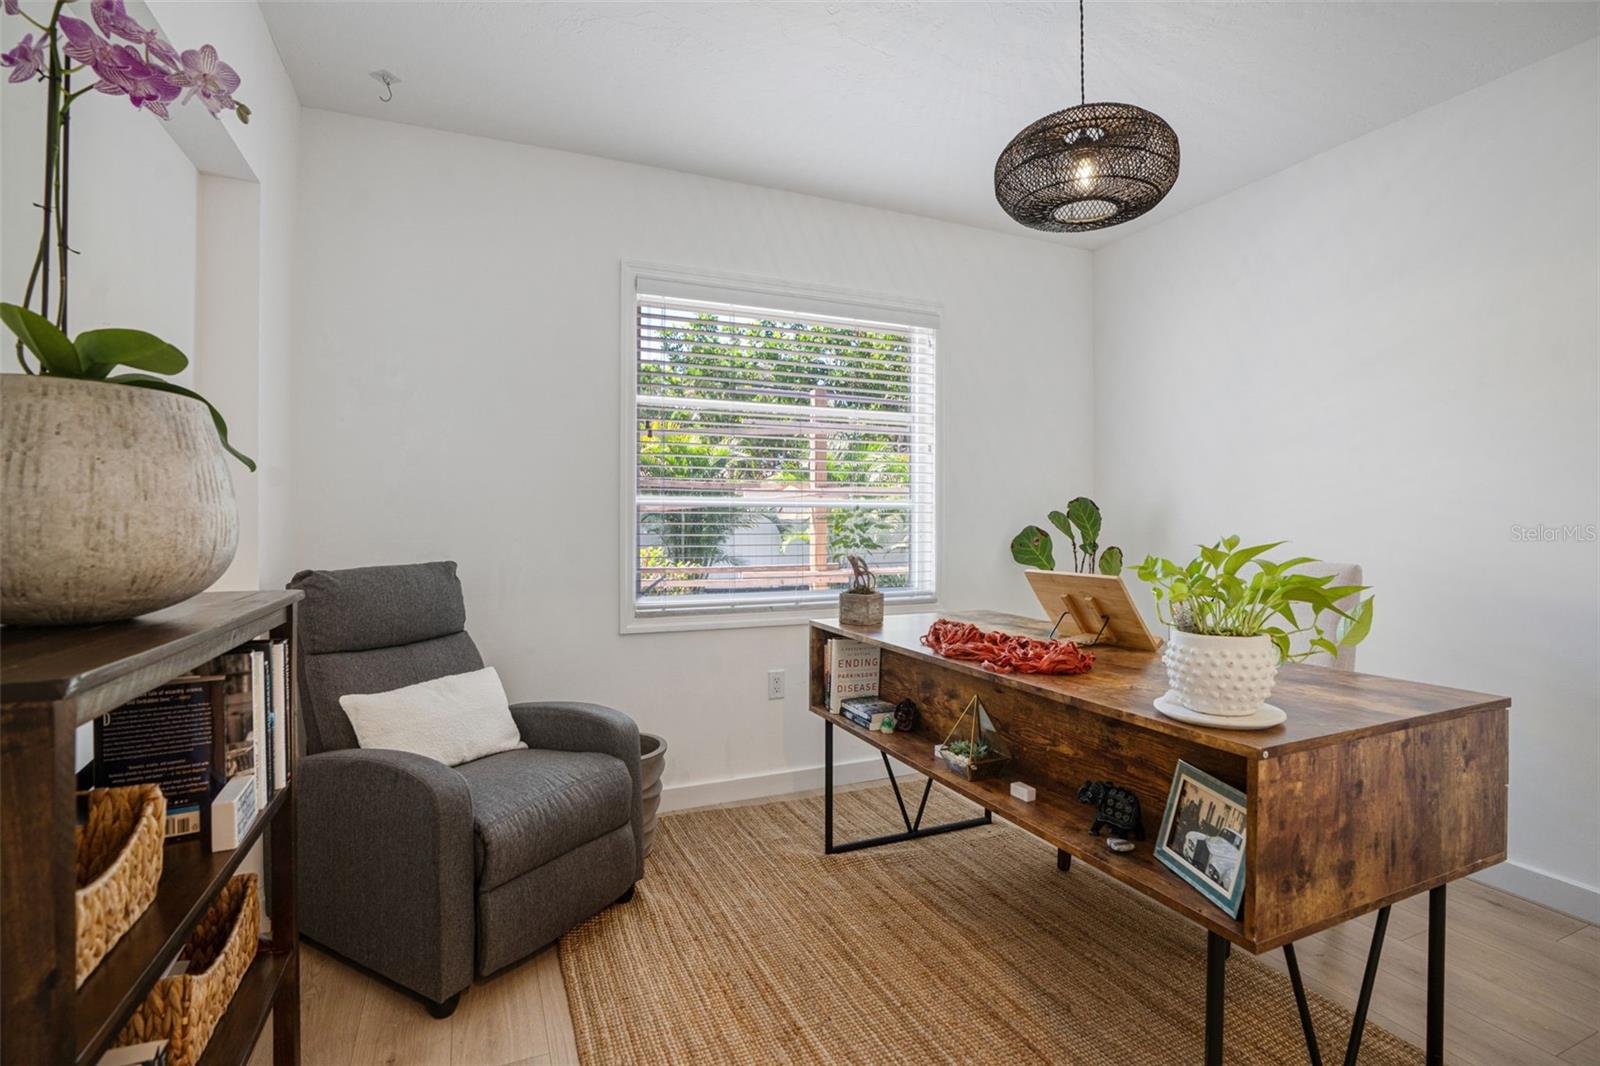
Furnished home office with a rustic wood desk, gray armchair, and window with blinds.
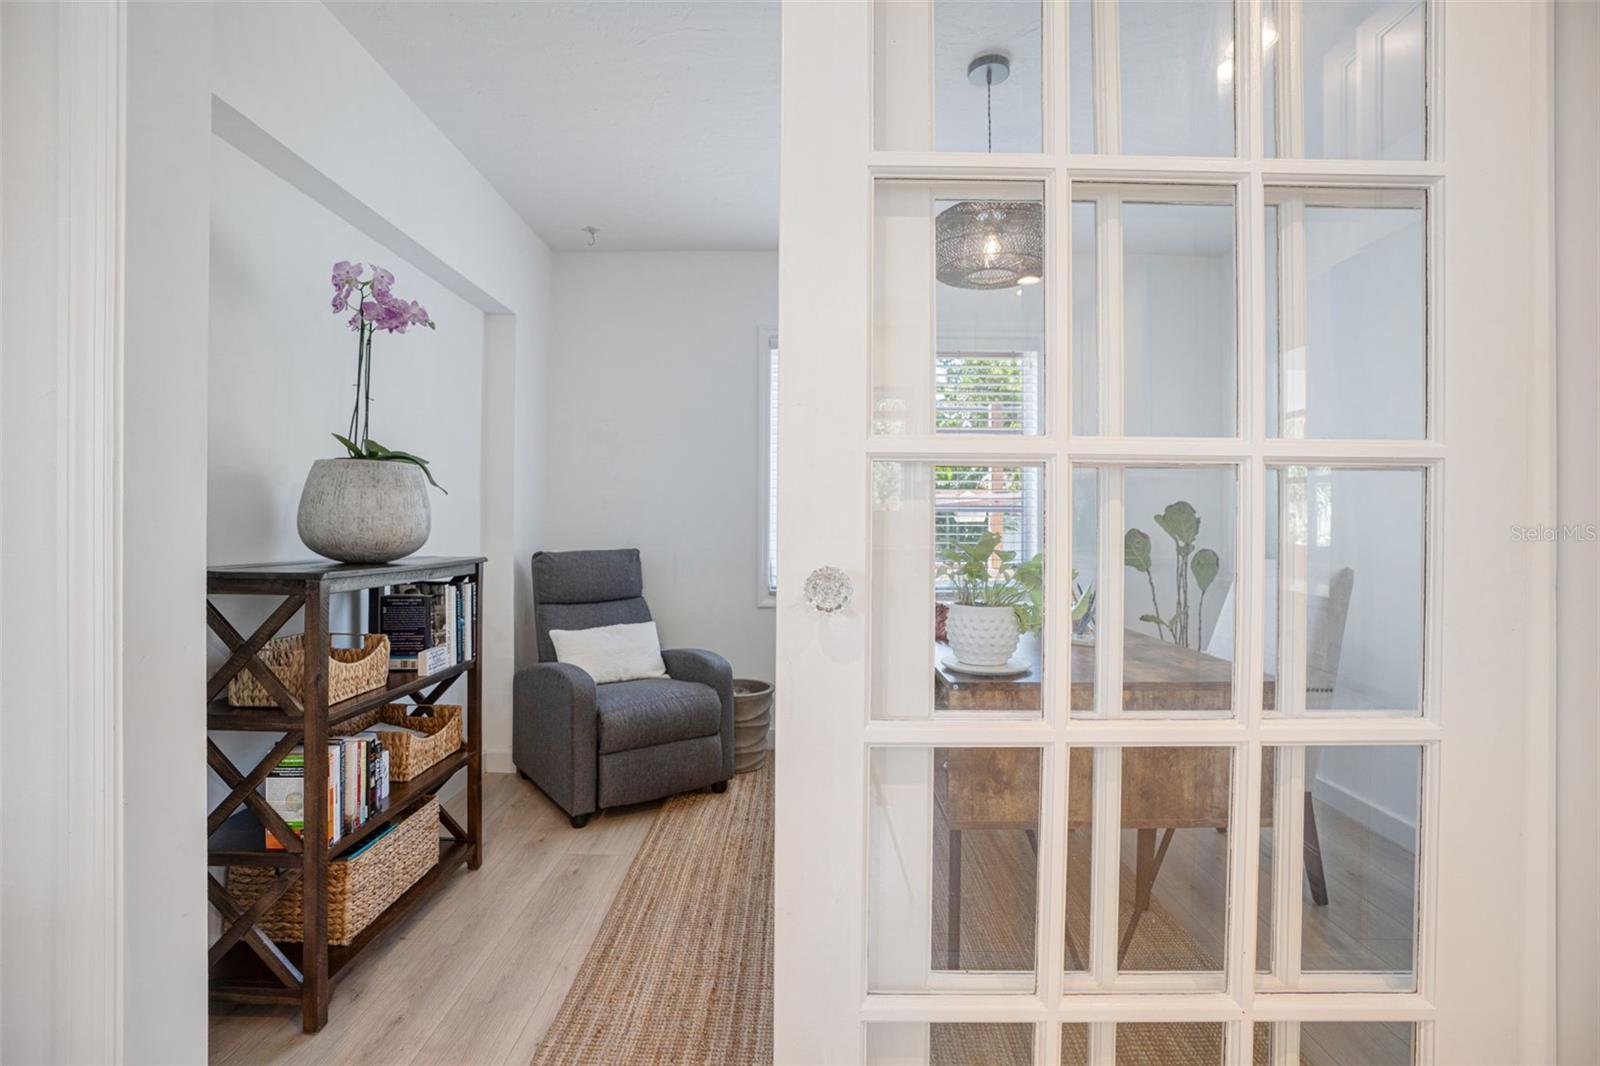
Furnished sitting room with a gray armchair, orchid, and glass-paneled French door.
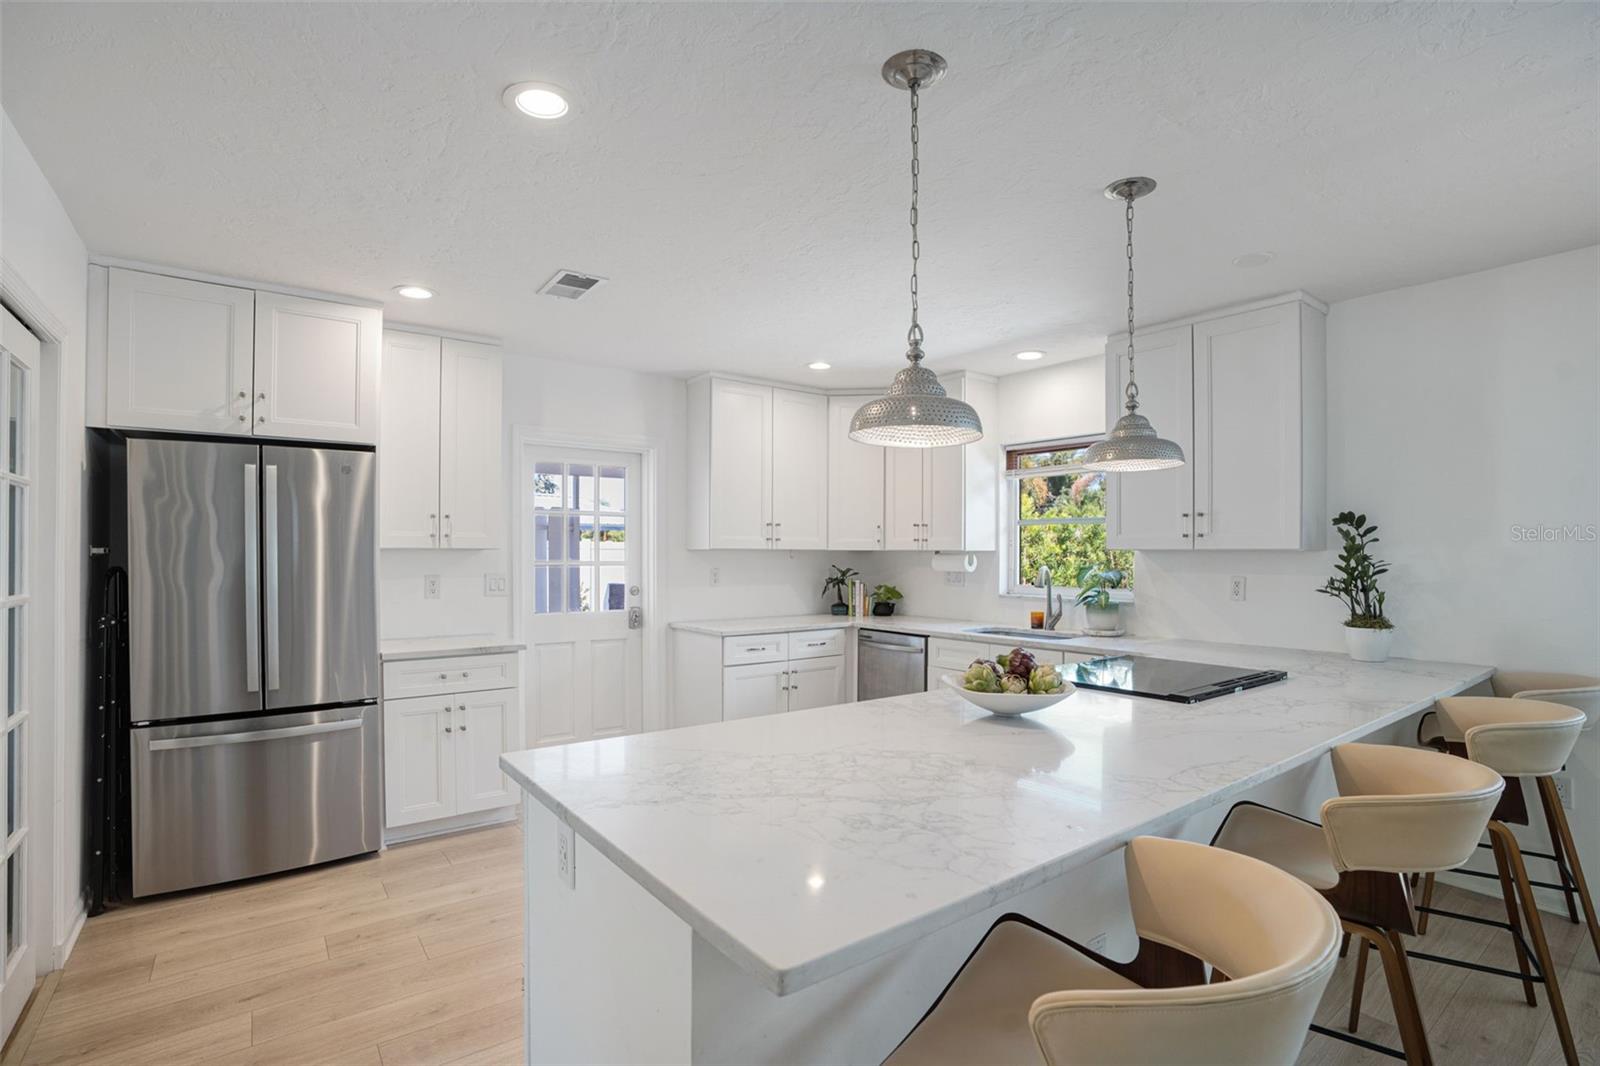
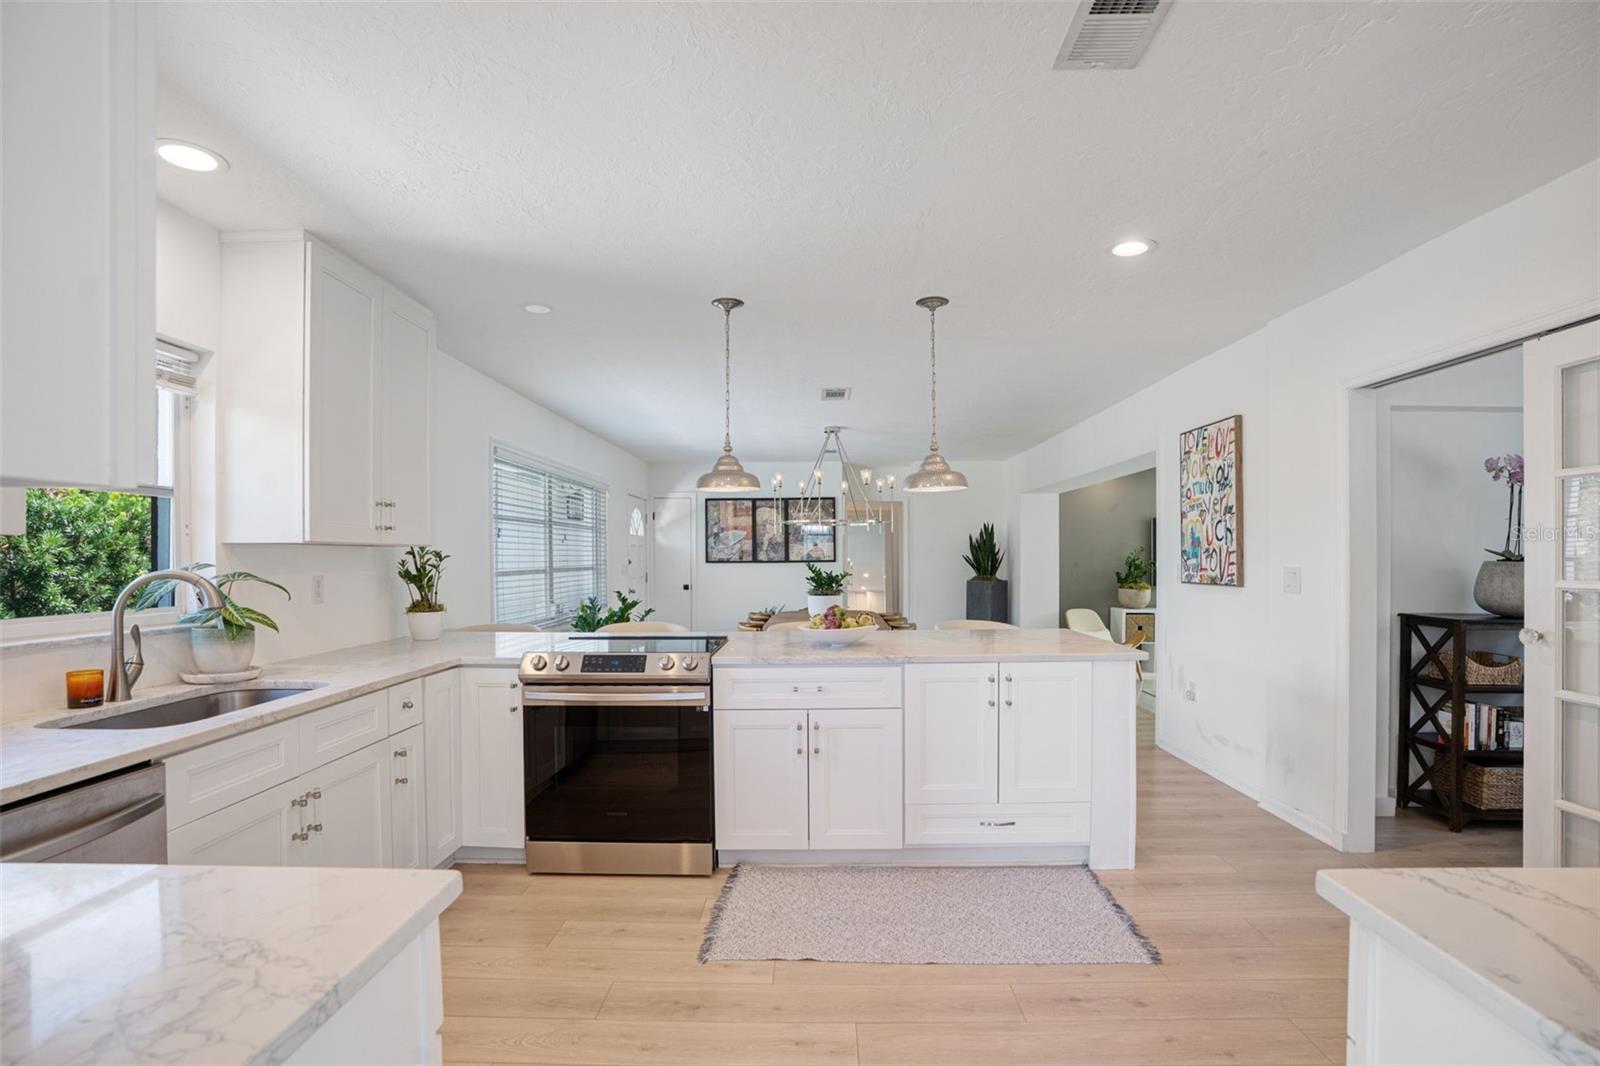
Bright white kitchen with a large marble-look island, stainless refrigerator, cooktop, and pendant lights.
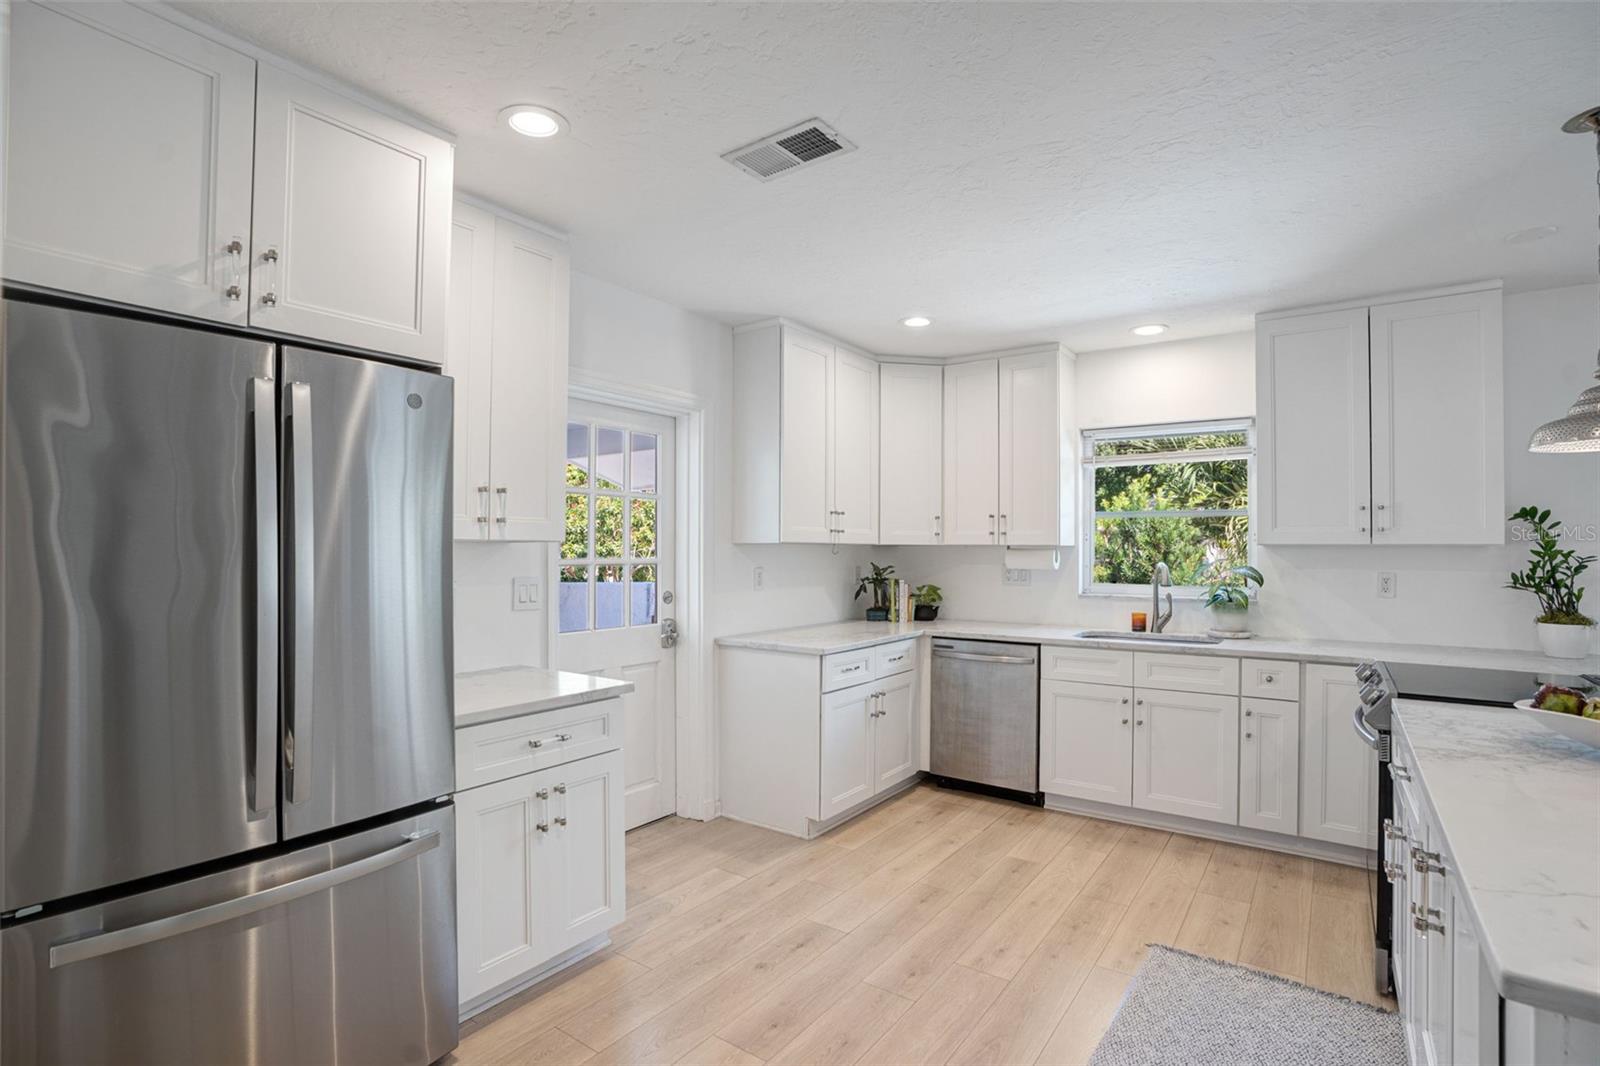
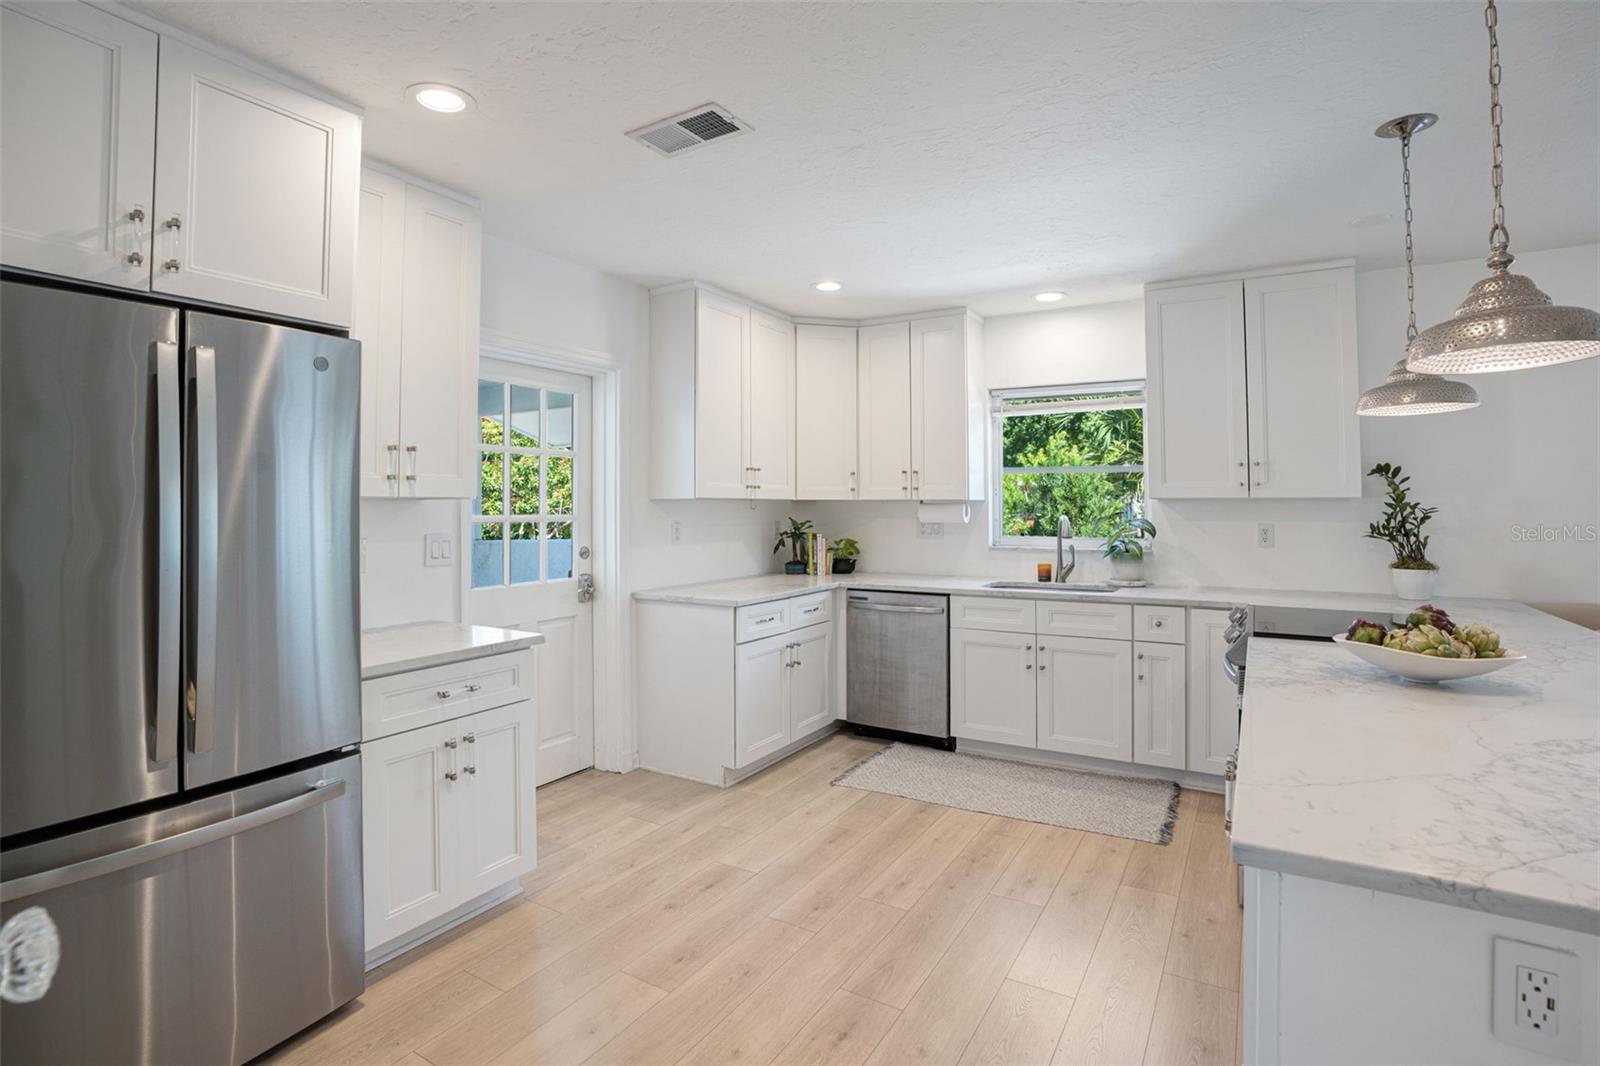
Bright kitchen with white cabinets, stainless steel appliances, and pale wood floors.
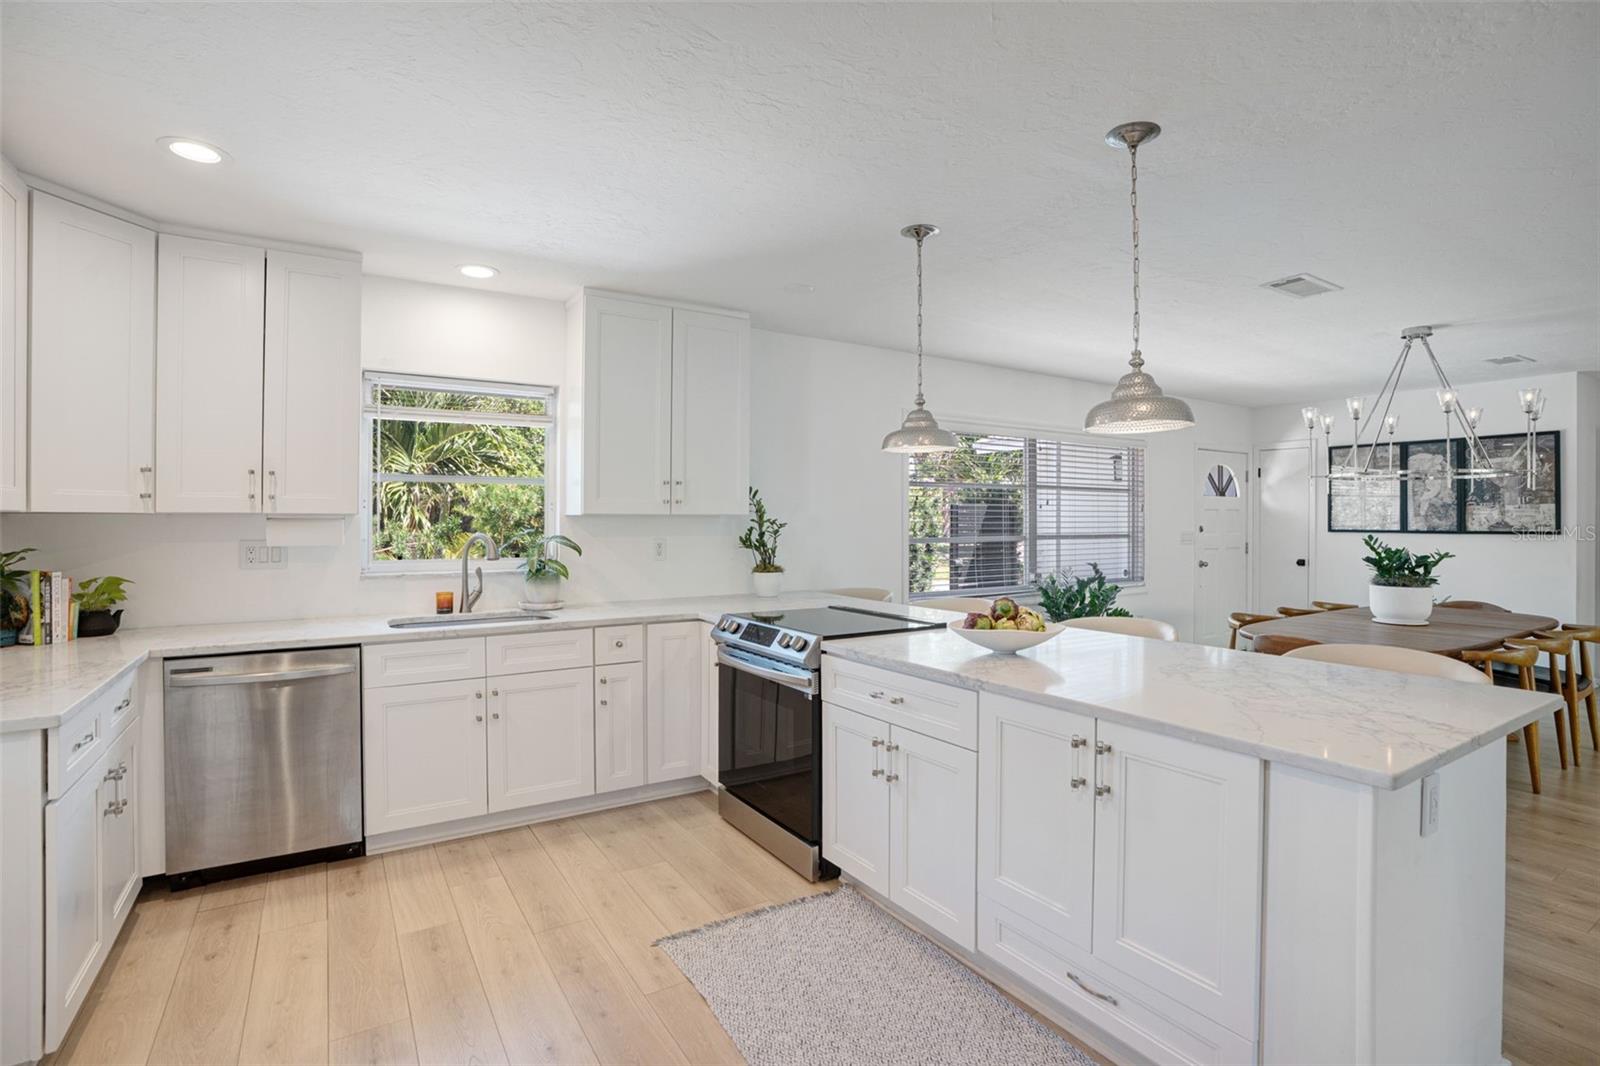
Bright white kitchen with a large island, stainless steel appliances, and an adjoining dining area.
Open-plan kitchen with white cabinetry, a large island, marble-look counters, and pendant lights.
Bright white kitchen with shaker cabinets, stainless steel appliances, and a marble-look island.
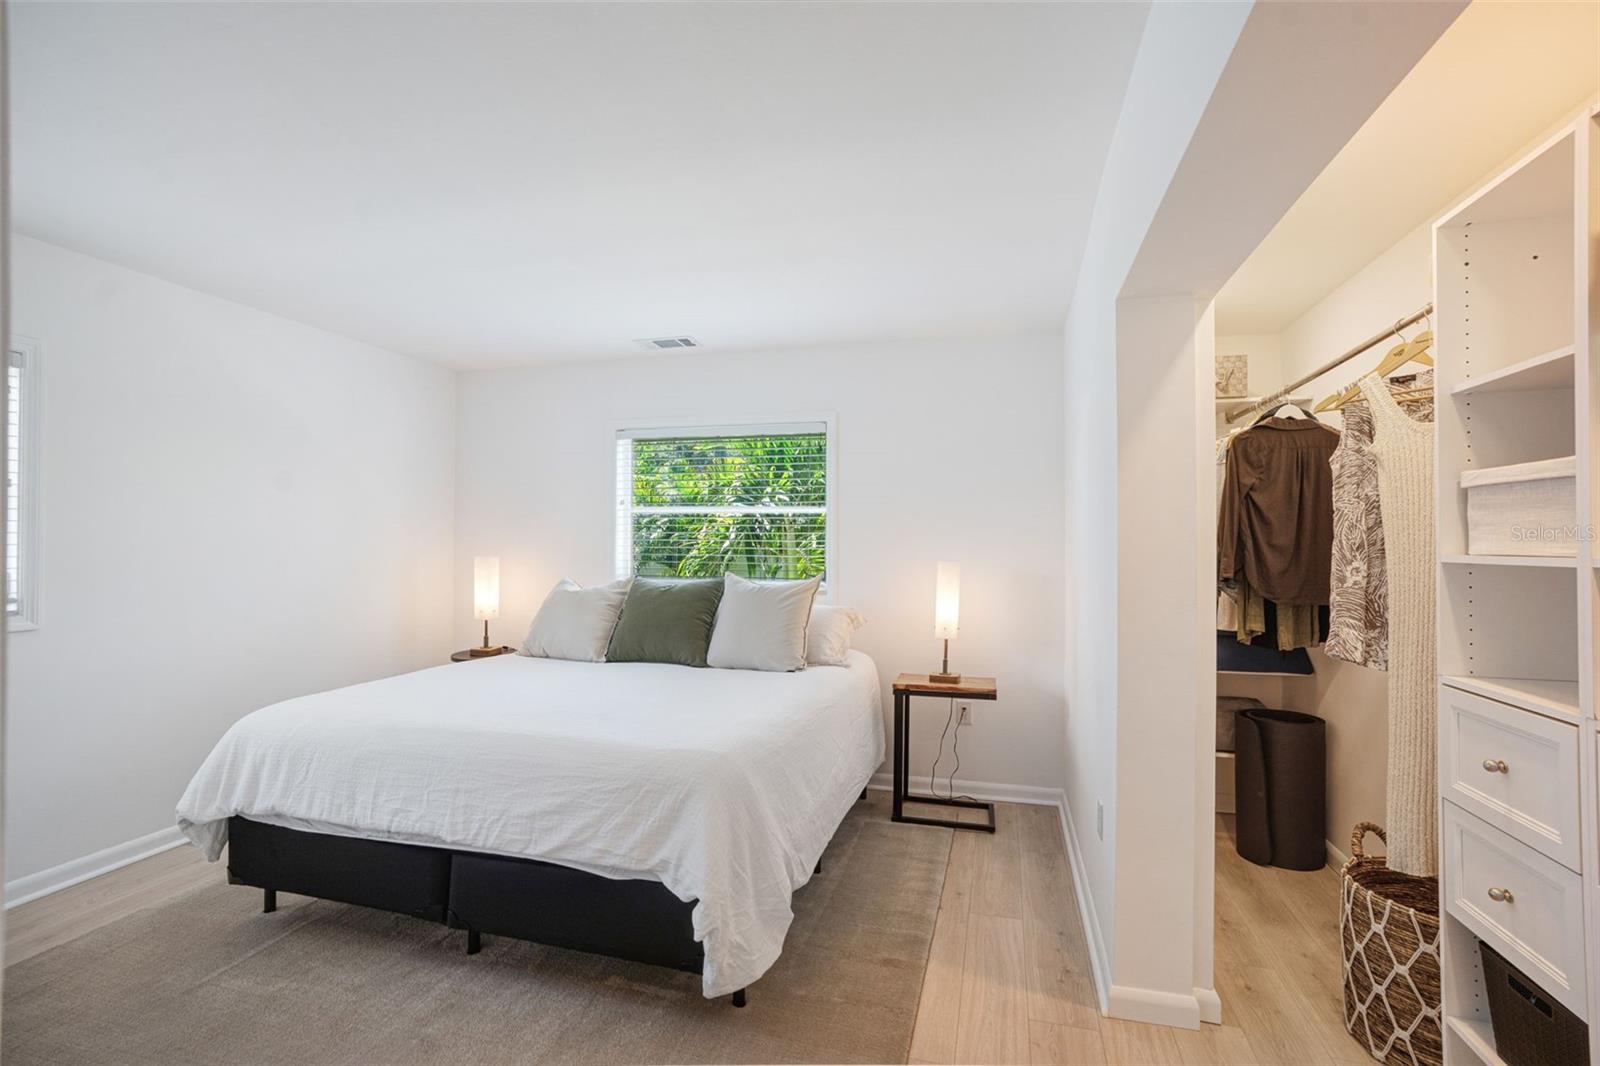
Bedroom with a white-covered bed beside an open walk-in closet with built-in shelving.
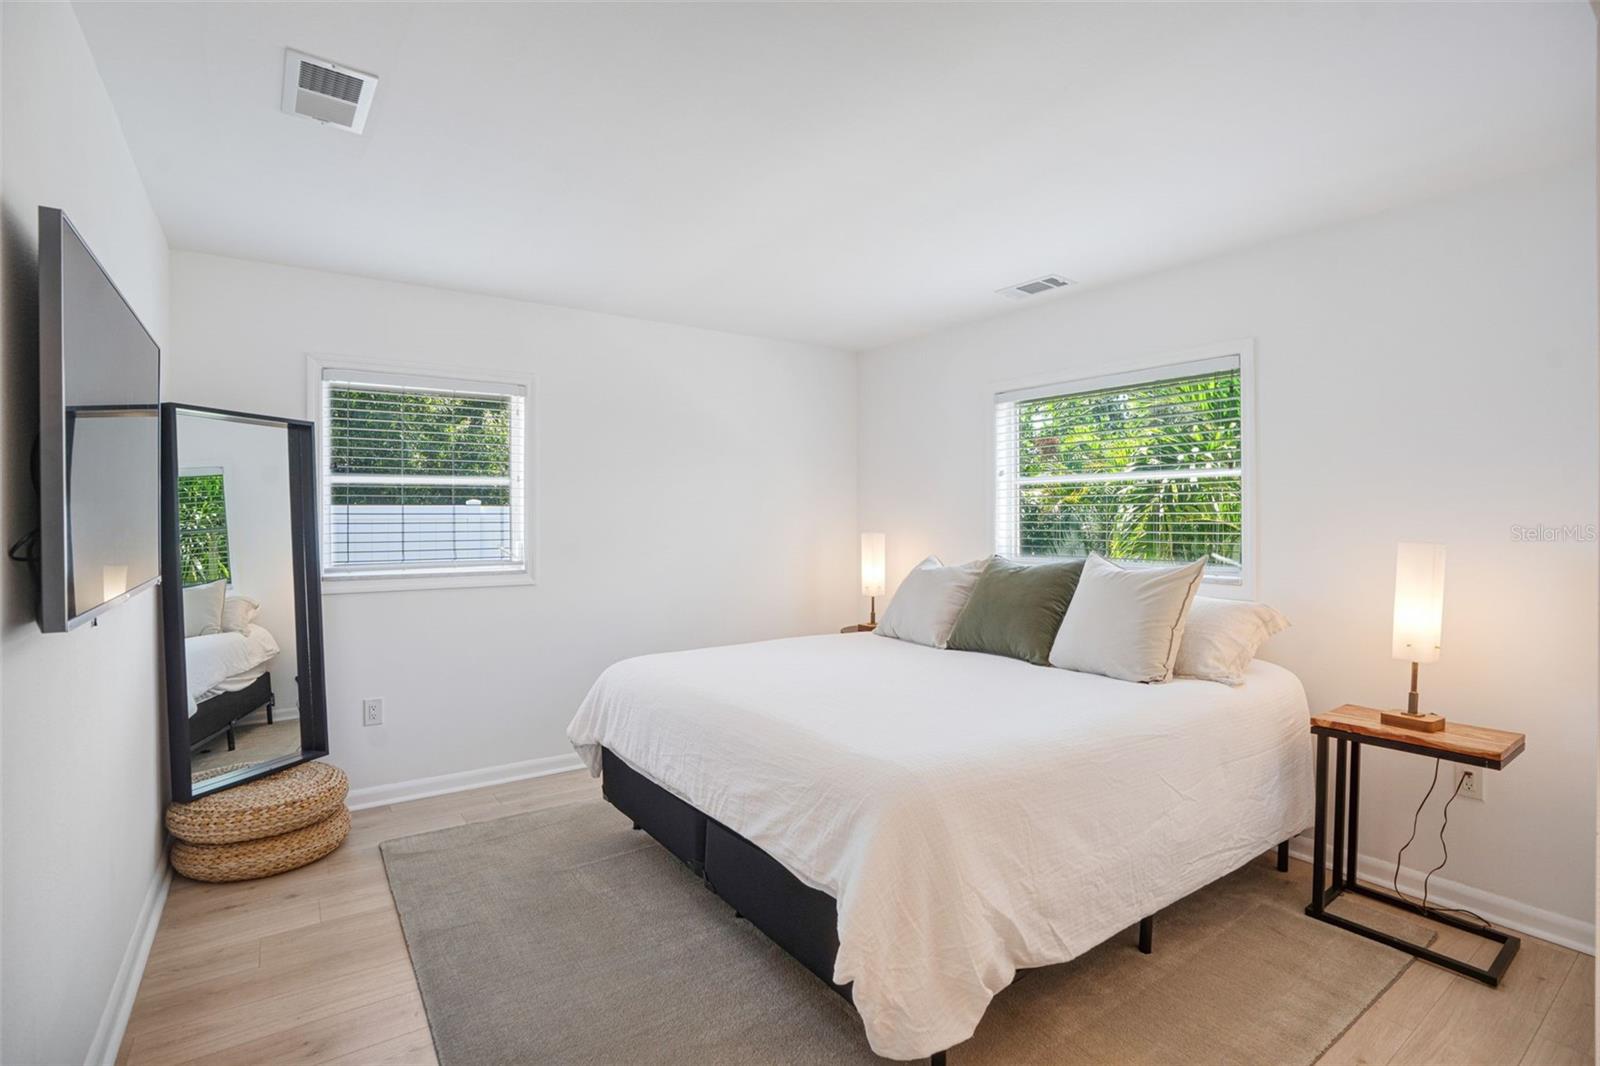
Staged bedroom with a white bed, two windows overlooking greenery, and a full-length mirror.
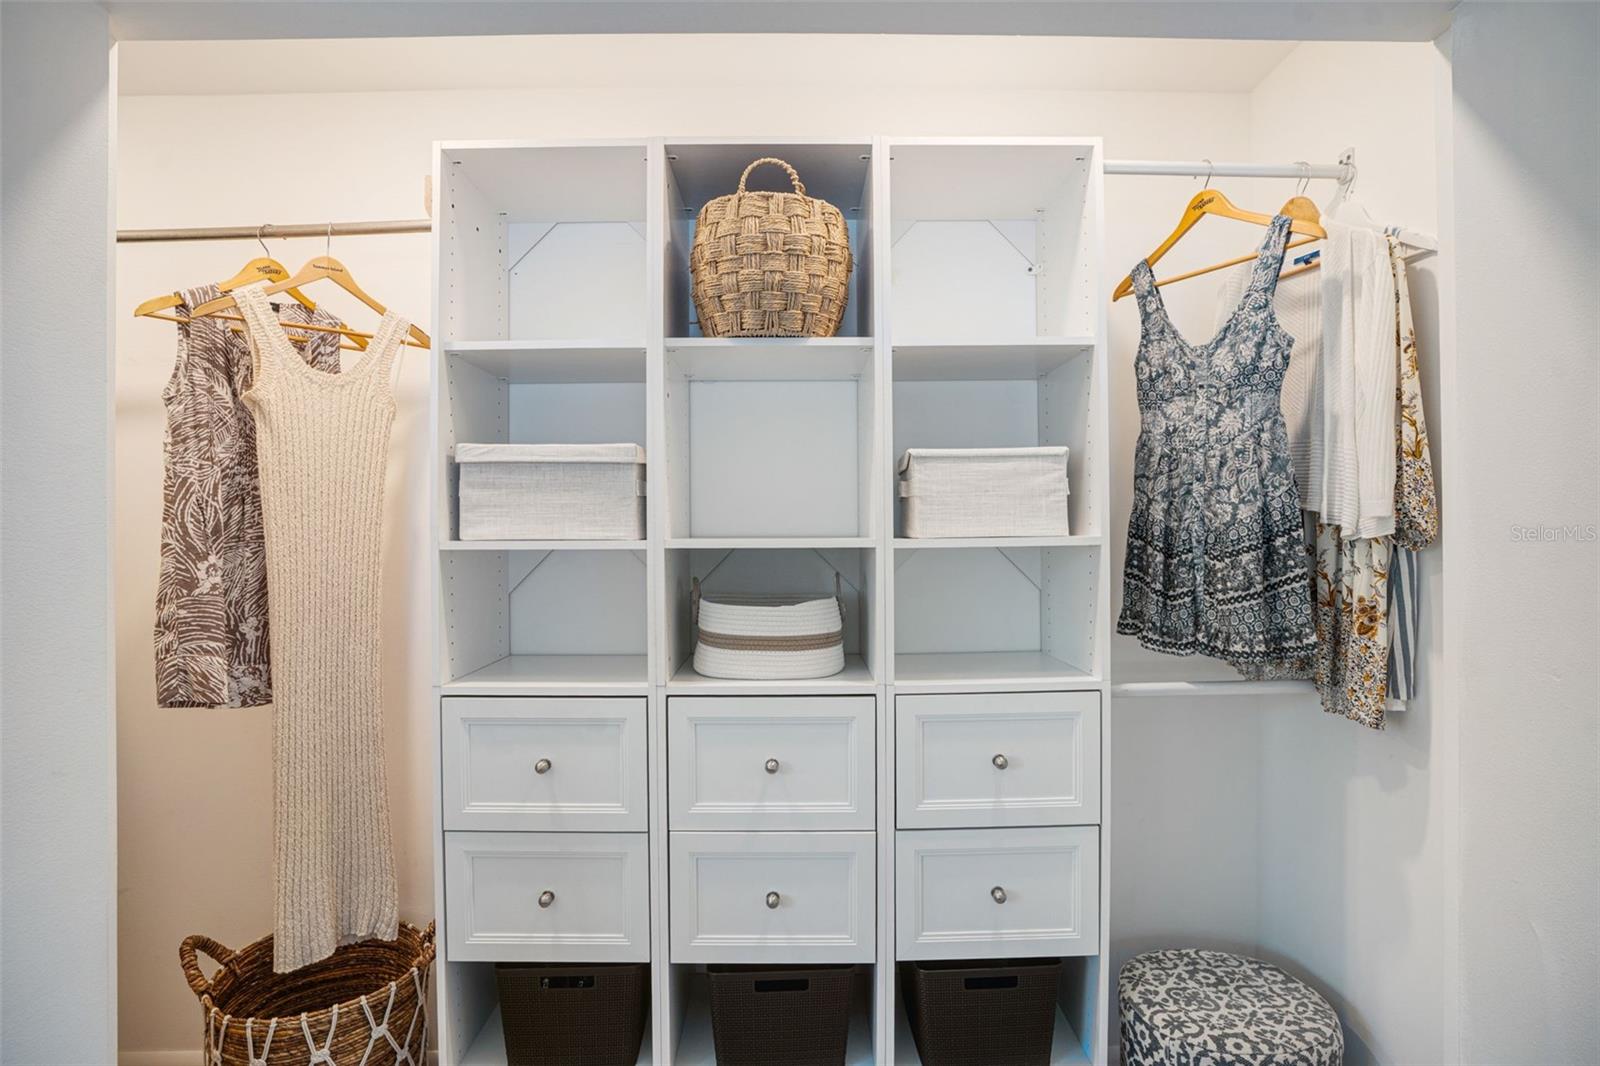
Walk-in closet with white built-in shelving, hanging clothes, woven baskets, and a patterned stool.
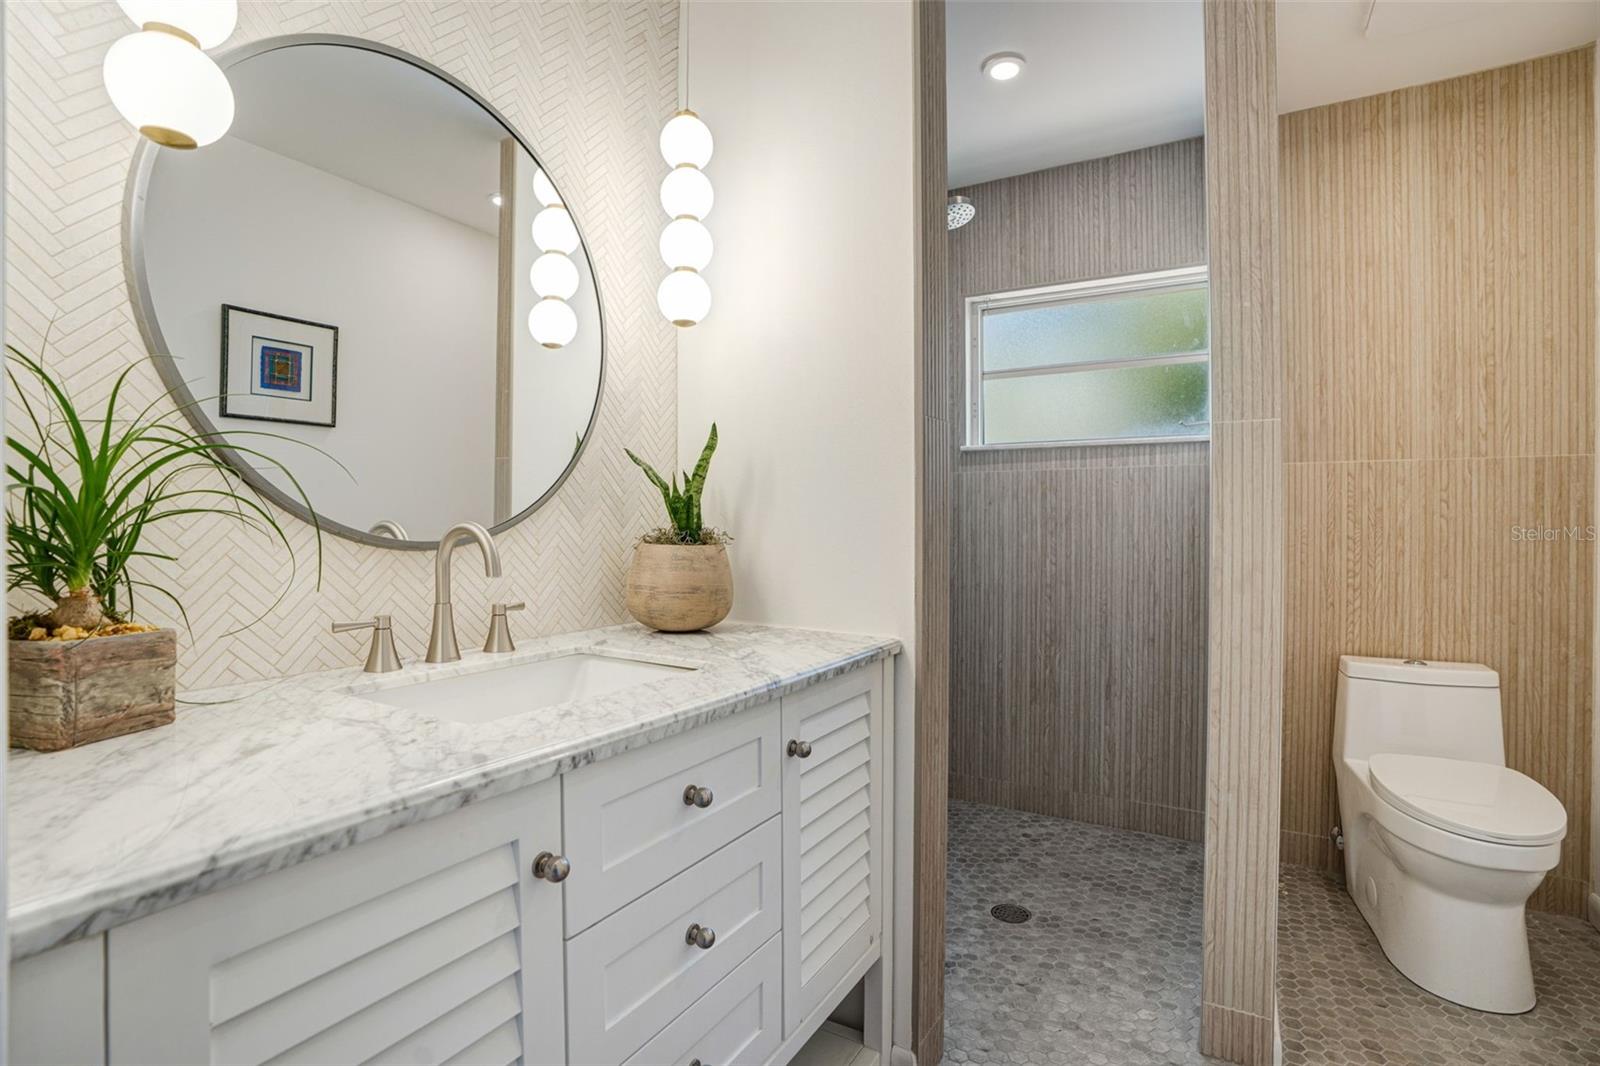
Bathroom with a marble-look vanity, round mirror, tiled walk-in shower, and vertical wood-look walls.
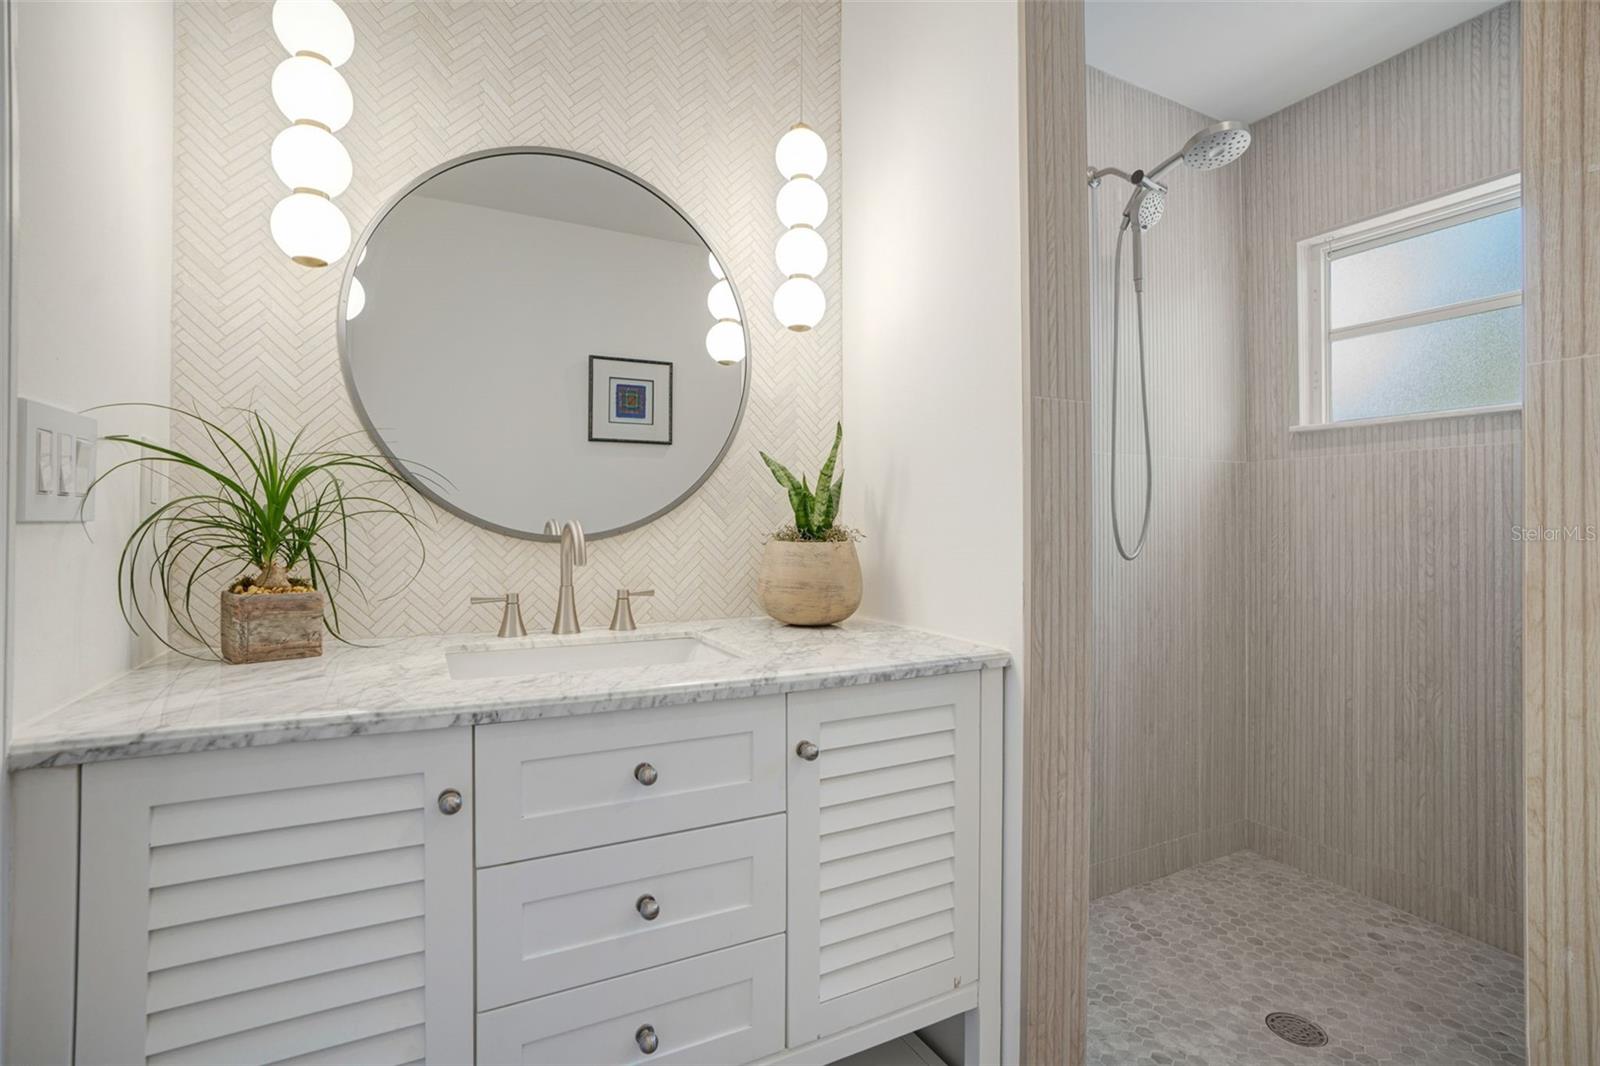
Bathroom with a white vanity, round mirror, globe lights, and a gray-tiled walk-in shower.
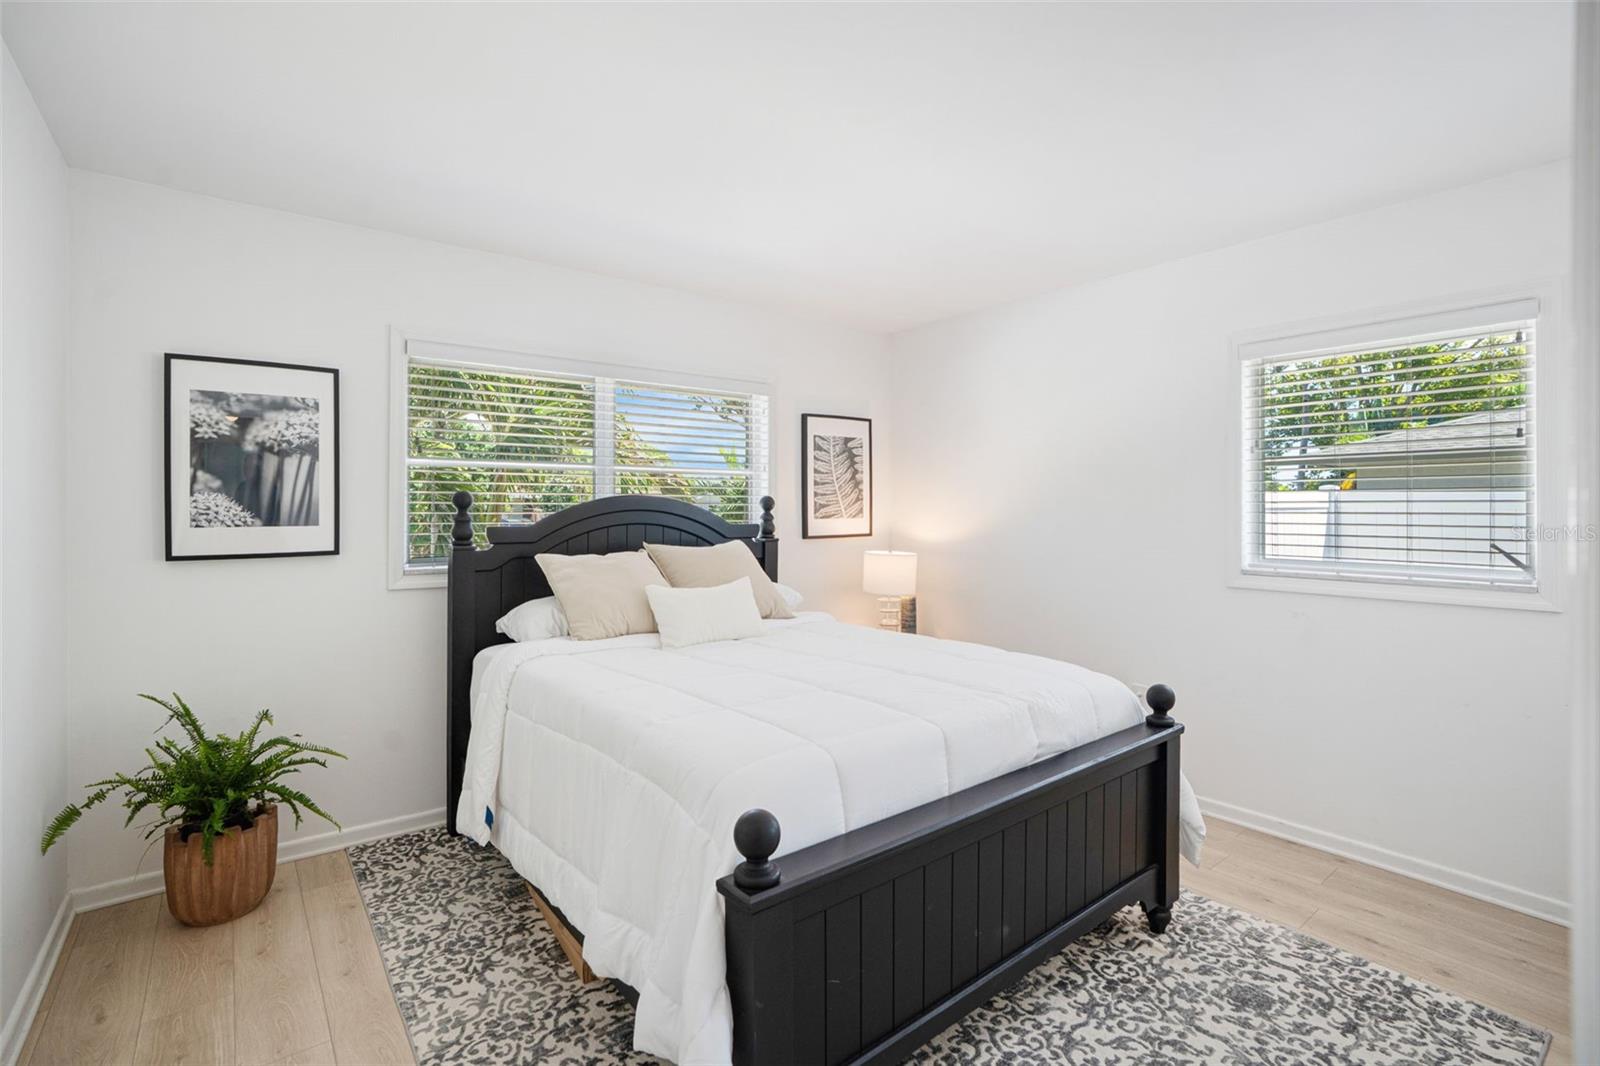
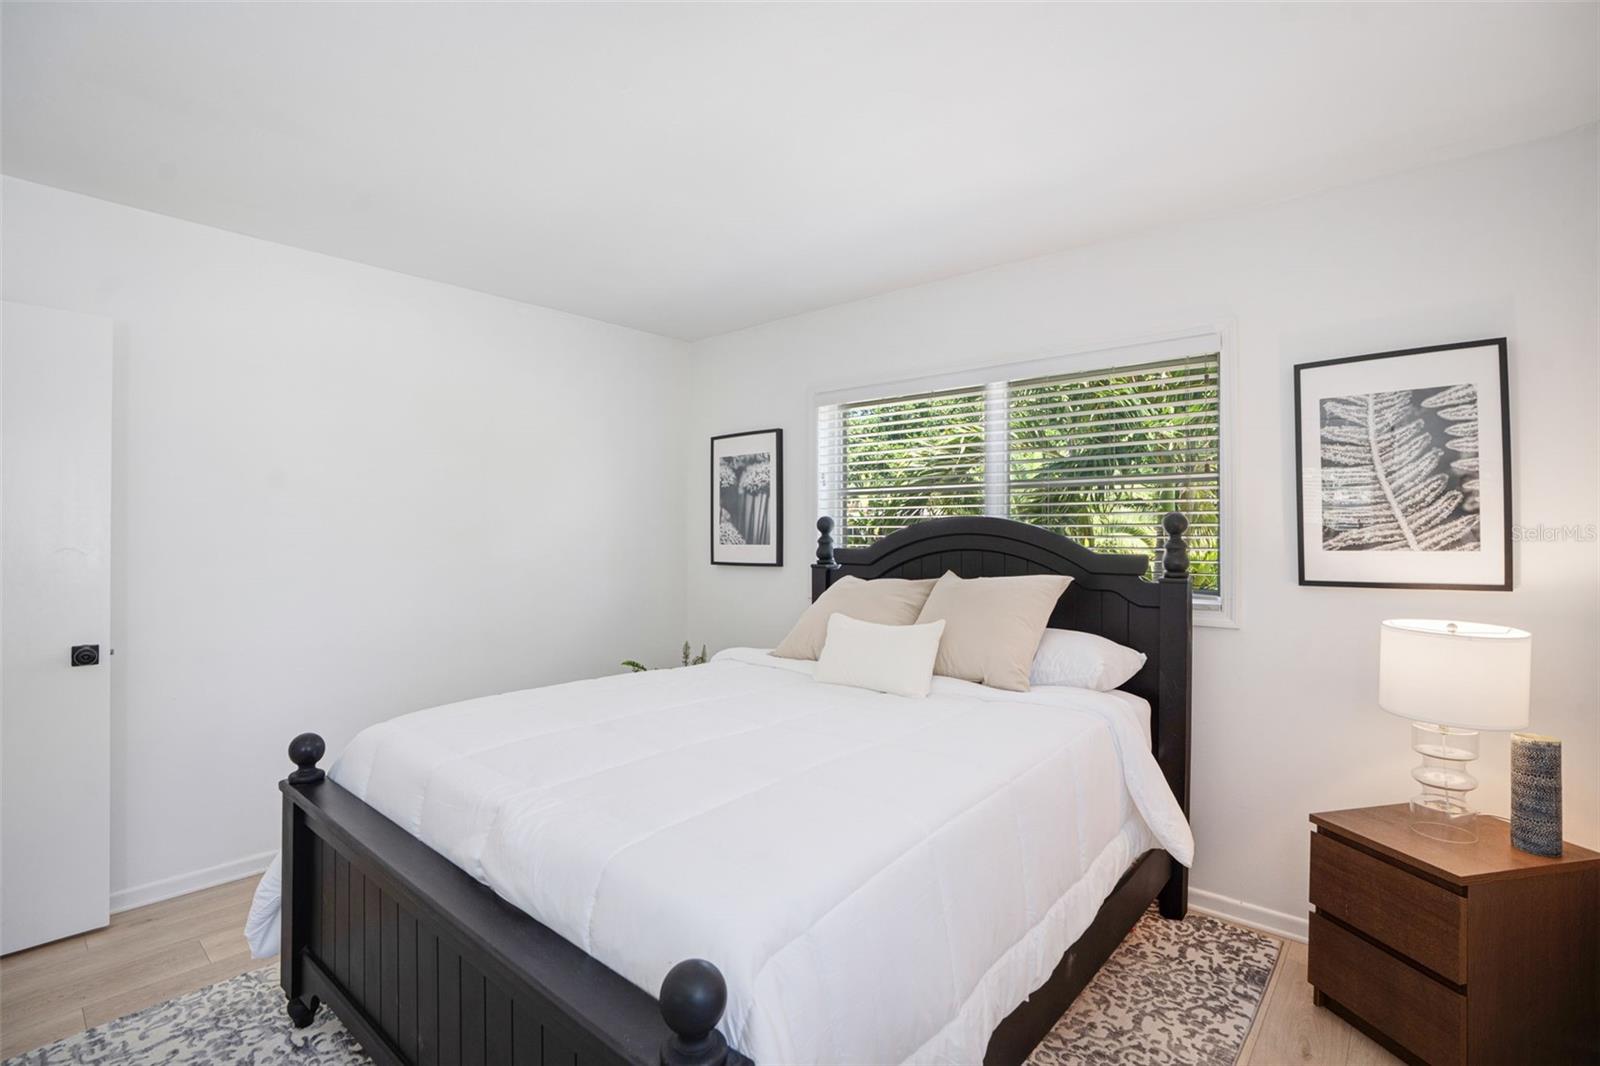
Bright bedroom with a black bed, white bedding, patterned rug, and windows overlooking greenery.
Bedroom with a dark wood bed, white bedding, and a window overlooking greenery.
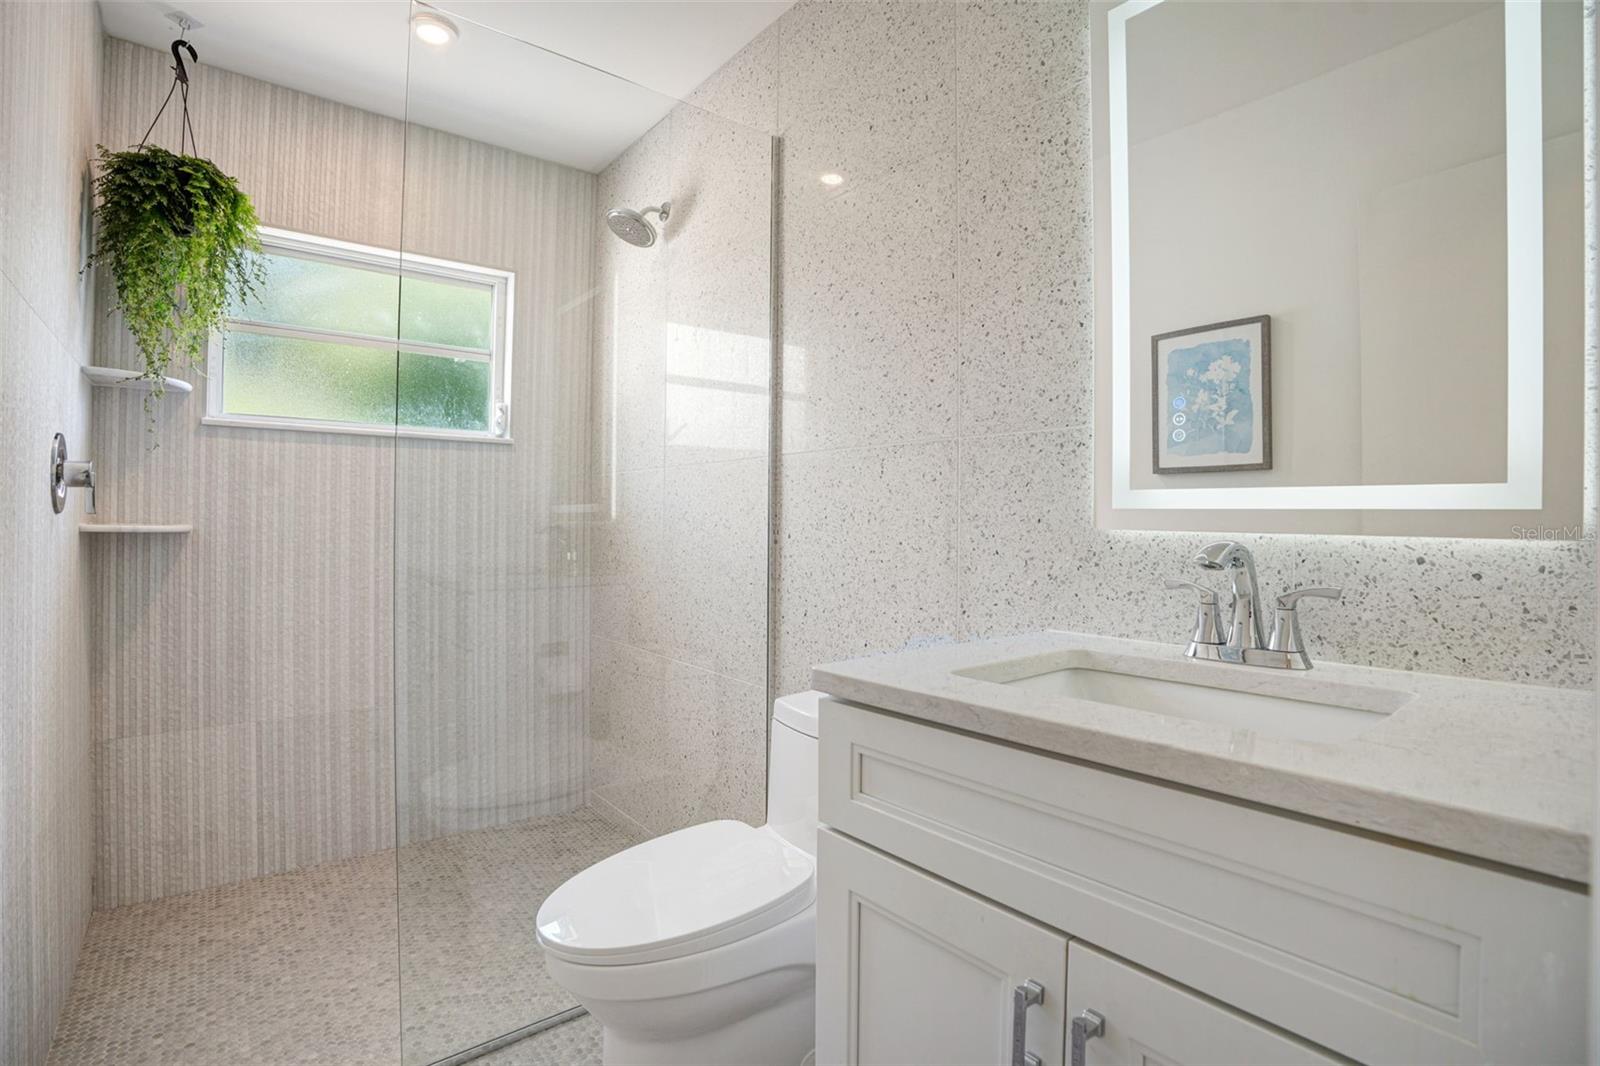
Bright bathroom with a glass walk-in shower, speckled tile, white vanity, and hanging plant.
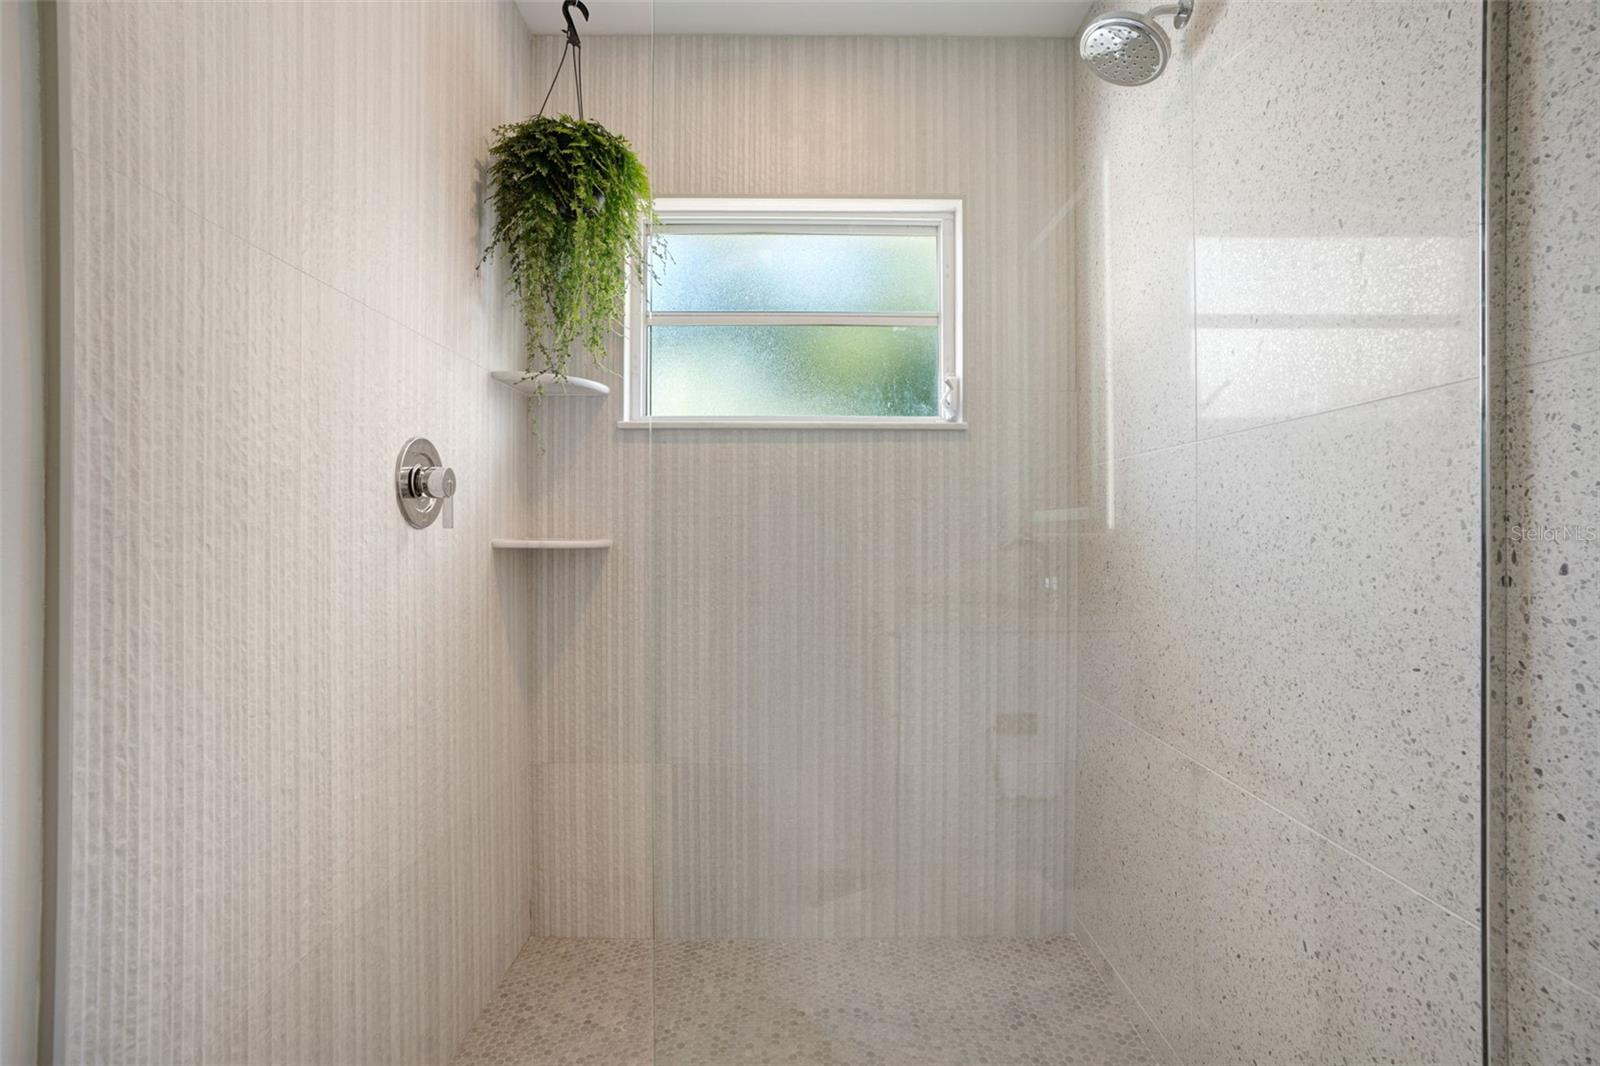
Walk-in shower with textured tile, a frosted window, built-in shelves, and a hanging plant.
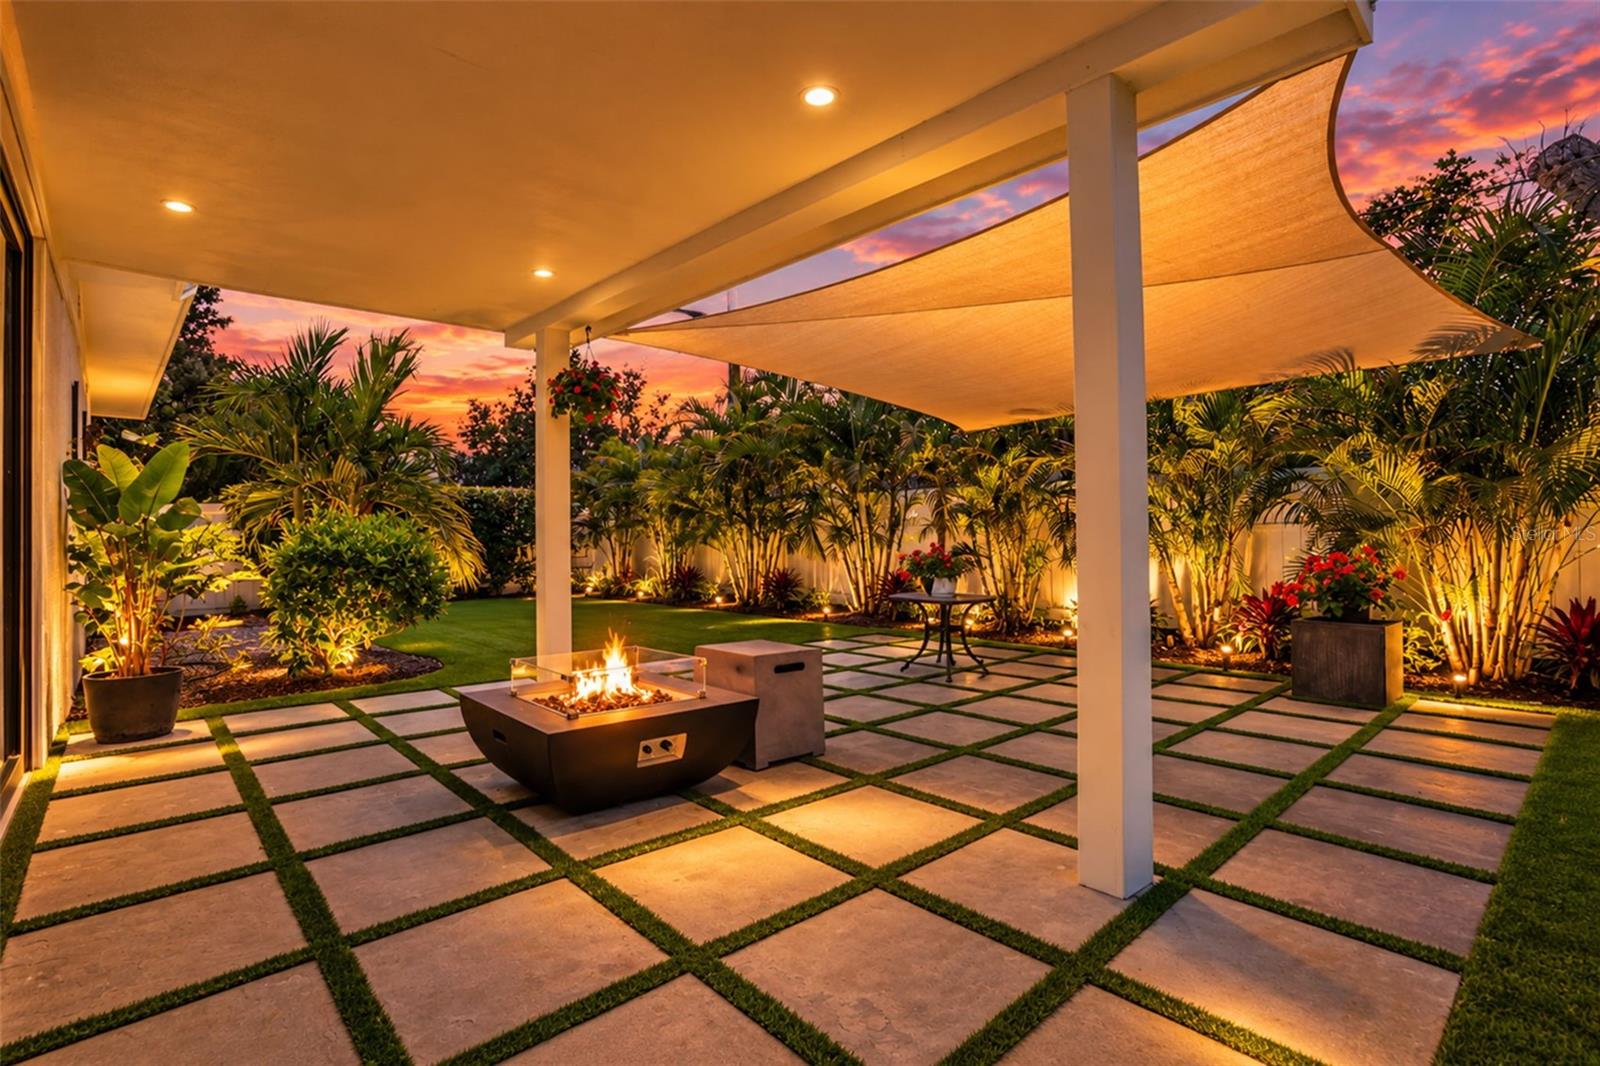
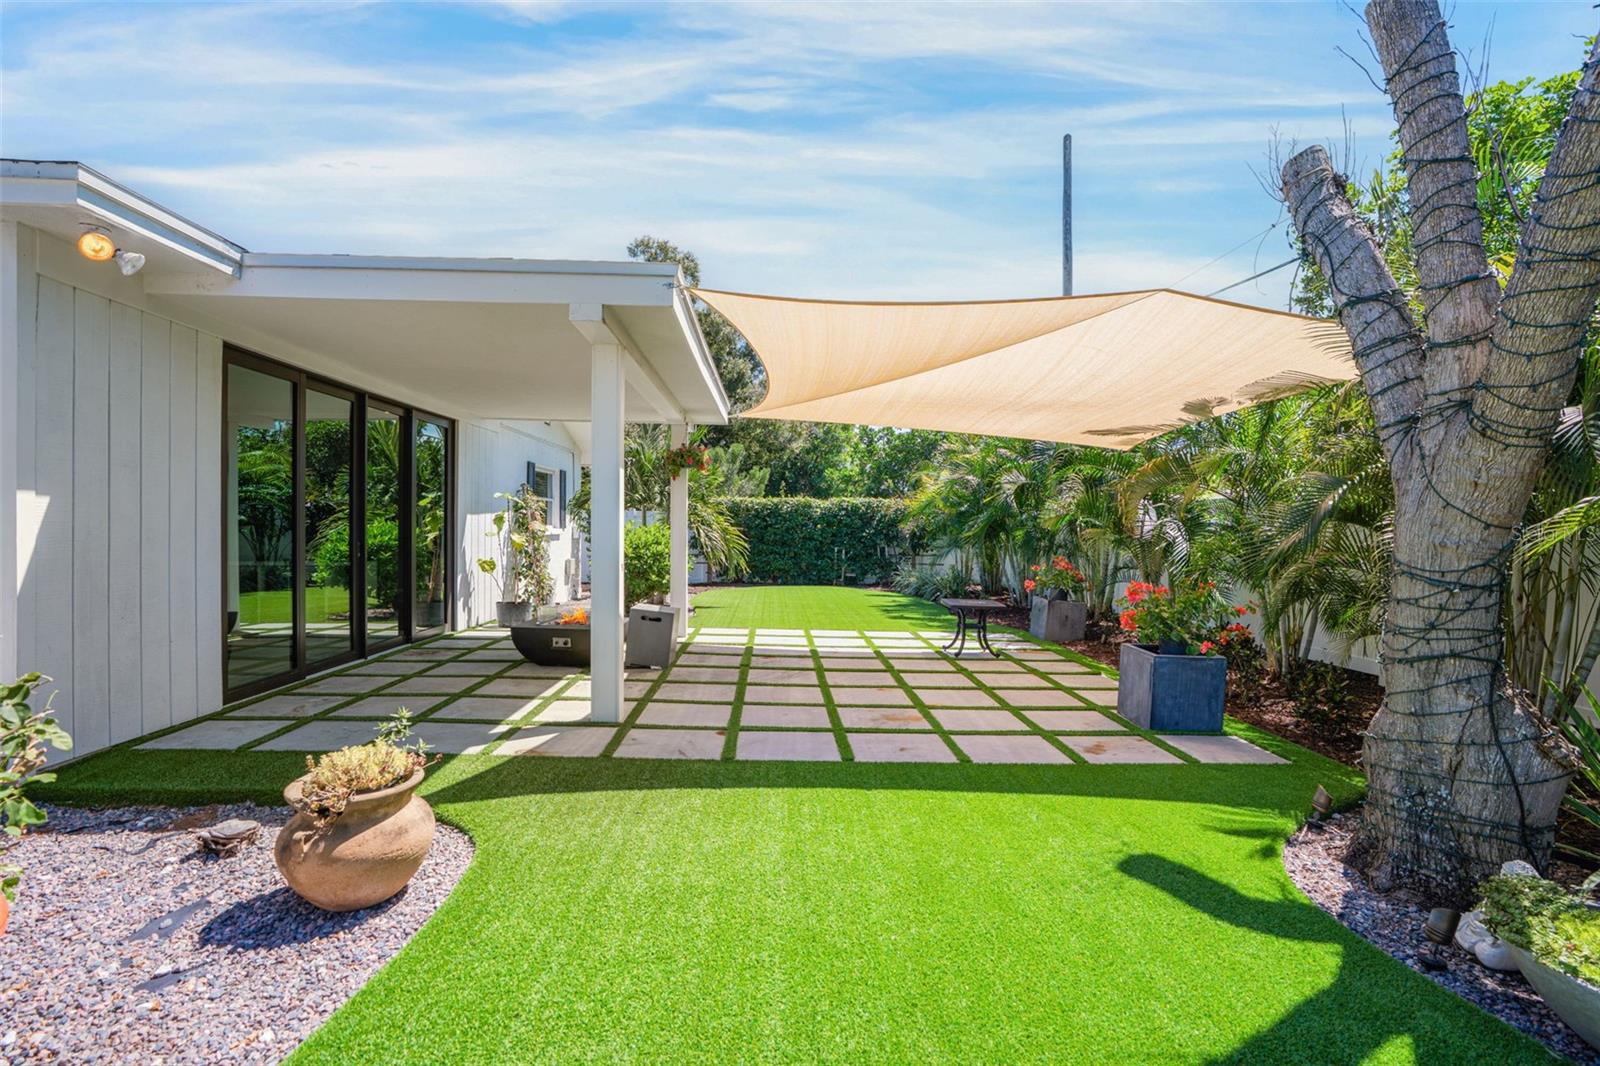
Backyard patio with a fire pit, tropical landscaping, and shade sails at sunset.
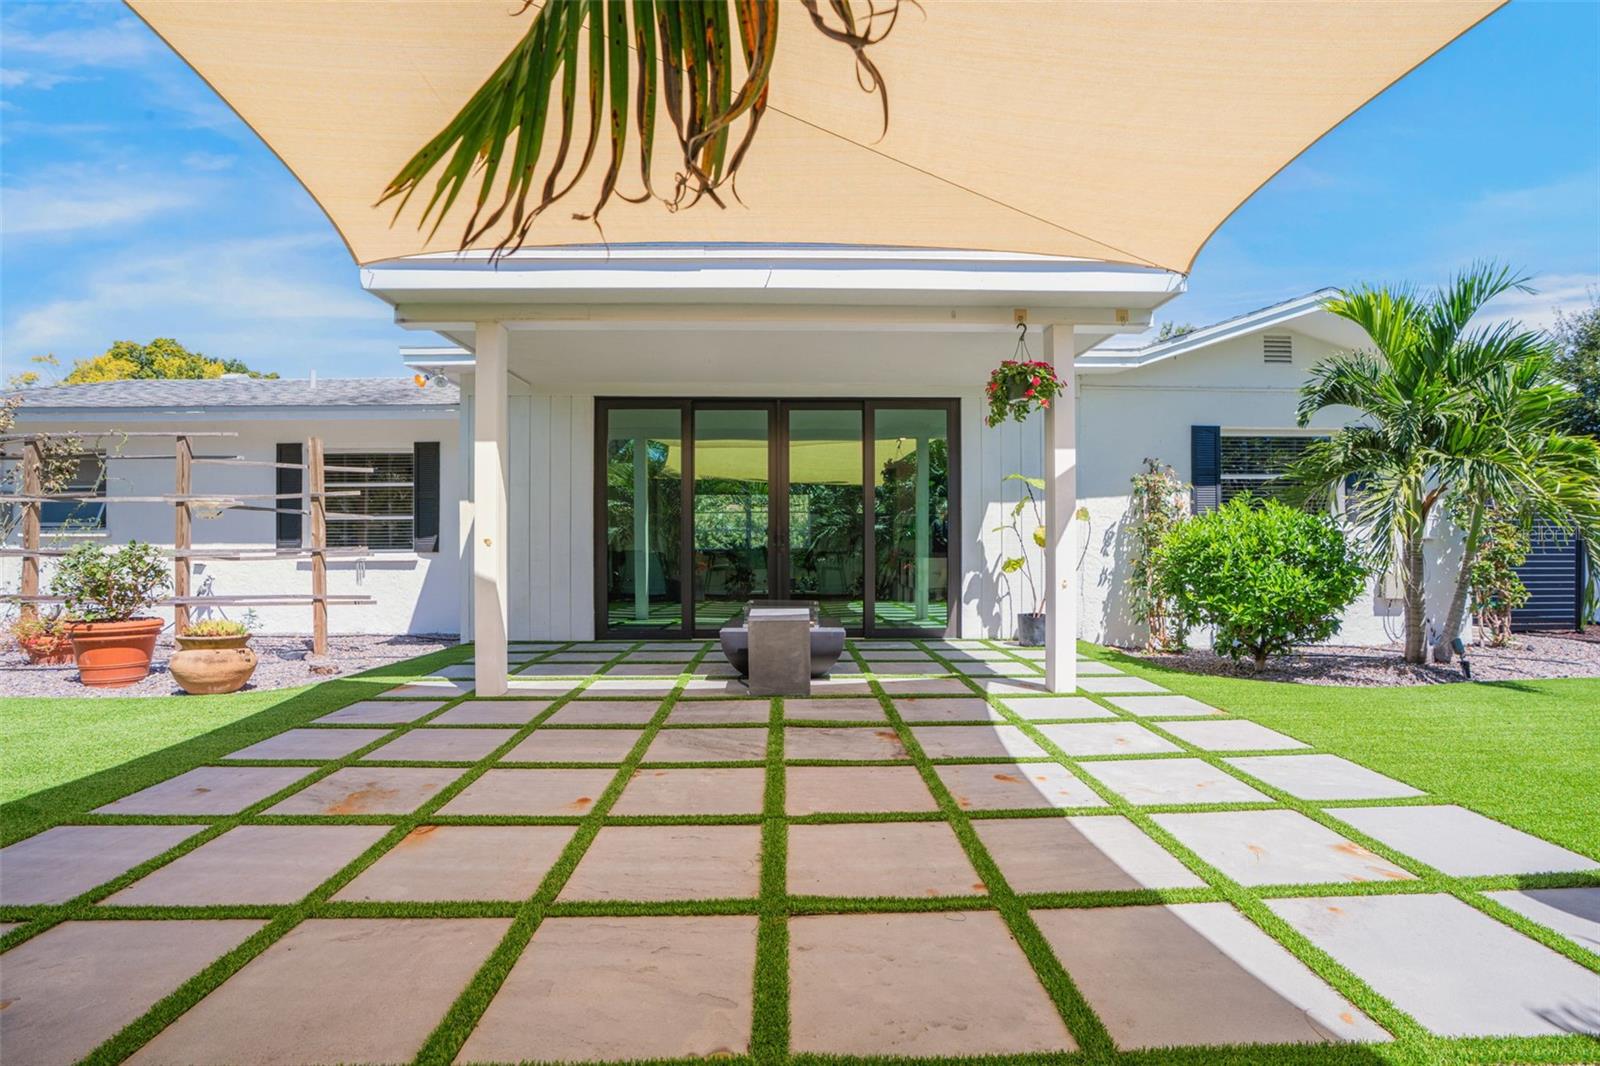
Covered patio with a shade sail, grass-jointed stone pavers, and dark-framed sliding doors.
Backyard patio with a paved grid, shade sail, tropical landscaping, and sliding glass doors.
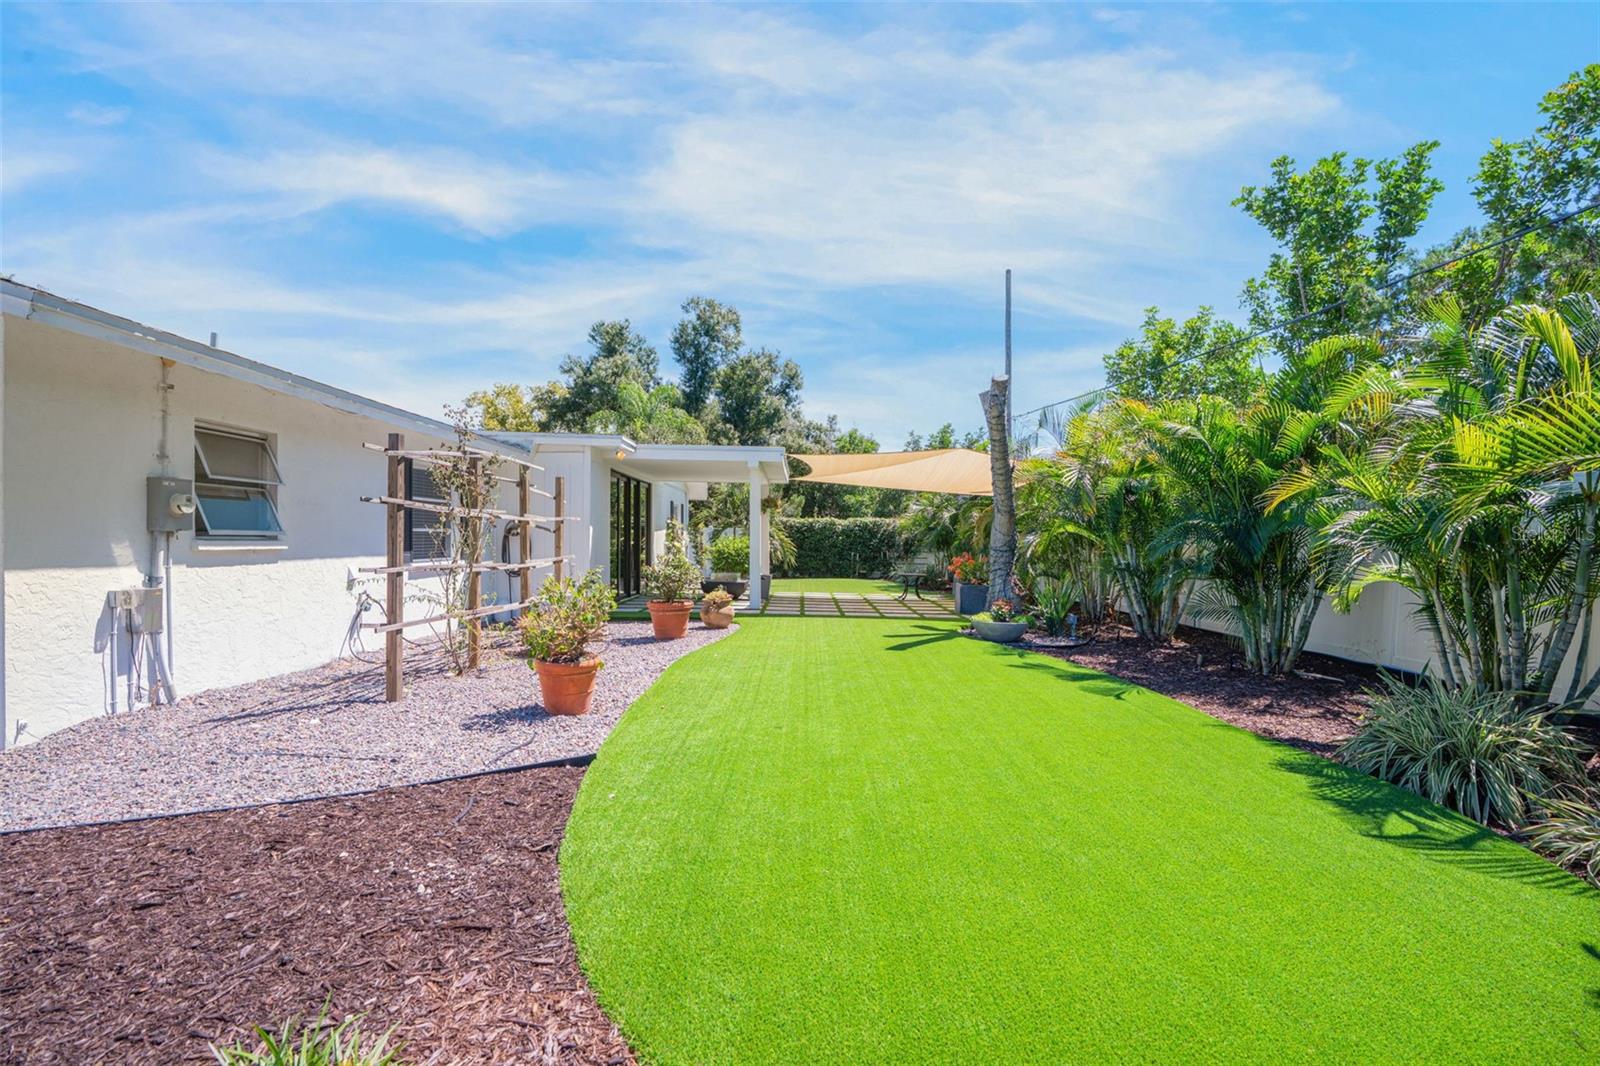
Backyard with a broad green lawn, tropical palms, and a shade sail beside a white house.
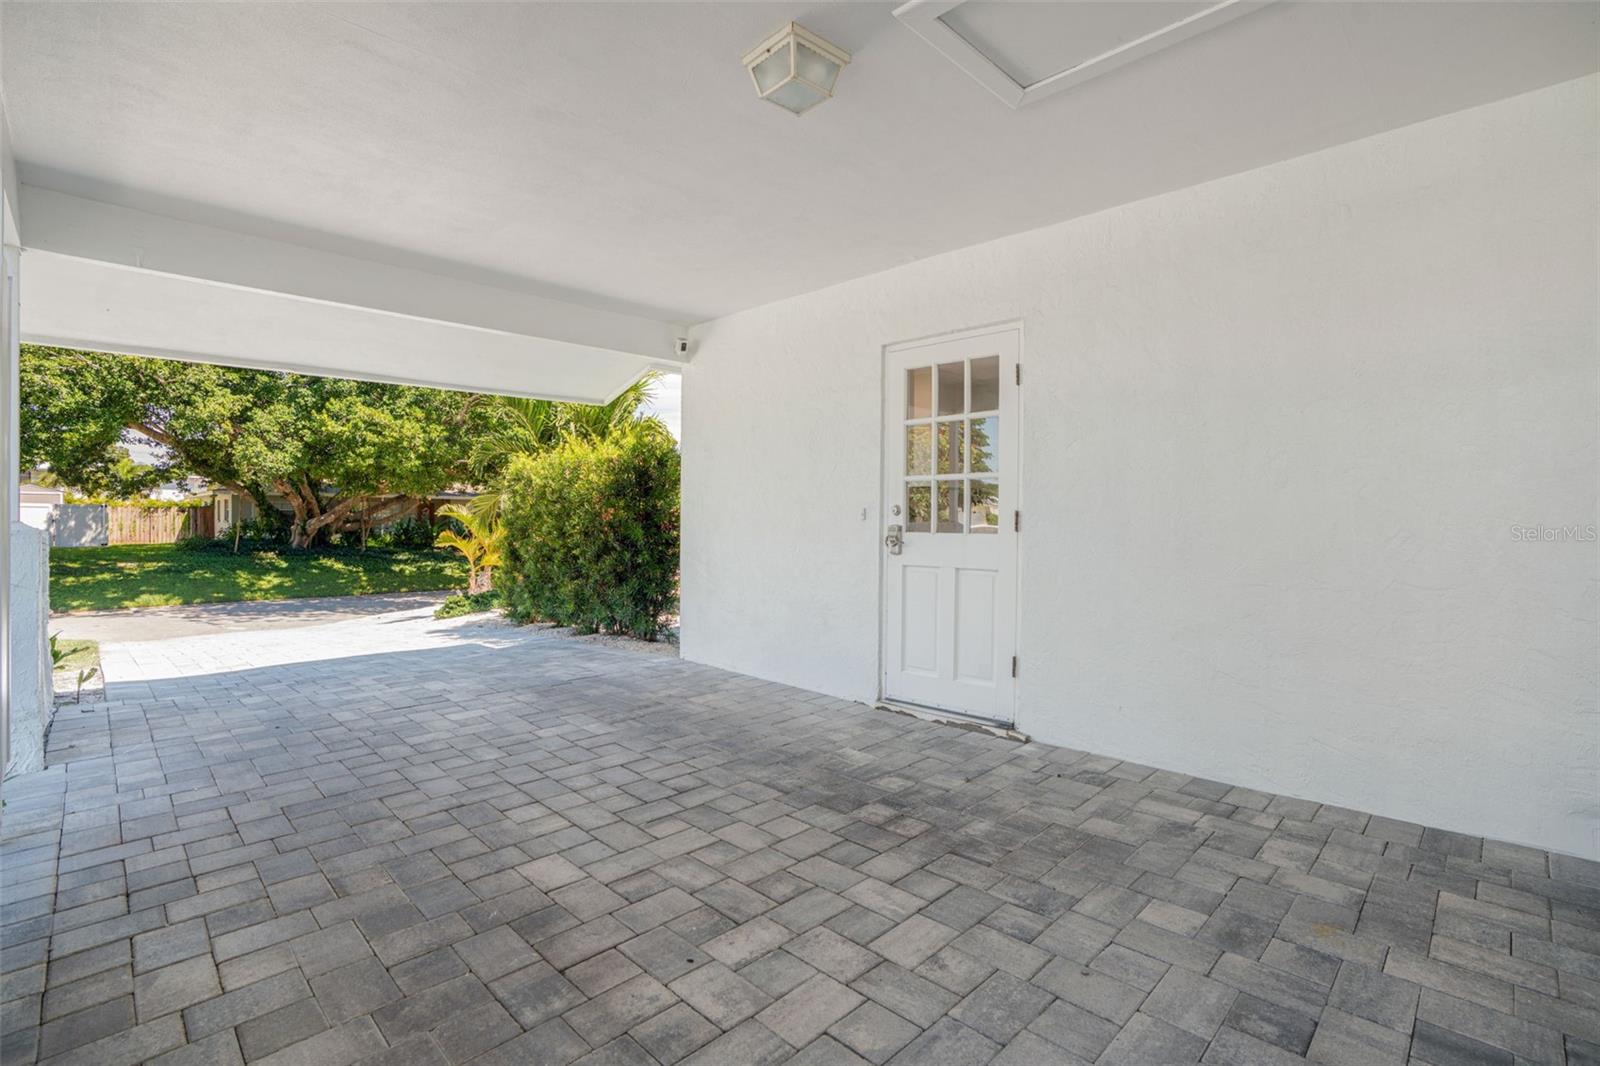
Covered paver patio with a white exterior door and landscaped yard beyond.
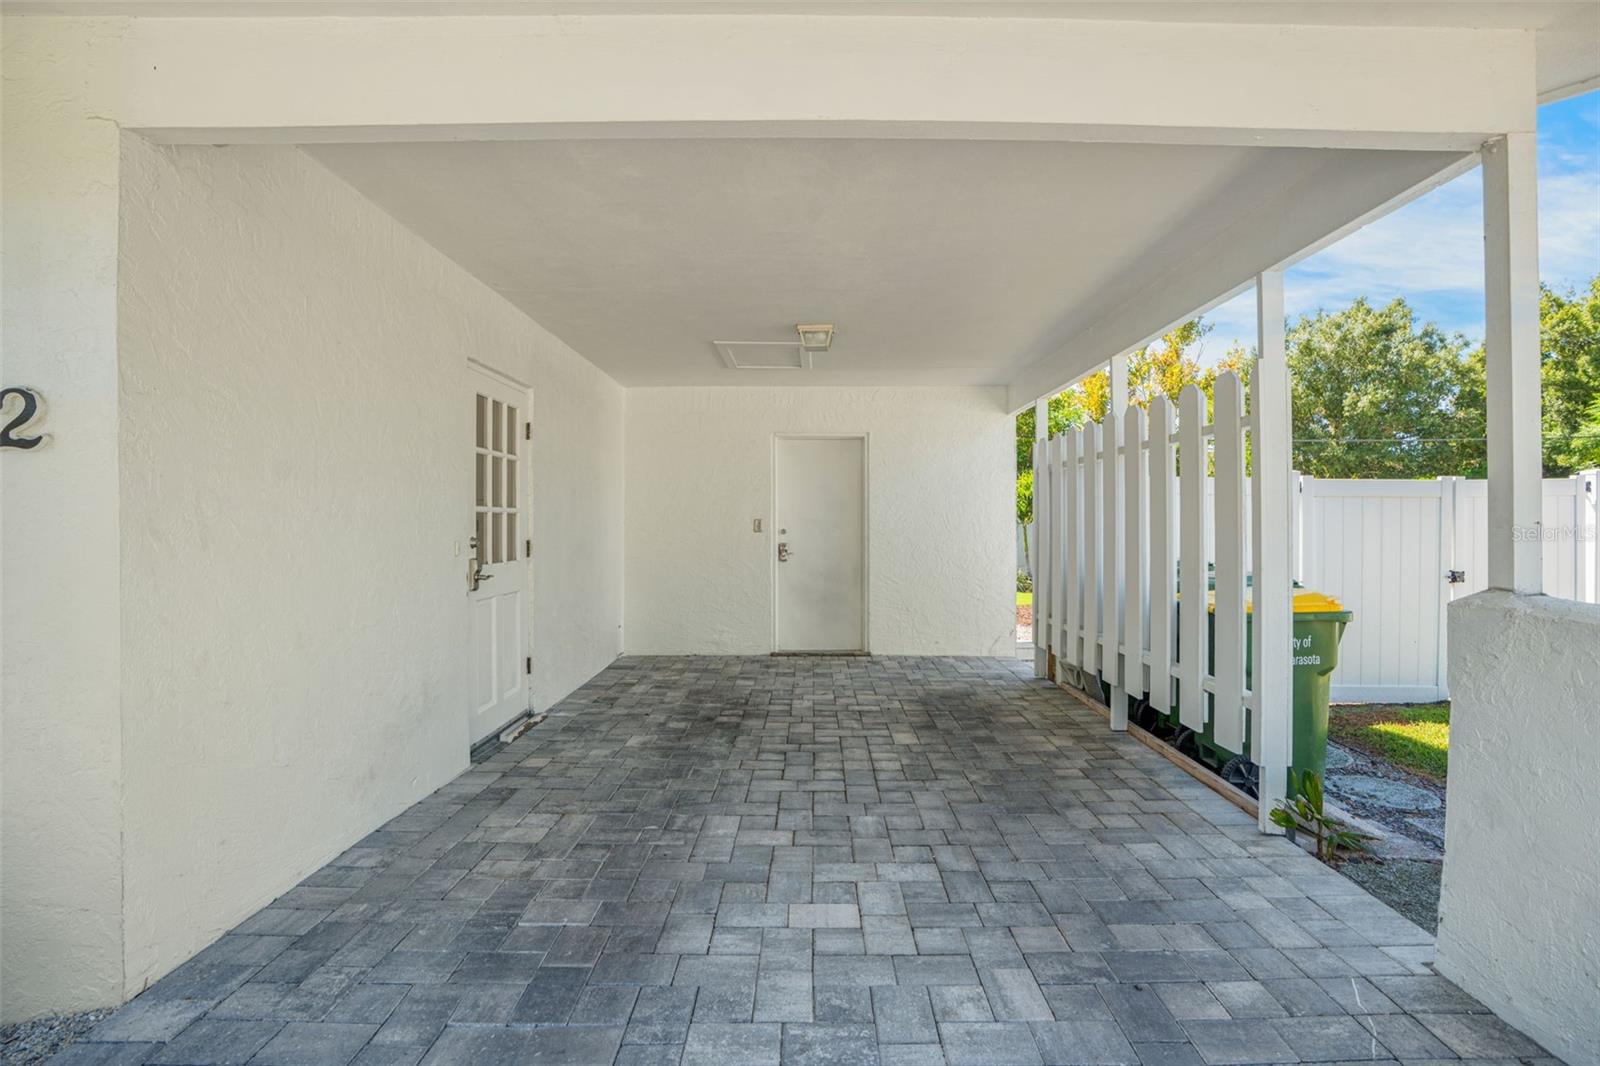
Covered entrance with gray pavers, white stucco walls, and a white picket-style fence.
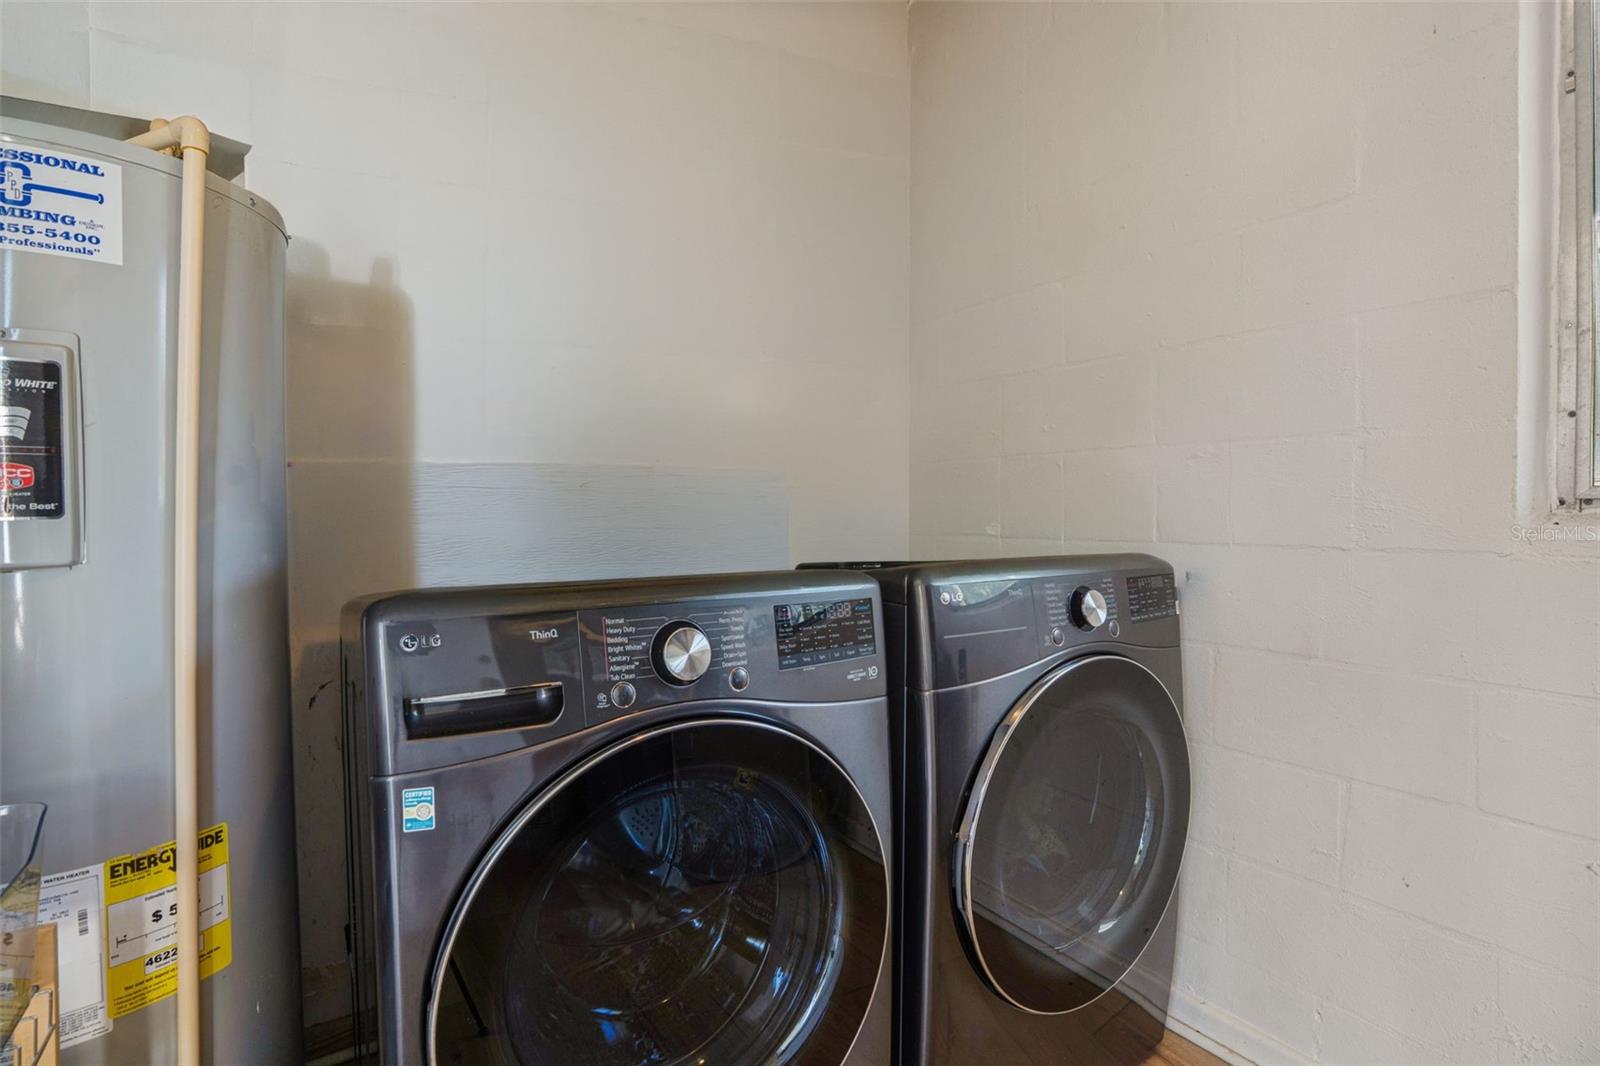
Laundry area with dark gray LG front-loading washer and dryer beside a water heater.
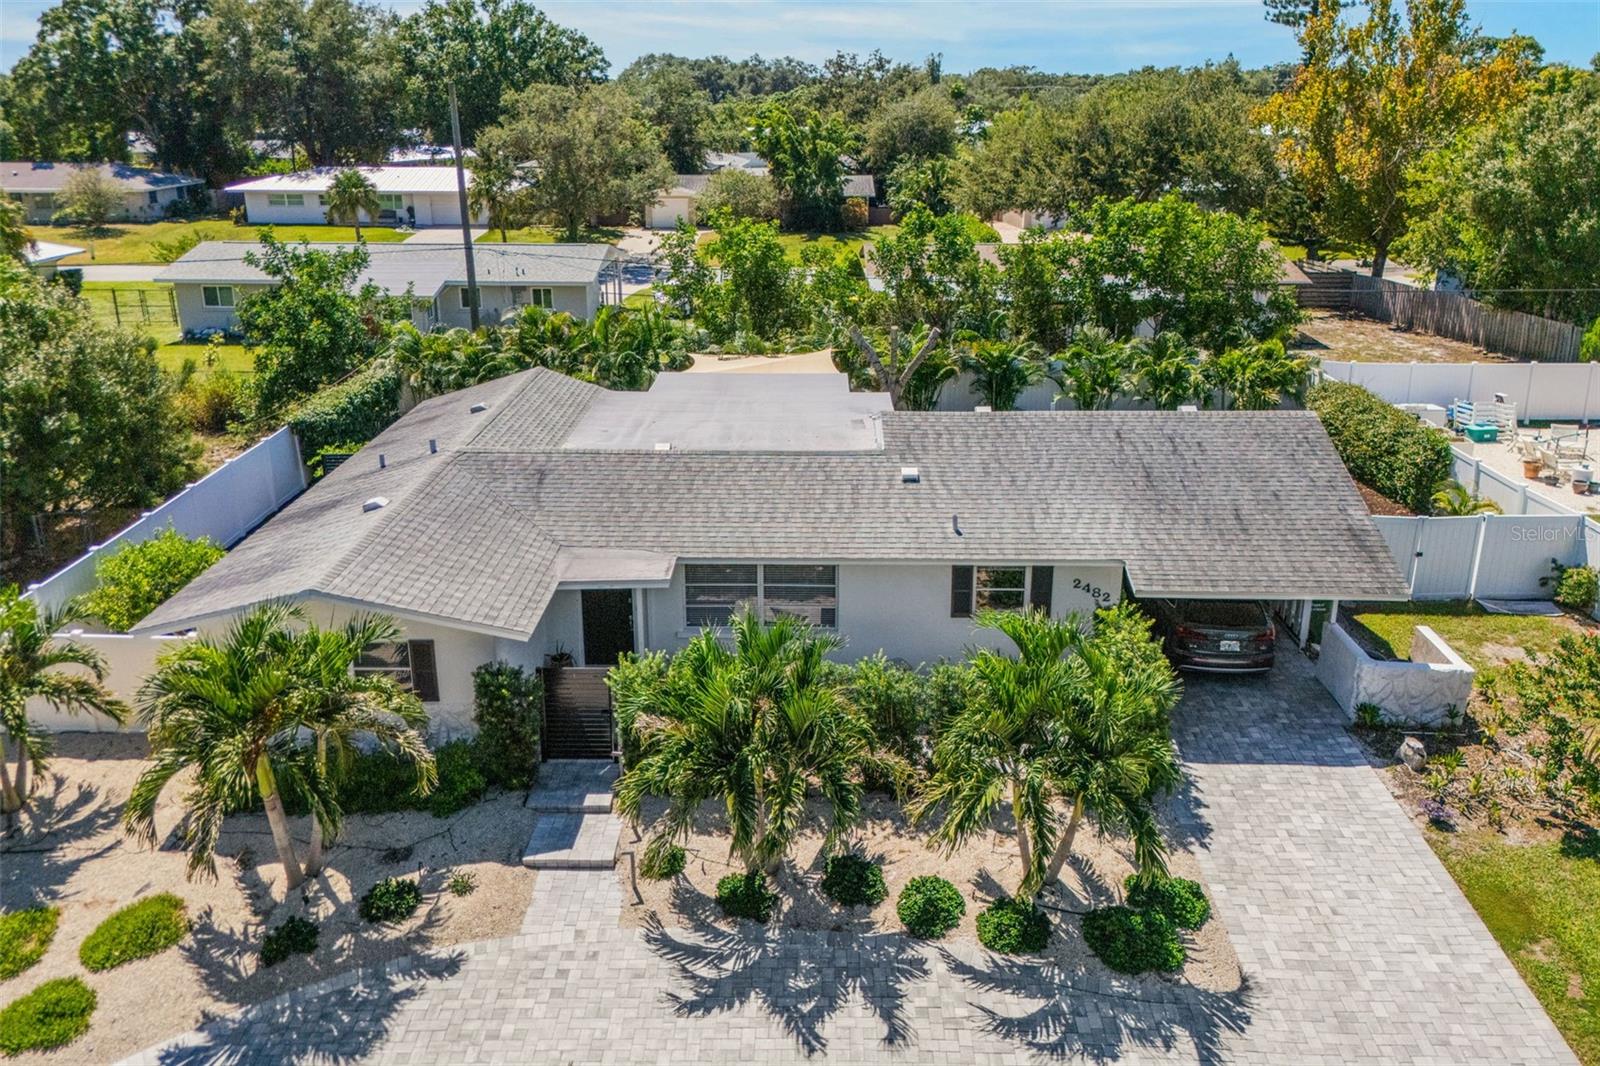
Aerial view of a single-story home with a paved driveway, tropical landscaping, and fenced yard.
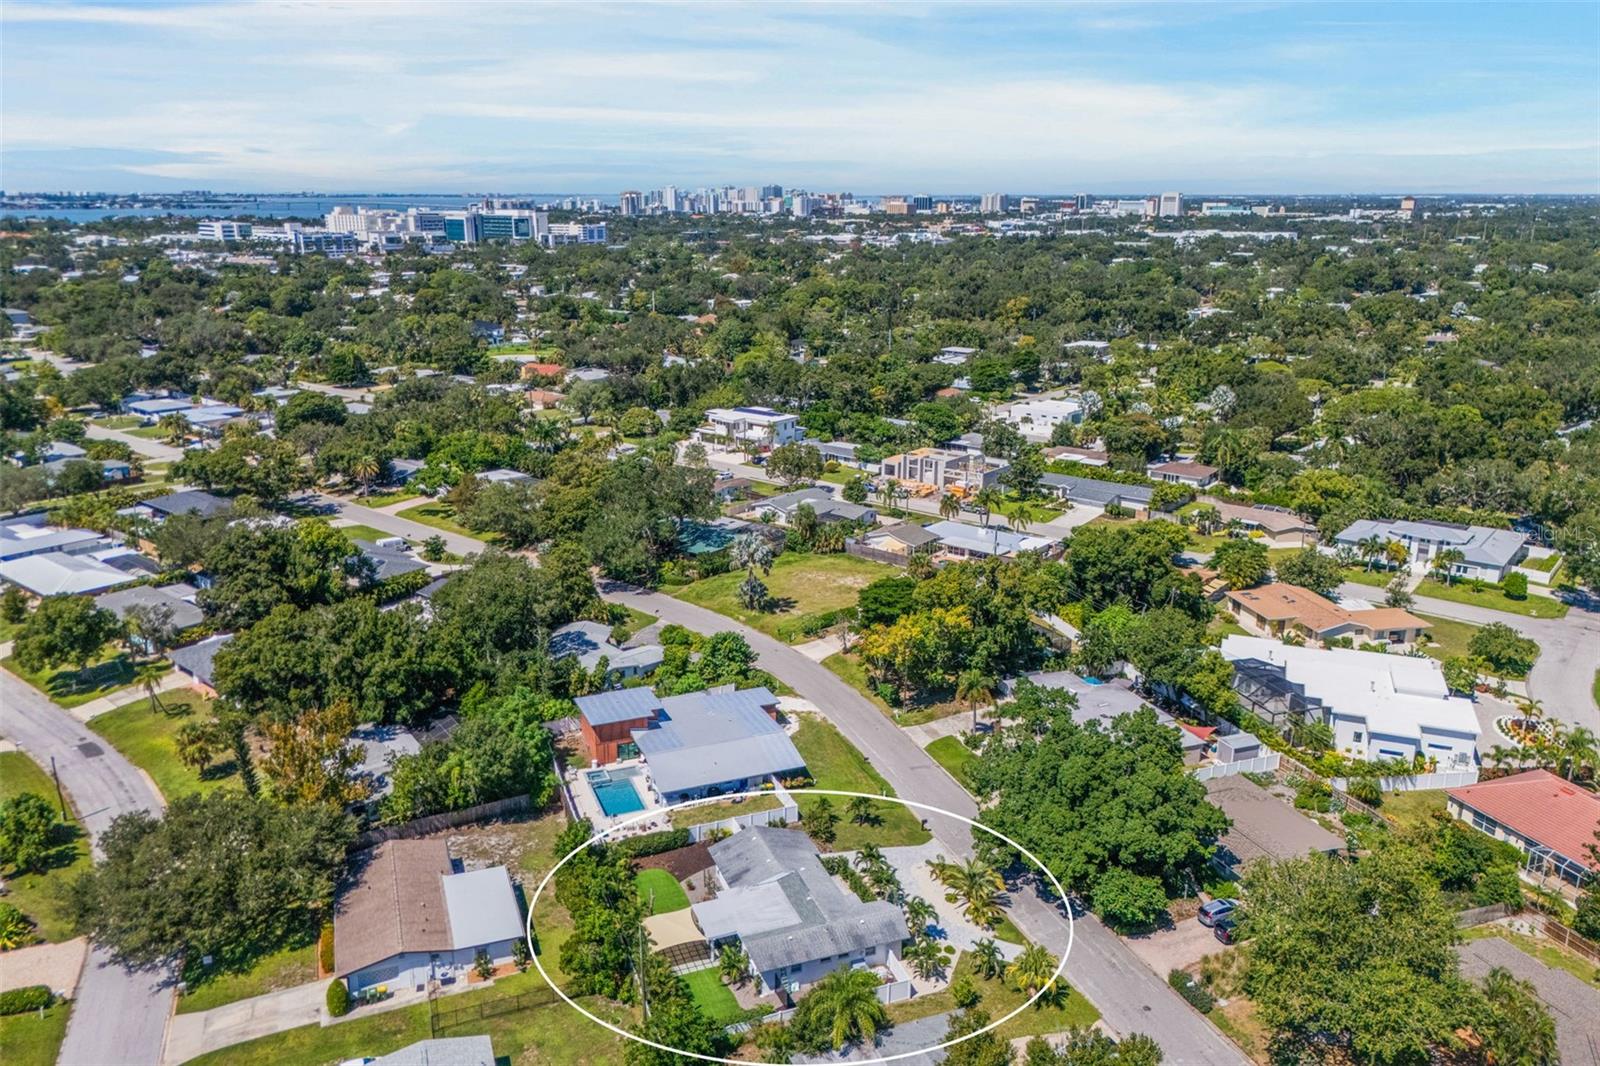
Aerial view of a Sarasota home outlined in white, with the bay and city skyline in the distance.
SEE ALL PHOTOS
Single-story home with a gated walkway, tropical landscaping, and warm lights at sunset.
White house entrance with a paved walkway, dark gate, palms, and dense hedges.
Home’s covered entrance with a dark paneled door, paver walkway, potted plants, and black gate.
Home exterior with a covered entry, landscaped paver patio, outdoor seating, and fire pit at dusk.
Open-plan dining room with a wood table, gray sectional, white kitchen island, and sliding glass doors.
Open dining and living area with a white kitchen, gray sectional, and sliding doors to a garden patio.
Dining area with a wooden table, large chandelier, white kitchen, and a window overlooking greenery.
Dining area with a long wooden table, modern chandelier, large window, and light wood flooring.
Dining area with a wooden table and chandelier opening to a living room and leafy patio.
Open-plan dining and living area with a wooden table, modern chandelier, and sliding doors to a leafy patio.
Living room with a gray sectional and sliding glass doors overlooking a tropical patio.
Living room with a gray sectional and sliding doors opening onto a landscaped courtyard with a fire pit.
Living room with a charcoal sectional and sliding glass doors opening to a tropical patio.
Living room with a gray sectional and sliding glass doors opening onto a palm-lined patio.
Furnished living room opening to a dining area, with sliding glass doors overlooking a green lawn.
Furnished home office with a rustic wood desk, gray armchair, and window with blinds.
Furnished sitting room with a gray armchair, orchid, and glass-paneled French door.
Bright white kitchen with a large marble-look island, stainless refrigerator, cooktop, and pendant lights.
Bright kitchen with white cabinets, stainless steel appliances, and pale wood floors.
Bright white kitchen with a large island, stainless steel appliances, and an adjoining dining area.
Open-plan kitchen with white cabinetry, a large island, marble-look counters, and pendant lights.
Bright white kitchen with shaker cabinets, stainless steel appliances, and a marble-look island.
Bedroom with a white-covered bed beside an open walk-in closet with built-in shelving.
Staged bedroom with a white bed, two windows overlooking greenery, and a full-length mirror.
Walk-in closet with white built-in shelving, hanging clothes, woven baskets, and a patterned stool.
Bathroom with a marble-look vanity, round mirror, tiled walk-in shower, and vertical wood-look walls.
Bathroom with a white vanity, round mirror, globe lights, and a gray-tiled walk-in shower.
Bright bedroom with a black bed, white bedding, patterned rug, and windows overlooking greenery.
Bedroom with a dark wood bed, white bedding, and a window overlooking greenery.
Bright bathroom with a glass walk-in shower, speckled tile, white vanity, and hanging plant.
Walk-in shower with textured tile, a frosted window, built-in shelves, and a hanging plant.
Backyard patio with a fire pit, tropical landscaping, and shade sails at sunset.
Covered patio with a shade sail, grass-jointed stone pavers, and dark-framed sliding doors.
Backyard patio with a paved grid, shade sail, tropical landscaping, and sliding glass doors.
Backyard with a broad green lawn, tropical palms, and a shade sail beside a white house.
Covered paver patio with a white exterior door and landscaped yard beyond.
Covered entrance with gray pavers, white stucco walls, and a white picket-style fence.
Laundry area with dark gray LG front-loading washer and dryer beside a water heater.
Aerial view of a single-story home with a paved driveway, tropical landscaping, and fenced yard.
Aerial view of a Sarasota home outlined in white, with the bay and city skyline in the distance.
Courtesy of COLDWELL BANKER REALTY, Kelli Eggen  Listing Contact: 941-383-6411 
For Sale

2482 WISTERIA ST

2482 WISTERIA ST, SARASOTA, FL 34239

$730,000
TURNKEY mid-century style and inviting outdoor spaces come together at this two-bedroom, two-bath home with a versatile den in Sarasota's sought-after Arlington Park area. Near Sarasota Memorial Hospital and Southside Village, the home offers an open layout that seamlessly connects the kitchen, dining, and living spaces. New AC 2020, All new Turf and landscaping complete 2023, Electrical 2021, Hurricane/Impact Sliding Doors 2023, and all new PVC plumbing in 2023. The kitchen features white wood cabinets, stainless steel appliances, and an expansive island with seating, while the den provides flexible space for an office, gym, playroom or additional bedroom. The new hurricane impact floor to ceiling sliding doors extends the living area, opening to a private tranquil gazebo and fenced backyard. Large geometric pavers interspersed with turf create a striking outdoor gathering space, complemented by shade sails and lush tropical landscaping--a thoughtful setting for everyday relaxation and entertaining. Both renovated bathrooms feature distinctive finishes; including textured tile, contemporary fixtures, and walk-in showers with glass partitions with no step into shower. Bright bedrooms and a dedicated laundry area complete the functional layout. With no mandatory HOA, located within city limits, low-maintenance turf, and minimal upkeep needed, this beautifully reimagined home pairs design and practicality, with convenient access to Arlington Park, the hospital district, Southside village, downtown Sarasota, and the Gulf beaches. A great home, second home, or investment property awaits.

10/17/2026 1:00AM - 4:00PM EDT

10/18/2026 1:00PM - 4:00PM EDT

2
beds

2
baths

1,456 Sq.Ft. LIVING AREA

9,500 Sq.Ft. lot

Kelli Eggen

Kelli Eggen

Features & Amenities

Interior

  • total bedrooms2
  • Total bathrooms2
  • full bathrooms2
  • Laundry room In Garage, Laundry Closet, Laundry Room, Outside
  • Flooring Ceramic Tile, Luxury Vinyl
  • APPLIANCES Cooktop, Dishwasher, Dryer, Electric Water Heater, Freezer, Refrigerator, Washer
  • other interior Features Built-in Features, Ceiling Fans(s), High Ceilings, Kitchen/Family Room Combo, Living Room/Dining Room Combo, Open Floorplan, Primary Bedroom Main Floor, Solid Wood Cabinets, Stone Counters, Thermostat, Window Treatments

Area & Lot

  • Status For Sale
  • OPEN HOUSE

    10/17/2026 1:00AM - 4:00PM EDT

    10/18/2026 1:00PM - 4:00PM EDT

  • Living Area1,456 Sq.Ft.
  • Total Area1,757 Sq.Ft.
  • Lot Area9,500 Sq.Ft.
  • MLS® IDA4707931
  • TypeResidential
  • YEAR BUILT1969
  • NeighborhoodSarasota
  • Architecture StylesContemporary
  • View DescriptionGarden
  • Elementary SchoolSouthside Elementary
  • Middle SchoolSarasota Middle
  • High SchoolSarasota High

Exterior

  • STORIES1
  • water SourcePublic
  • utilitiesCable Connected, Public, Sewer Connected, Underground Utilities, Water Connected
  • roofShingle
  • lot featuresPrivate
  • parkingCircular Driveway, Covered, Driveway
  • HEAT TYPEElectric
  • AIR CONDITIONINGCentral Air
  • sewerPublic Sewer
  • SubstructureSlab
  • other exterior FeaturesAwning(s), Courtyard, Fire Pit, Garden, Lighting, Private Yard, Sidewalk

Financial

  • Sales Price$730,000
  • Real Estate Tax $7,354/yr
  • HOA $17/mo
  • Zoning RSF2
View Virtual Tour
White house entrance with a paved walkway, dark gate, palms, and dense hedges.

Schedule a Showing

I would love to show you this beautiful property. Please select your preferred date and time below. I will be in touch shortly to confirm your appointment.

Schedule a Showing

I would love to show you this beautiful property. Please select your preferred date and time below. I will be in touch shortly to confirm your appointment.
Thank you for your interest in 2482 WISTERIA ST, SARASOTA, FL 34239. We are reviewing your request and will be in touch shortly!

Mortgage Calculator

Estimate your monthly mortgage payment, including the principal and interest, property taxes, and HOA. Adjust the values to generate a more accurate rate.
All estimates are provided for informational purposes only. Actual amounts may vary.
$0,000 Your Payment 20 15 65
$0,000 Your Payment

Sarasota

Explore

Work With Kelli

Kelli Eggen is a hard working, trustworthy, and outgoing REALTOR that has a passion for helping homeowners find their dream homes in Sarasota.

Follow Me on Instagram