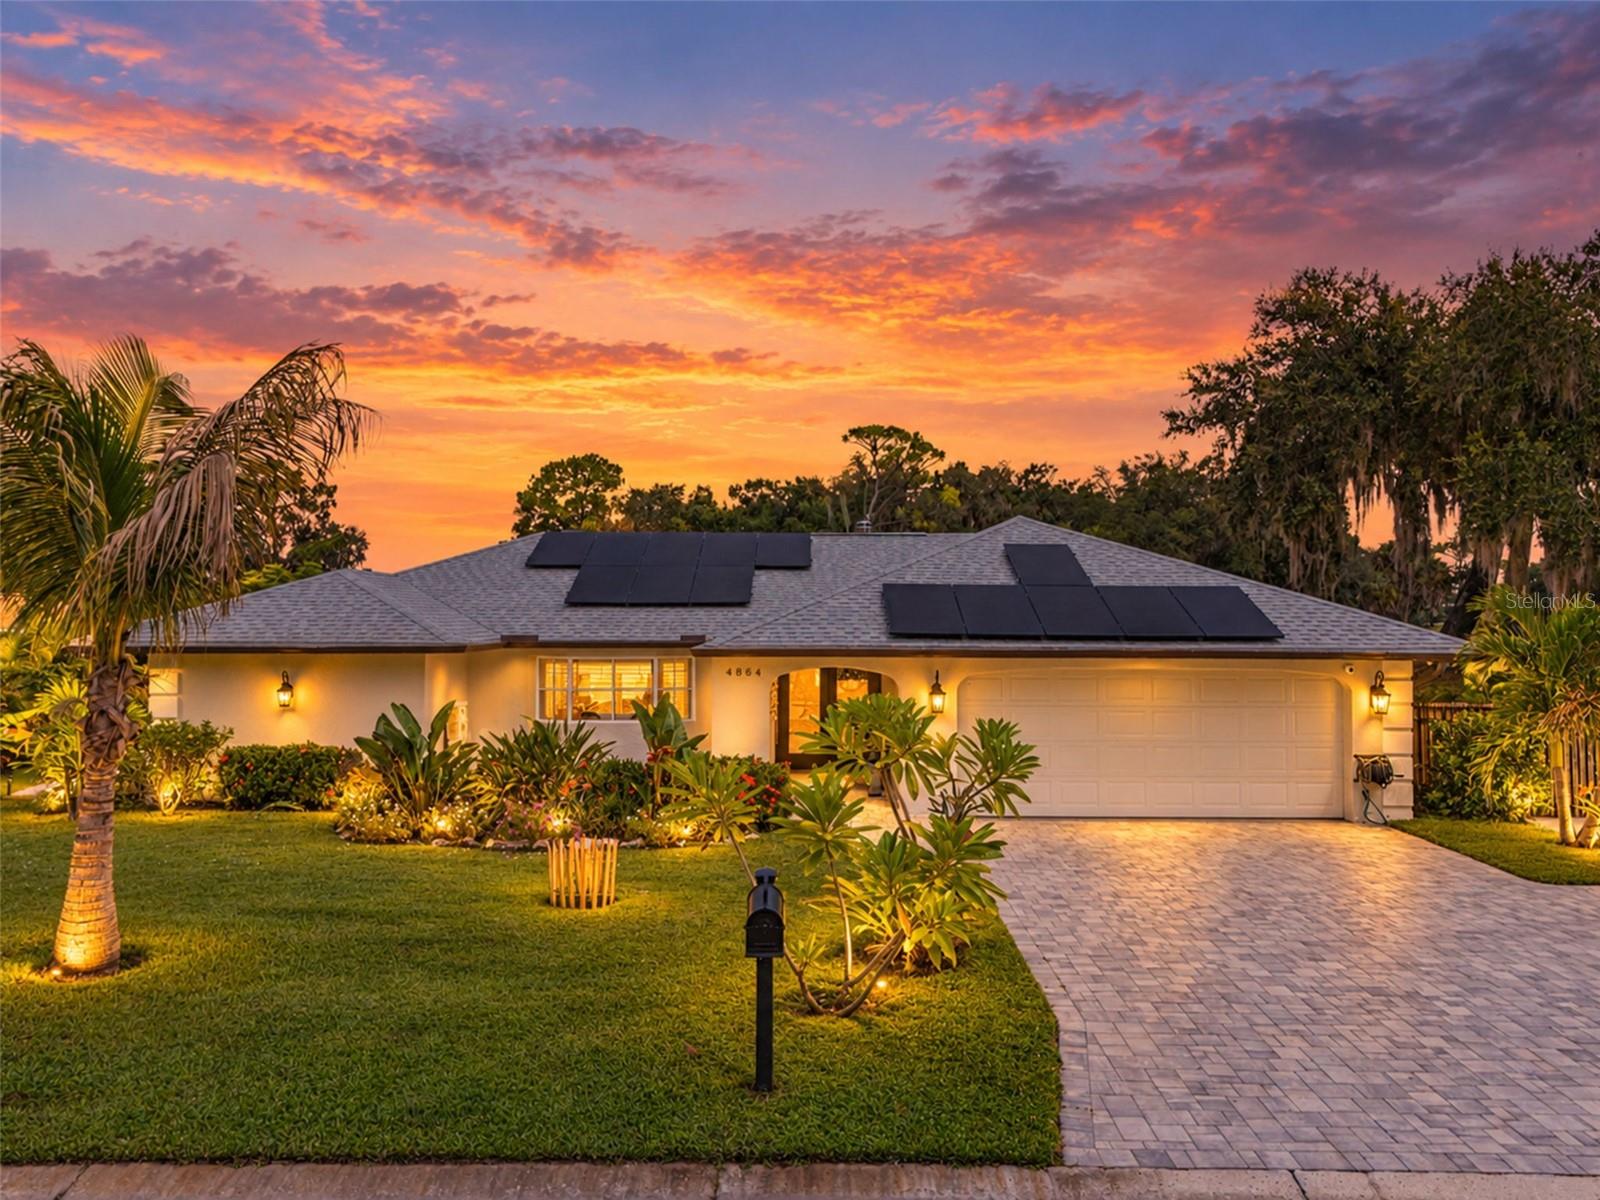

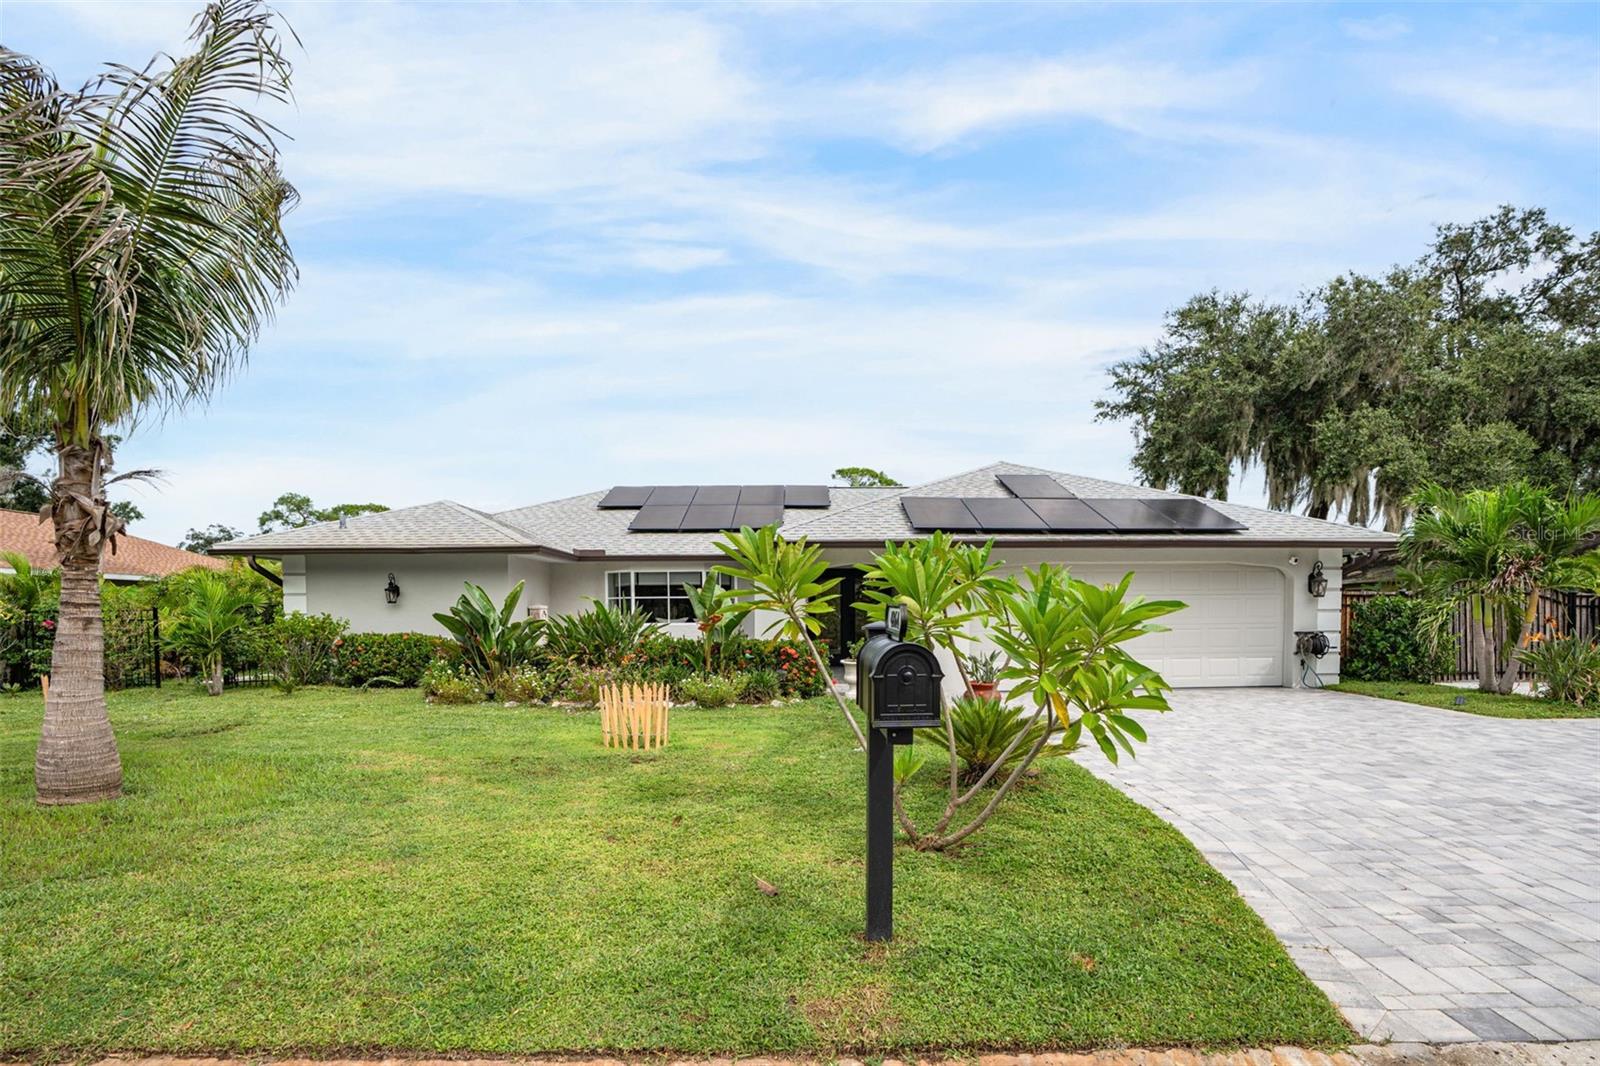
Single-story home with rooftop solar panels, landscaped yard, and paved driveway at sunset.
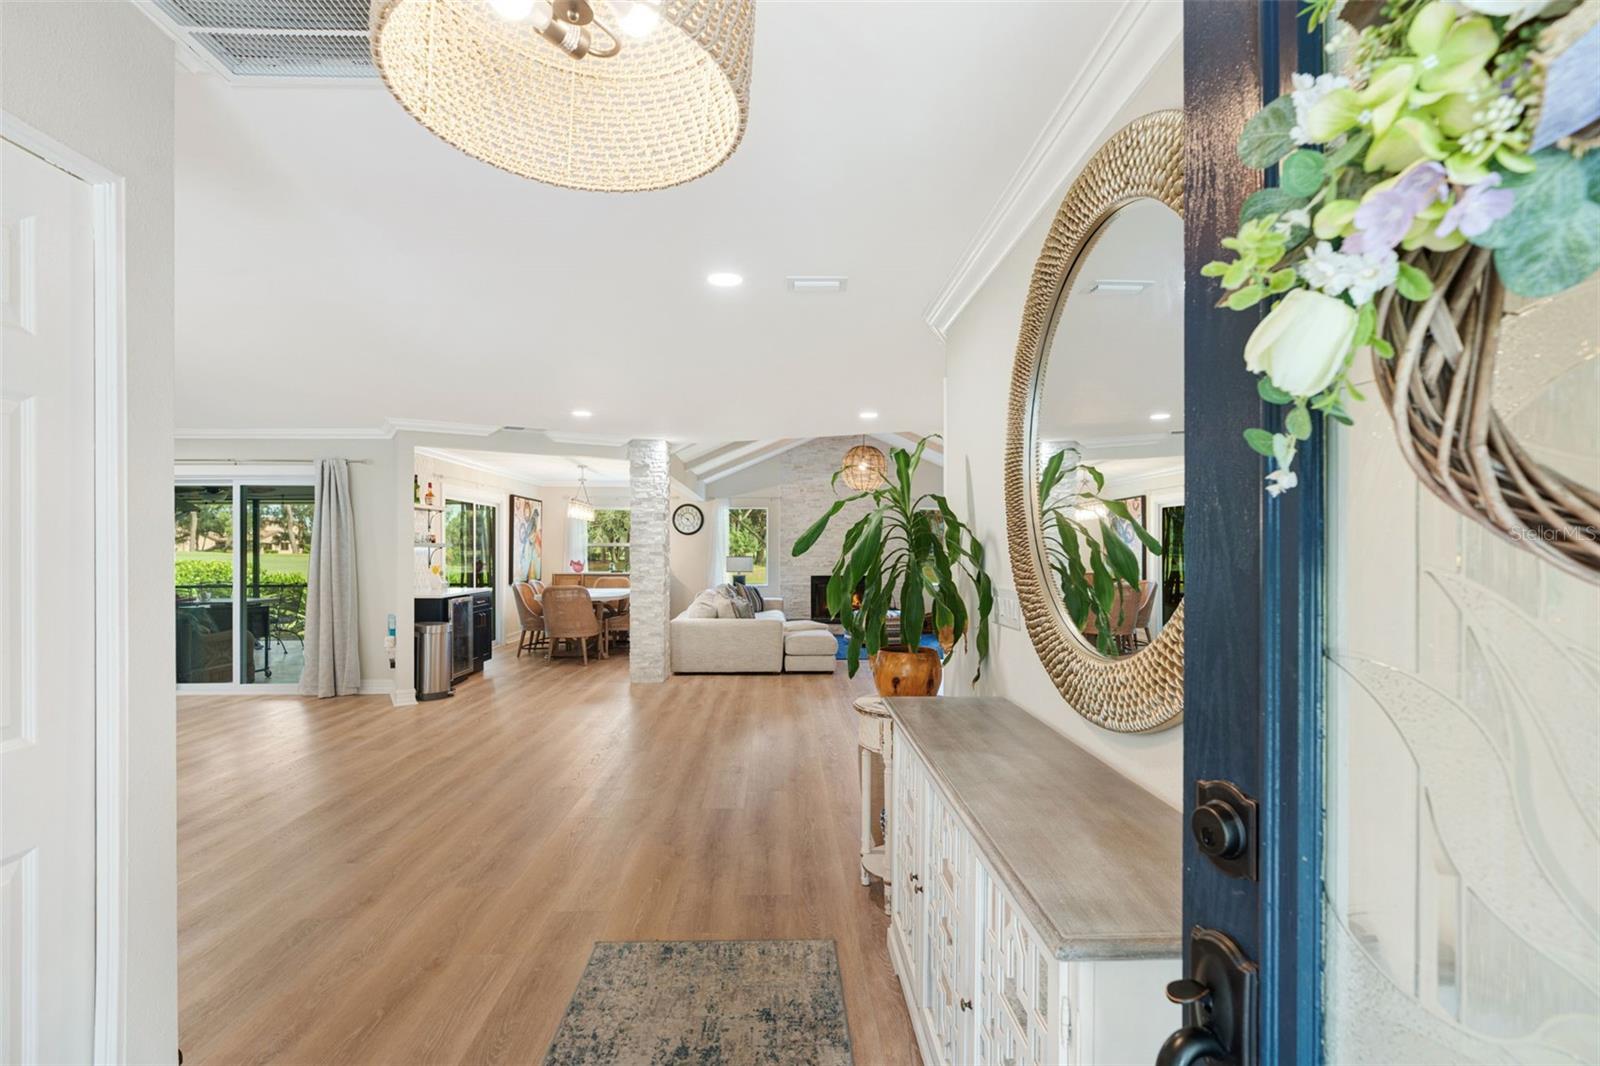
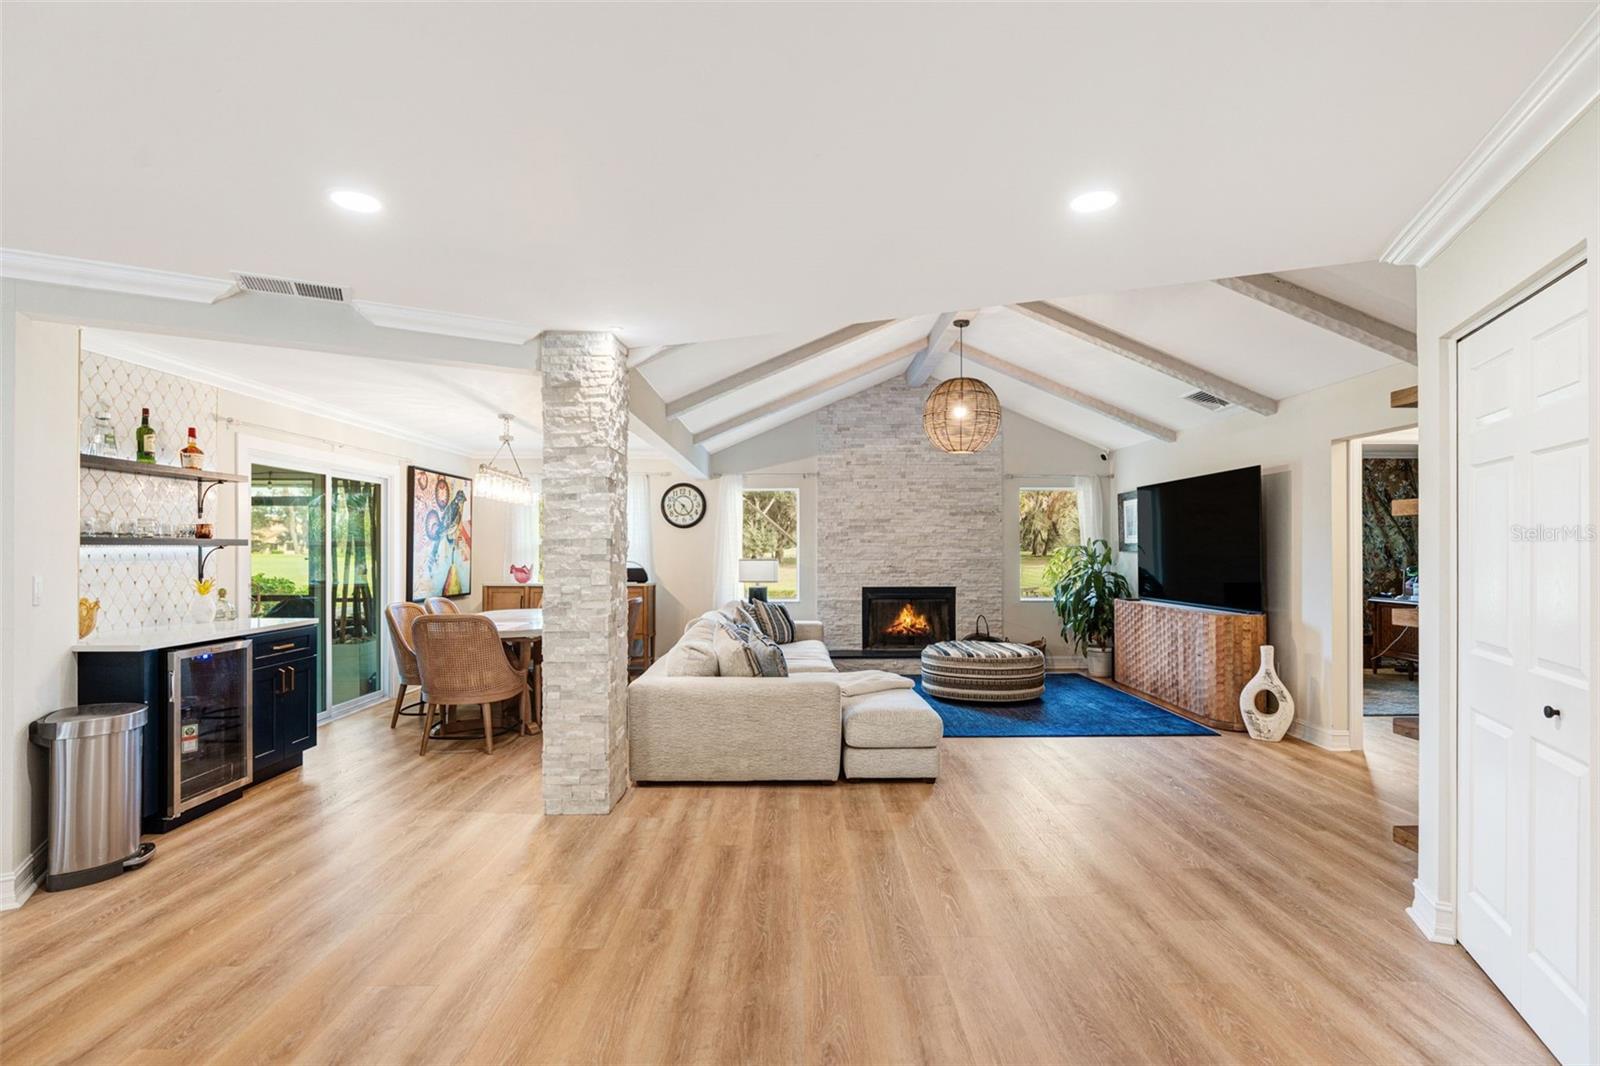
Open living and dining area viewed from the entry, with a stone fireplace and sliding glass doors.
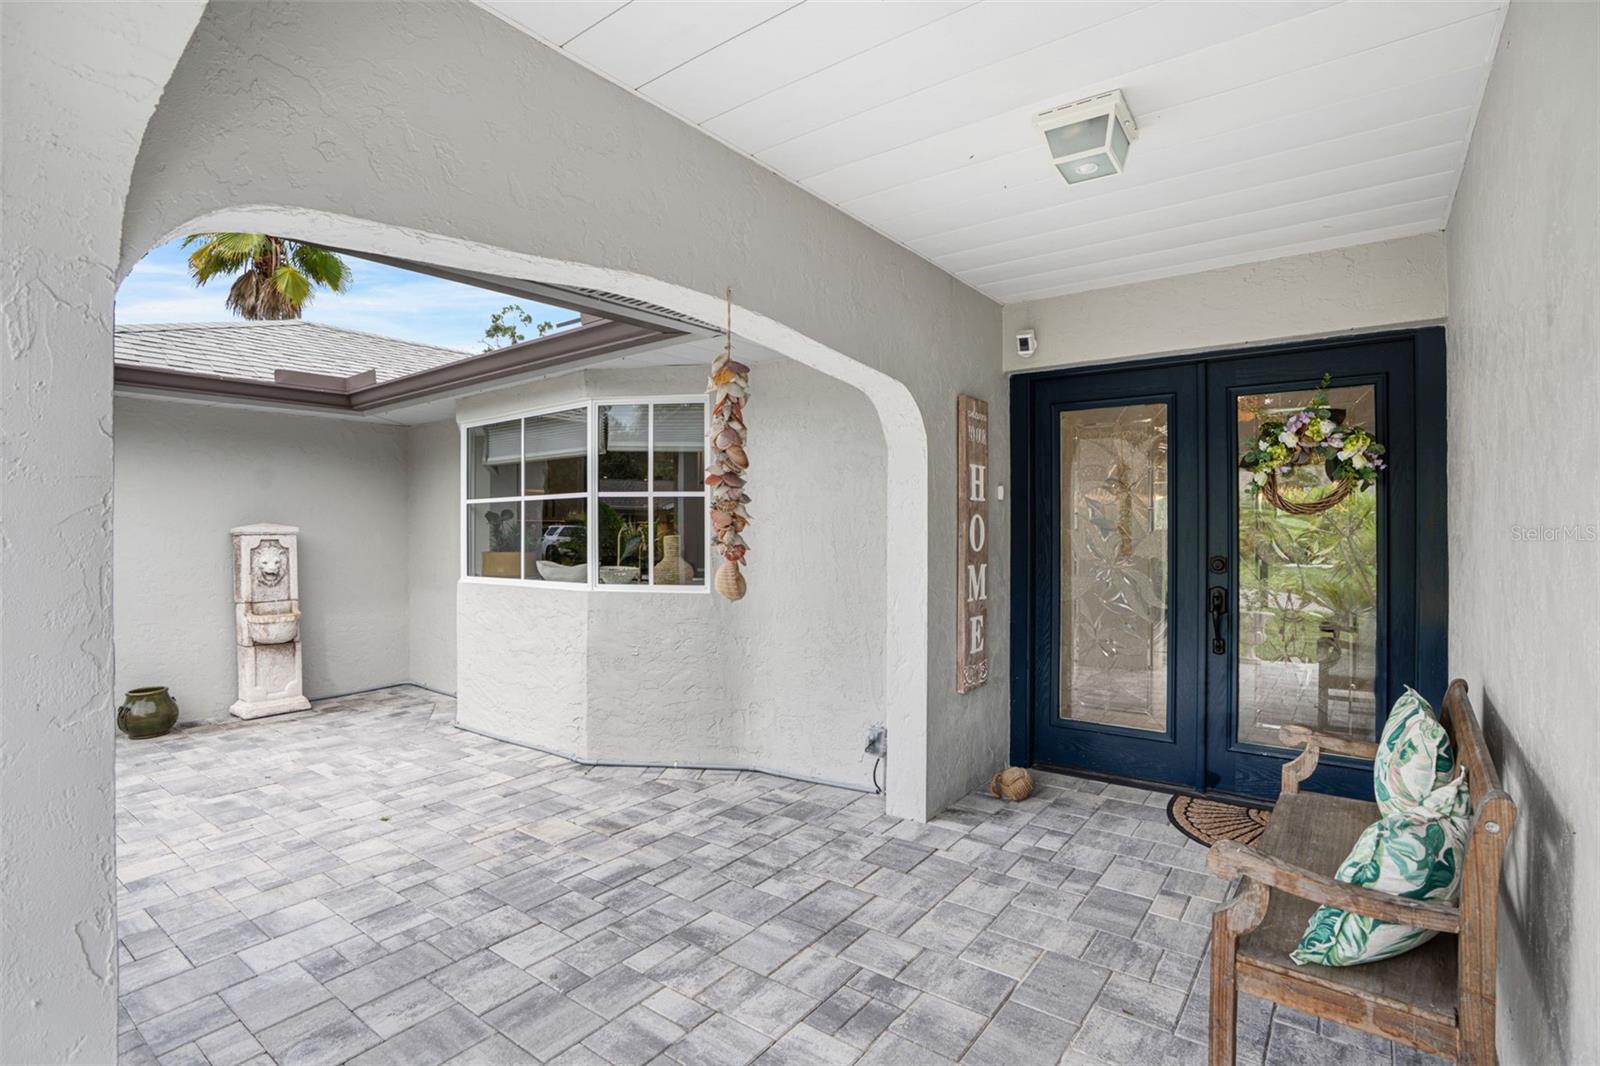
Covered entry porch with blue double doors, gray paver flooring, and a wooden chair with patterned cushions.
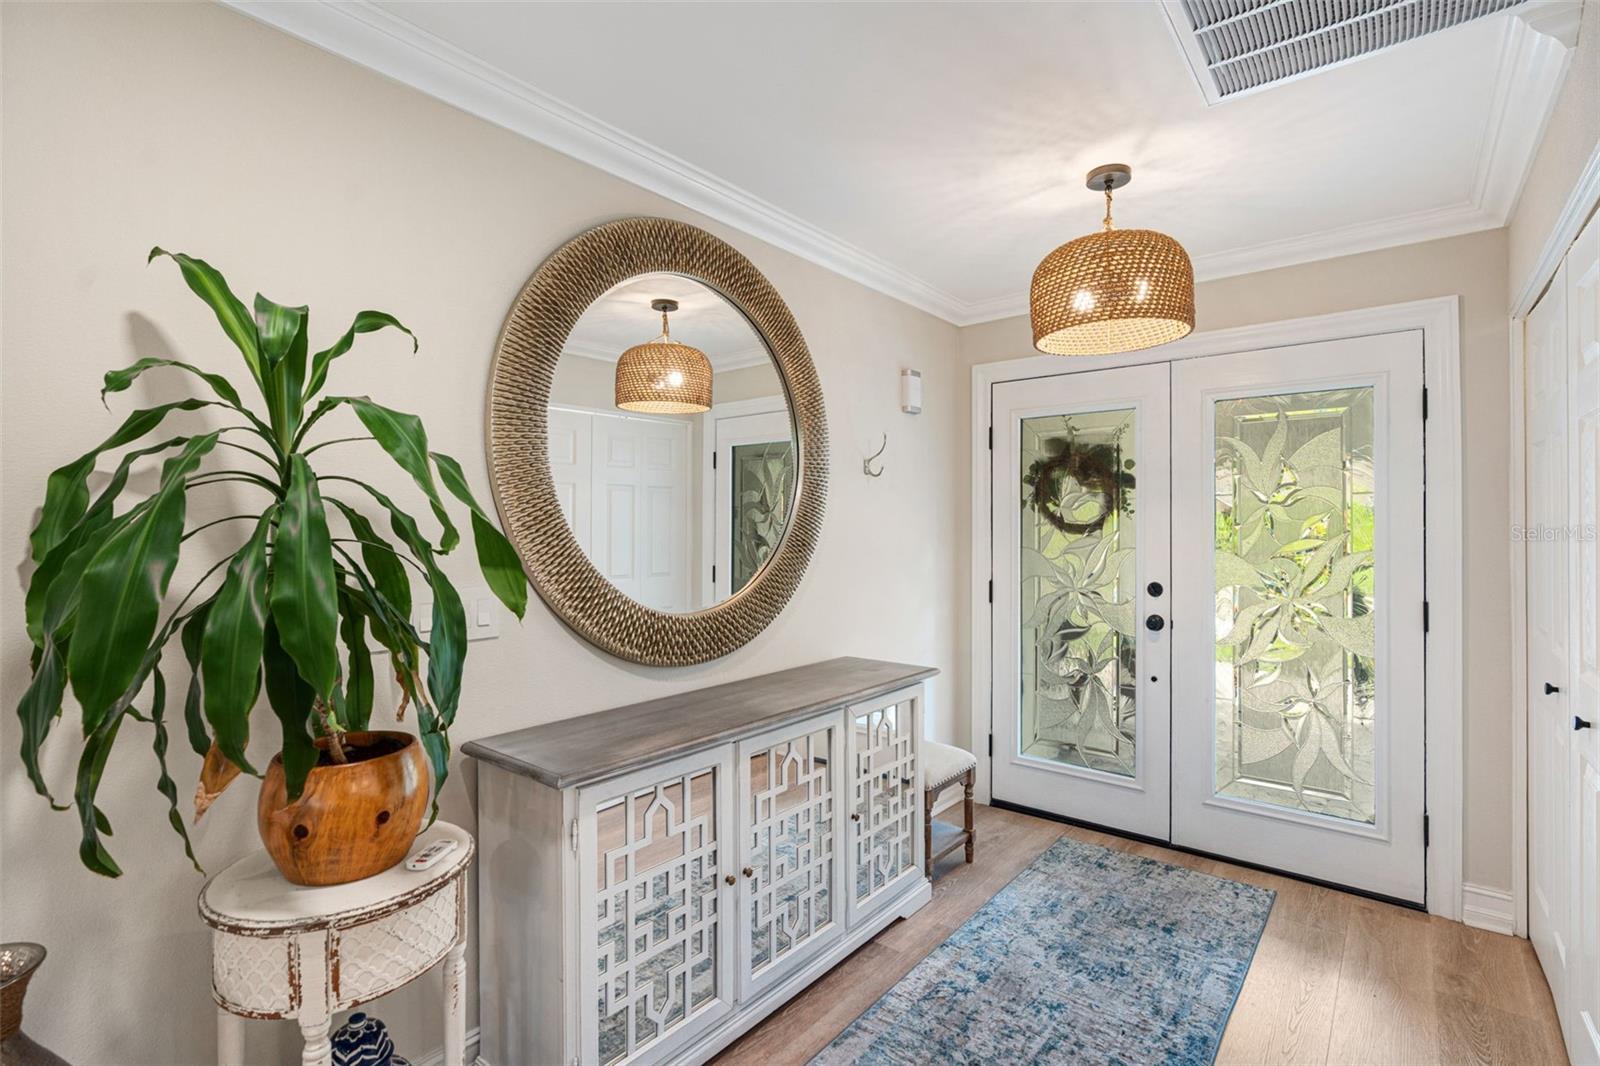
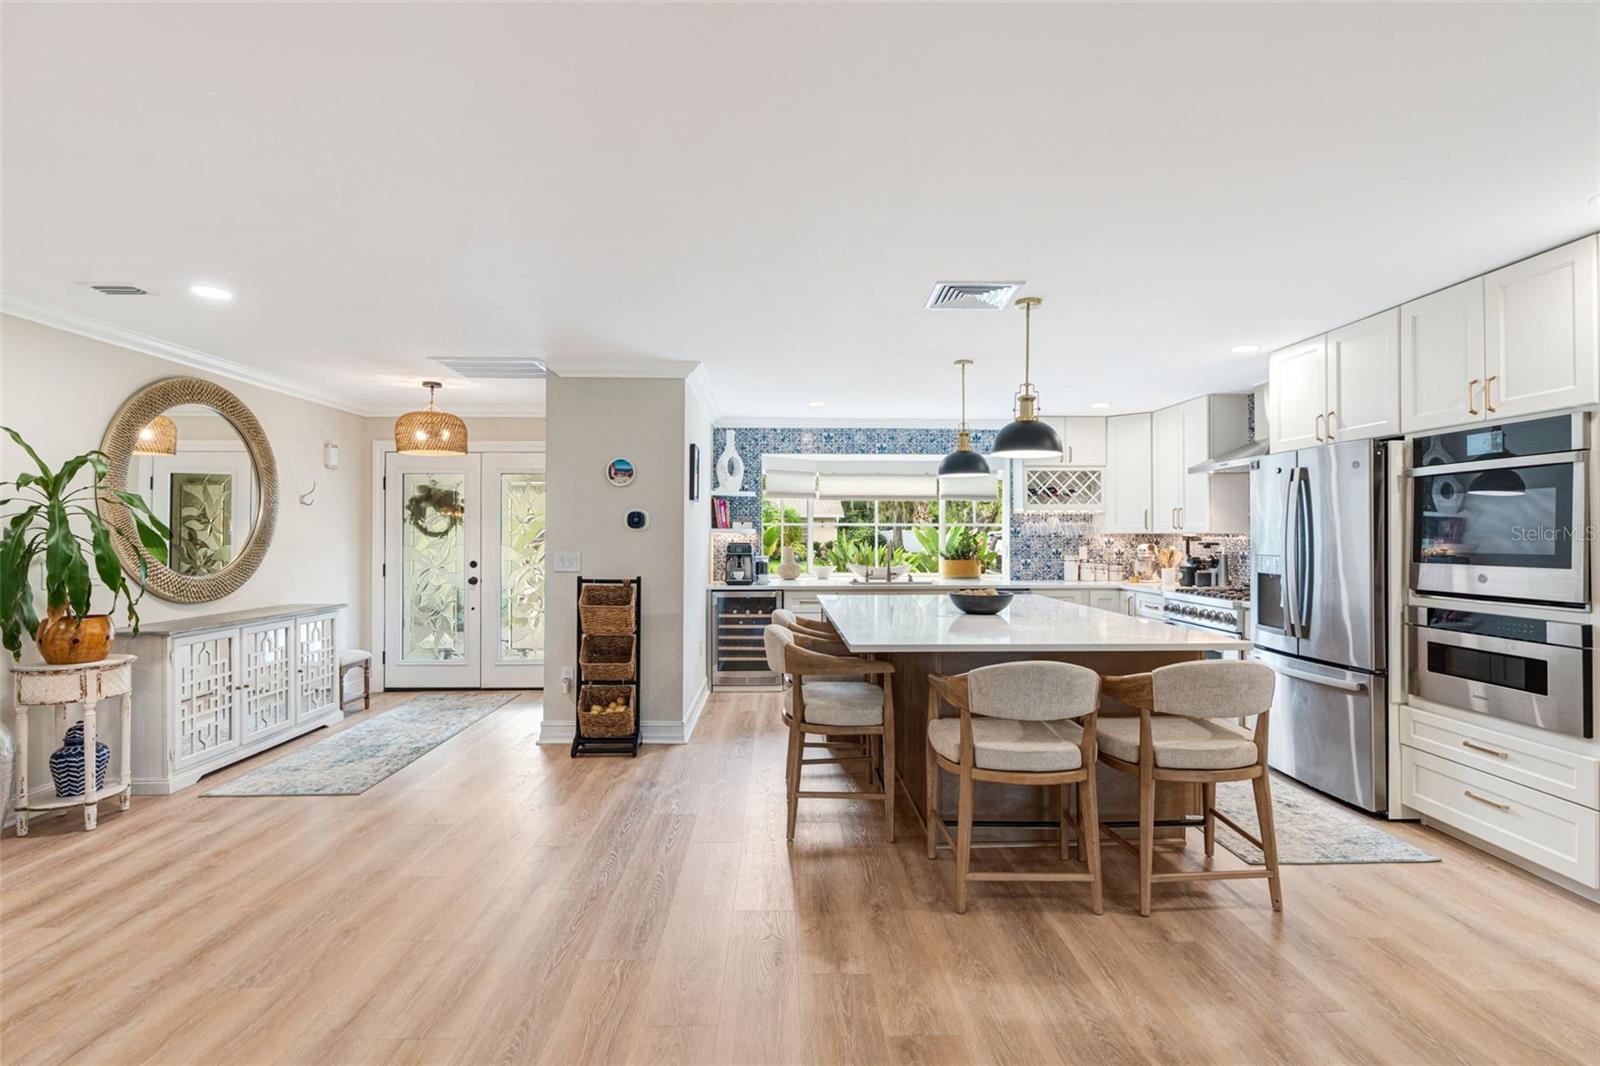
Entry foyer with decorative glass double doors, a round mirror, and a large potted plant.
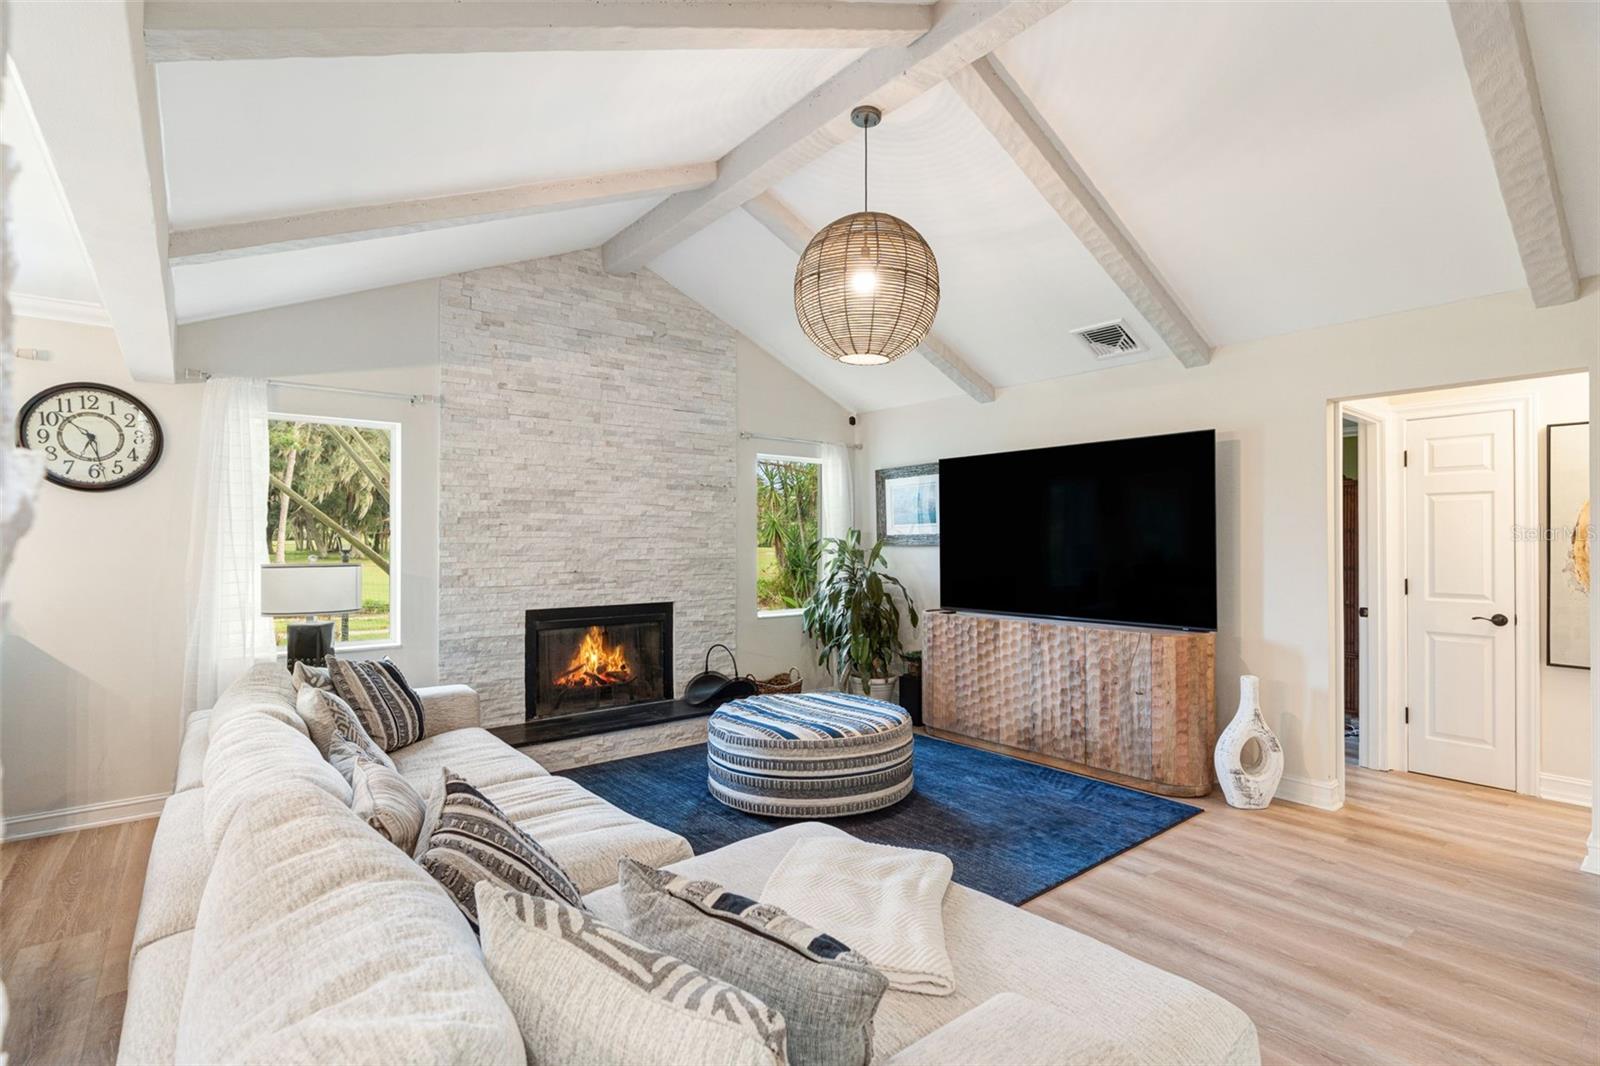
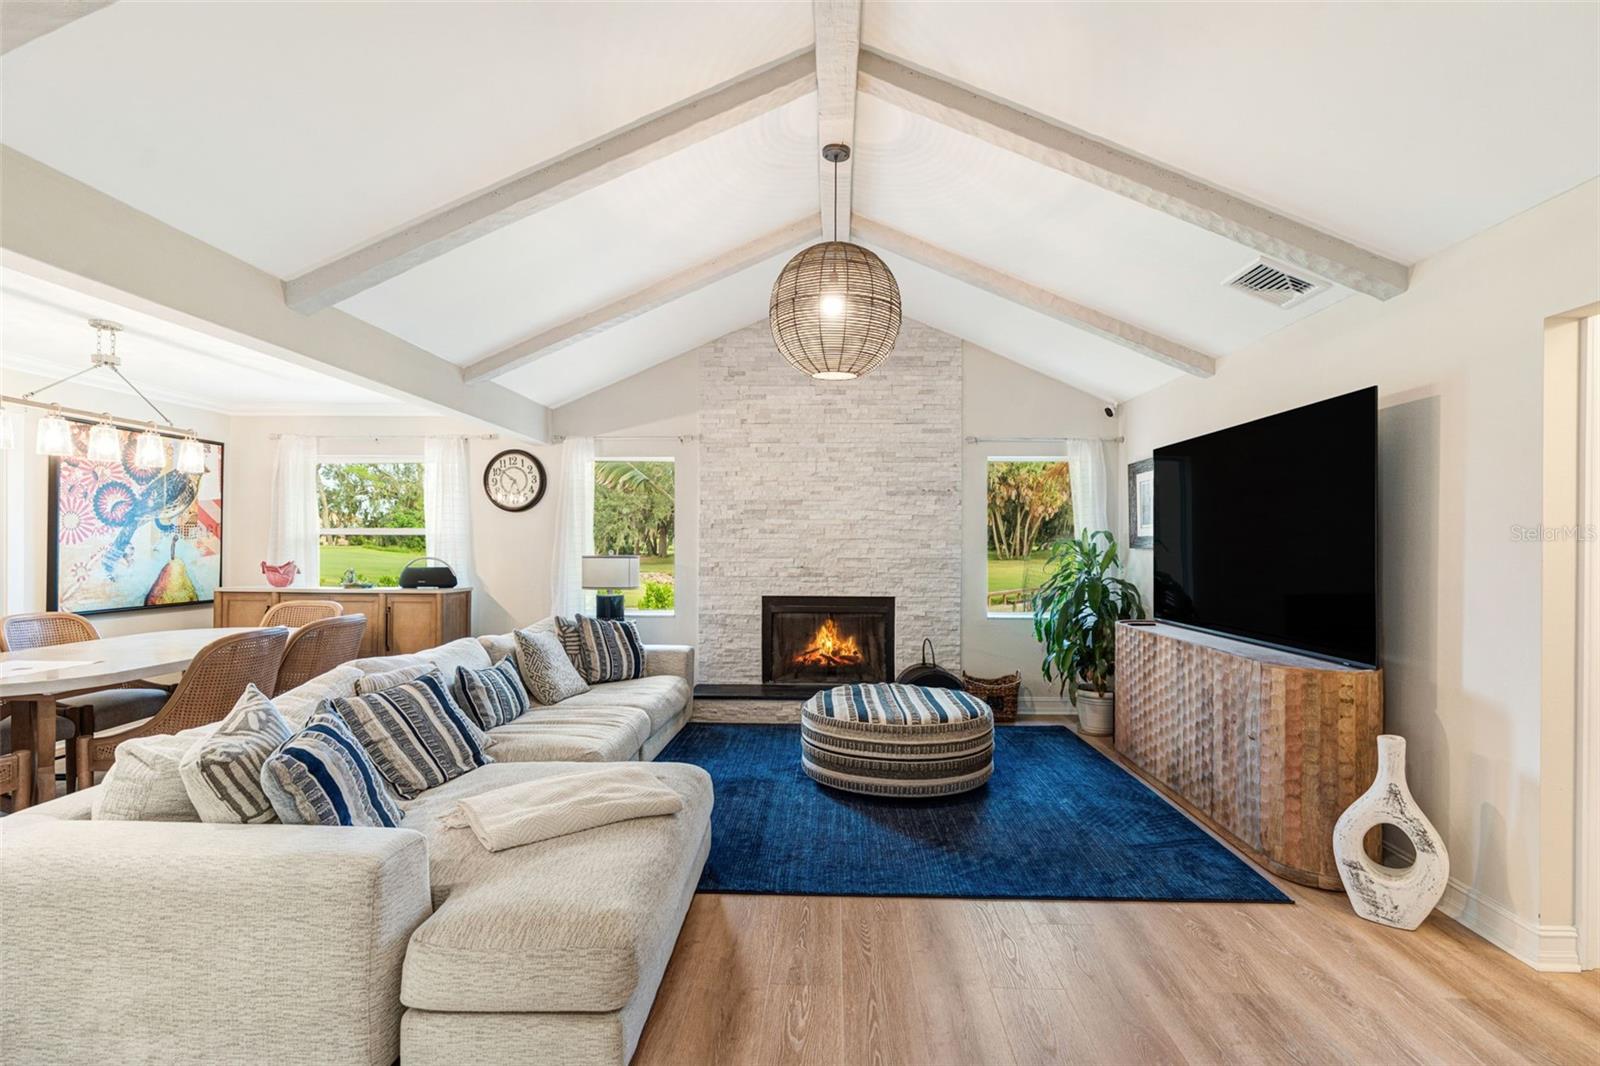
Open living room with vaulted beams, stone fireplace, and blue area rug.
Living room with vaulted beamed ceiling, stone fireplace, and large television above a wood console.
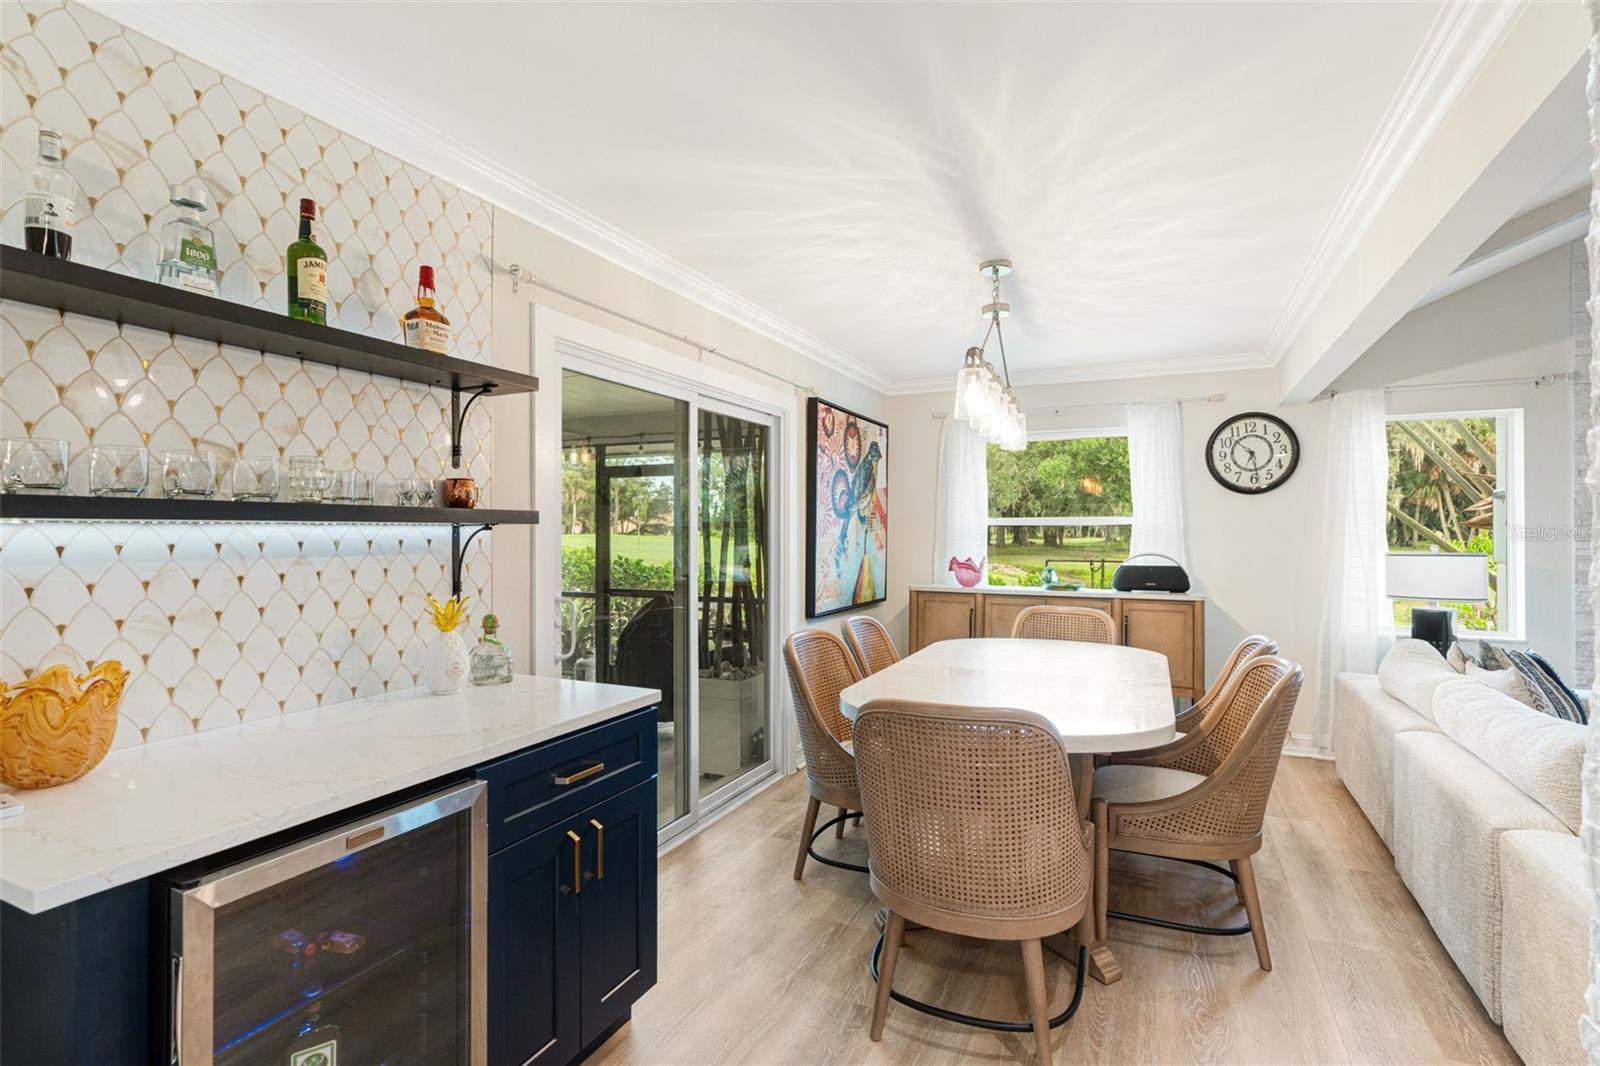
Dining area with a white table, cane chairs, tiled bar wall, and sliding glass doors to the patio.
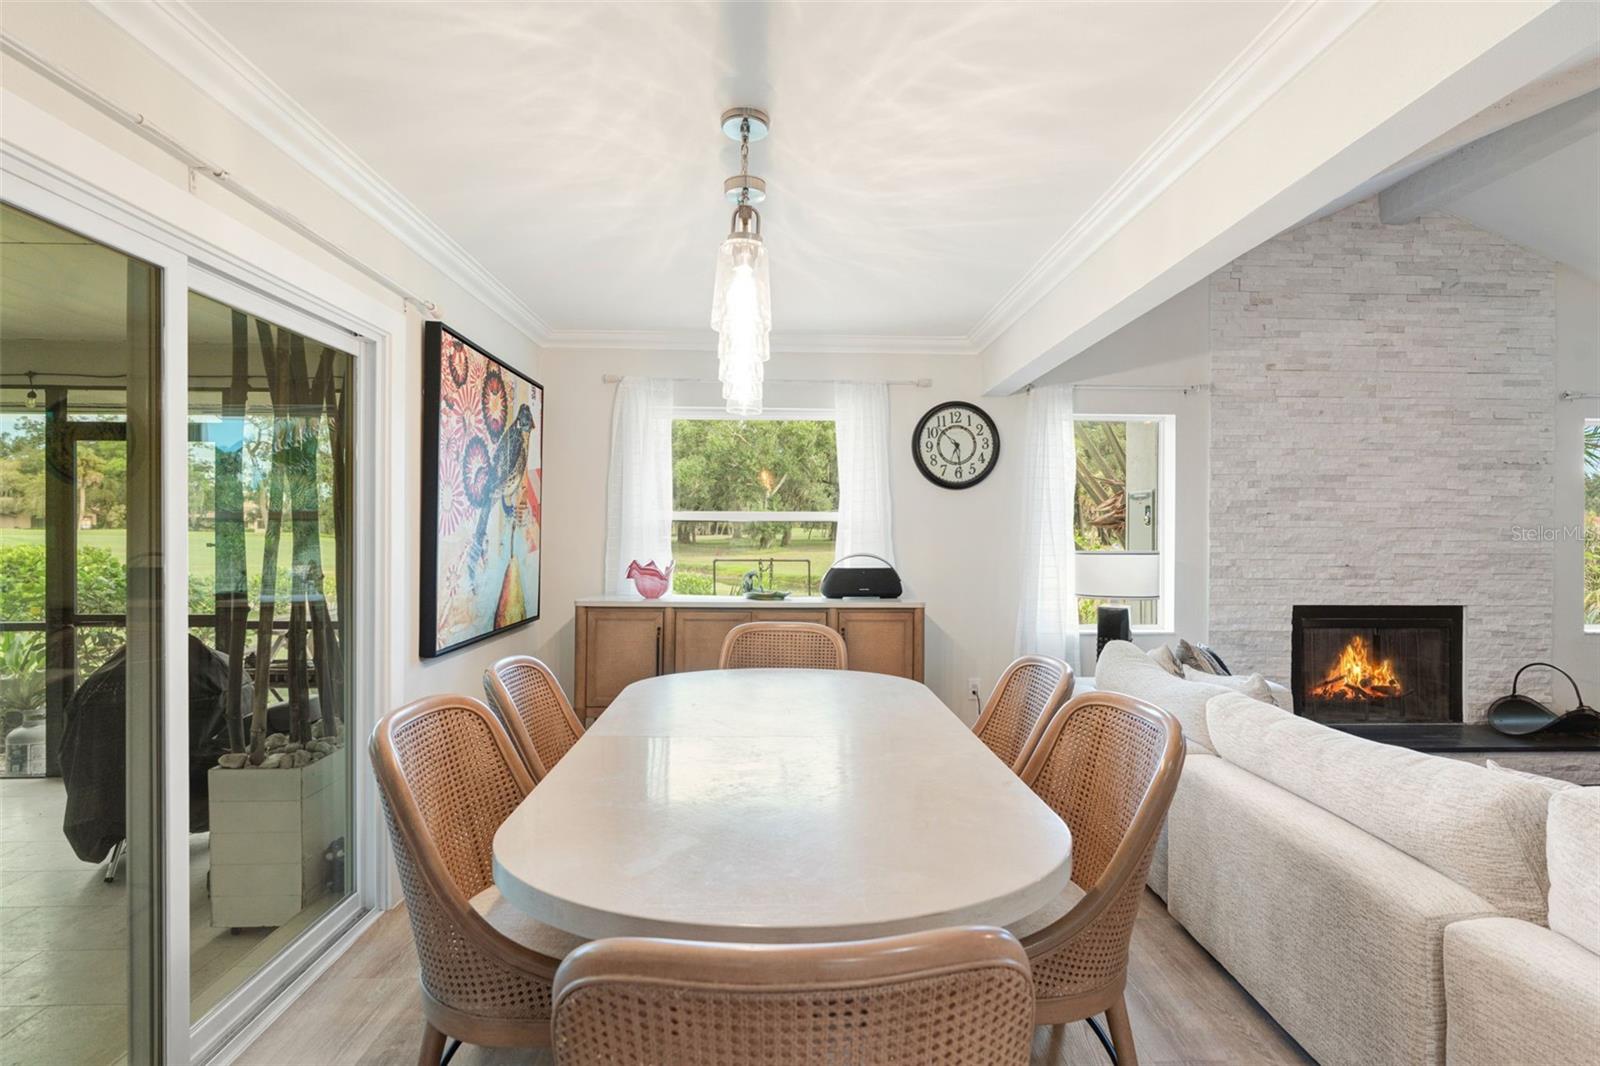
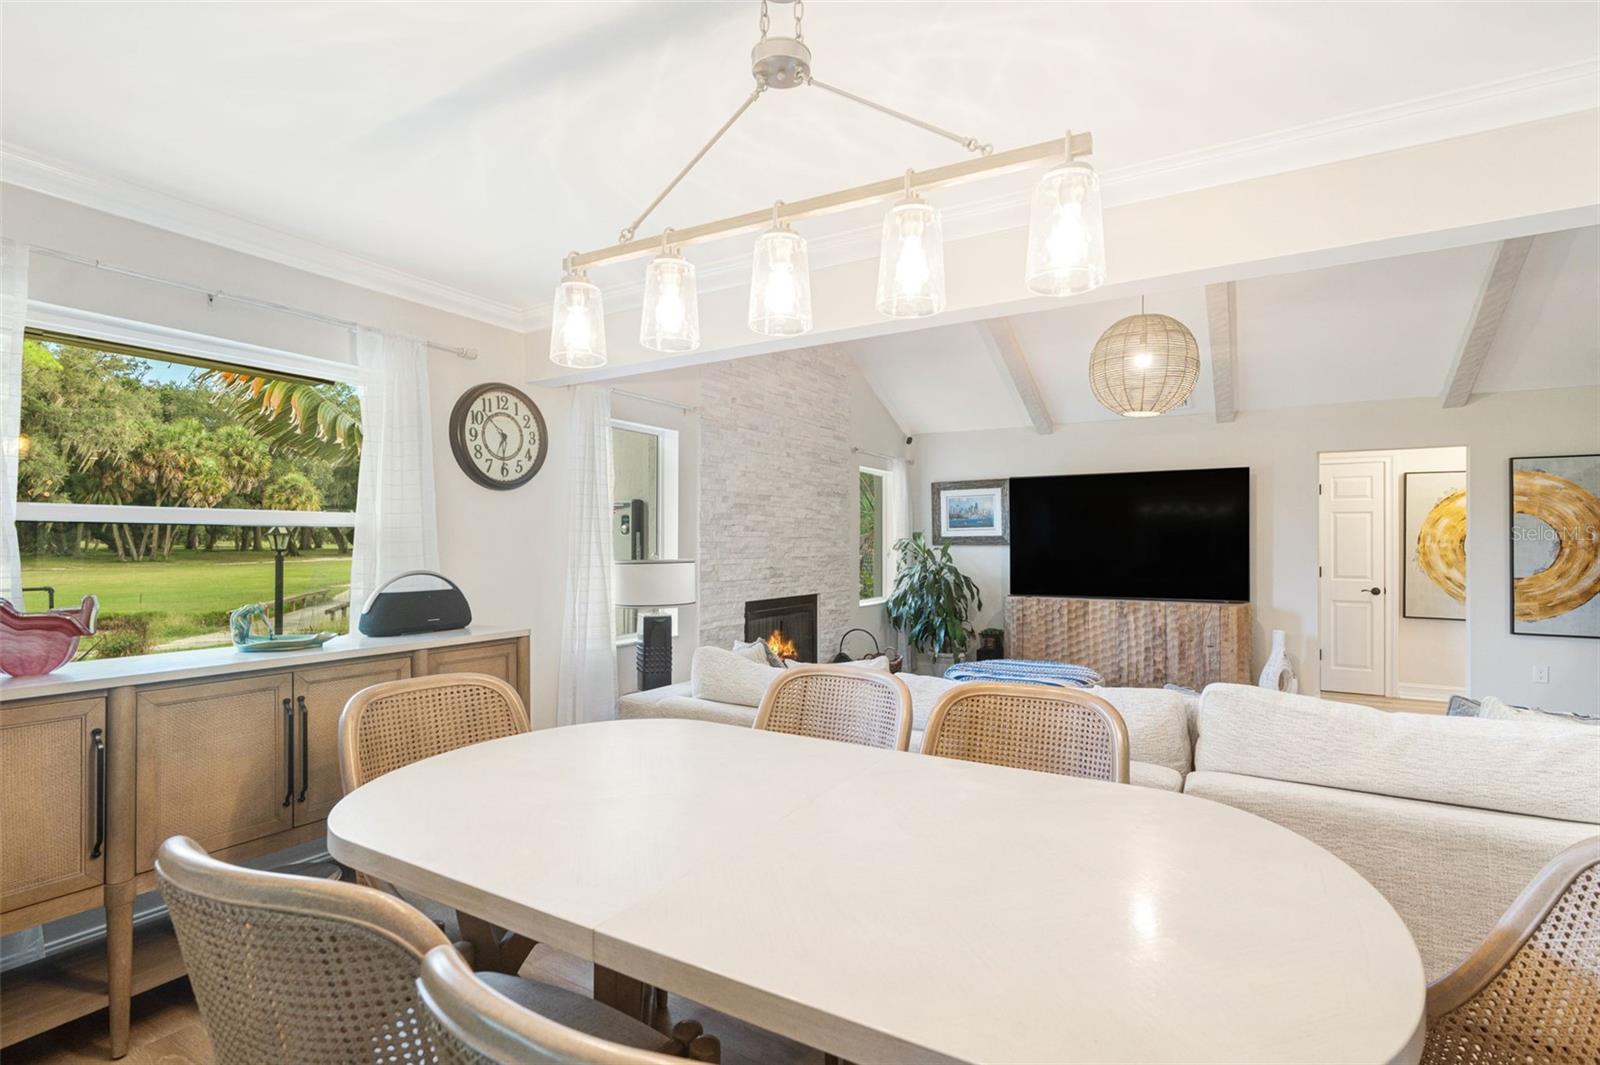
Dining area with a white oval table beside a stone fireplace and sliding glass doors.
Living room with vaulted beamed ceiling, stone fireplace, blue rug, and adjoining dining area.
Open living and dining room with vaulted beamed ceiling, stone fireplace, and large windows overlooking the lawn.
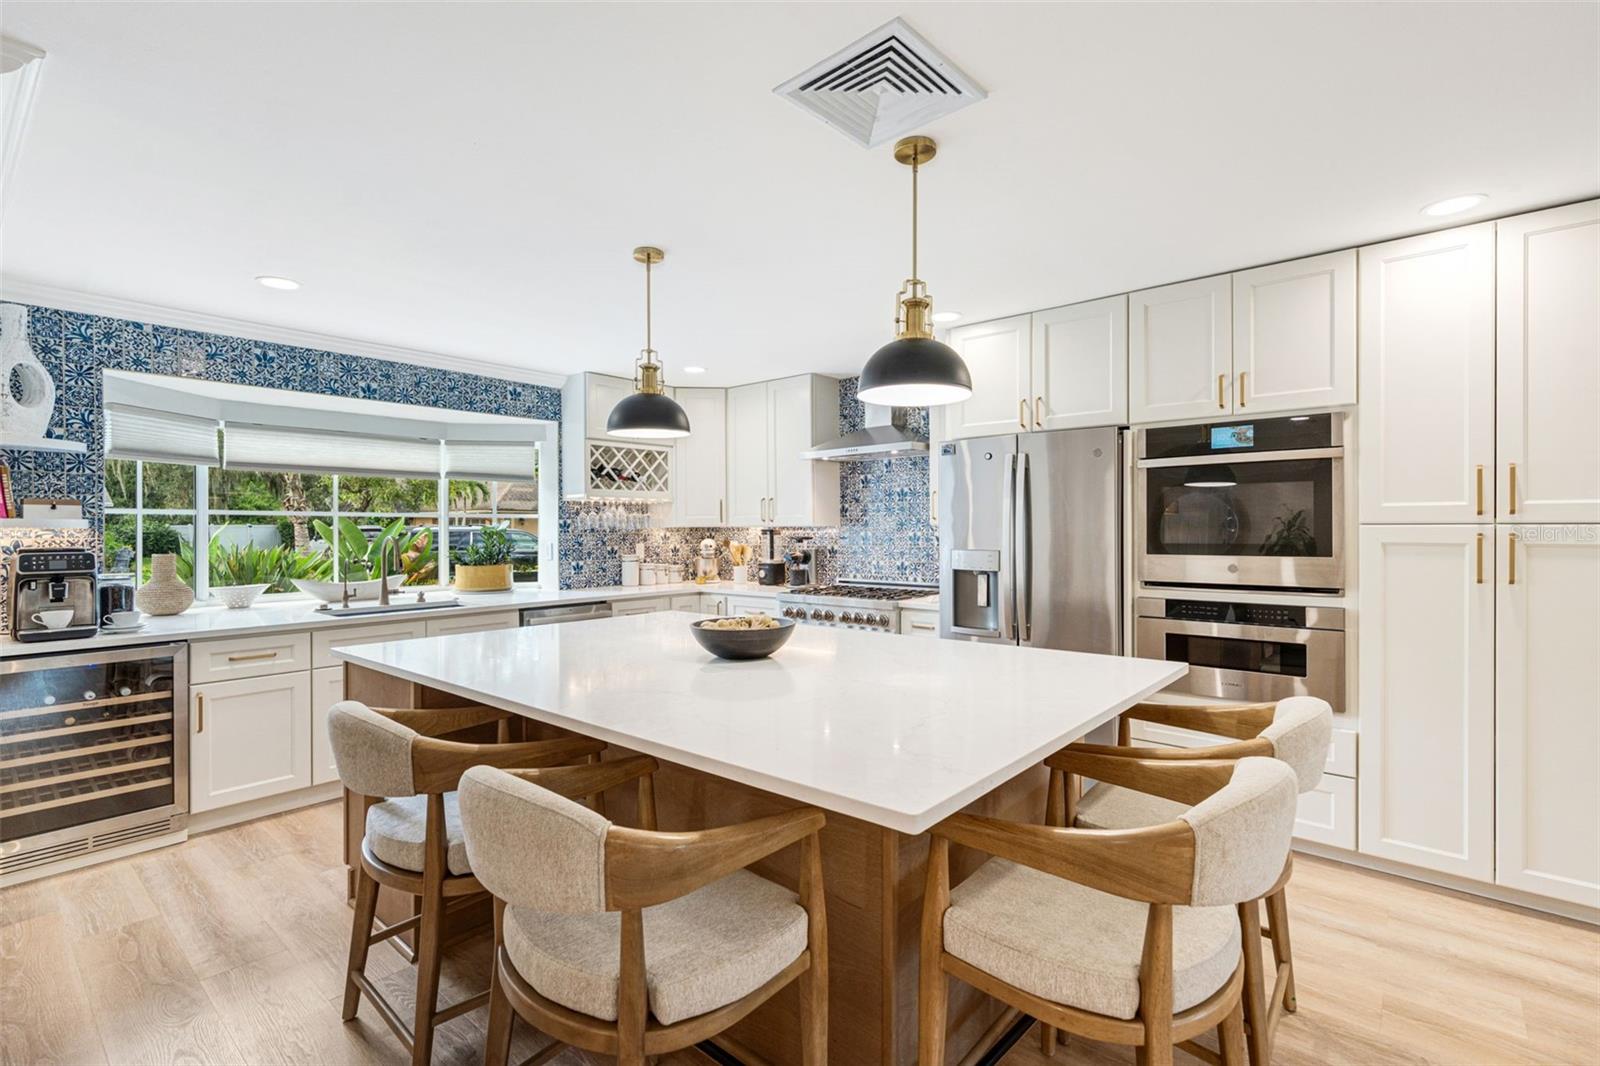
Bright kitchen with a large island, blue mosaic backsplash, and white cabinetry.
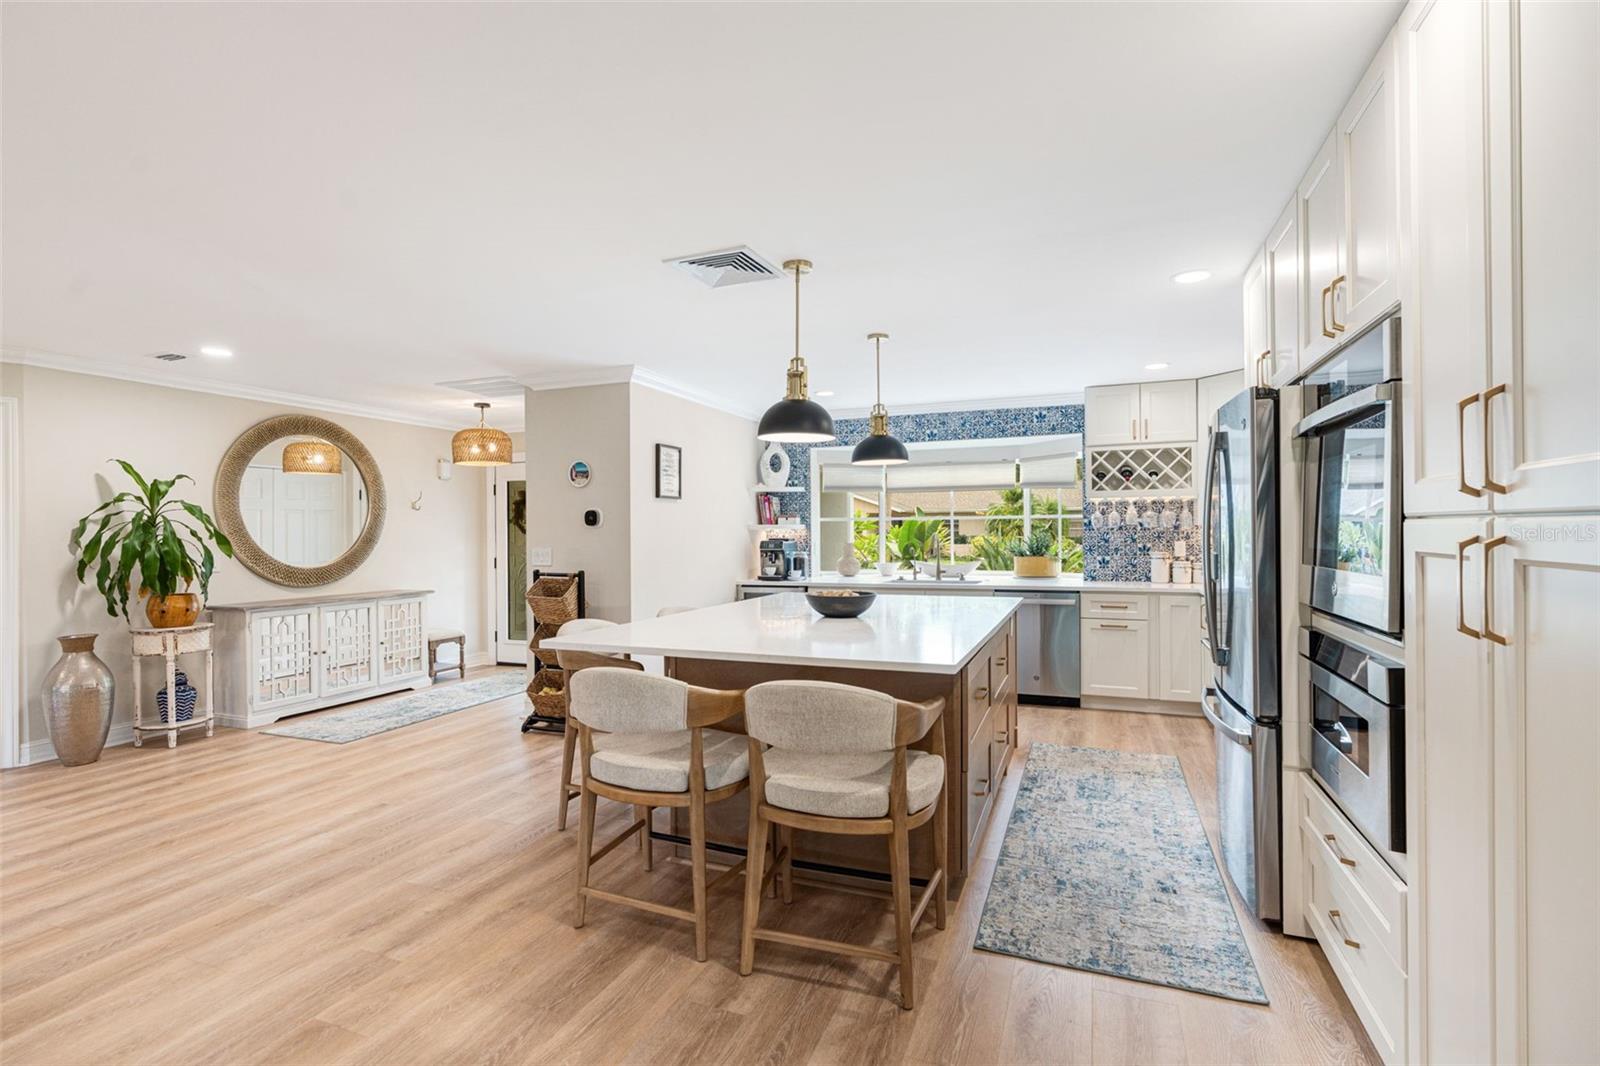
Open kitchen with a large island, blue patterned backsplash, and white cabinetry.
Bright kitchen with blue patterned tile, a large island, and stainless steel appliances.
Bright kitchen with a large island, white cabinetry, patterned blue backsplash, and stainless steel appliances.
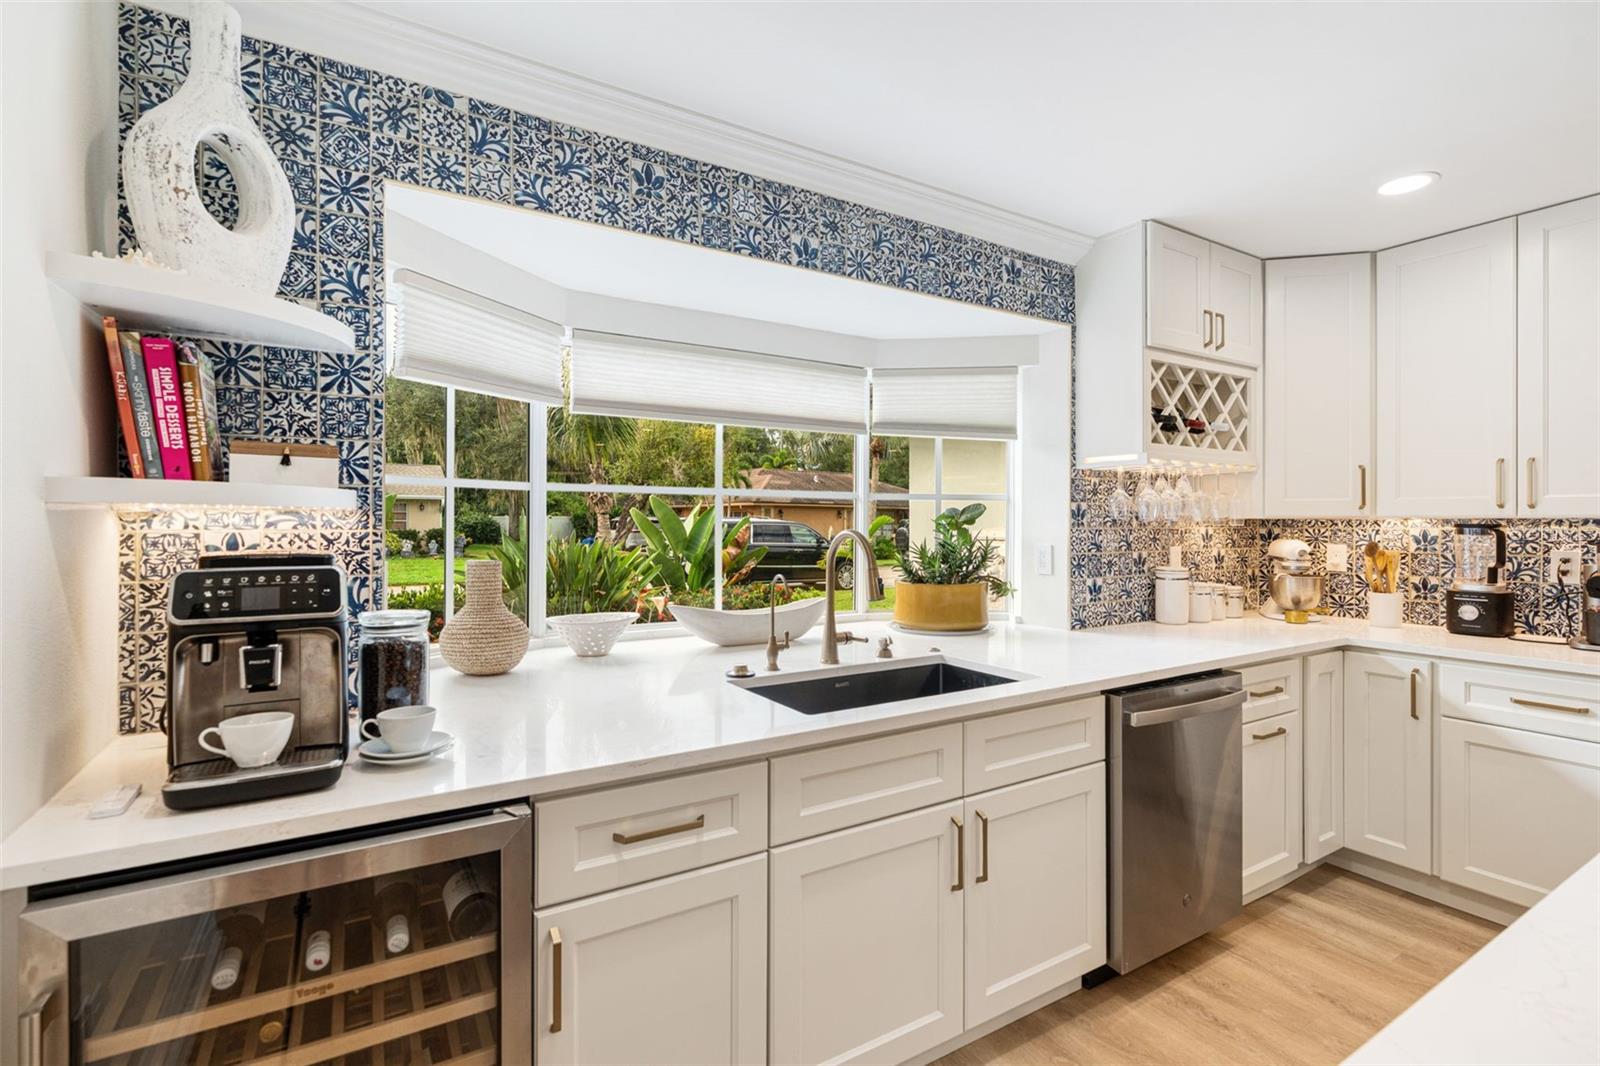
Kitchen with white cabinetry, blue patterned tile, and a large garden-facing window.
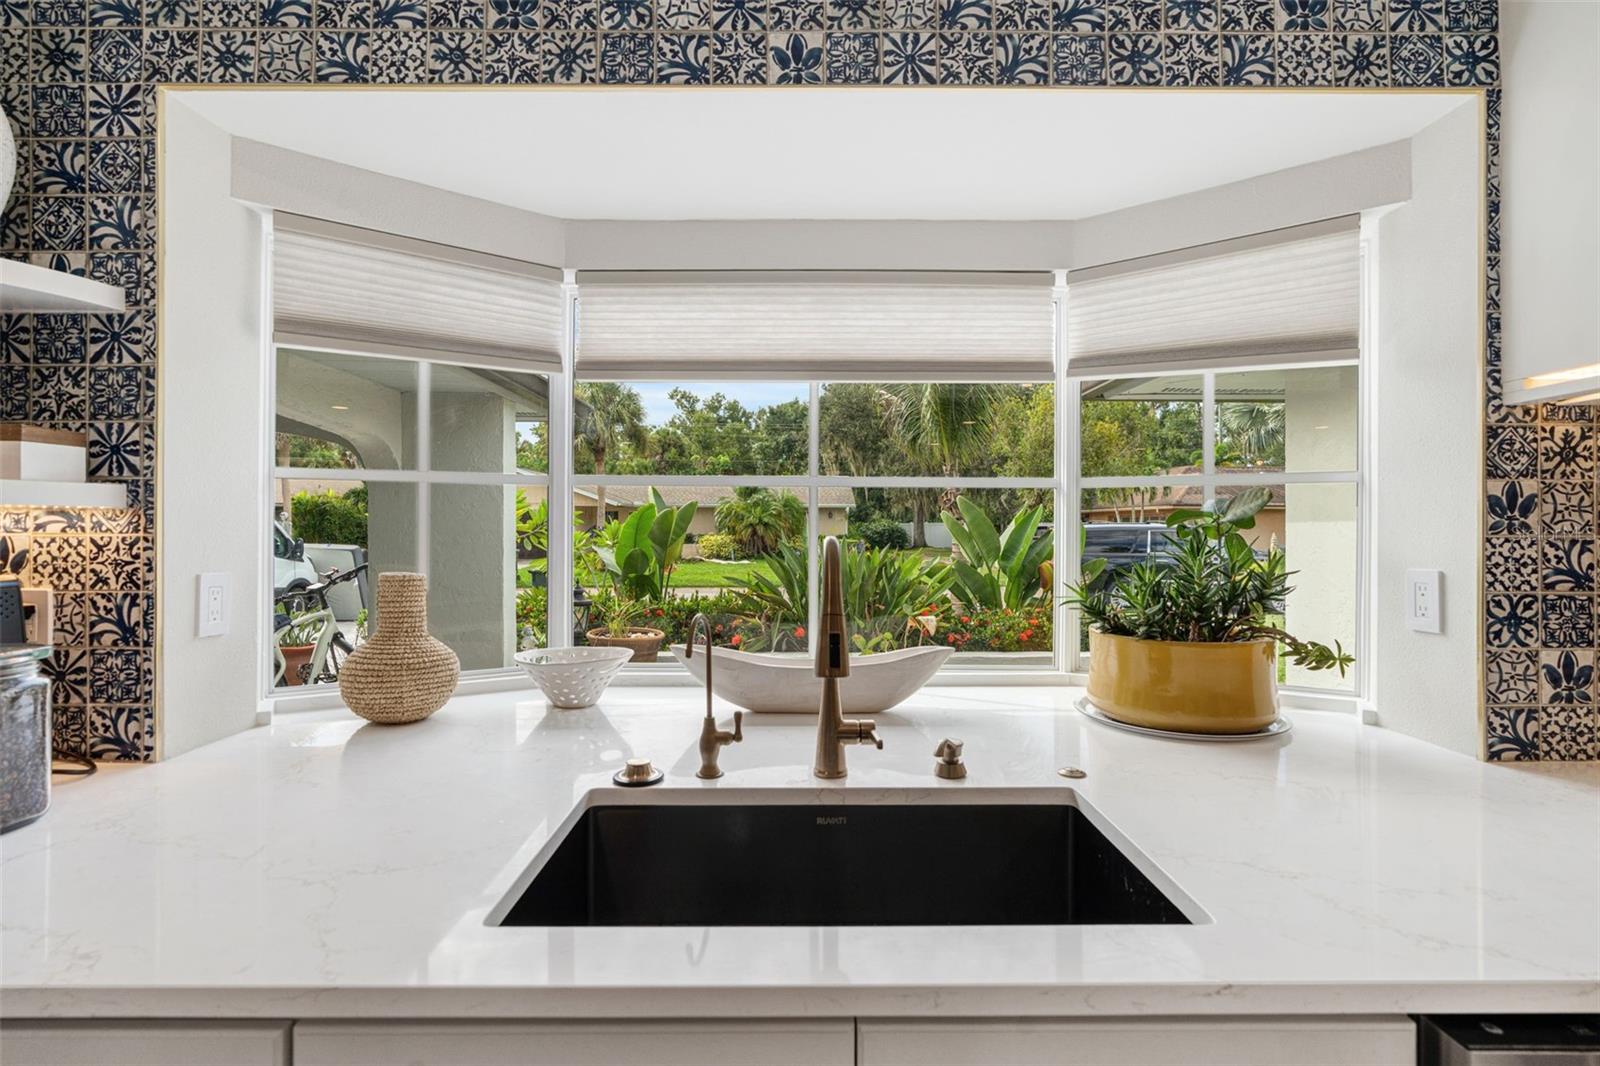
Kitchen sink beneath a wide bay window, framed by blue patterned tile and overlooking a garden.
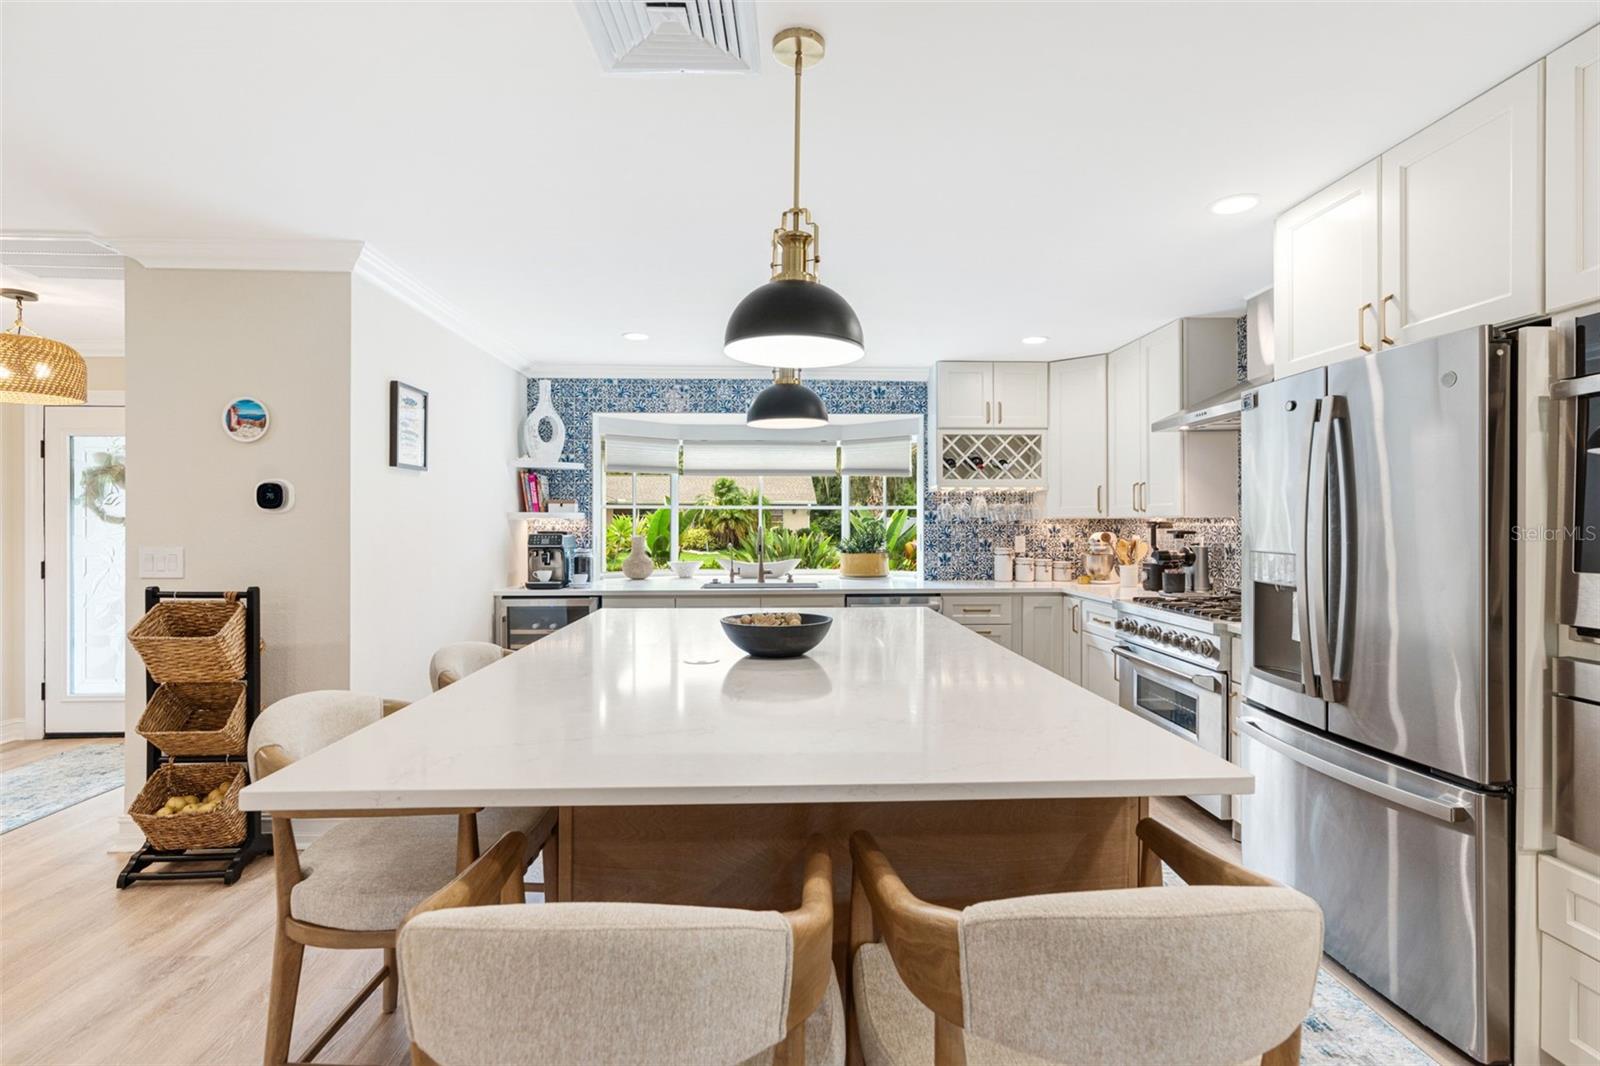
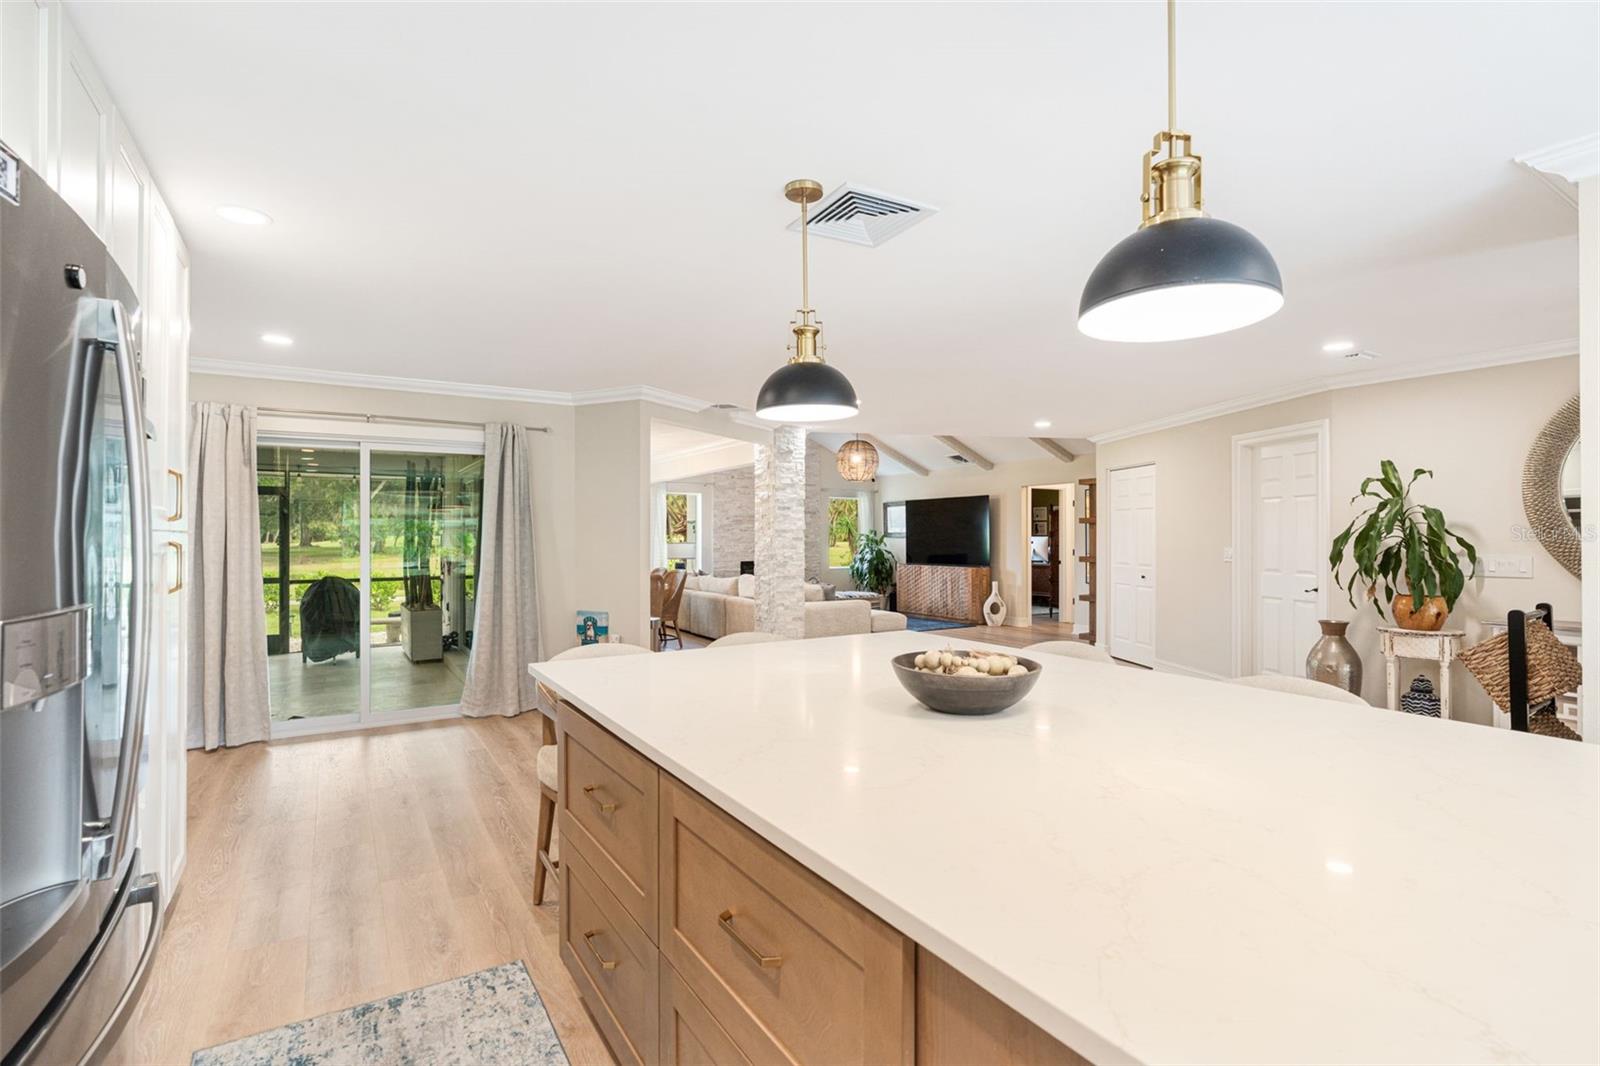
Open kitchen with a large white island, brass-accented pendant lights, and views into the living area.
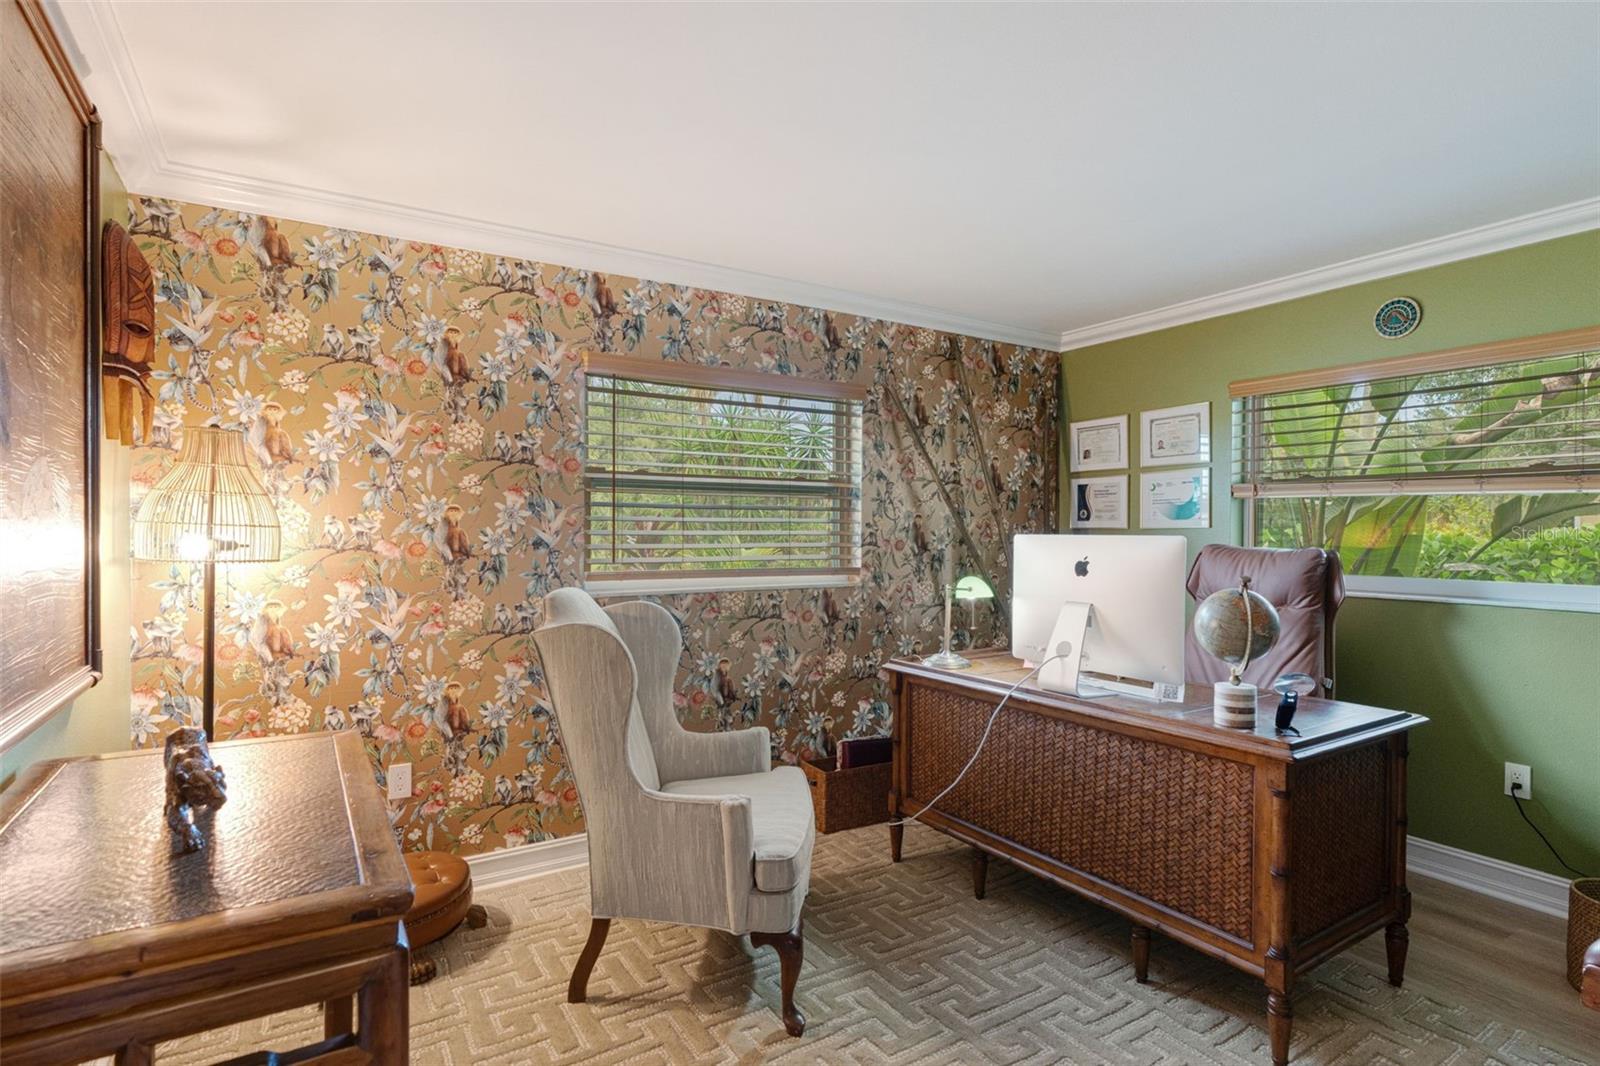
Home office with a woven-wood desk, floral wallpaper, and two windows overlooking greenery.
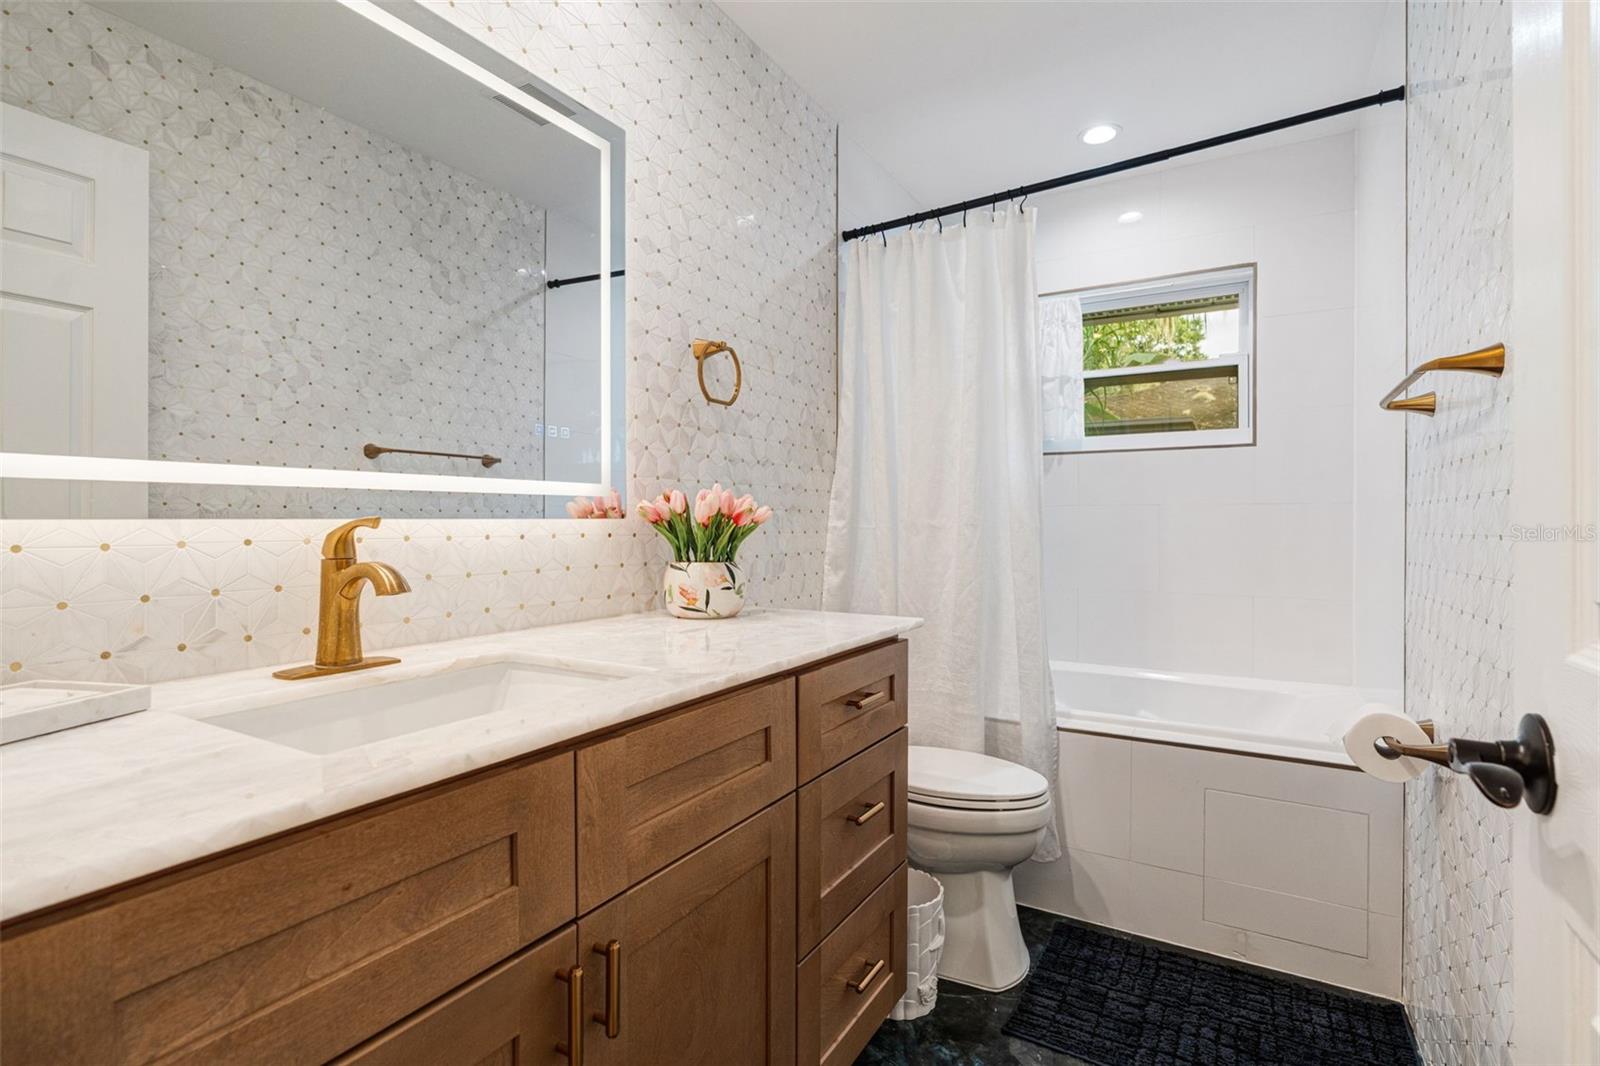
Bathroom with a wood vanity, geometric tile, and a tub beneath a window.
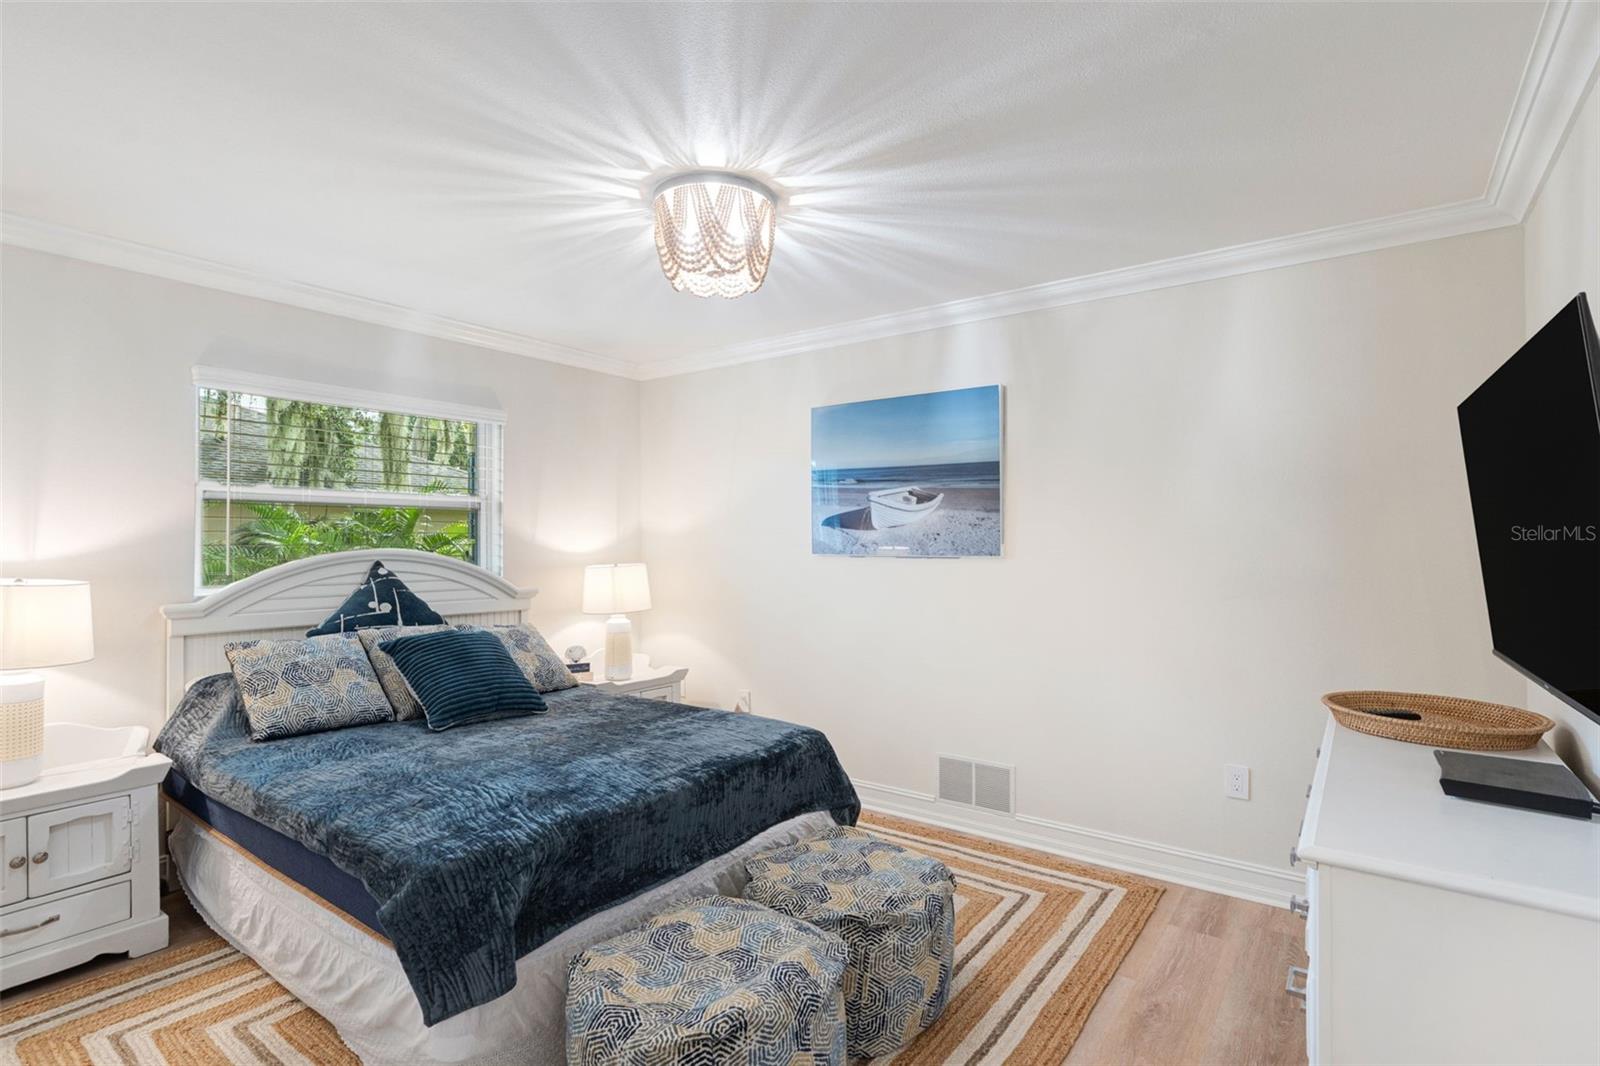
Bedroom with a dark blue bedspread, patterned ottomans, and a window overlooking greenery.
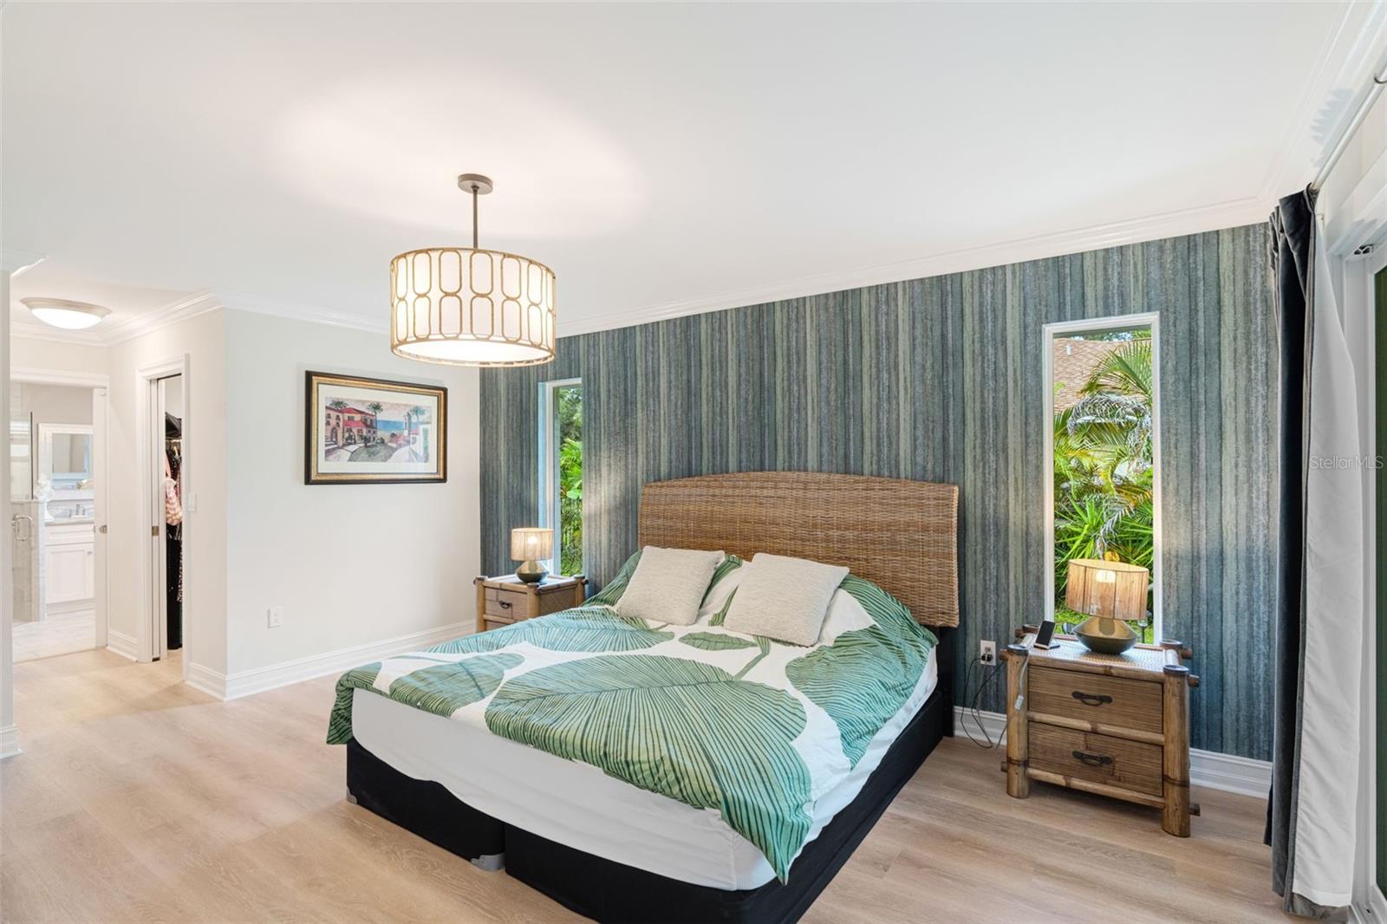
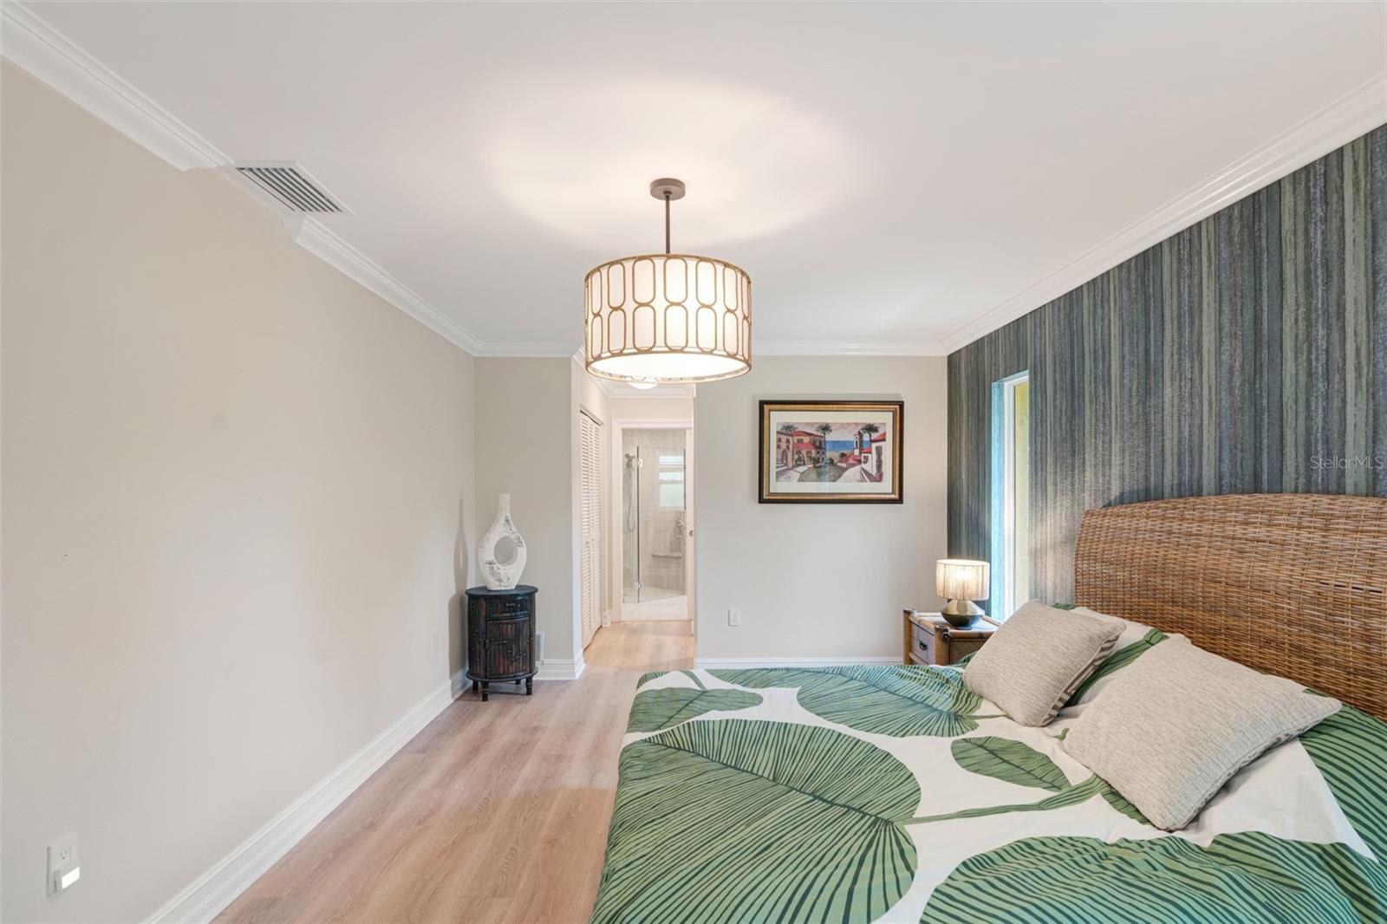
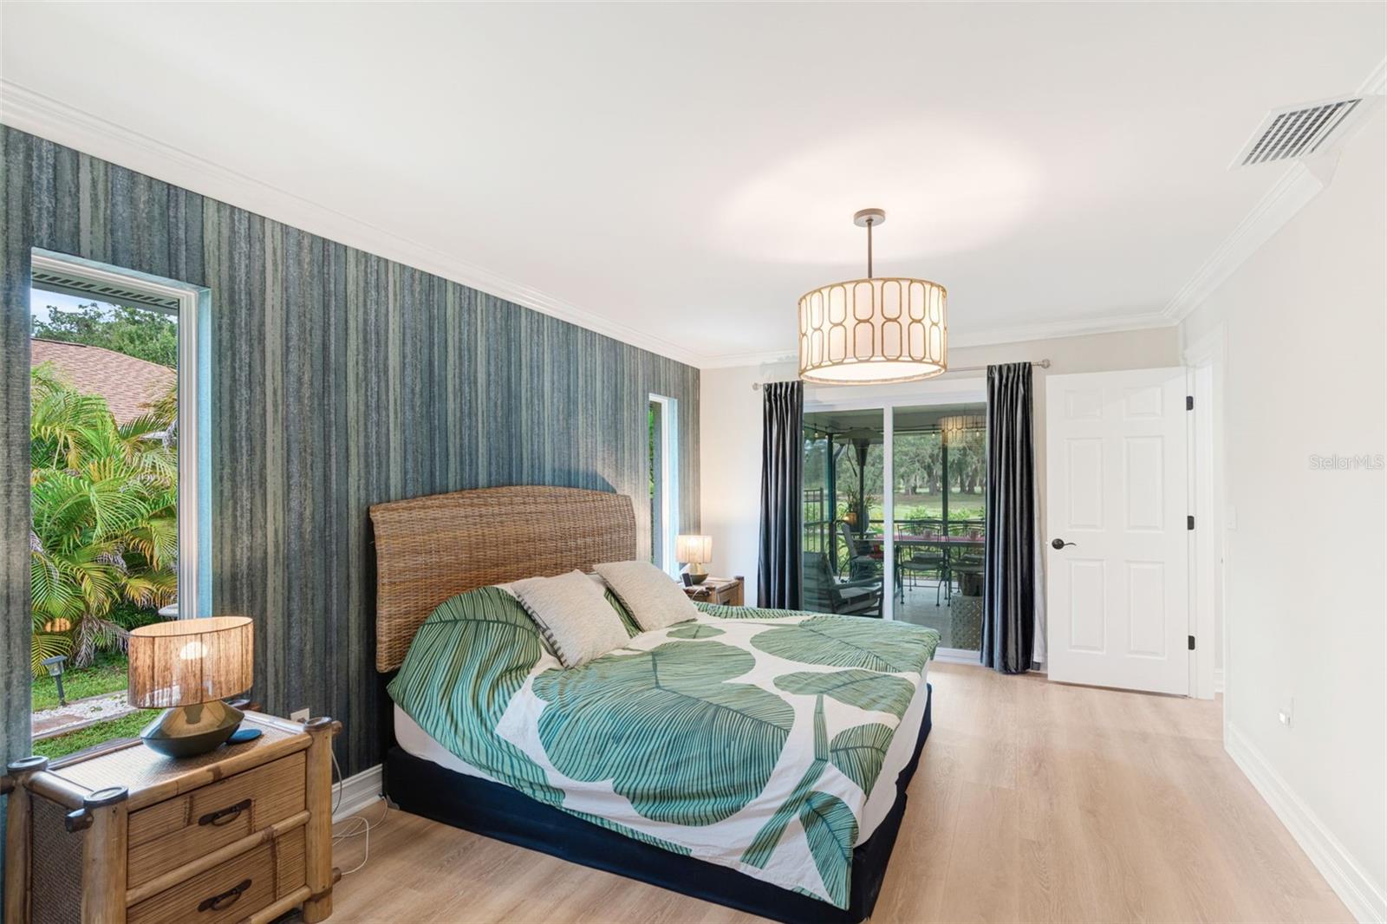
Bedroom with a woven headboard, leafy bedding, and blue-green striped accent wall.
Bedroom with a woven headboard, green leaf-patterned bedding, and a striped accent wall.
Bedroom with a wicker headboard, leafy green bedding, and sliding glass doors to a patio.
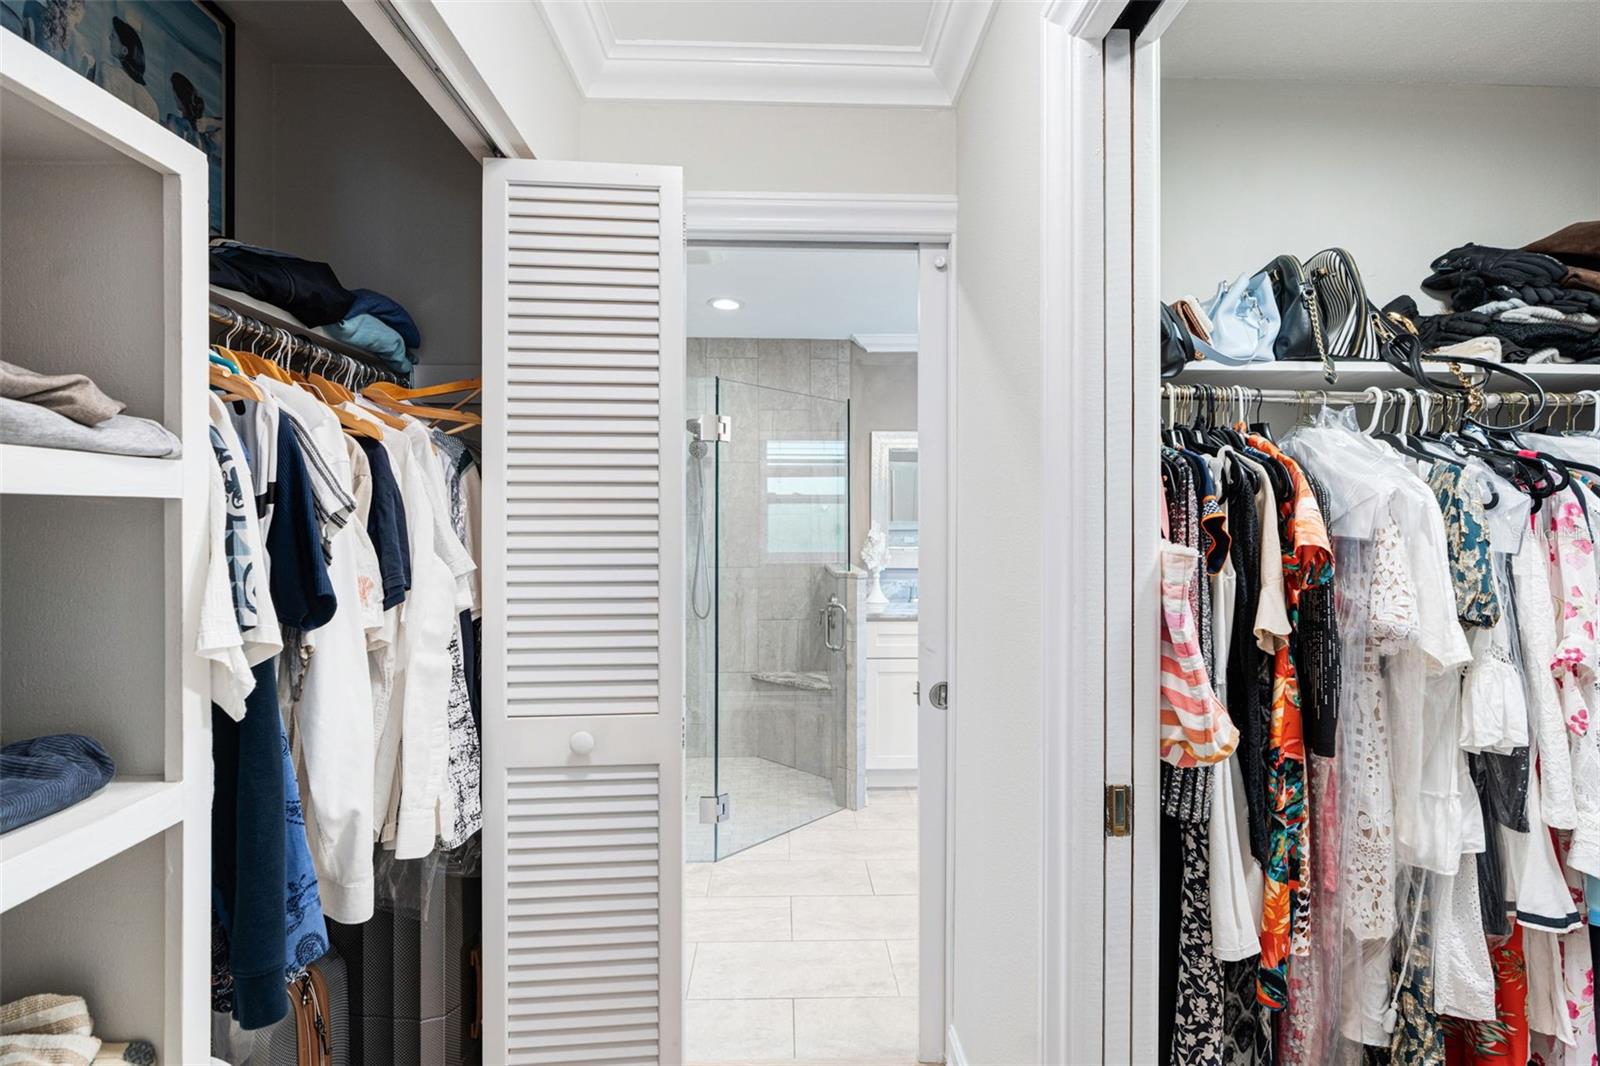
Walk-in closet with built-in shelving and clothing racks beside an en-suite shower.
Walk-in closet with clothing on hangers and neatly arranged shelves of folded garments.
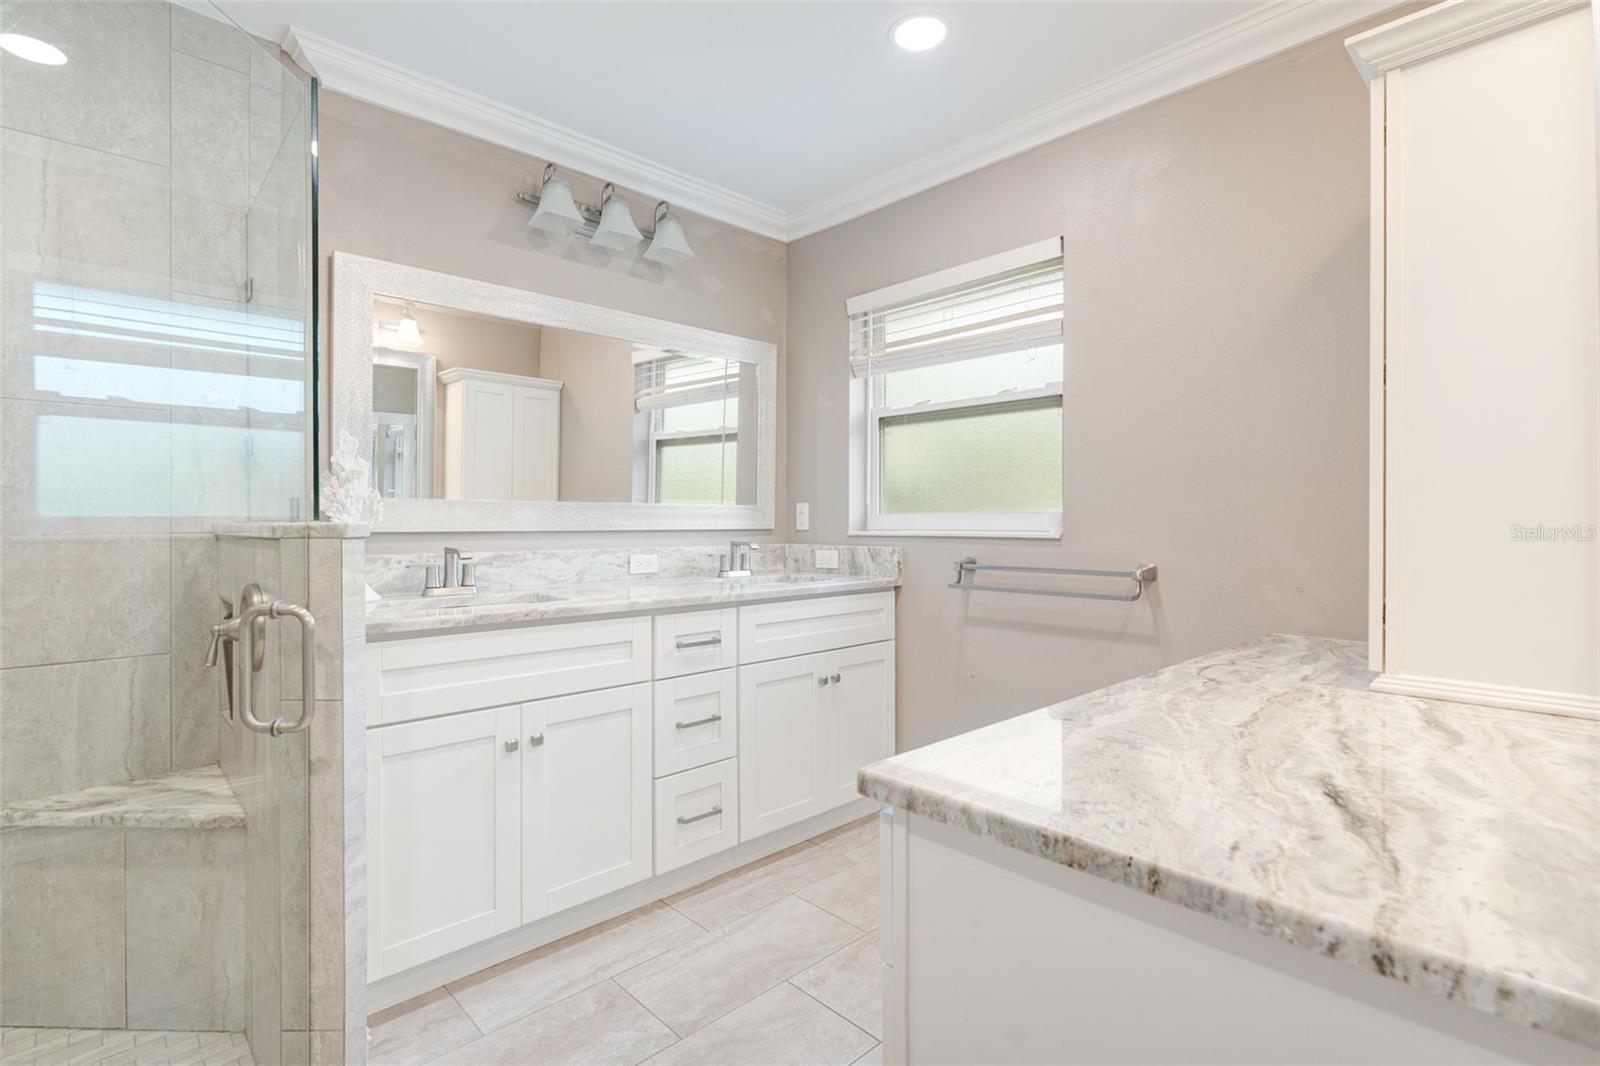
Bathroom with a double vanity, marble-patterned counters, and a glass-enclosed tiled shower.
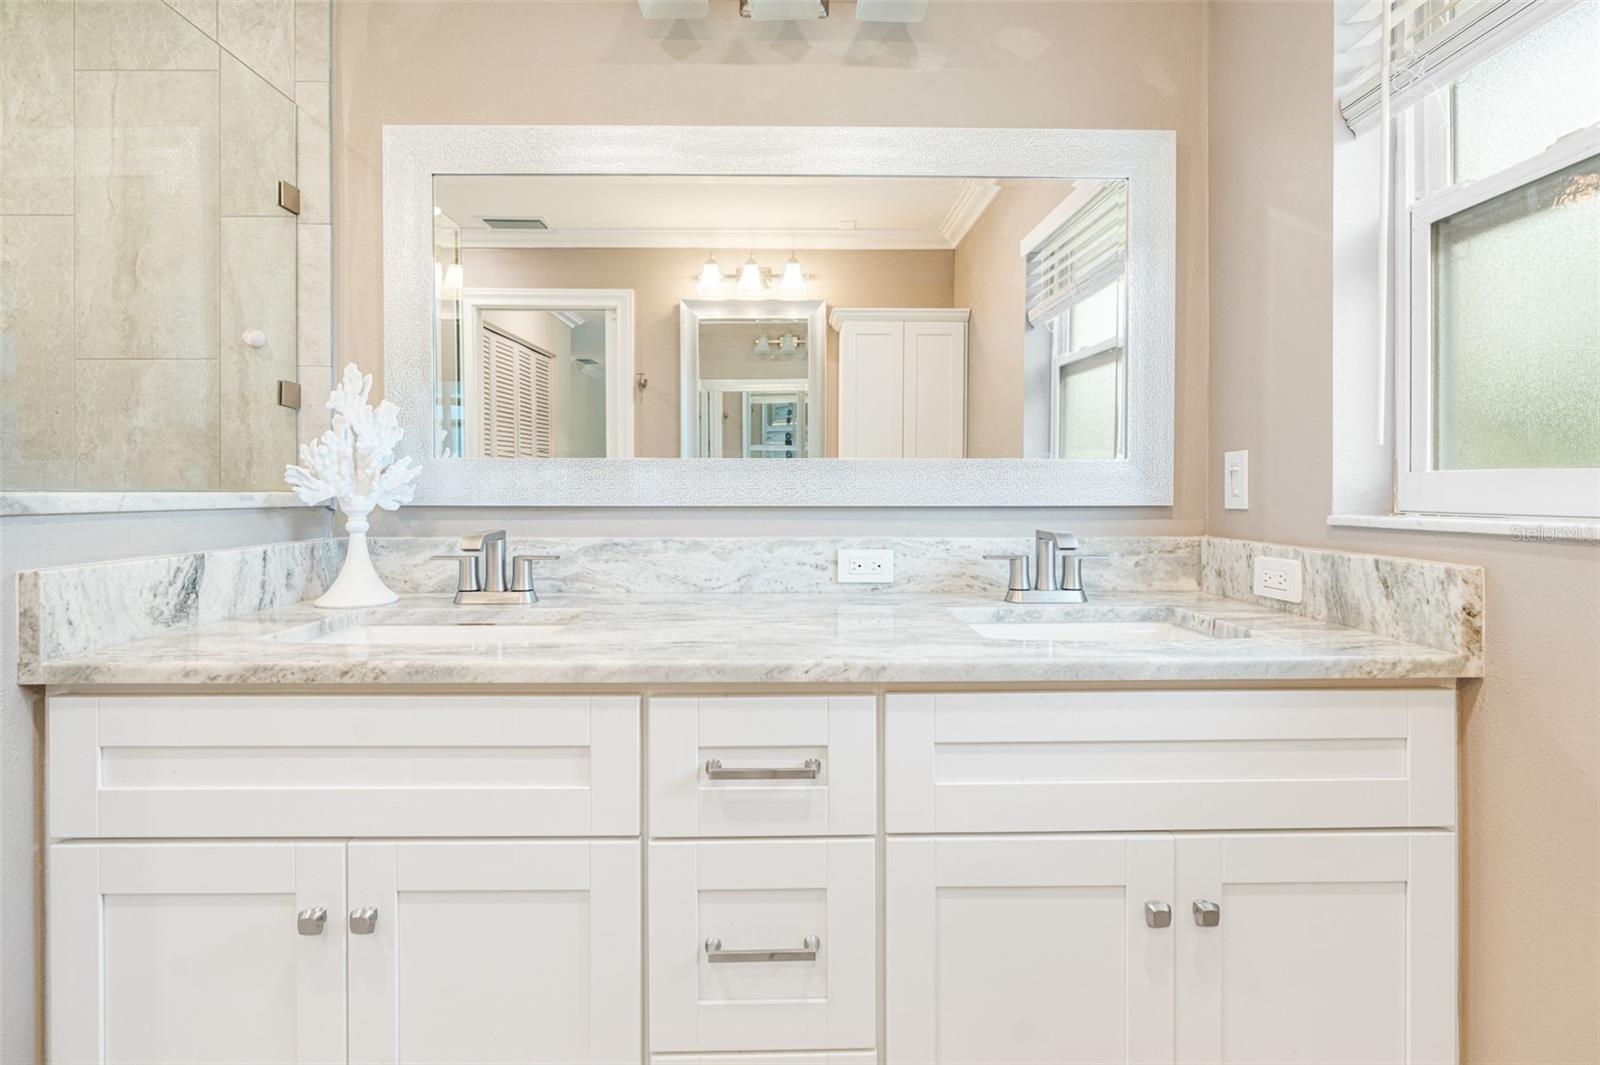
Bathroom vanity with double sinks, marble countertop, white cabinetry, and a large framed mirror.
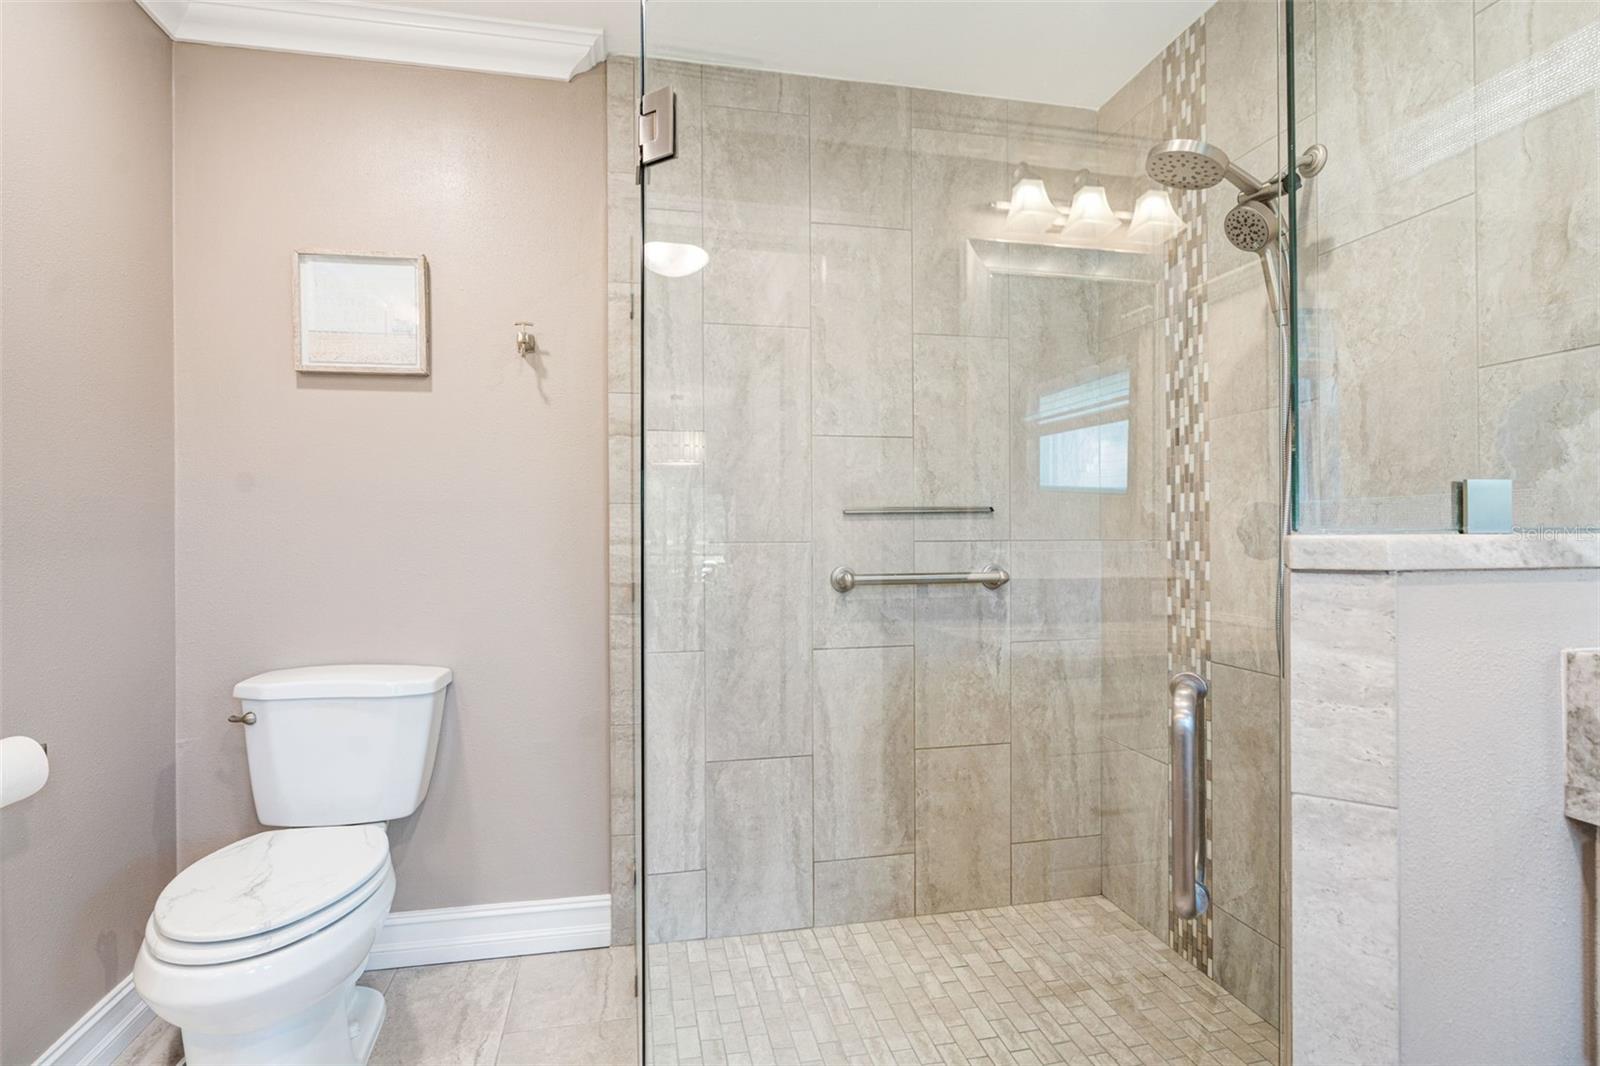
Bathroom with a glass-enclosed walk-in shower, stone tile, and a toilet.
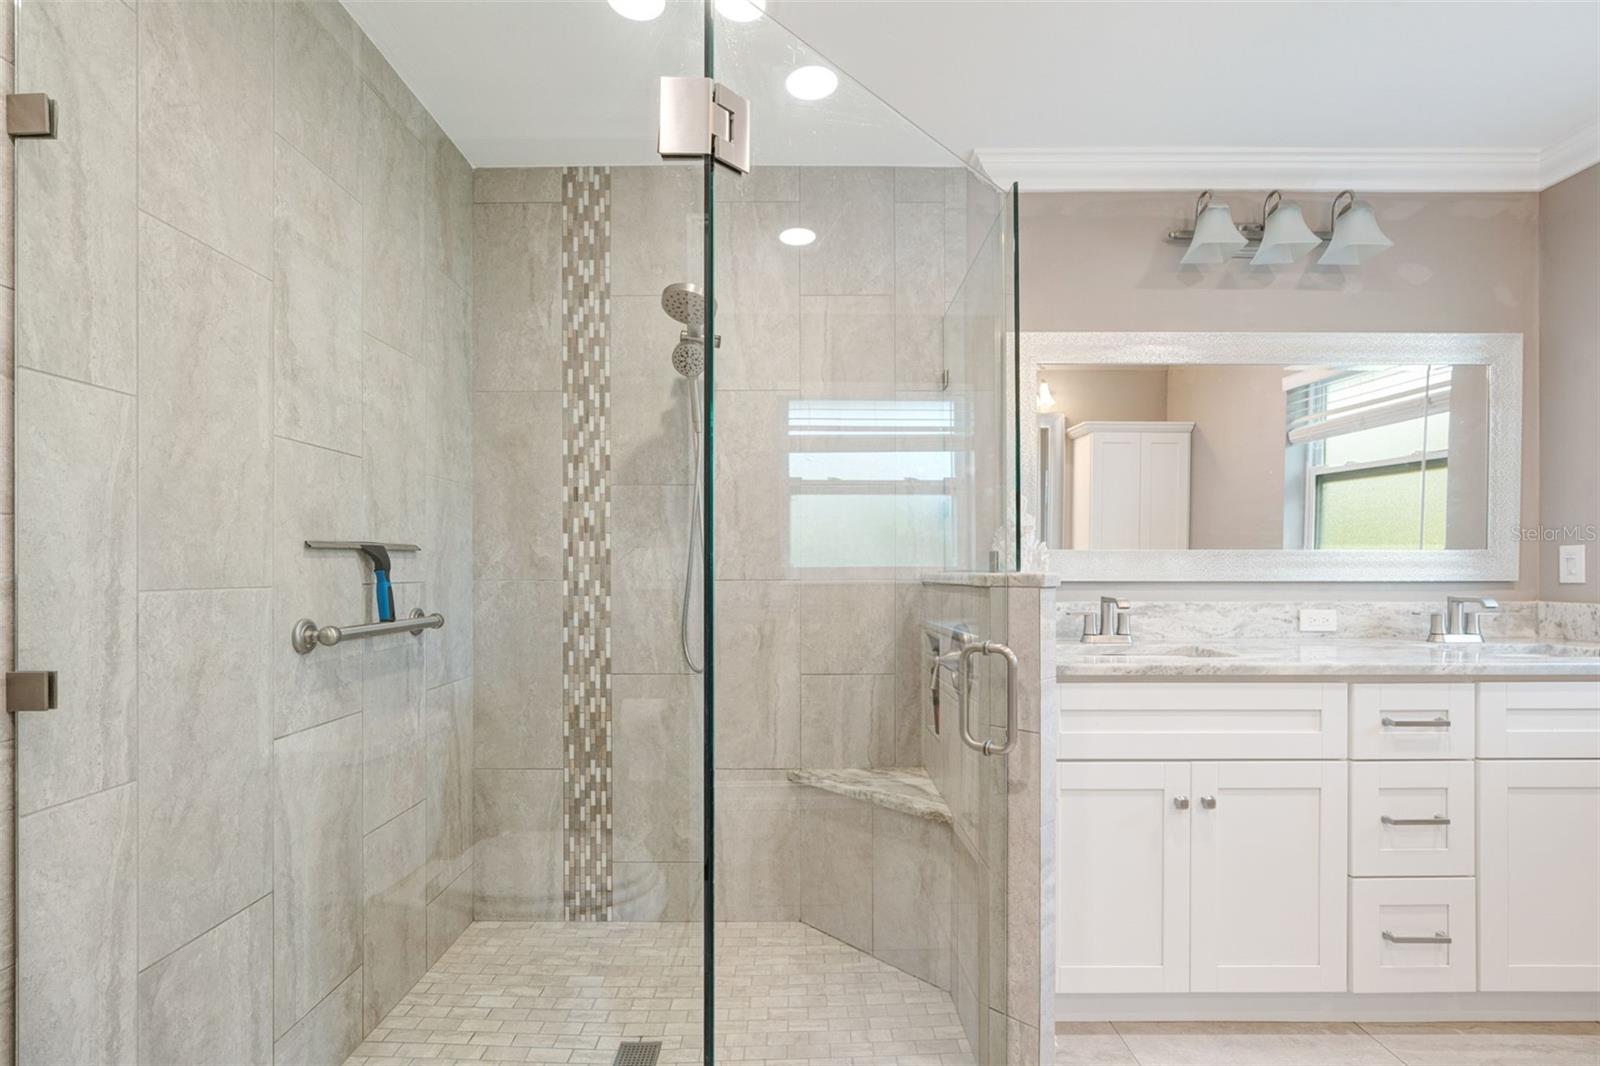
Bathroom with a glass-enclosed tiled shower and white double vanity.
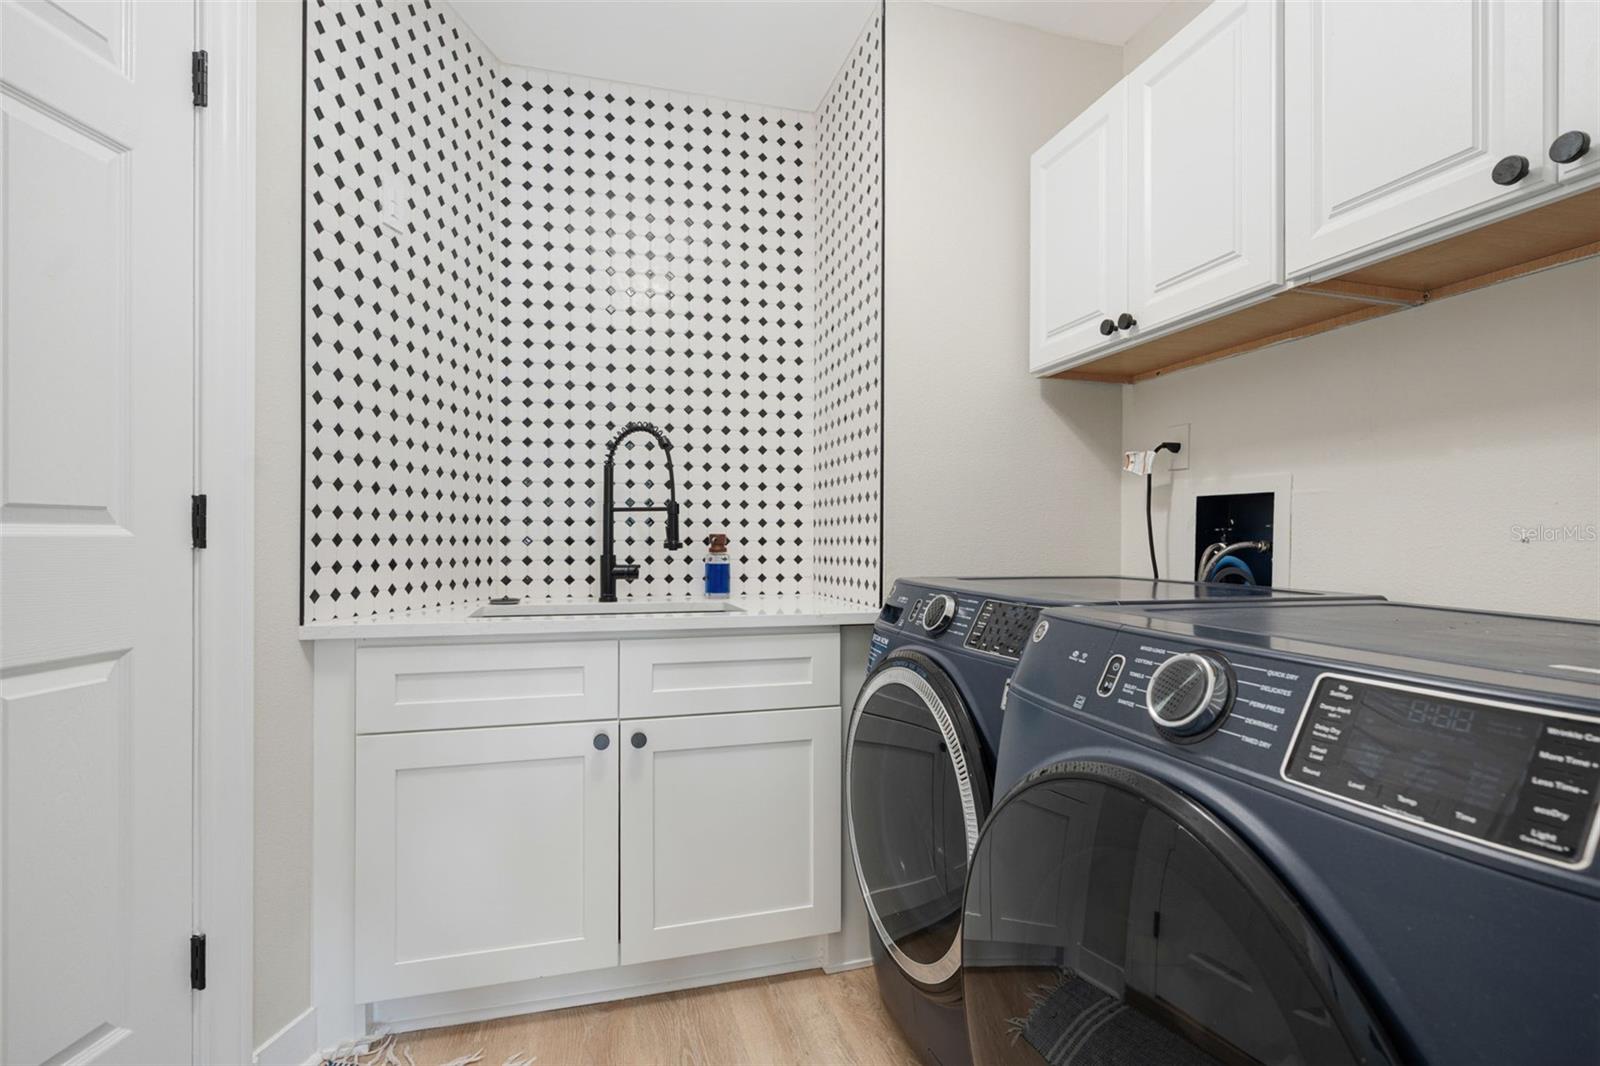
Laundry room with dark washer and dryer, white cabinets, and a patterned tile backsplash.
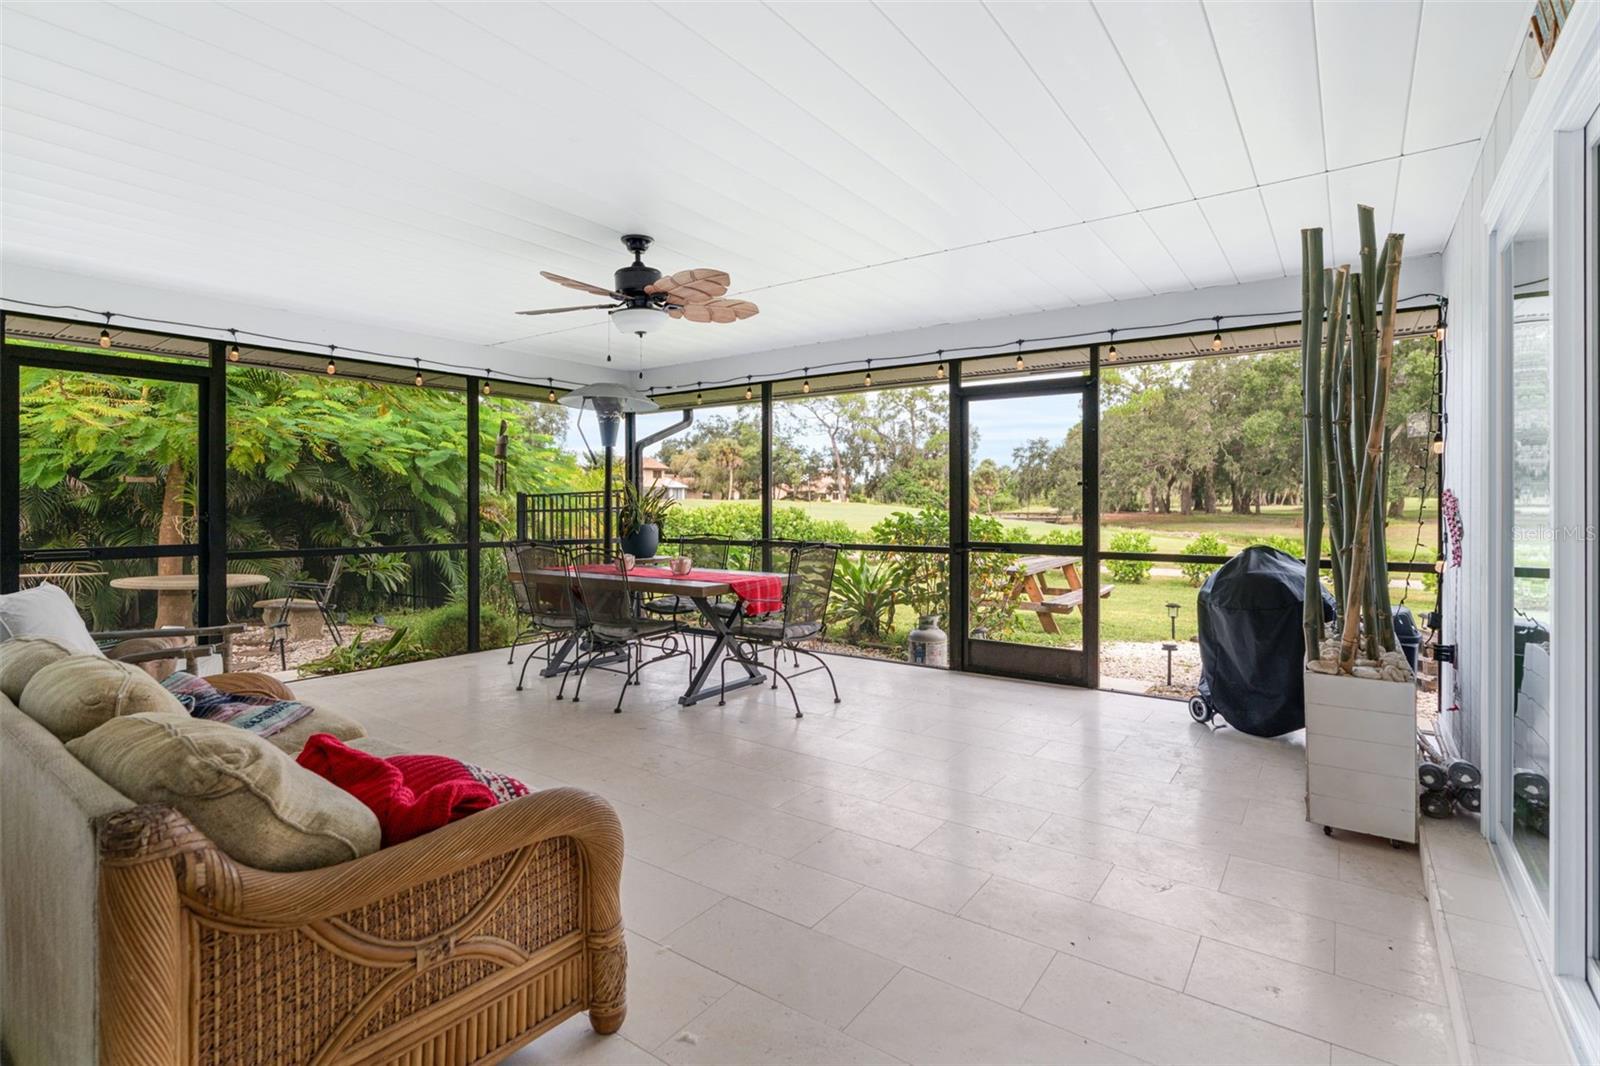
Screened lanai with patio dining set, wicker seating, and a view of the green lawn and trees.
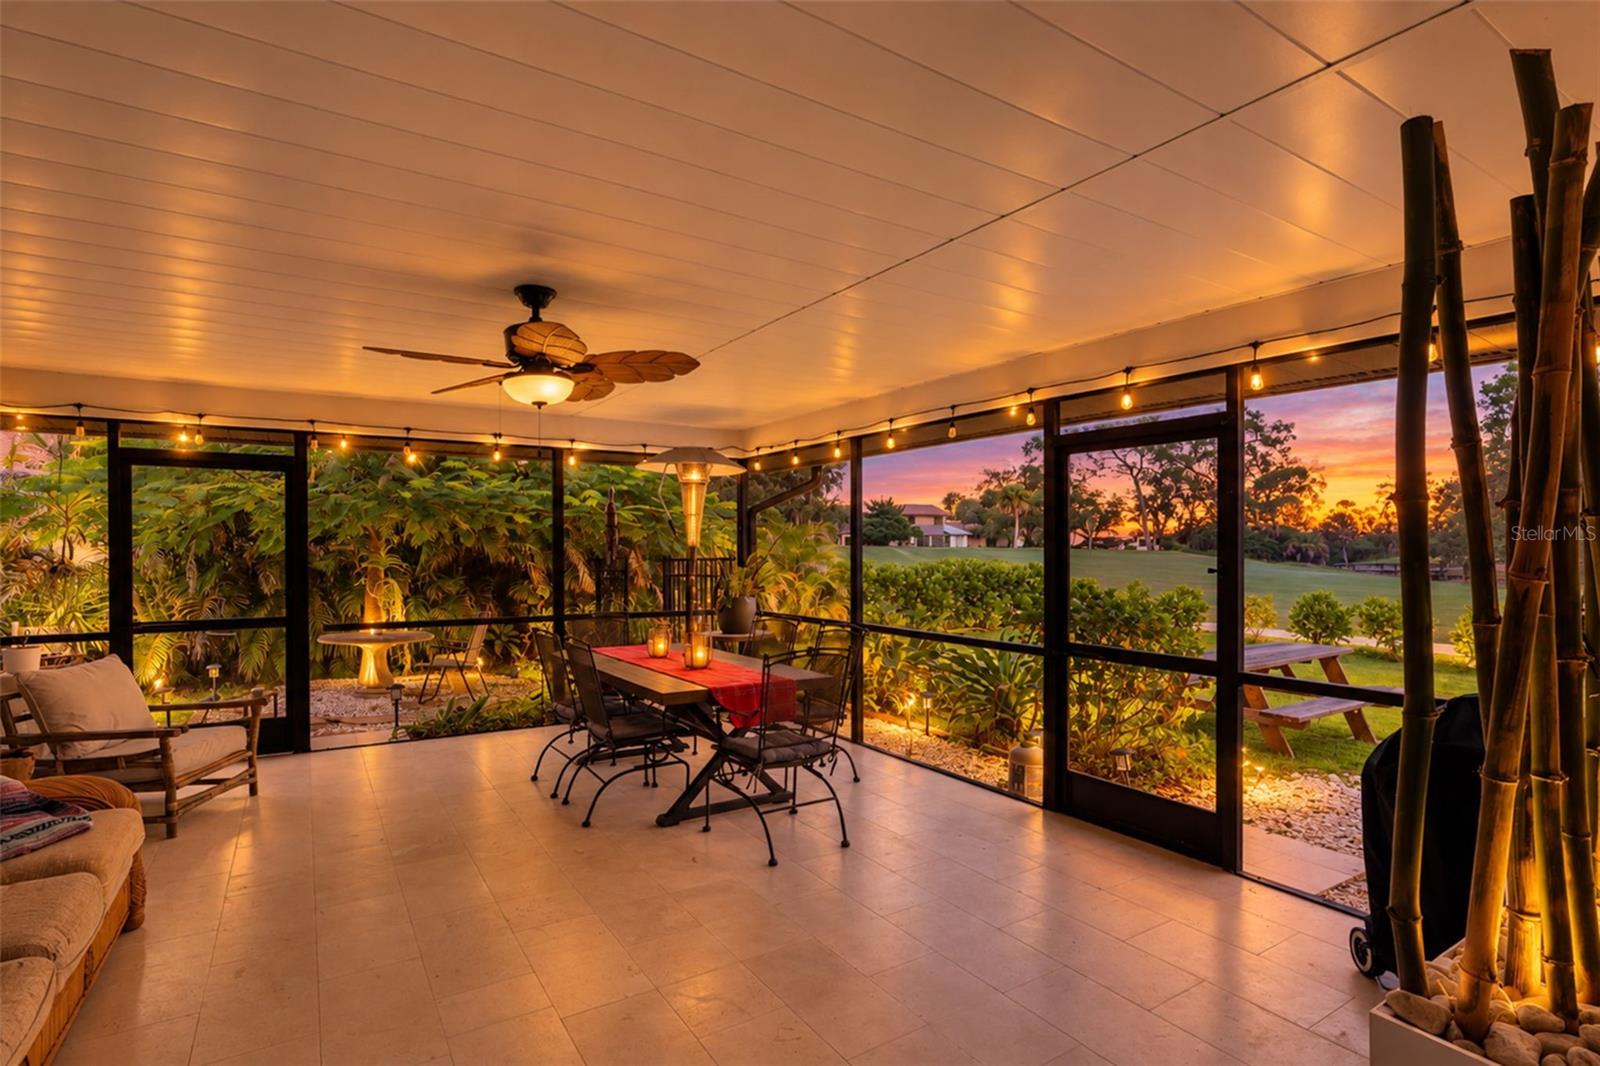
Screened lanai with dining furniture and garden views at sunset.
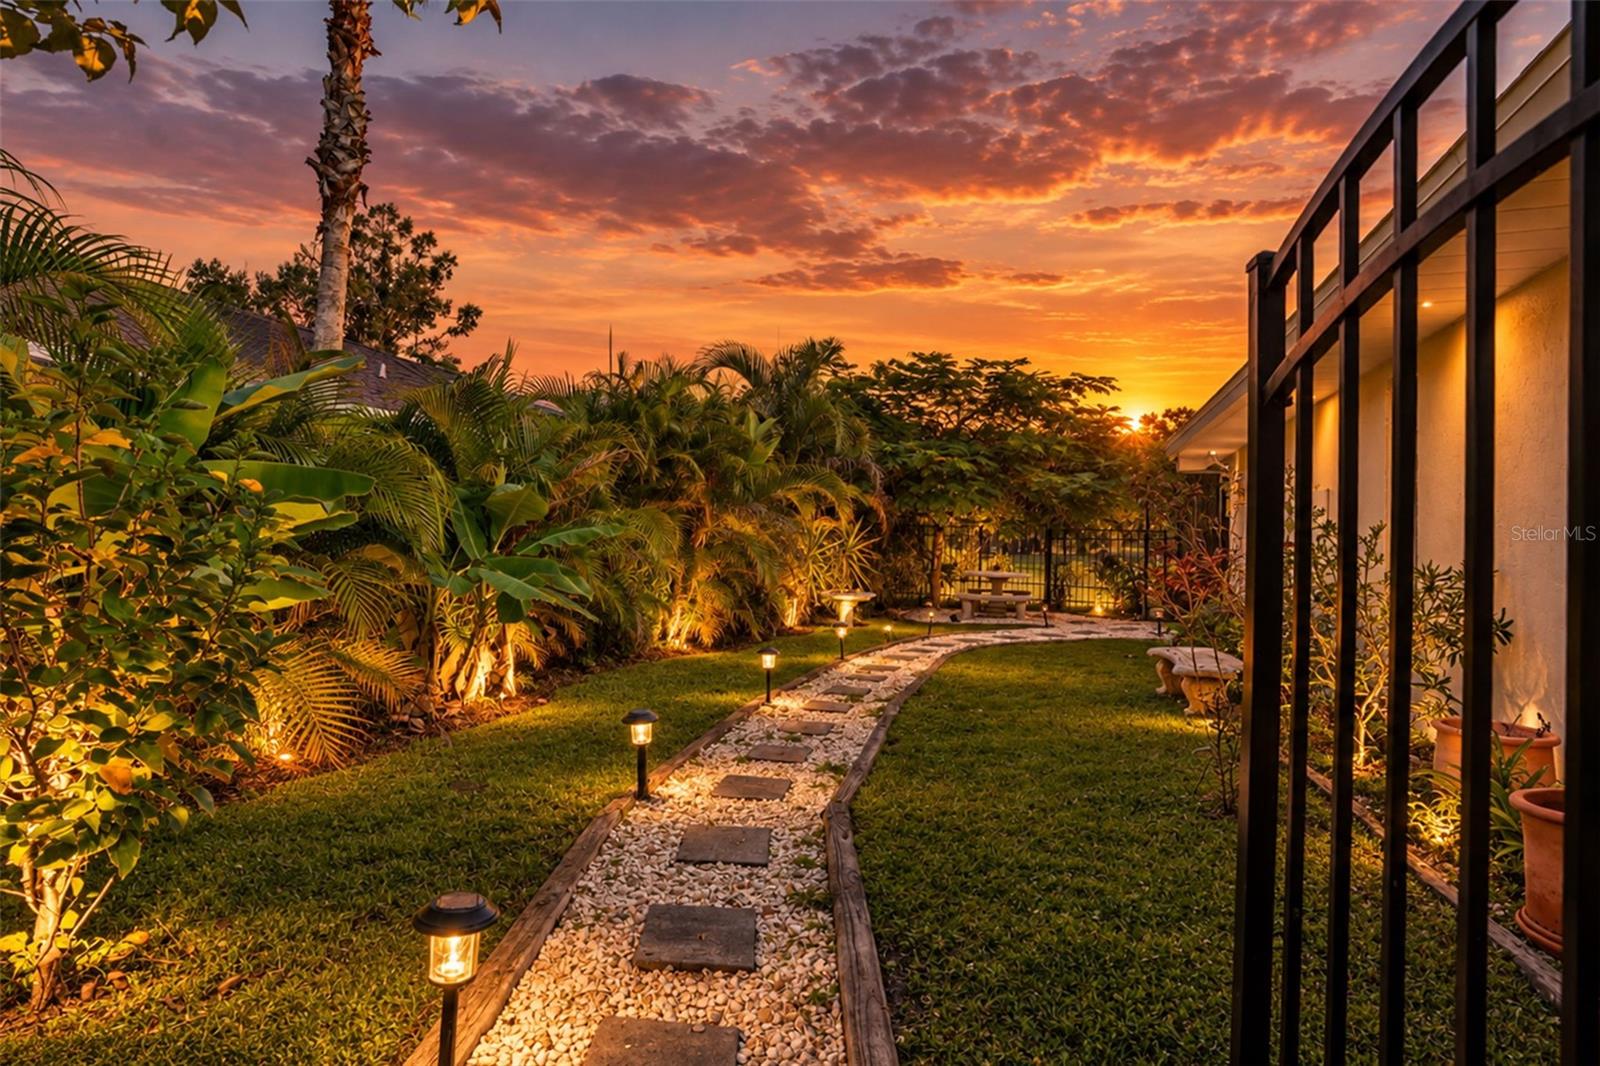
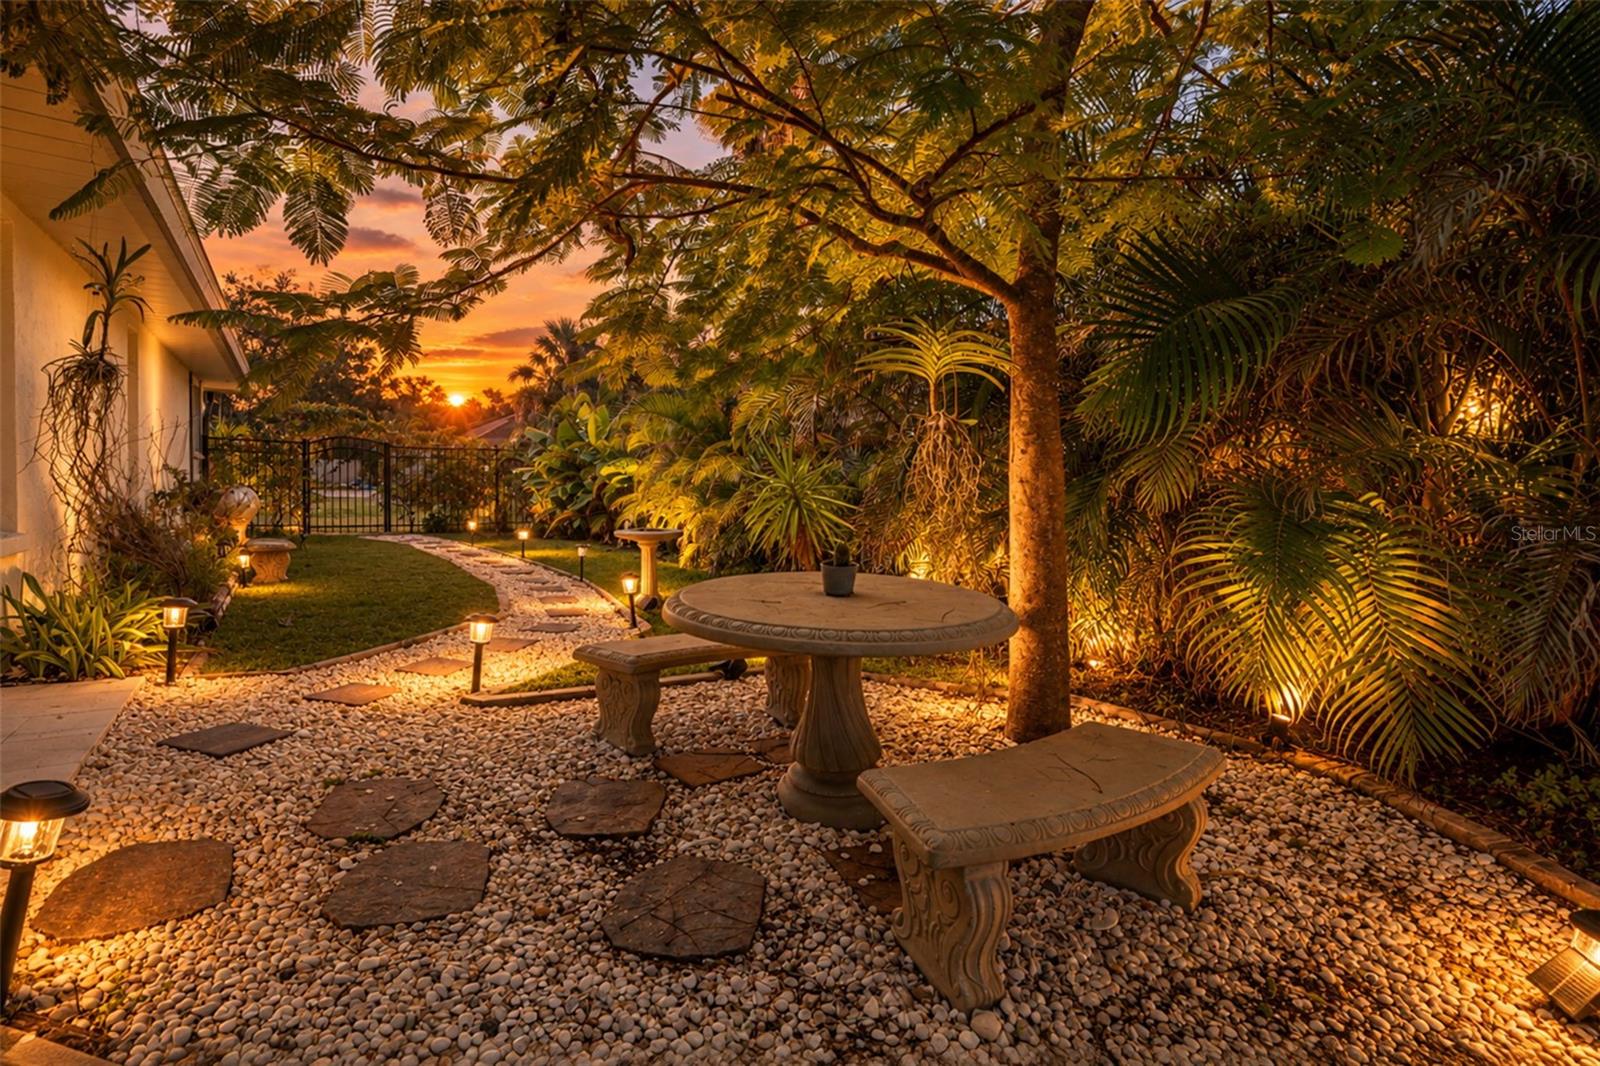
Landscaped backyard with a stone path and garden lights beneath a vivid sunset.
Landscaped backyard patio with a stone table, pebble path, tropical plants, and sunset lighting.
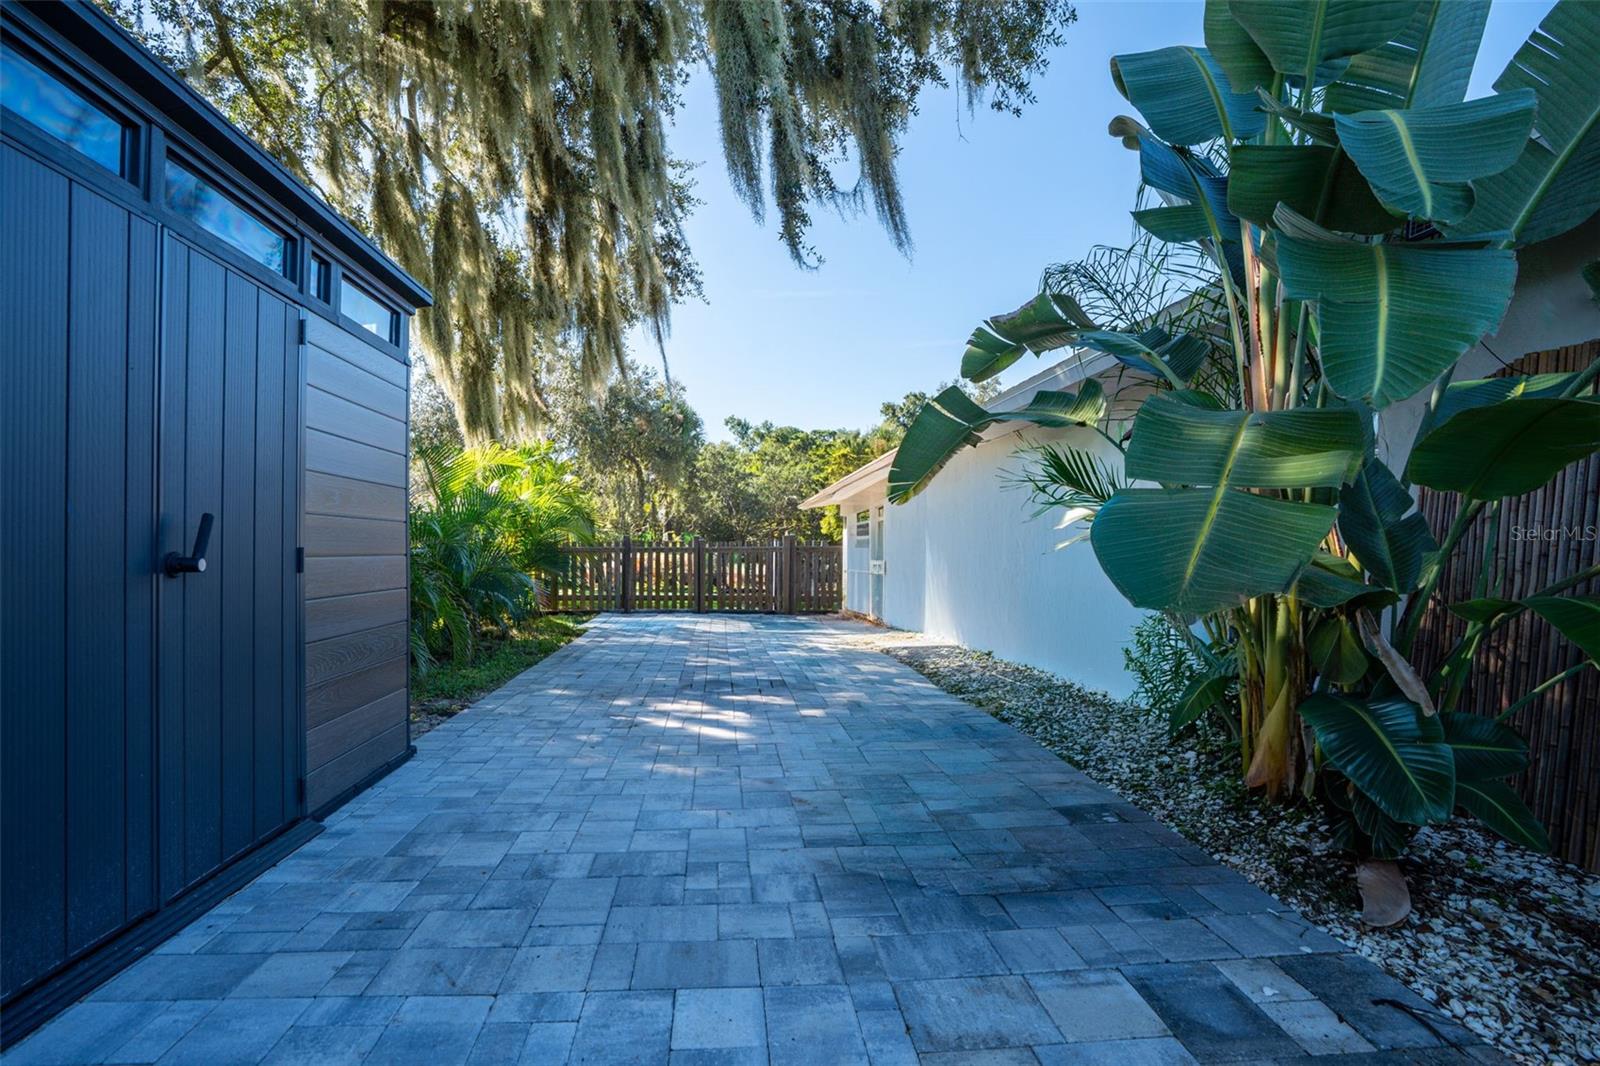
Paved backyard patio bordered by a dark shed, tropical plants, and a wooden gate.
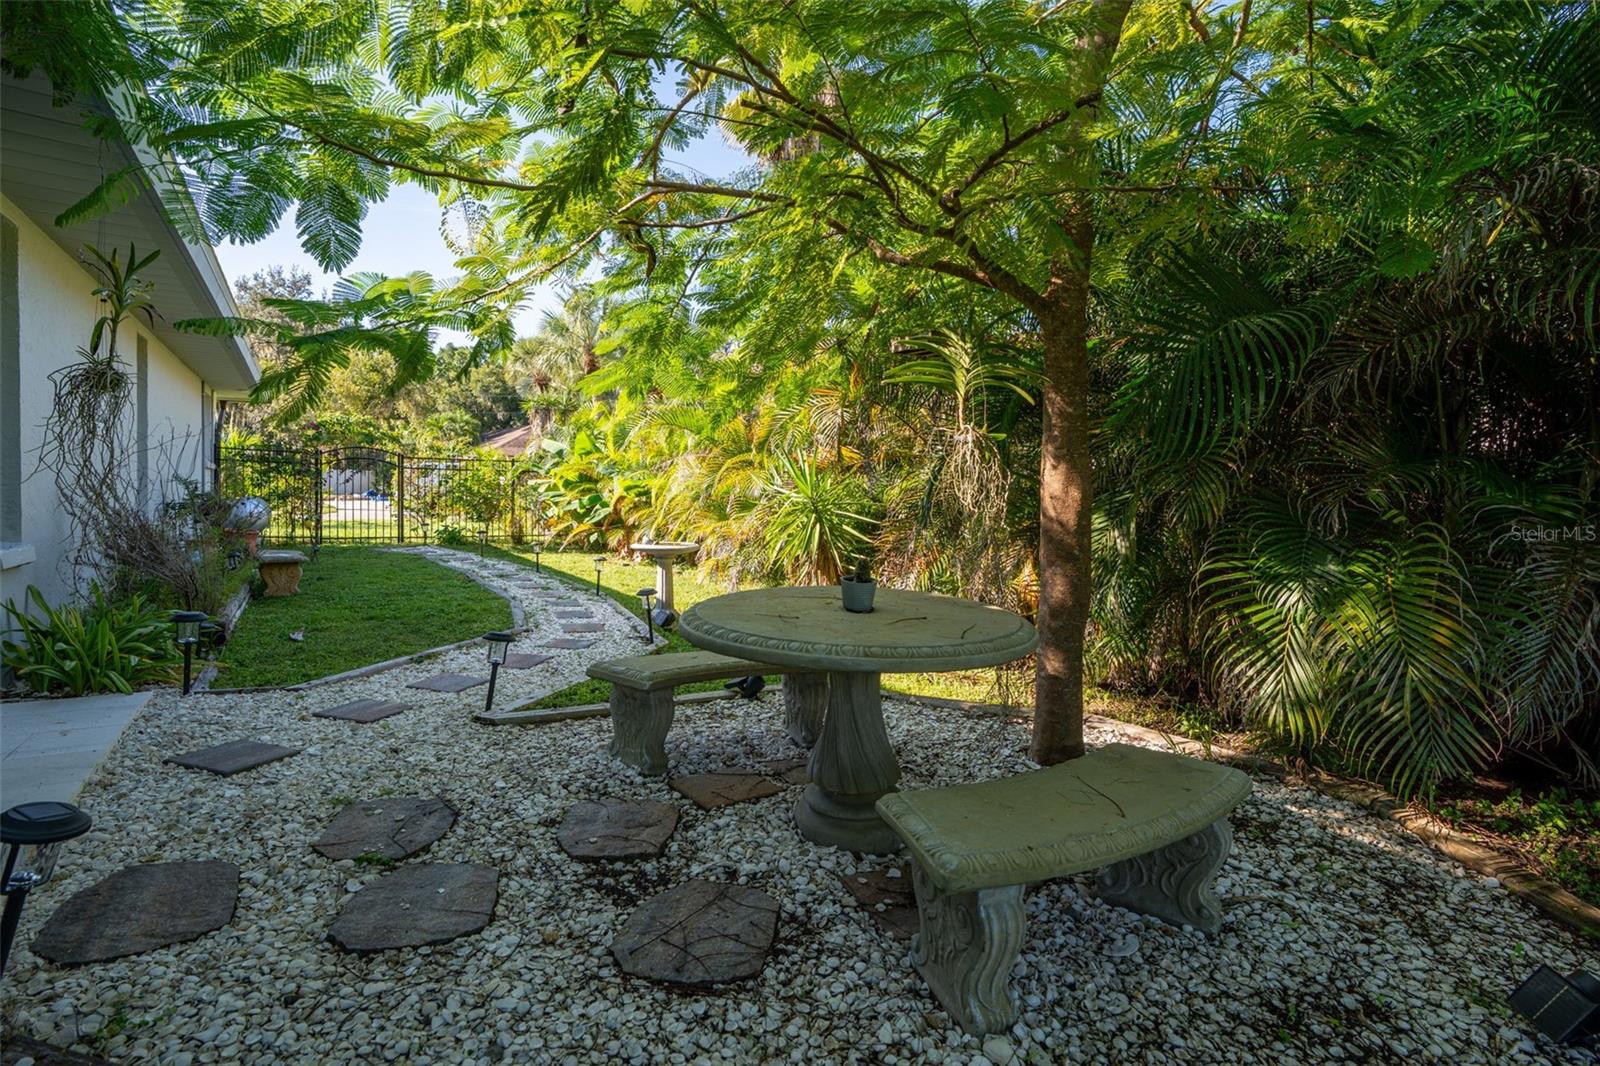
Garden patio with stone table and benches beneath a leafy tree, beside a white home.
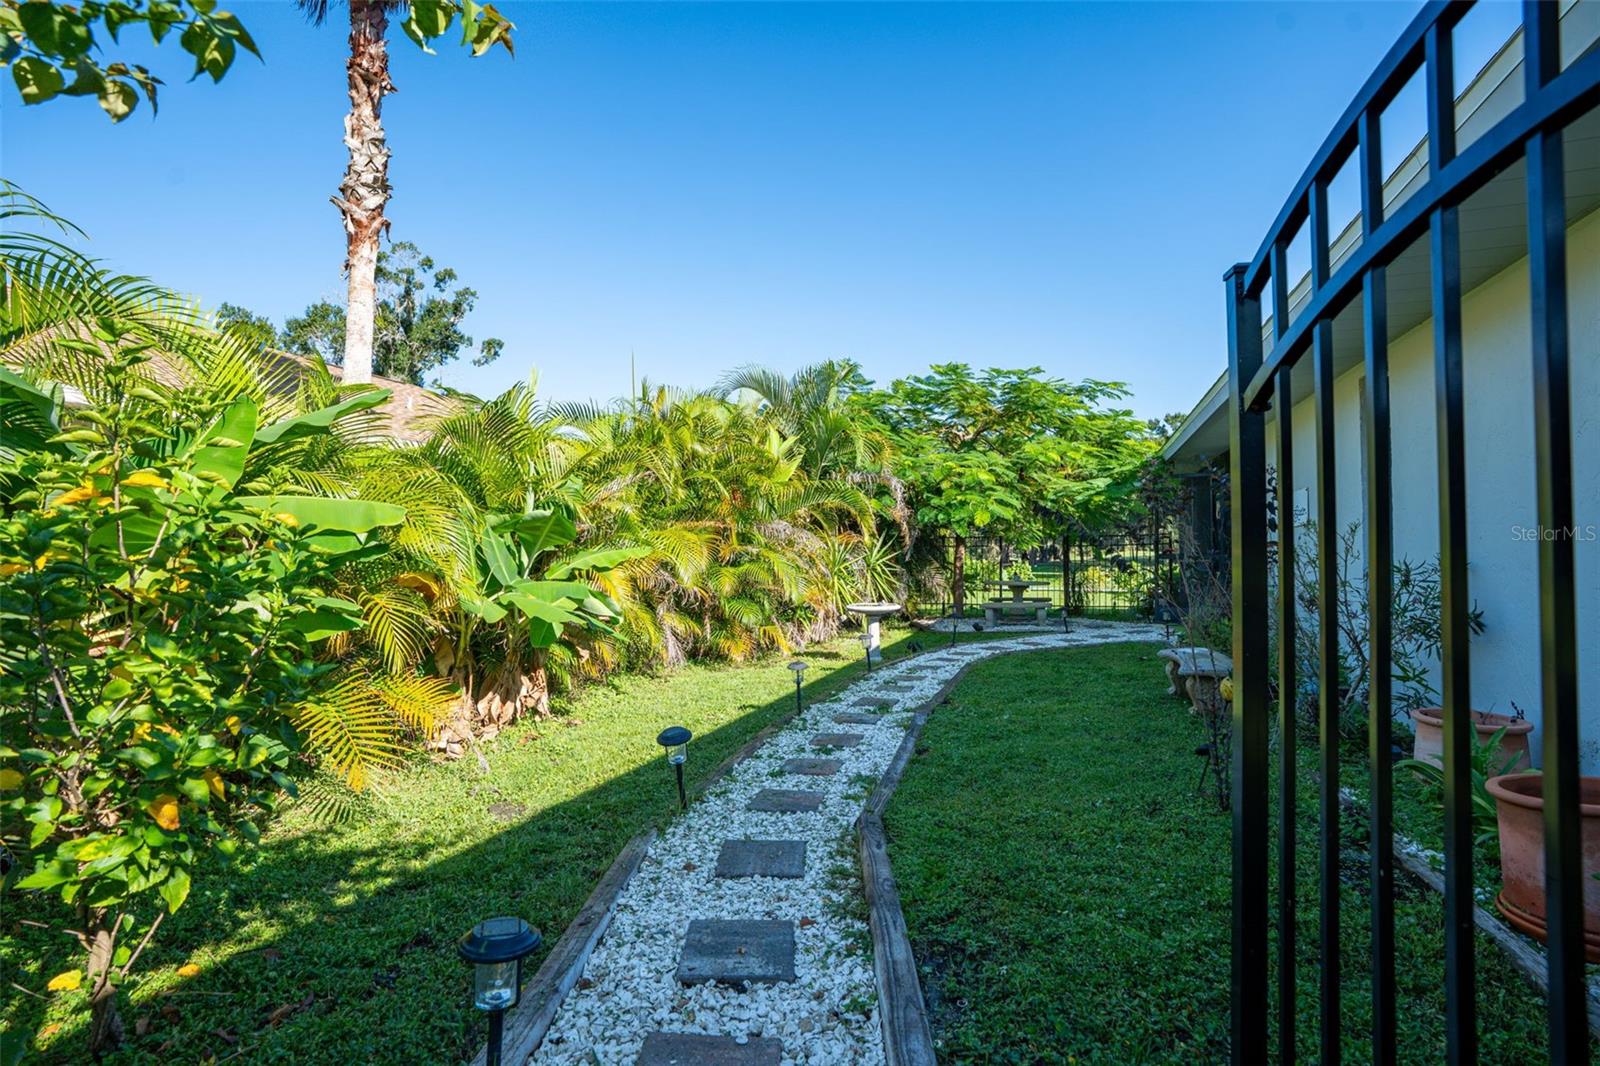
Landscaped side yard with a white-stone path, tropical plants, and black-framed windows.
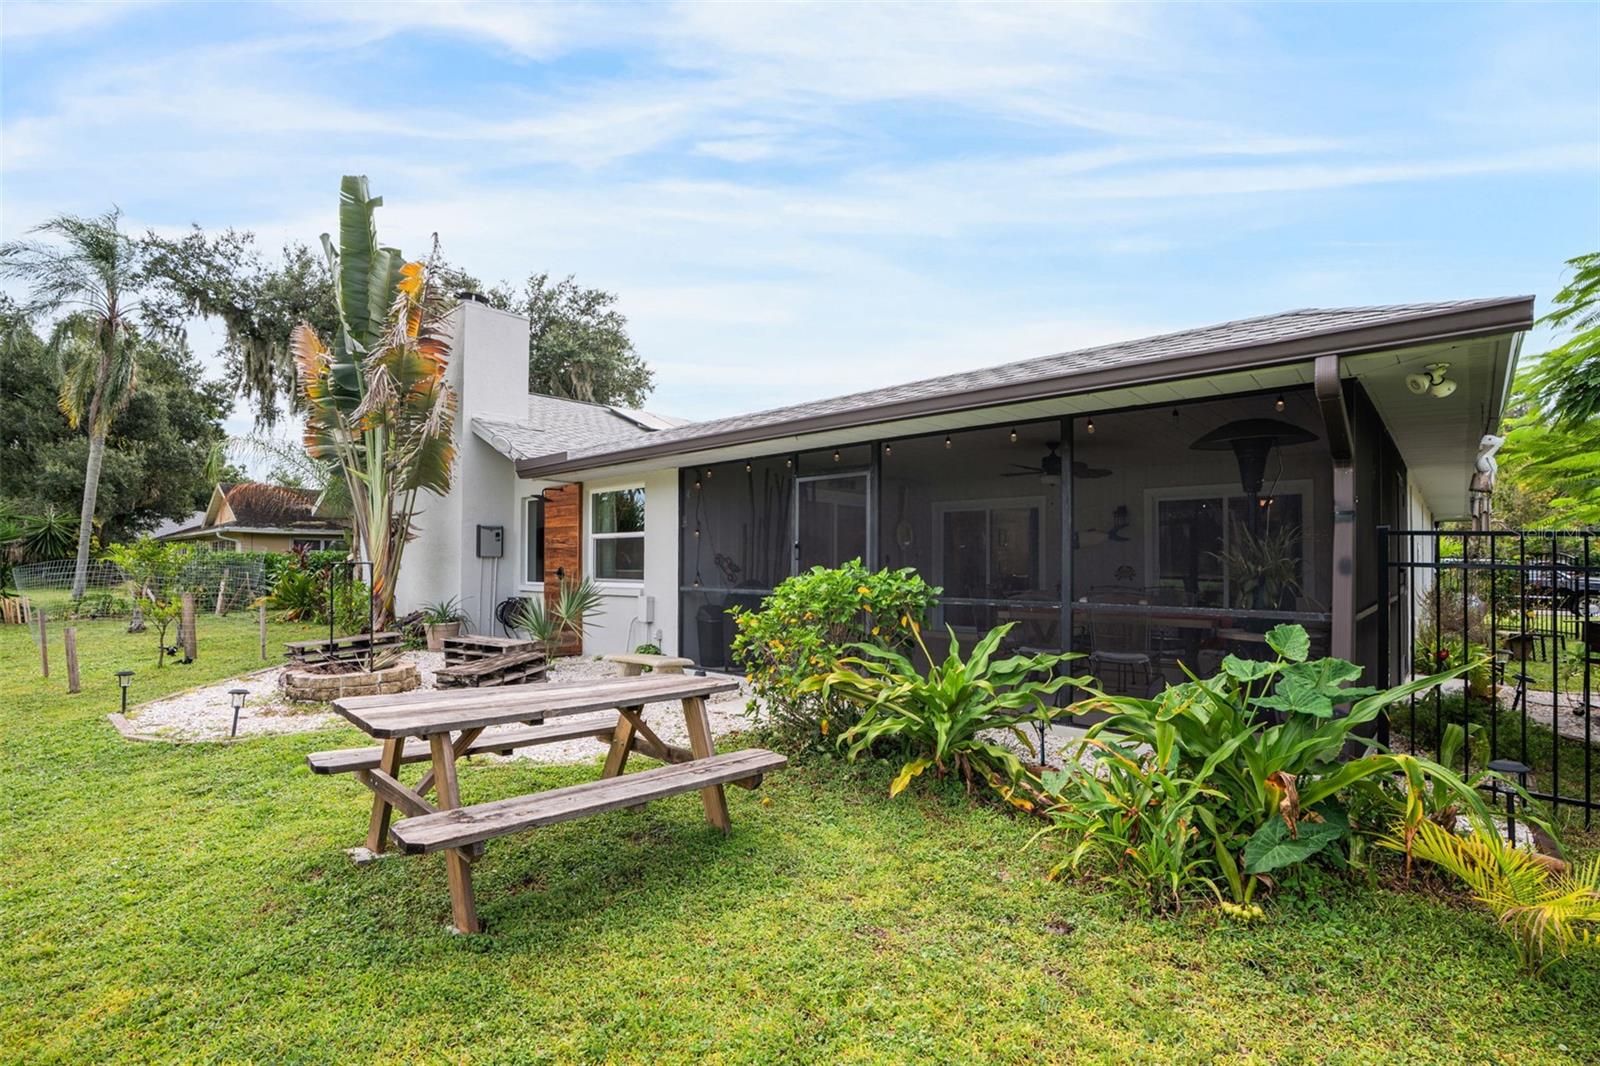
Home’s screened back porch overlooks a grassy yard with a picnic table and tropical landscaping.
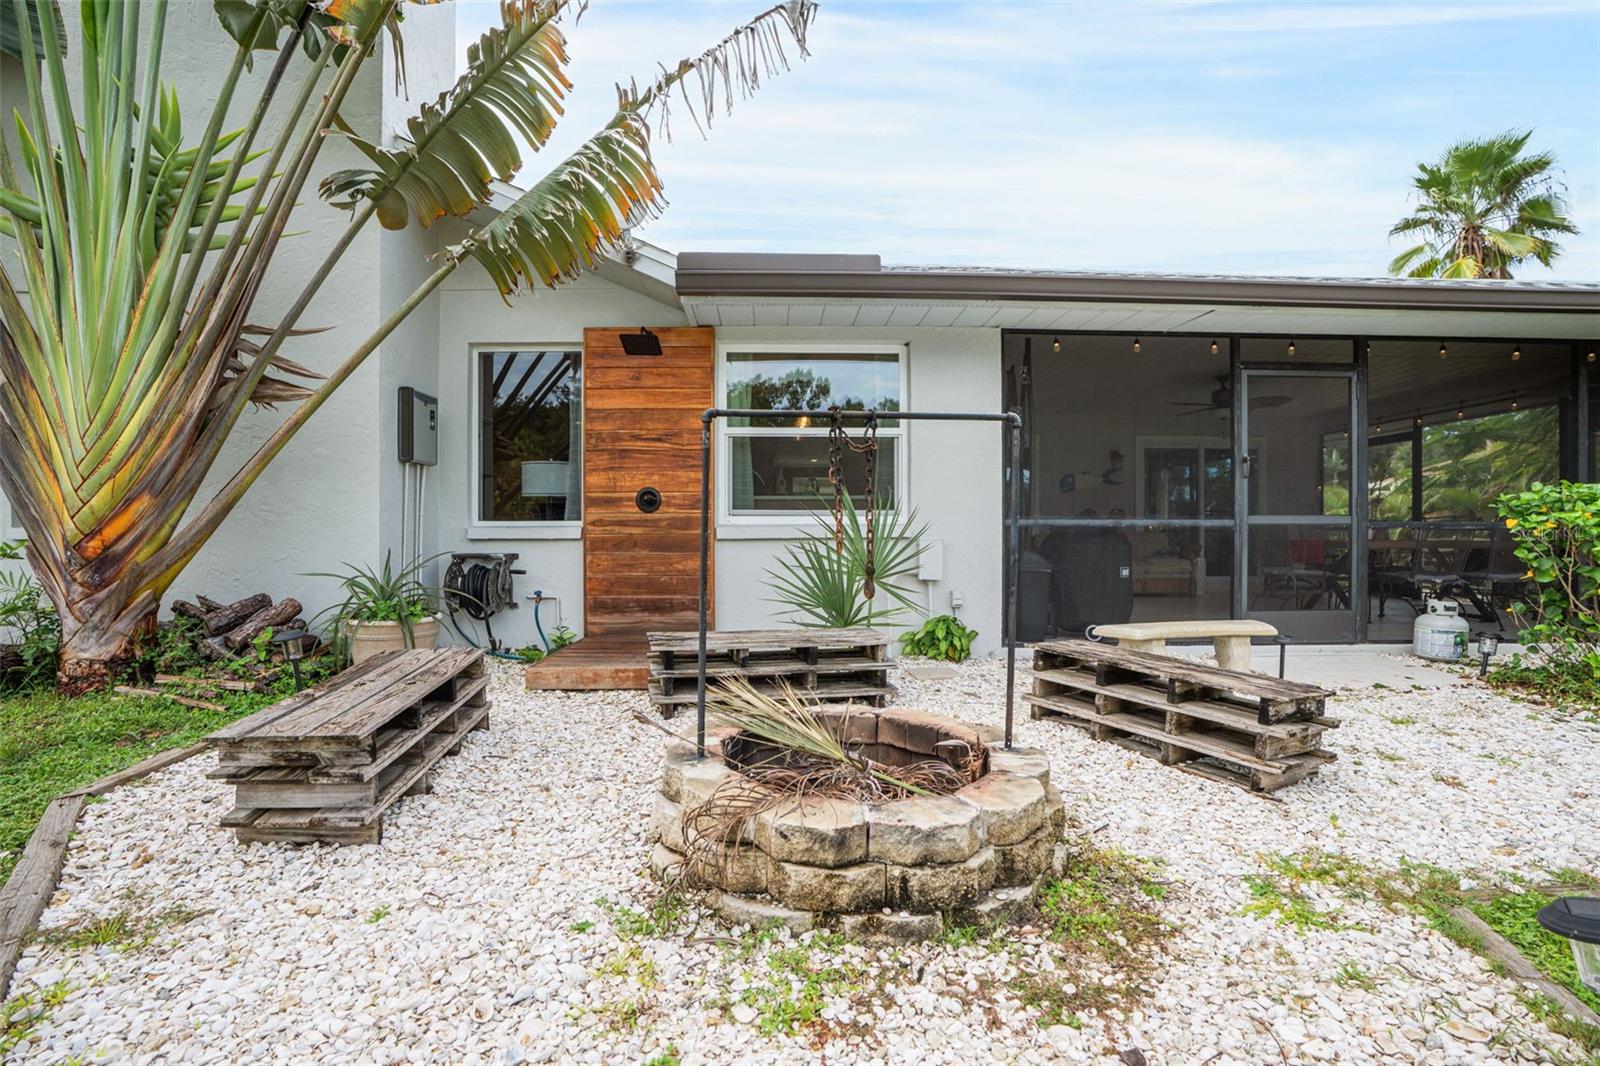
Rear patio with screened porch, gravel landscaping, and a stone fire pit.
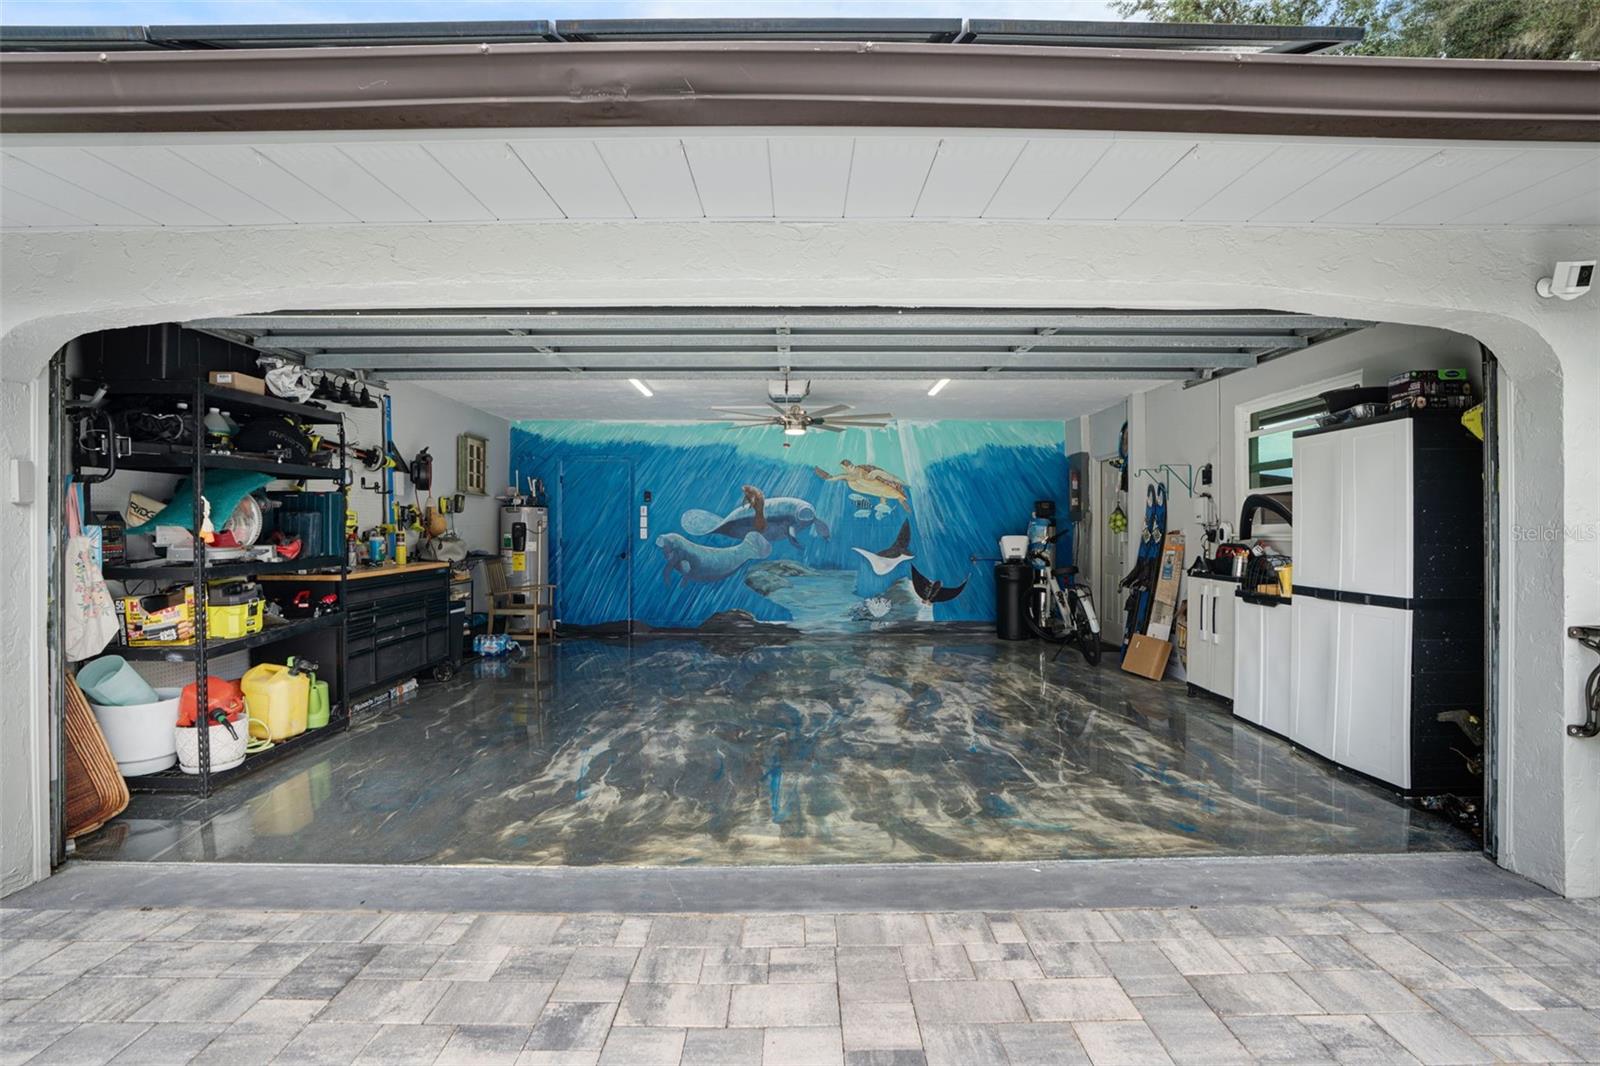
Garage with a glossy marbled floor and a blue ocean-life mural across the back wall.
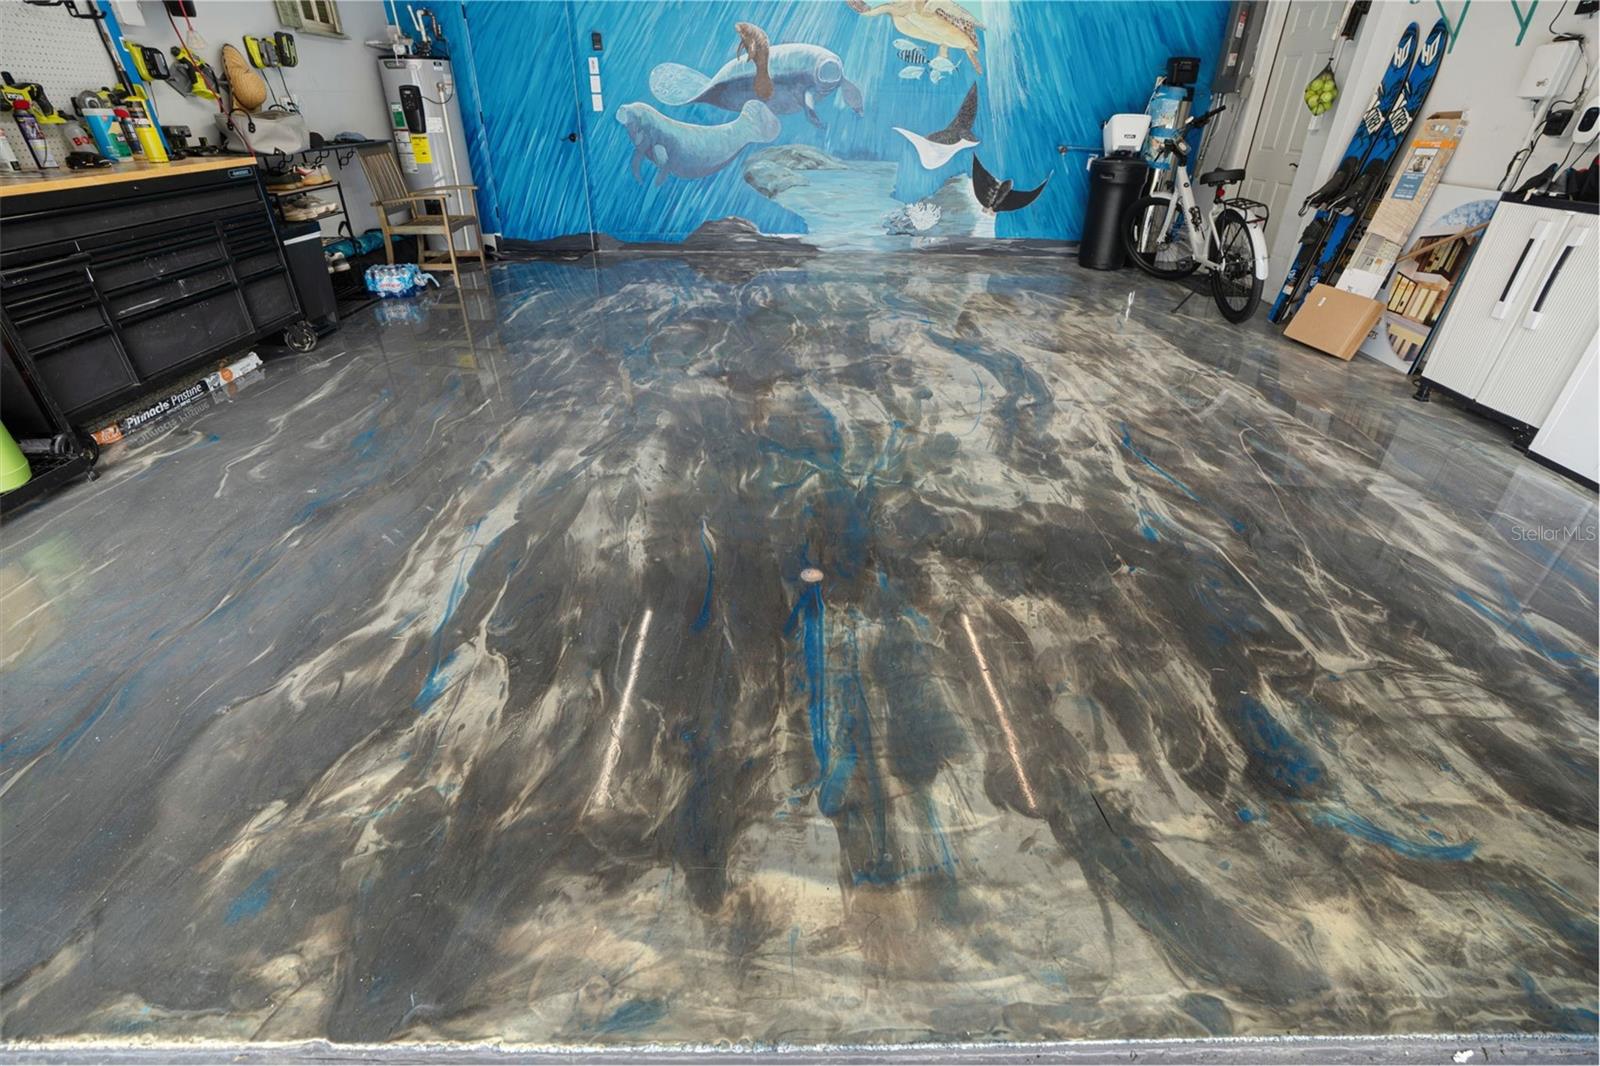
Garage with a glossy blue-gray marbled floor and a large underwater mural.
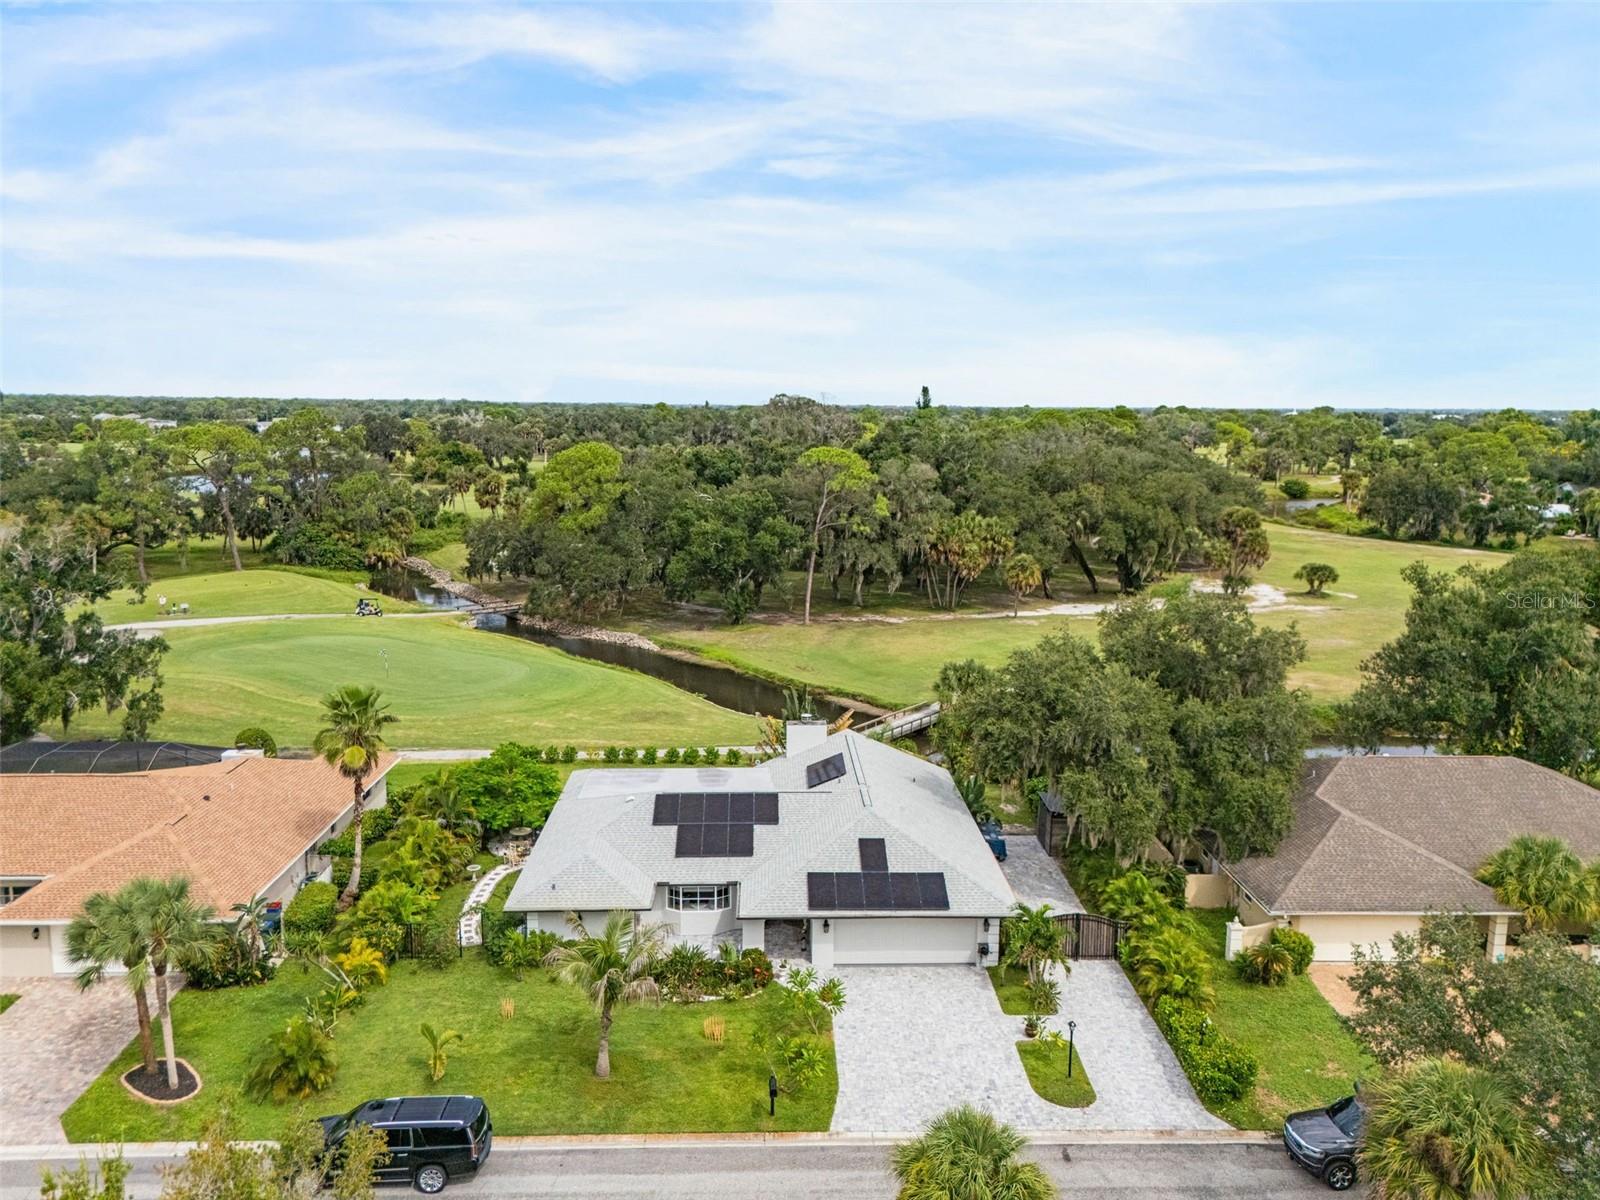
Single-story home with rooftop solar panels, tropical landscaping, and a paved driveway.
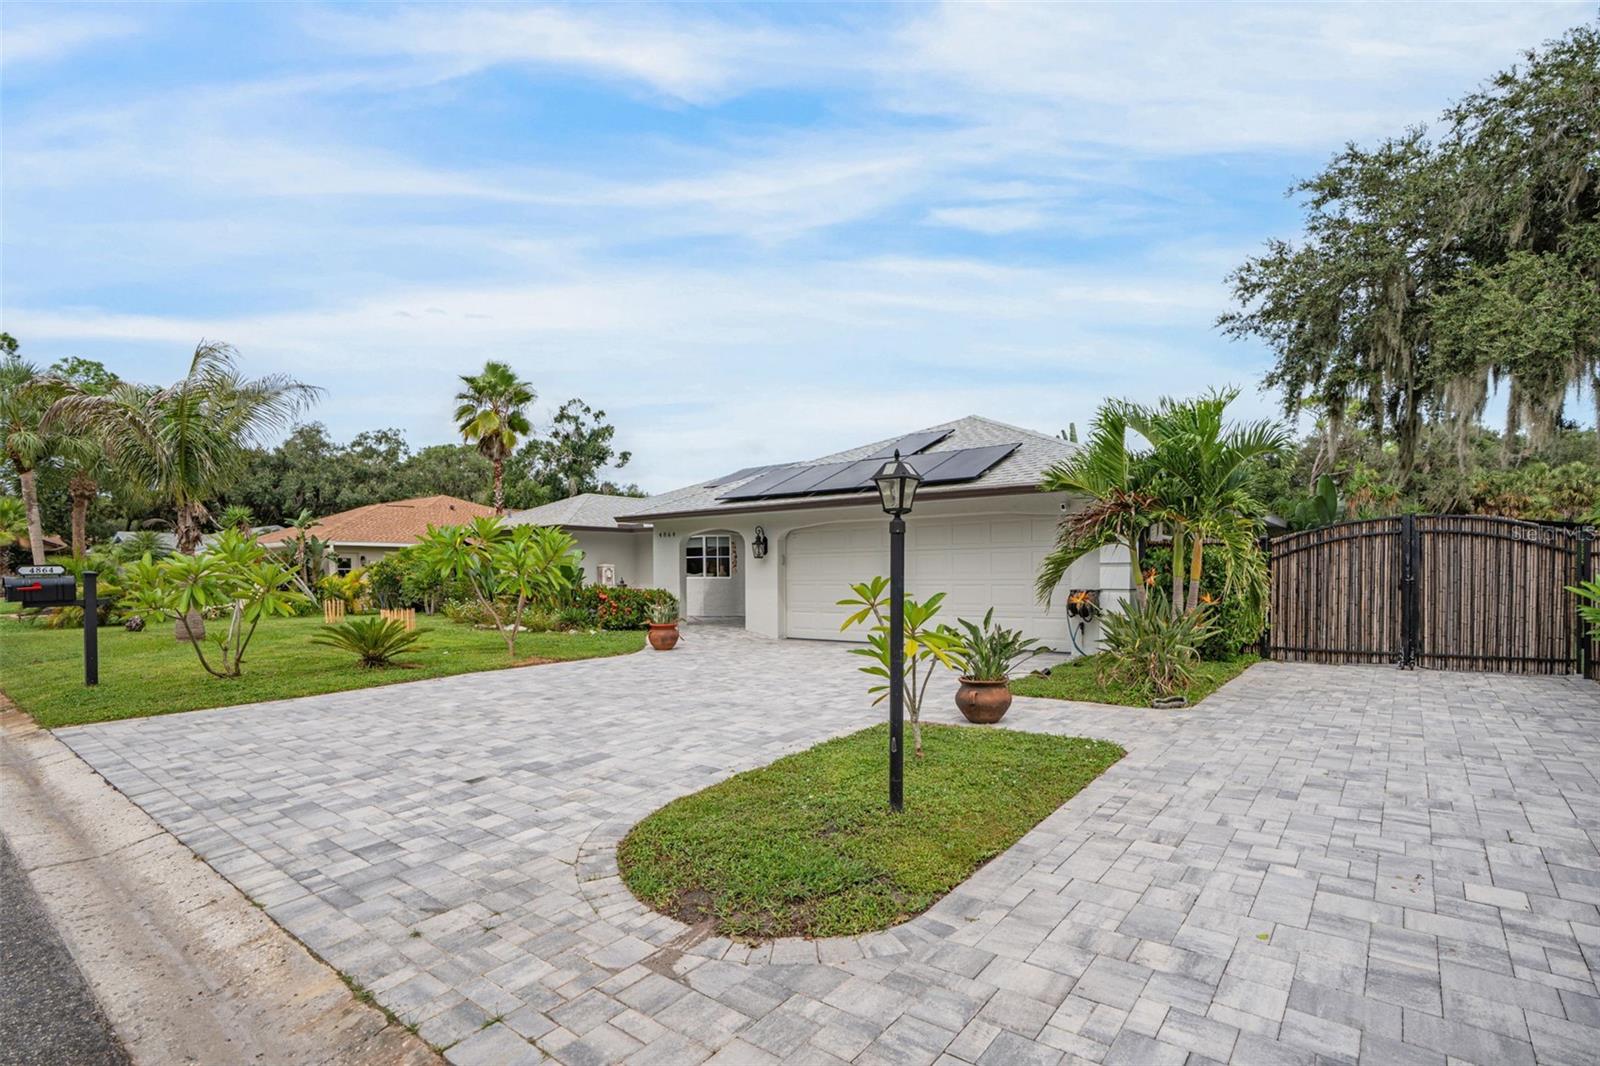
Single-story home with solar panels, a broad paver driveway, tropical landscaping, and a wooden side gate.
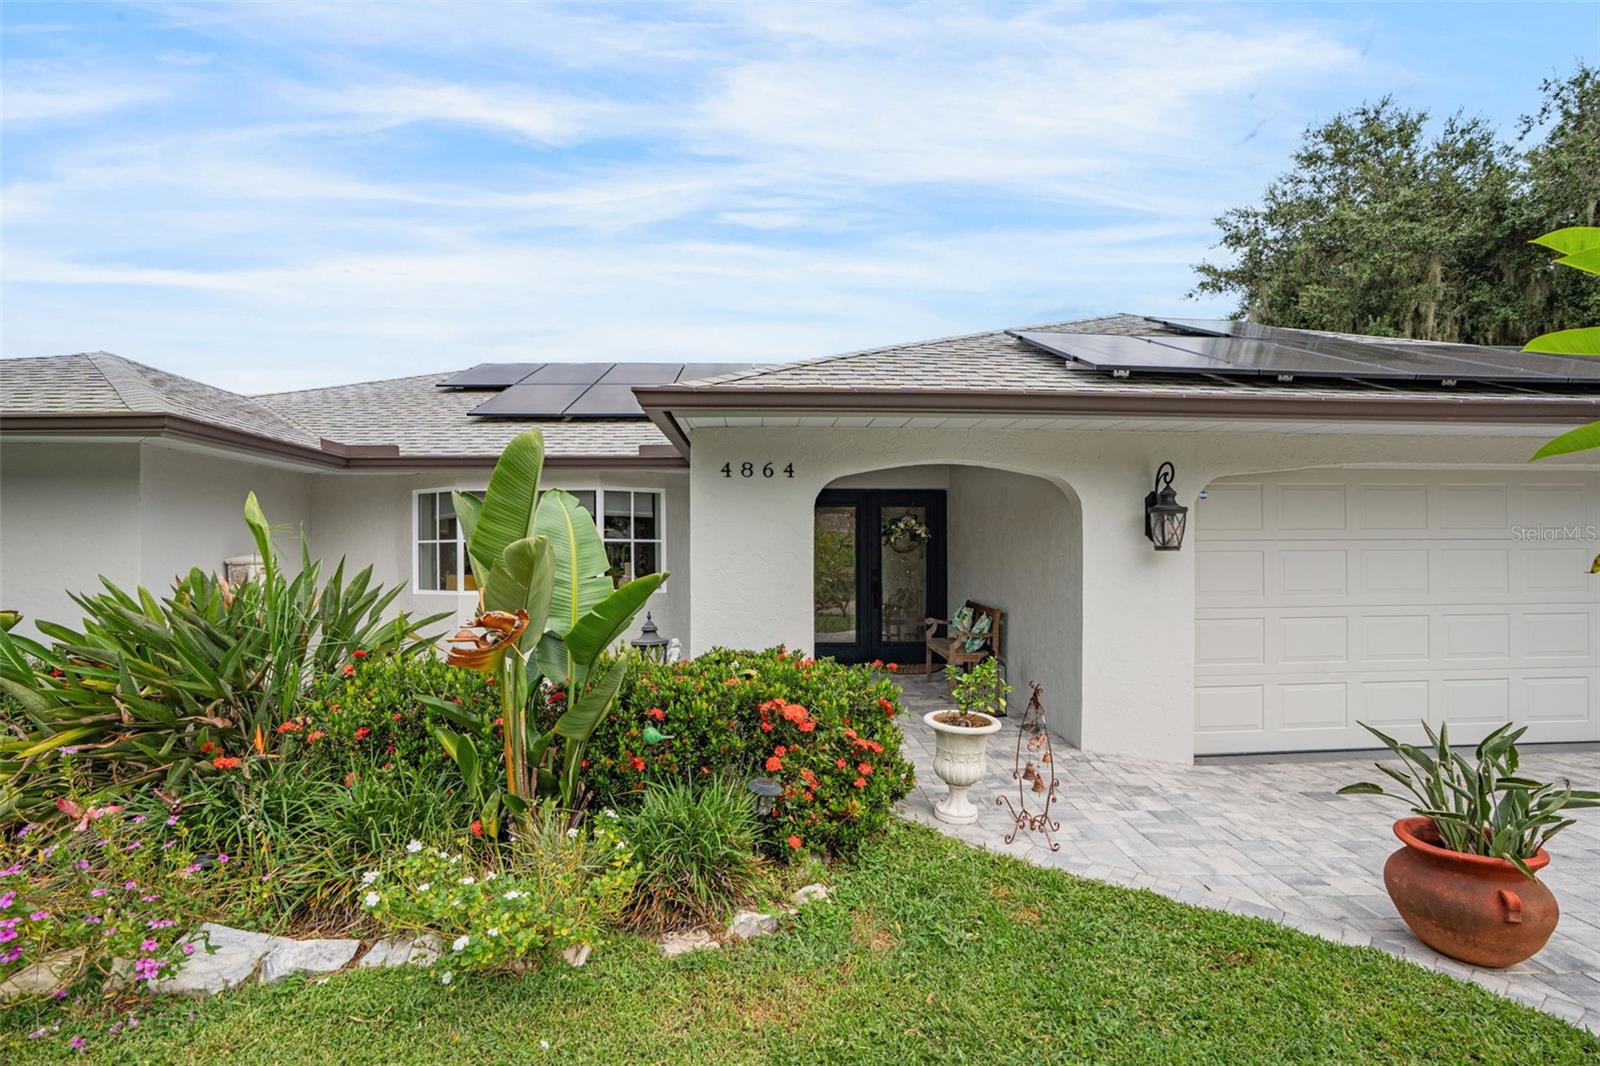
Single-story home with solar panels, a covered entry, landscaped garden, and two-car garage.
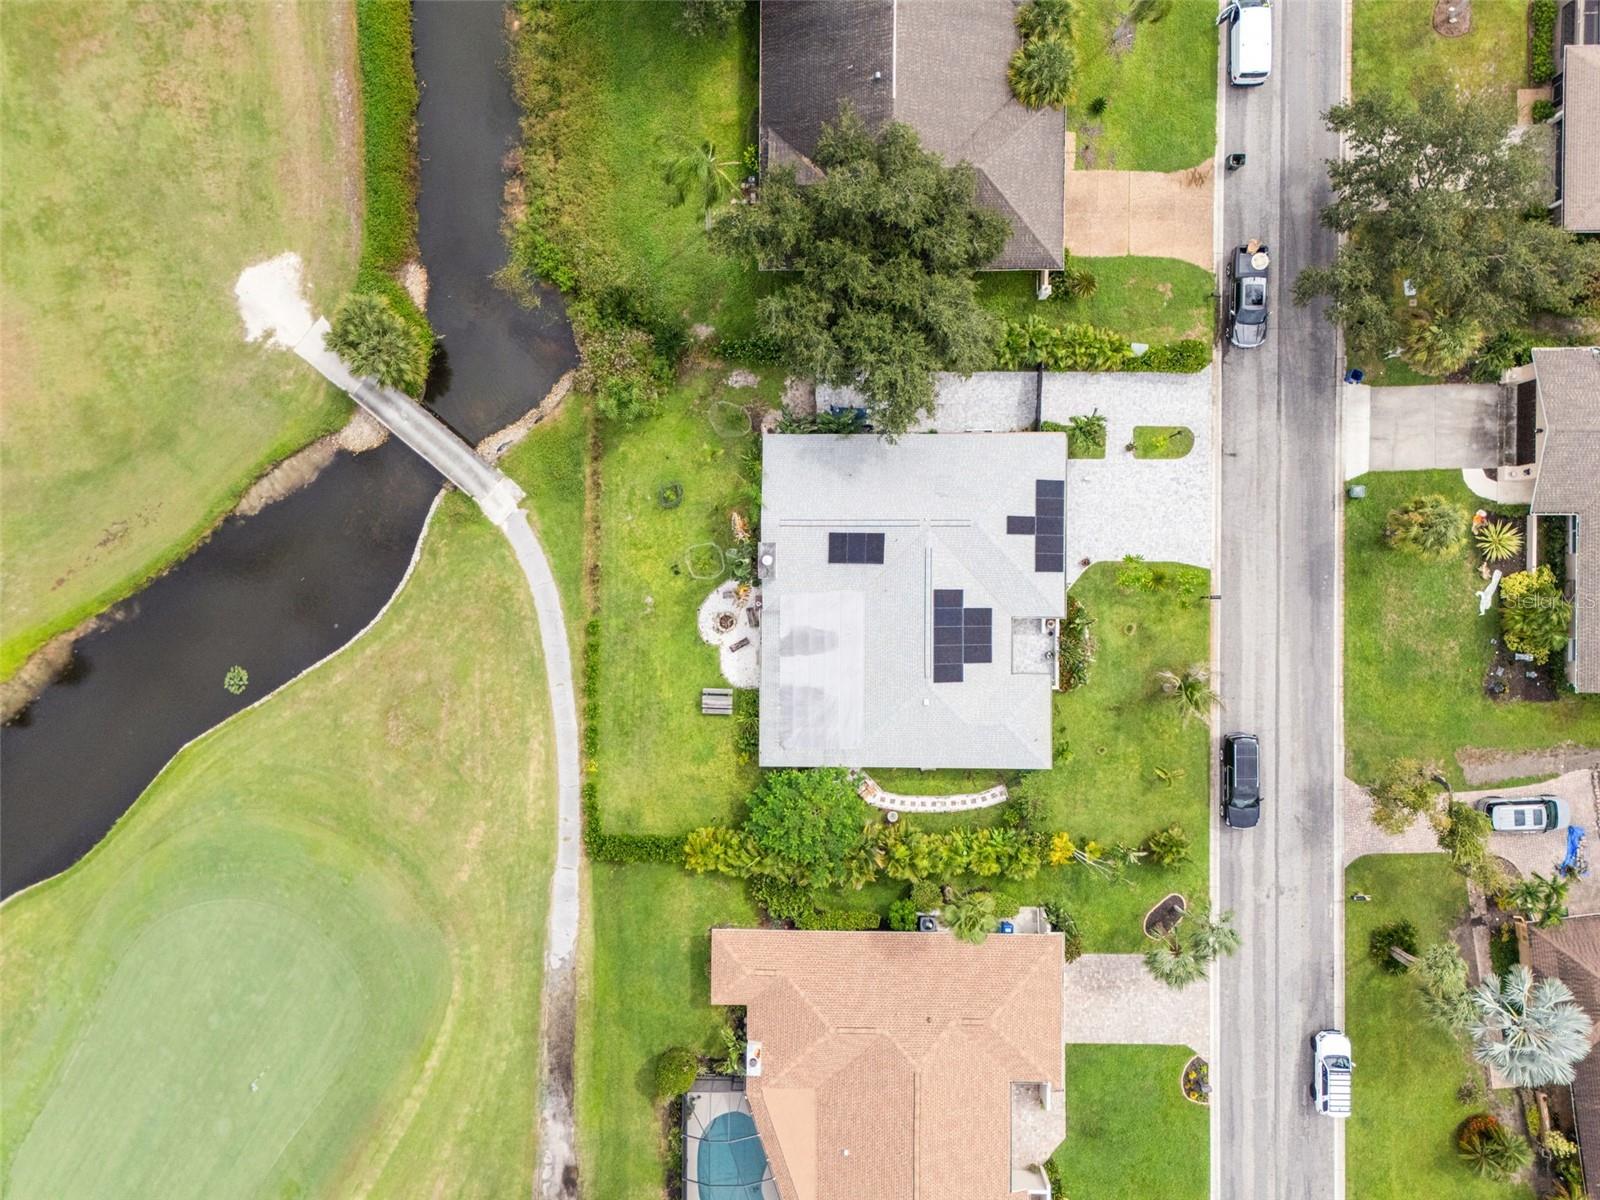
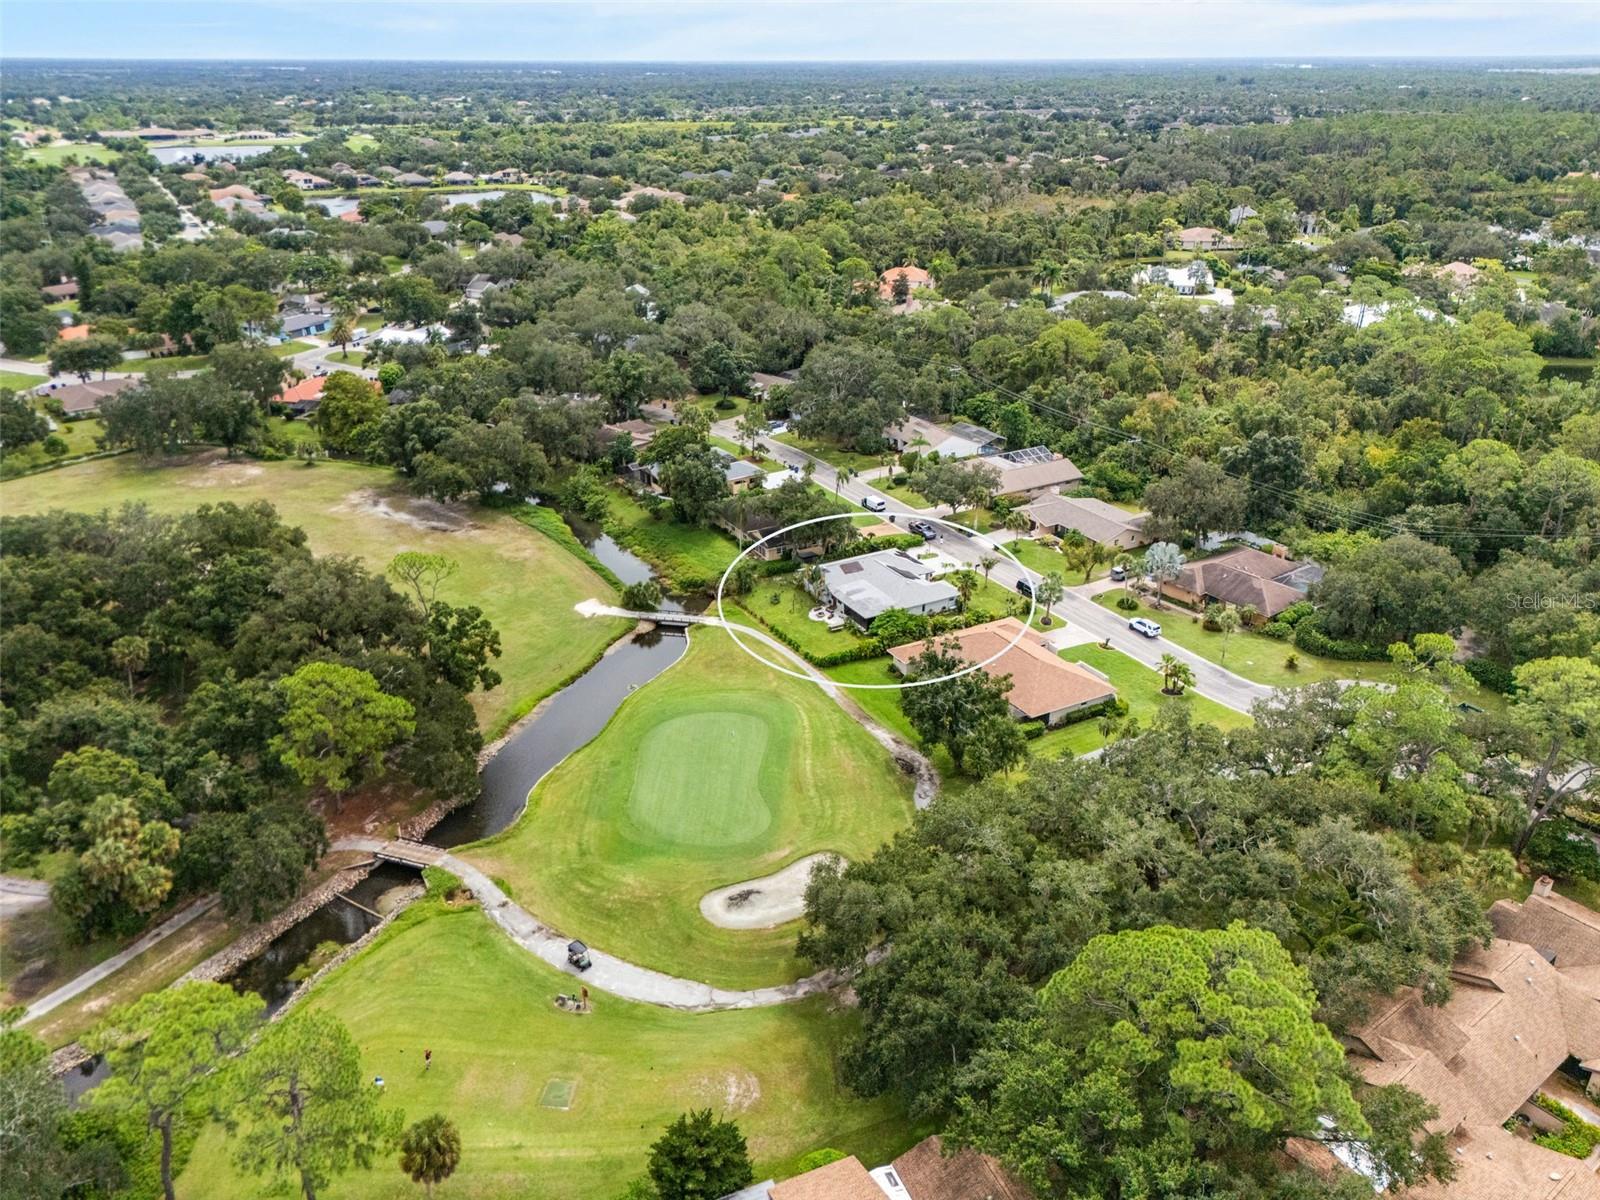
Aerial view of 4864 Hawkshead Park beside a golf course and canal, with solar panels on the roof.
Aerial view of the home beside a golf course, with the property outlined in white.
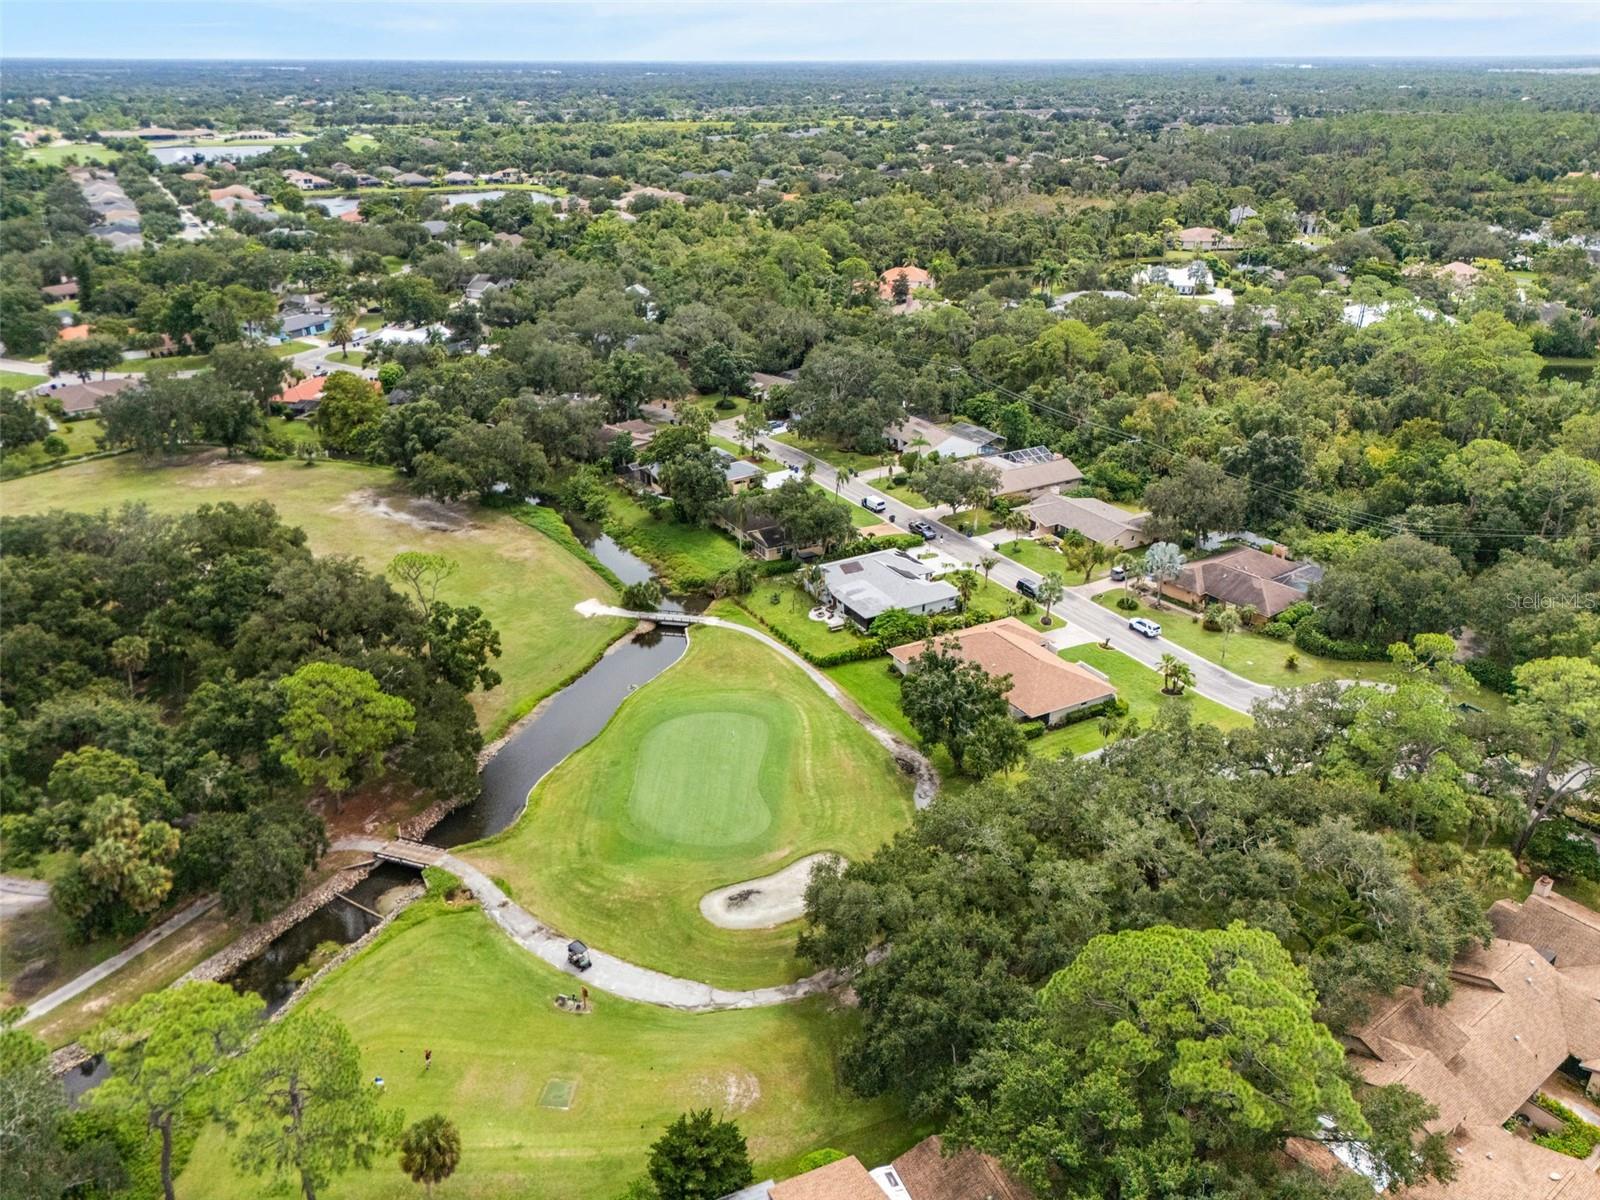
Aerial view of a Sarasota neighborhood beside a golf course green and winding canal.
Aerial view of a home with rooftop solar panels beside a golf course and winding waterway.
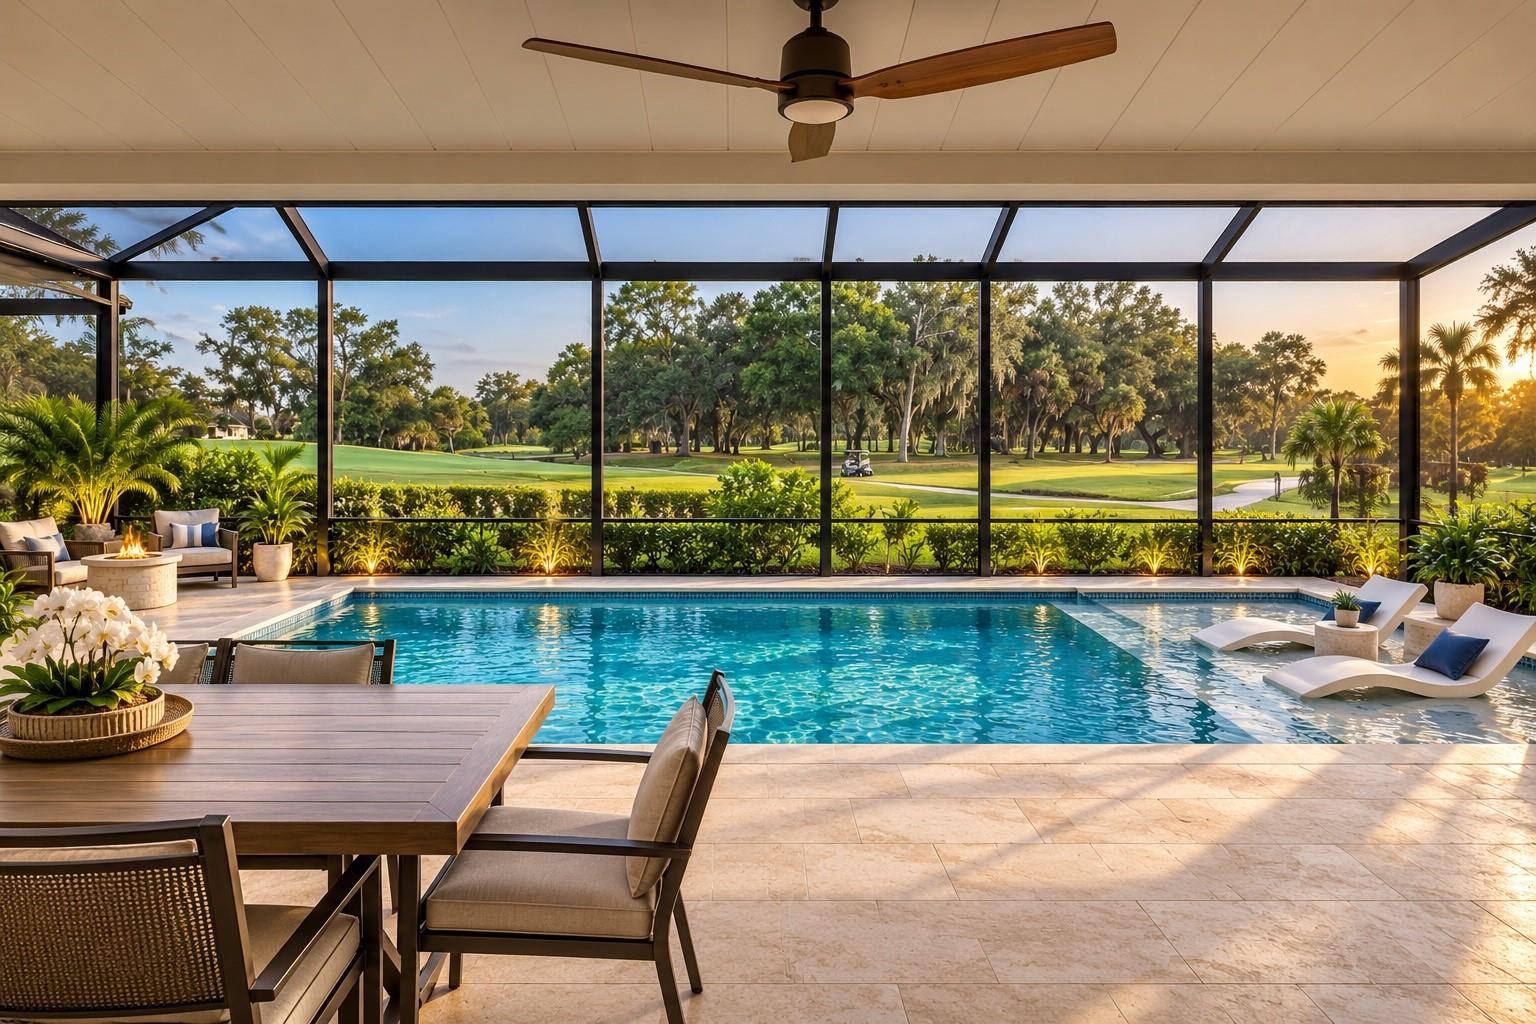
Screened pool lanai with a golf course view, dining table, and poolside loungers.
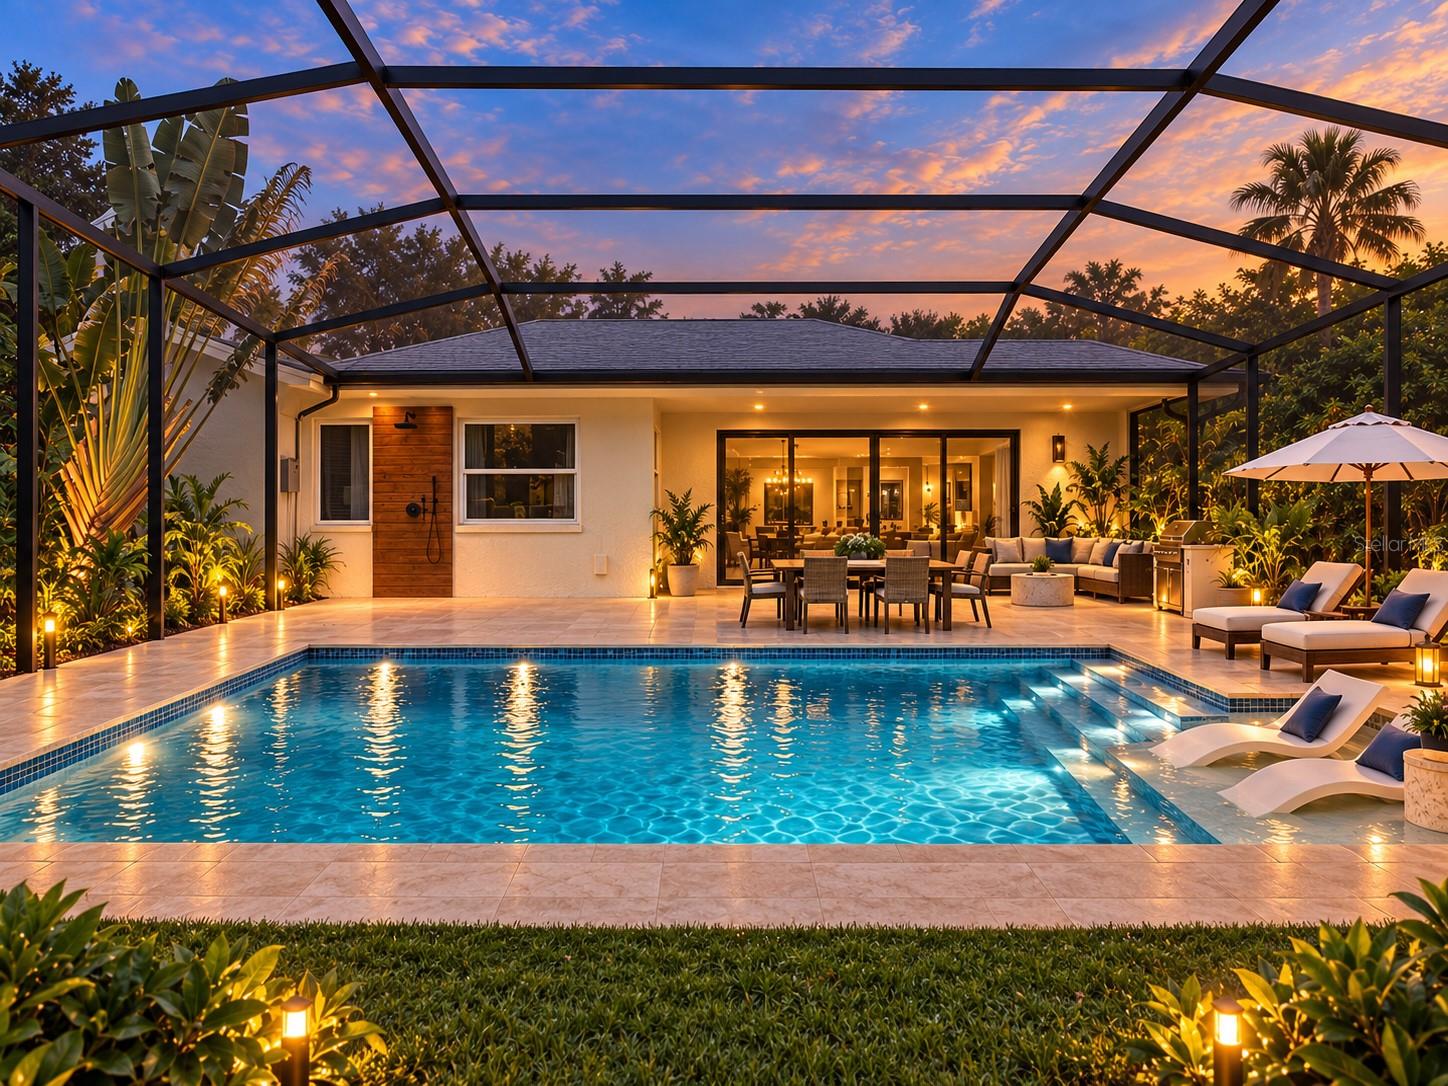
Screened backyard pool and furnished patio beside the home at sunset.
SEE ALL PHOTOS
Single-story home with rooftop solar panels, landscaped yard, and paved driveway at sunset.
Open living and dining area viewed from the entry, with a stone fireplace and sliding glass doors.
Covered entry porch with blue double doors, gray paver flooring, and a wooden chair with patterned cushions.
Entry foyer with decorative glass double doors, a round mirror, and a large potted plant.
Open living room with vaulted beams, stone fireplace, and blue area rug.
Living room with vaulted beamed ceiling, stone fireplace, and large television above a wood console.
Dining area with a white table, cane chairs, tiled bar wall, and sliding glass doors to the patio.
Dining area with a white oval table beside a stone fireplace and sliding glass doors.
Living room with vaulted beamed ceiling, stone fireplace, blue rug, and adjoining dining area.
Open living and dining room with vaulted beamed ceiling, stone fireplace, and large windows overlooking the lawn.
Bright kitchen with a large island, blue mosaic backsplash, and white cabinetry.
Open kitchen with a large island, blue patterned backsplash, and white cabinetry.
Bright kitchen with blue patterned tile, a large island, and stainless steel appliances.
Bright kitchen with a large island, white cabinetry, patterned blue backsplash, and stainless steel appliances.
Kitchen with white cabinetry, blue patterned tile, and a large garden-facing window.
Kitchen sink beneath a wide bay window, framed by blue patterned tile and overlooking a garden.
Open kitchen with a large white island, brass-accented pendant lights, and views into the living area.
Home office with a woven-wood desk, floral wallpaper, and two windows overlooking greenery.
Bathroom with a wood vanity, geometric tile, and a tub beneath a window.
Bedroom with a dark blue bedspread, patterned ottomans, and a window overlooking greenery.
Bedroom with a woven headboard, leafy bedding, and blue-green striped accent wall.
Bedroom with a woven headboard, green leaf-patterned bedding, and a striped accent wall.
Bedroom with a wicker headboard, leafy green bedding, and sliding glass doors to a patio.
Walk-in closet with built-in shelving and clothing racks beside an en-suite shower.
Walk-in closet with clothing on hangers and neatly arranged shelves of folded garments.
Bathroom with a double vanity, marble-patterned counters, and a glass-enclosed tiled shower.
Bathroom vanity with double sinks, marble countertop, white cabinetry, and a large framed mirror.
Bathroom with a glass-enclosed walk-in shower, stone tile, and a toilet.
Bathroom with a glass-enclosed tiled shower and white double vanity.
Laundry room with dark washer and dryer, white cabinets, and a patterned tile backsplash.
Screened lanai with patio dining set, wicker seating, and a view of the green lawn and trees.
Screened lanai with dining furniture and garden views at sunset.
Landscaped backyard with a stone path and garden lights beneath a vivid sunset.
Landscaped backyard patio with a stone table, pebble path, tropical plants, and sunset lighting.
Paved backyard patio bordered by a dark shed, tropical plants, and a wooden gate.
Garden patio with stone table and benches beneath a leafy tree, beside a white home.
Landscaped side yard with a white-stone path, tropical plants, and black-framed windows.
Home’s screened back porch overlooks a grassy yard with a picnic table and tropical landscaping.
Rear patio with screened porch, gravel landscaping, and a stone fire pit.
Garage with a glossy marbled floor and a blue ocean-life mural across the back wall.
Garage with a glossy blue-gray marbled floor and a large underwater mural.
Single-story home with rooftop solar panels, tropical landscaping, and a paved driveway.
Single-story home with solar panels, a broad paver driveway, tropical landscaping, and a wooden side gate.
Single-story home with solar panels, a covered entry, landscaped garden, and two-car garage.
Aerial view of 4864 Hawkshead Park beside a golf course and canal, with solar panels on the roof.
Aerial view of the home beside a golf course, with the property outlined in white.
Aerial view of a Sarasota neighborhood beside a golf course green and winding canal.
Aerial view of a home with rooftop solar panels beside a golf course and winding waterway.
Screened pool lanai with a golf course view, dining table, and poolside loungers.
Screened backyard pool and furnished patio beside the home at sunset.
Courtesy of COLDWELL BANKER REALTY, Kelli Eggen  Listing Contact: 941-383-6411 
For Sale

4864 HAWKSHEAD PARK

4864 HAWKSHEAD PARK, SARASOTA, FL 34241

$730,000
This beautifully reimagined home overlooks the 14th hole at Bent Tree, in one of the most private areas of the community. Where mature mossy oaks, winding roads, and a private cul-de-sac street meets tranquil golf course views, a peaceful creek, and bridge in your own back yard. This beautiful 3 bed, 2 bath home has been completely updated with high-end finishes, large cathedral ceilings with wood beams, dry bar, wood burning fireplace and open kitchen/living/dining space-a perfect place for entertaining! Two car garage with epoxy flooring and nautical theme, gorgeous gardens and tropical landscaping around the entire home, and additional trailer/boat paver parking and gate. The open floor plan unfolds beneath vaulted ceilings with exposed beams, while light vinyl flooring, soft neutral tones, and distinctive lighting create a warm, cohesive atmosphere. A striking floor-to-ceiling fireplace anchors the living room, and generous windows frame peaceful views of the course and mature trees beyond. Designed to inspire both the cook and the host, the kitchen features white Shaker-style cabinetry, an oversized island with generous seating, stainless steel appliances, and a distinctive blue-and-white patterned backsplash. Gold-toned hardware, pendant lighting, and integrated wine storage add thoughtful finishing touches. Its connection to the dining and living areas makes entertaining feel natural, with room for guests to gather comfortably. Sliding glass doors extend the living space to a generous covered, screened lanai--an inviting setting for morning coffee, outdoor dining, or a quiet evening overlooking the greens. Tropical plantings and thoughtfully arranged landscaping enhance the outdoor experience, while a fenced yard with gated access and additional parking add versatility. The attached garage's custom epoxy floor reflects the attention given to practical spaces as well. Within Bent Tree's desirable, established setting, mature trees, sweeping fairways, and visiting wildlife create a peaceful connection to nature. Enjoy the relaxed atmosphere of golf course living with convenient access to shopping, dining, and I-75, plus Siesta Key Beach and downtown Sarasota's restaurants, arts, and entertainment within easy driving reach. Beautifully renovated and designed for the way you live, this coastal-inspired retreat is a welcoming place to entertain, unwind, and call home.

11/14/2026 12:00PM - 3:00PM EST

3
beds

2
baths

1,998 Sq.Ft. LIVING AREA

0.25 Acres lot

Kelli Eggen

Kelli Eggen

Features & Amenities

Interior

  • total bedrooms3
  • Total bathrooms2
  • full bathrooms2
  • Laundry room Inside, Laundry Room
  • Flooring Ceramic Tile, Luxury Vinyl
  • Fireplace Living Room, Wood Burning
  • APPLIANCES Bar Fridge, Built-In Oven, Cooktop, Dishwasher, Disposal, Dryer, Electric Water Heater, Microwave, Range, Range Hood, Refrigerator, Washer, Water Purifier, Water Softener, Wine Refrigerator
  • other interior Features Cathedral Ceiling(s), Ceiling Fans(s), Crown Molding, Eat-in Kitchen, High Ceilings, Kitchen/Family Room Combo, Living Room/Dining Room Combo, Open Floorplan, Primary Bedroom Main Floor, Solid Wood Cabinets, Split Bedroom, Stone Counters, Thermostat, Vaulted Ceiling(s), Walk-In Closet(s), Window Treatments

Area & Lot

  • Status For Sale
  • OPEN HOUSE

    11/14/2026 12:00PM - 3:00PM EST

  • Living Area1,998 Sq.Ft.
  • Total Area2,928 Sq.Ft.
  • Lot Area0.25 Acres
  • MLS® IDA4708481
  • TypeResidential
  • YEAR BUILT1981

Exterior

  • STORIES1
  • Garage Space2.0
  • water SourcePublic
  • utilitiesCable Connected, Electricity Connected, Natural Gas Connected, Sewer Connected, Underground Utilities, Water Connected
  • roofShingle
  • HEAT TYPEElectric, Solar
  • AIR CONDITIONINGCentral Air
  • sewerPublic Sewer
  • SubstructureBlock, Slab
  • Green featuresSolar
  • other exterior FeaturesGarden, Lighting, Outdoor Kitchen, Outdoor Shower, Private Yard, Sidewalk, Storage

Financial

  • Sales Price$730,000
  • Real Estate Tax $4,872/yr
  • HOA $31/mo
  • Zoning RSF1
View Virtual Tour
Open living and dining area viewed from the entry, with a stone fireplace and sliding glass doors.

Schedule a Showing

I would love to show you this beautiful property. Please select your preferred date and time below. I will be in touch shortly to confirm your appointment.

Schedule a Showing

I would love to show you this beautiful property. Please select your preferred date and time below. I will be in touch shortly to confirm your appointment.
Thank you for your interest in 4864 HAWKSHEAD PARK, SARASOTA, FL 34241. We are reviewing your request and will be in touch shortly!

Mortgage Calculator

Estimate your monthly mortgage payment, including the principal and interest, property taxes, and HOA. Adjust the values to generate a more accurate rate.
All estimates are provided for informational purposes only. Actual amounts may vary.
$0,000 Your Payment 20 15 65
$0,000 Your Payment

Work With Kelli

Kelli Eggen is a hard working, trustworthy, and outgoing REALTOR that has a passion for helping homeowners find their dream homes in Sarasota.

Follow Me on Instagram