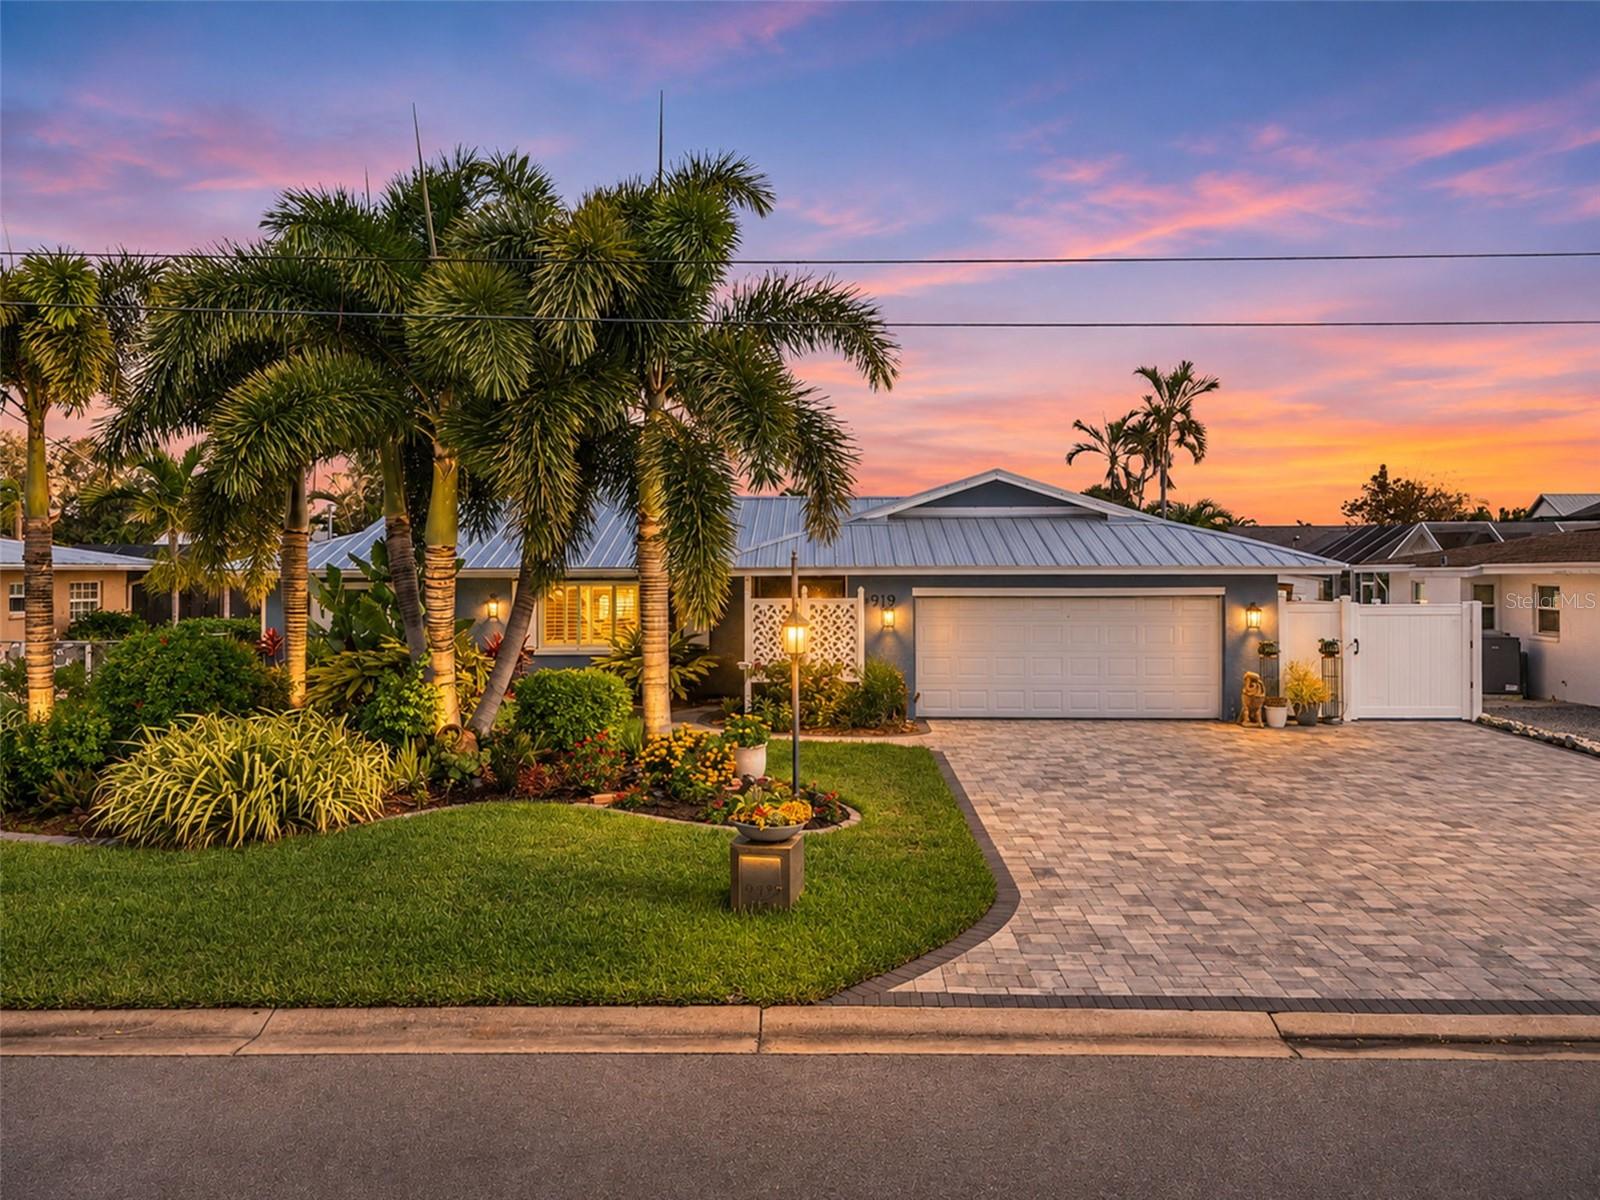
Single-story home with a metal roof, palm-lined landscaping, and a paver driveway at sunset.
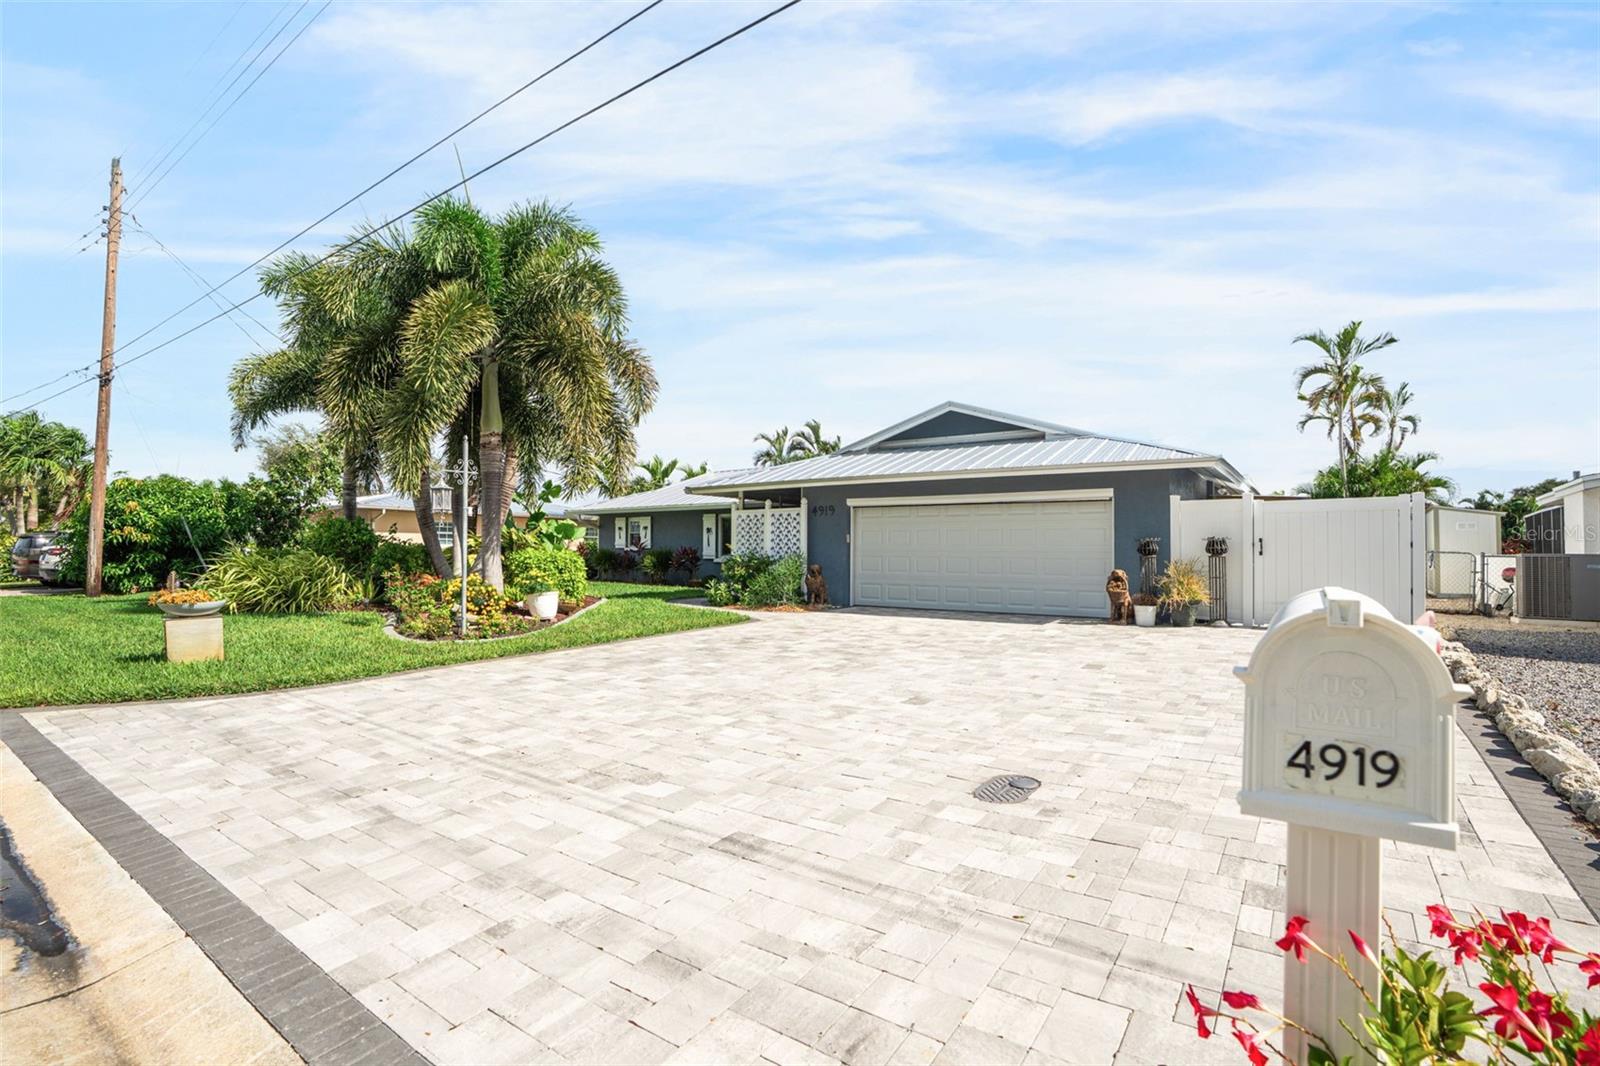
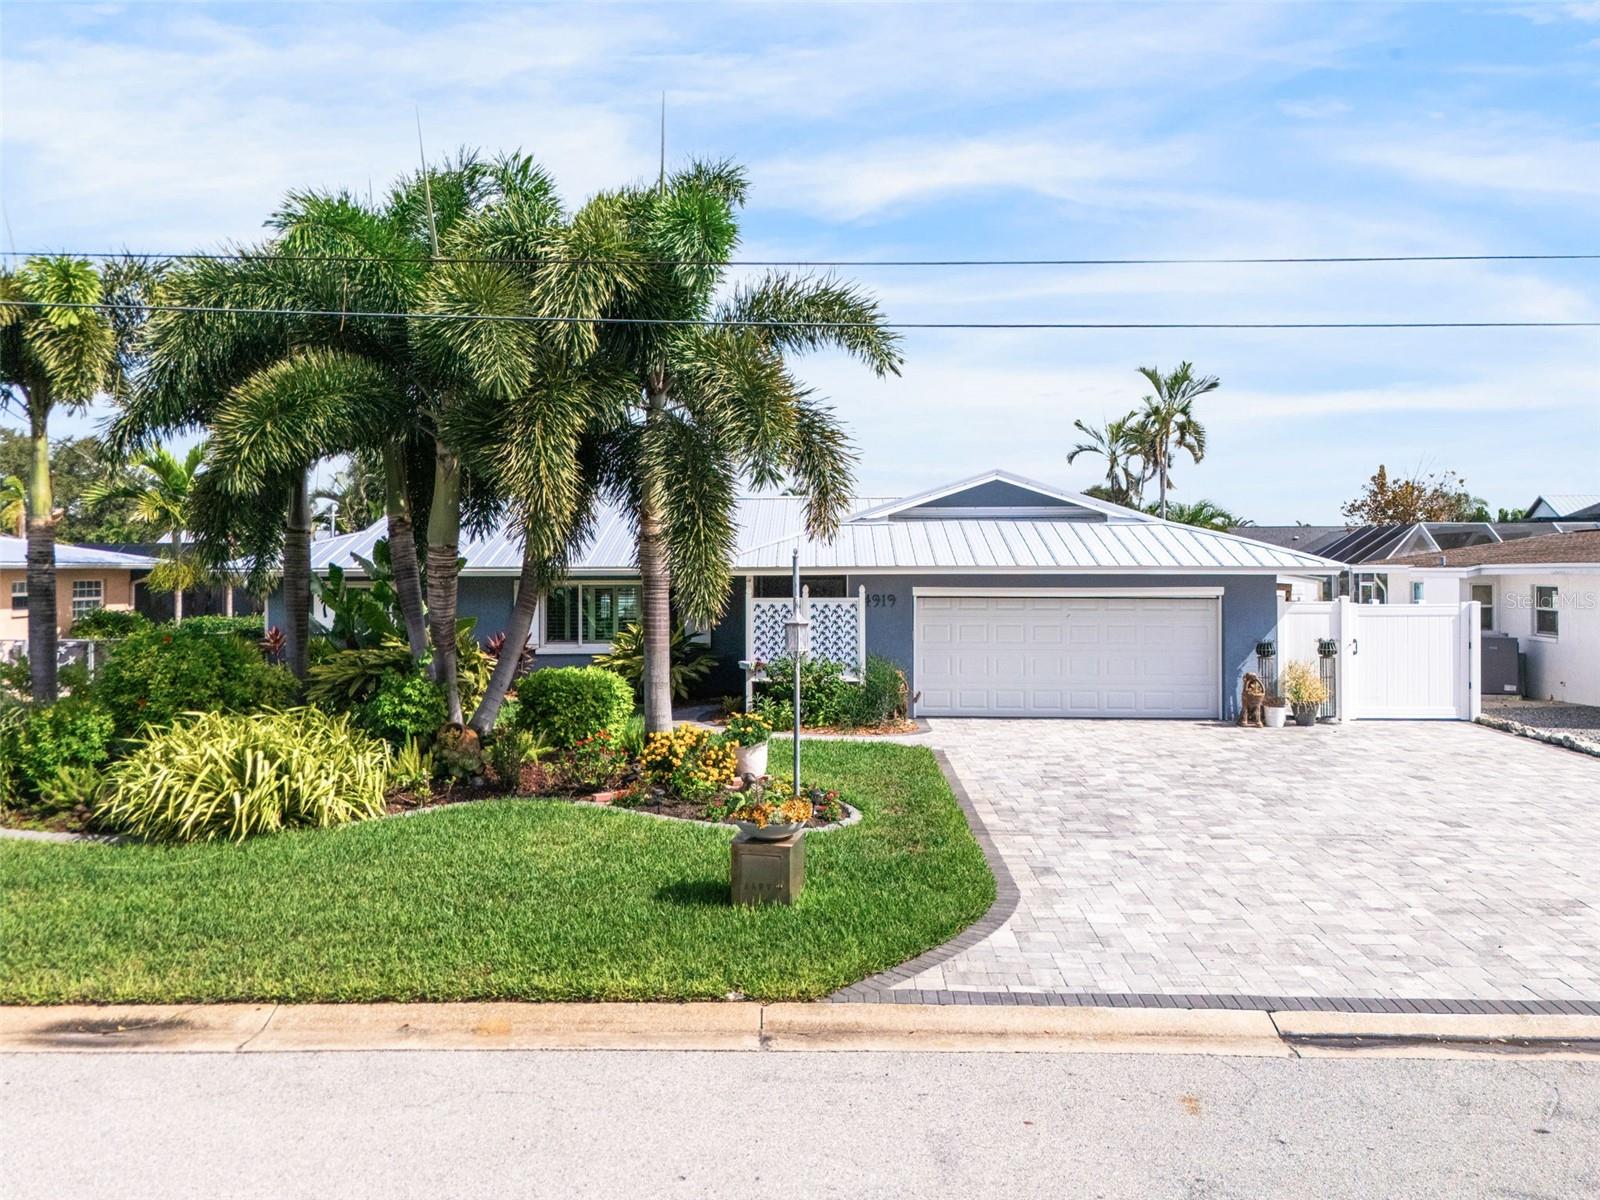
Gray single-story home with a metal roof, broad paver driveway, palm trees, and mailbox numbered 4919.
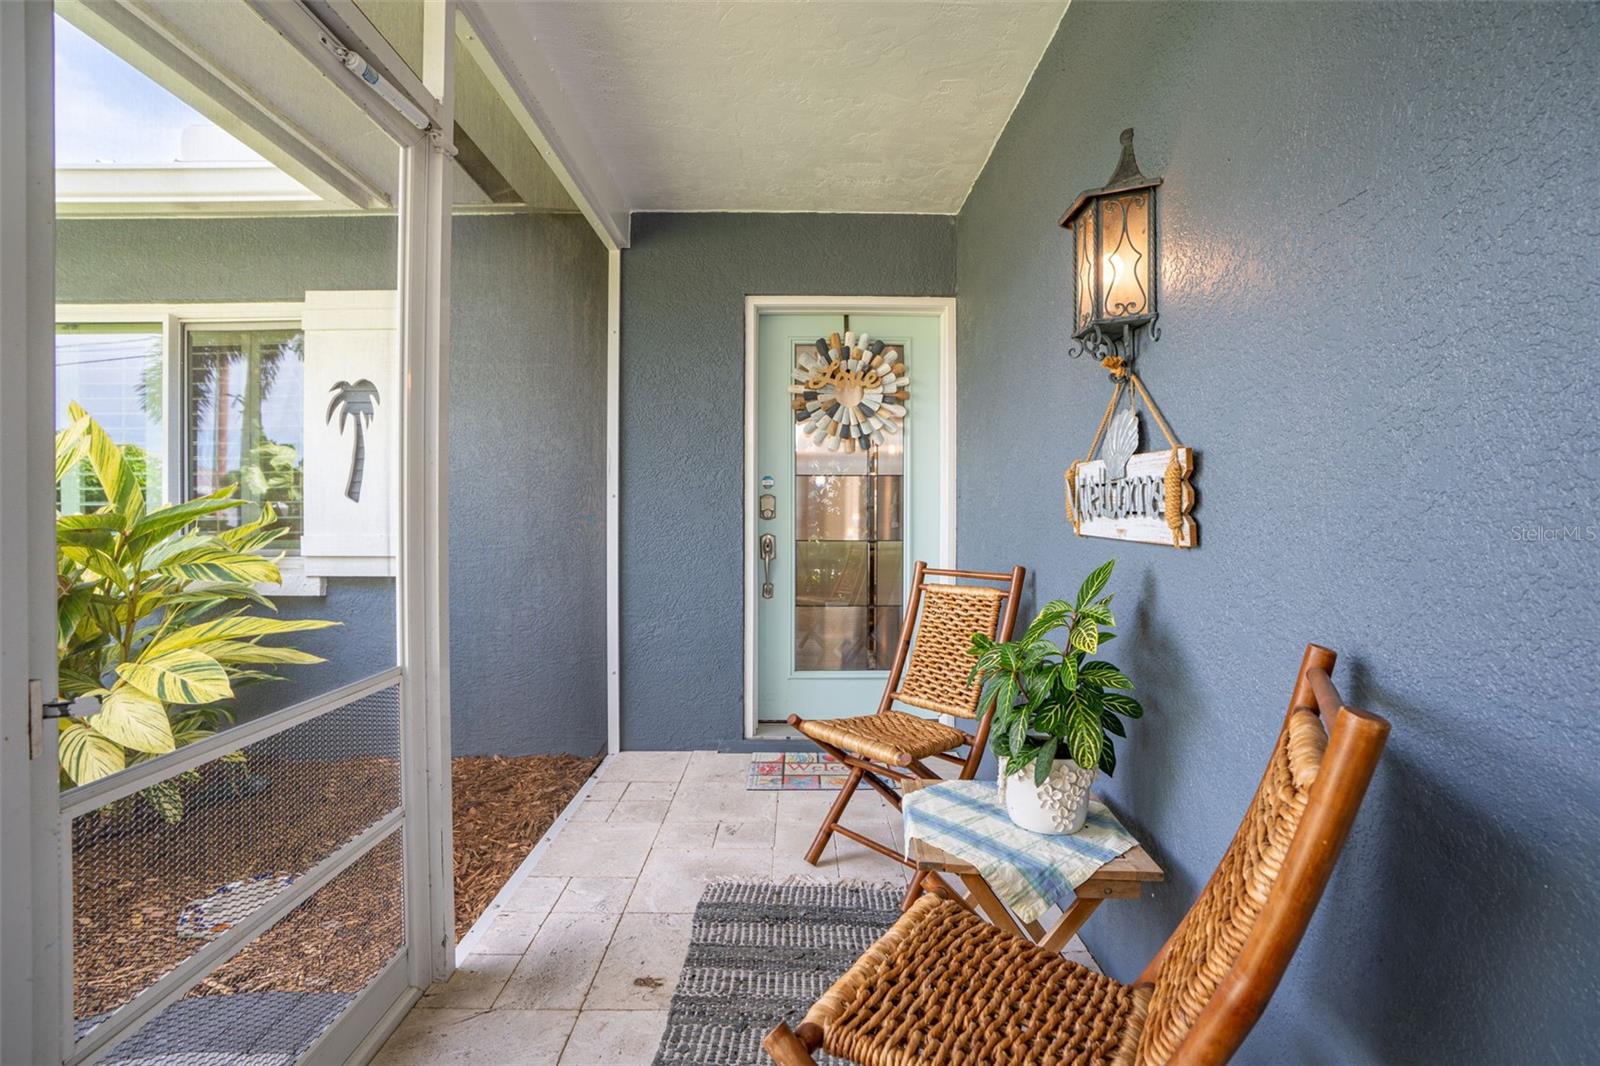
Screened front porch with woven chairs, potted plants, and a pale green entry door.
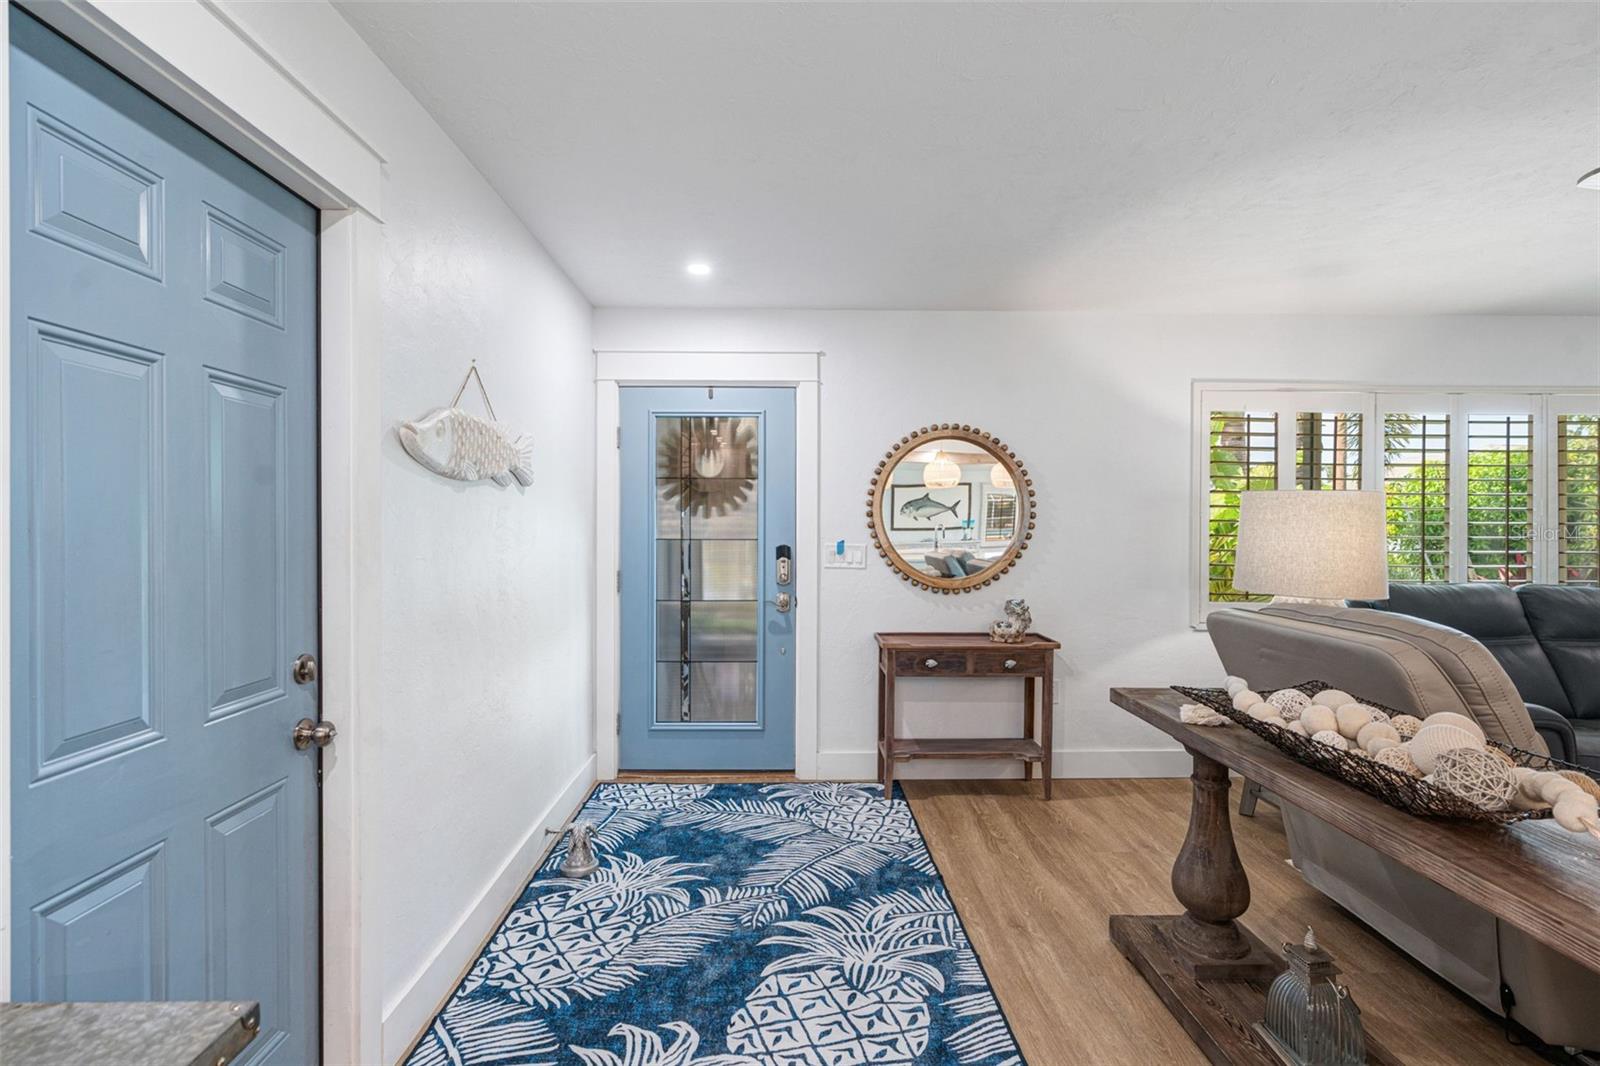
Entry foyer with blue doors, a tropical-patterned runner, and coastal decor opening to the living room.
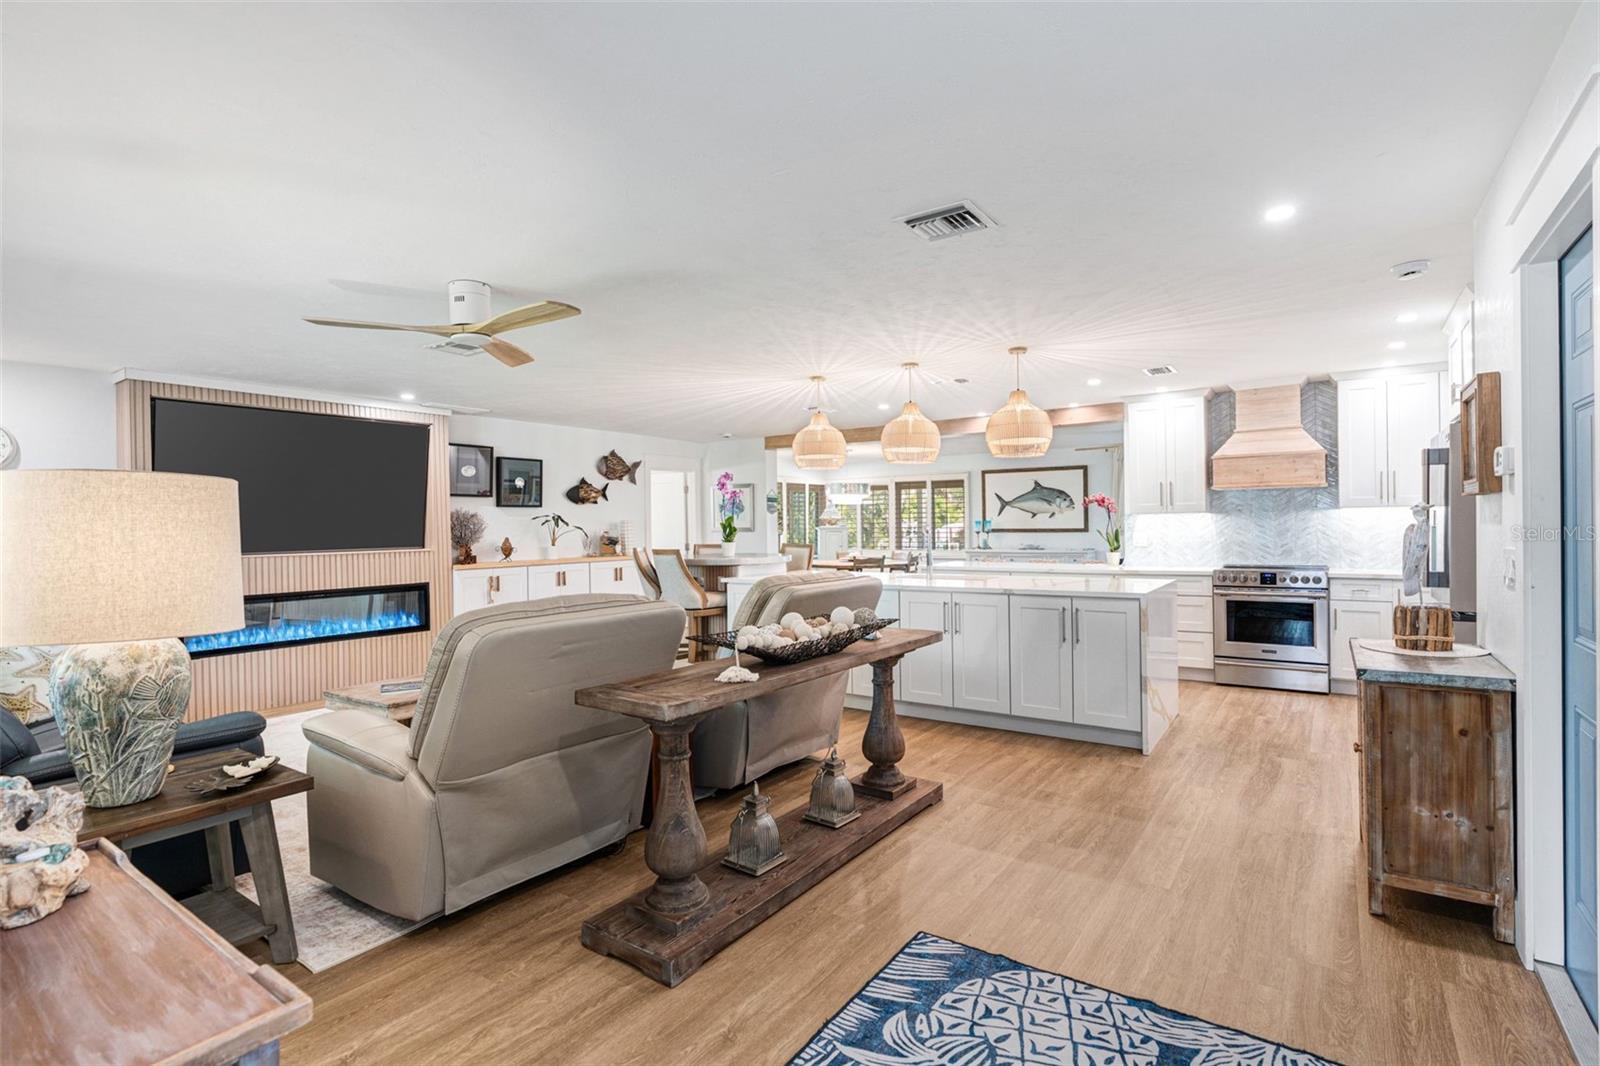
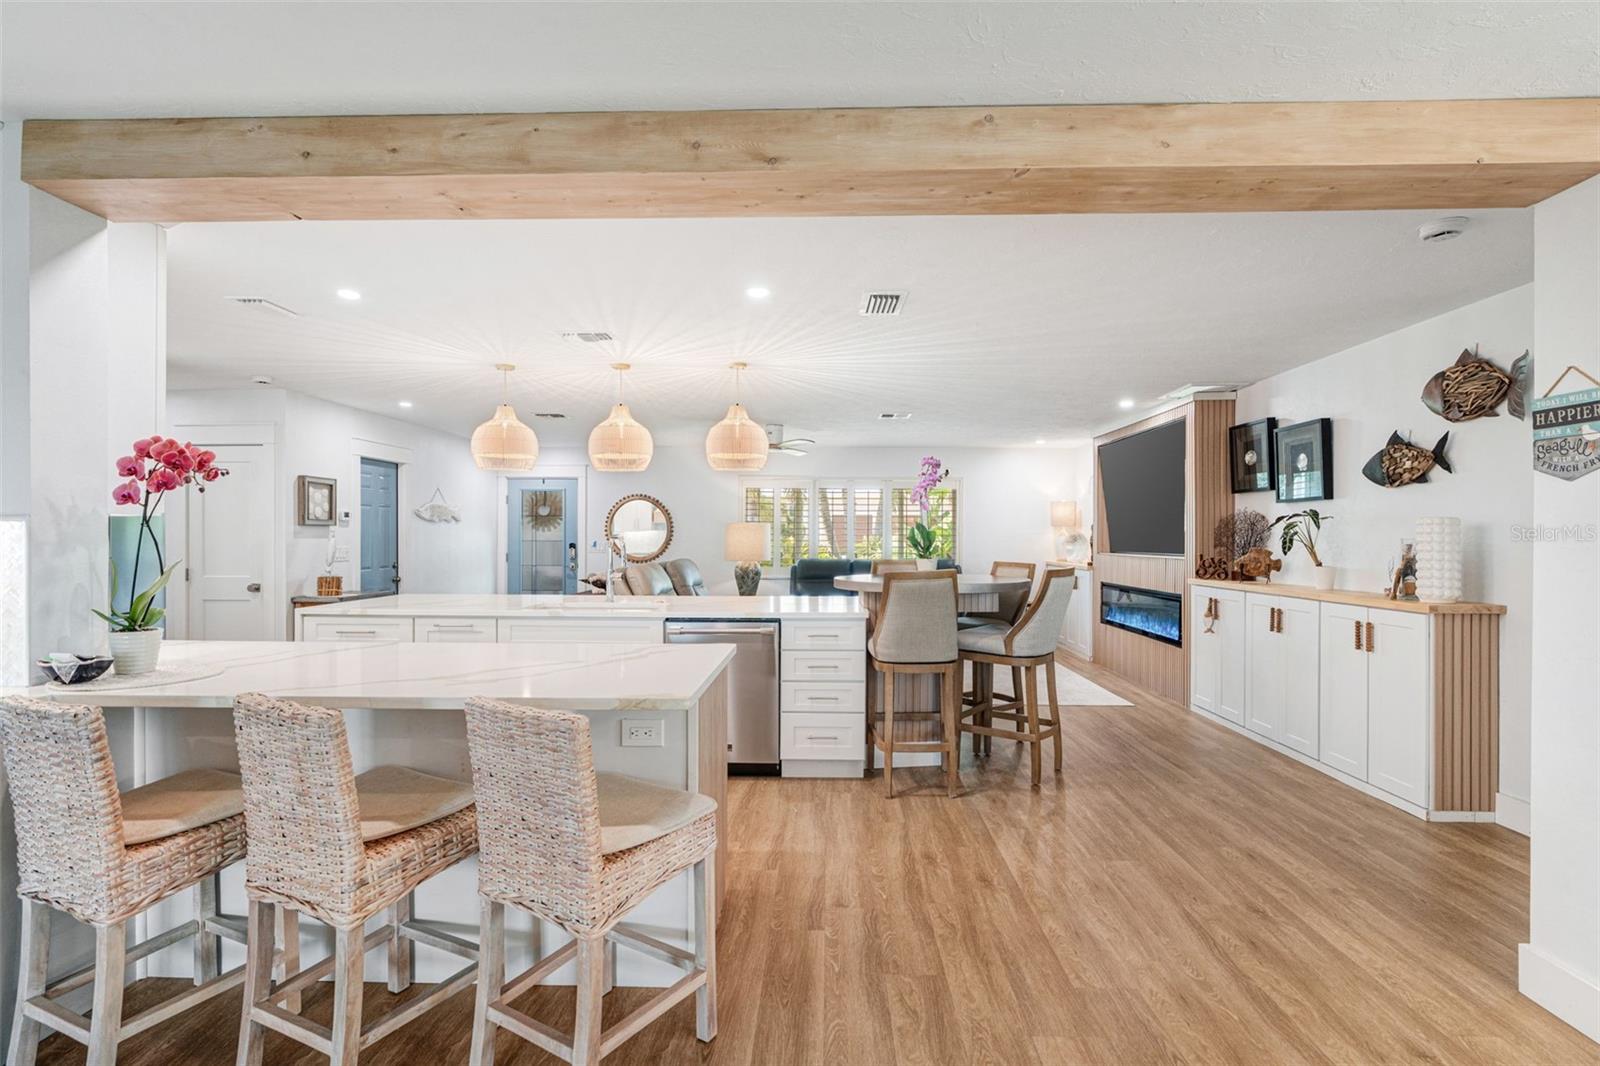
Open living room and kitchen with a large island, pale cabinetry, and a linear fireplace.
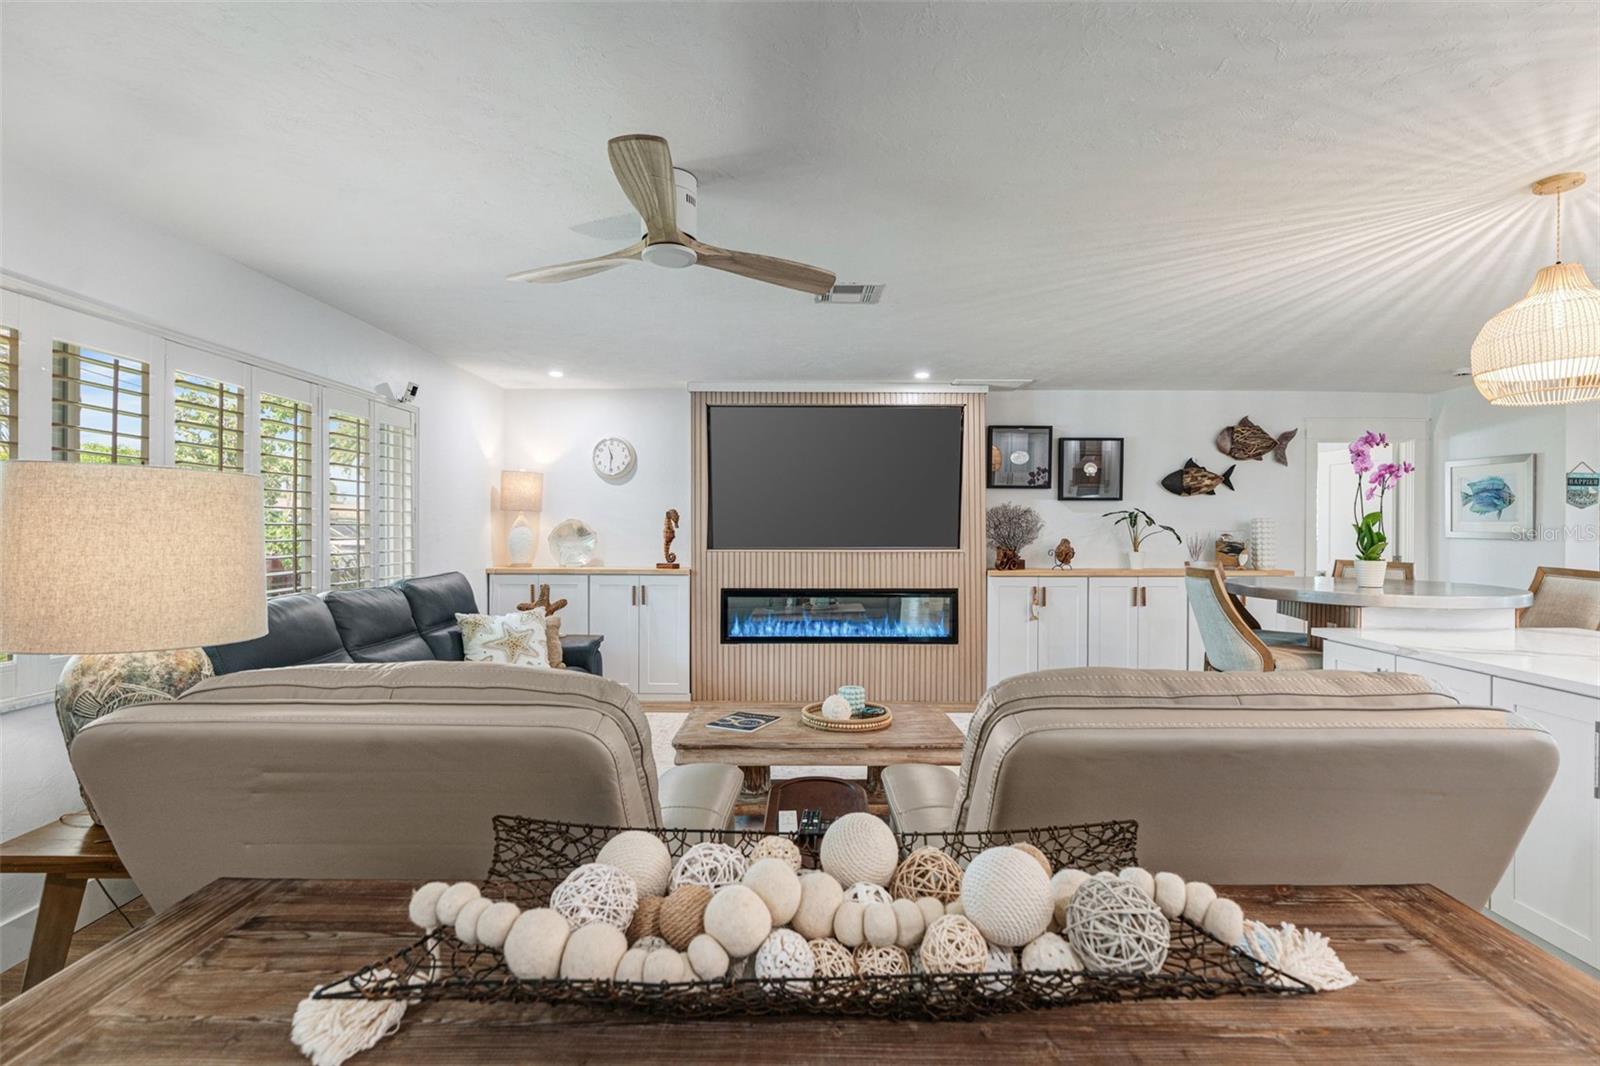
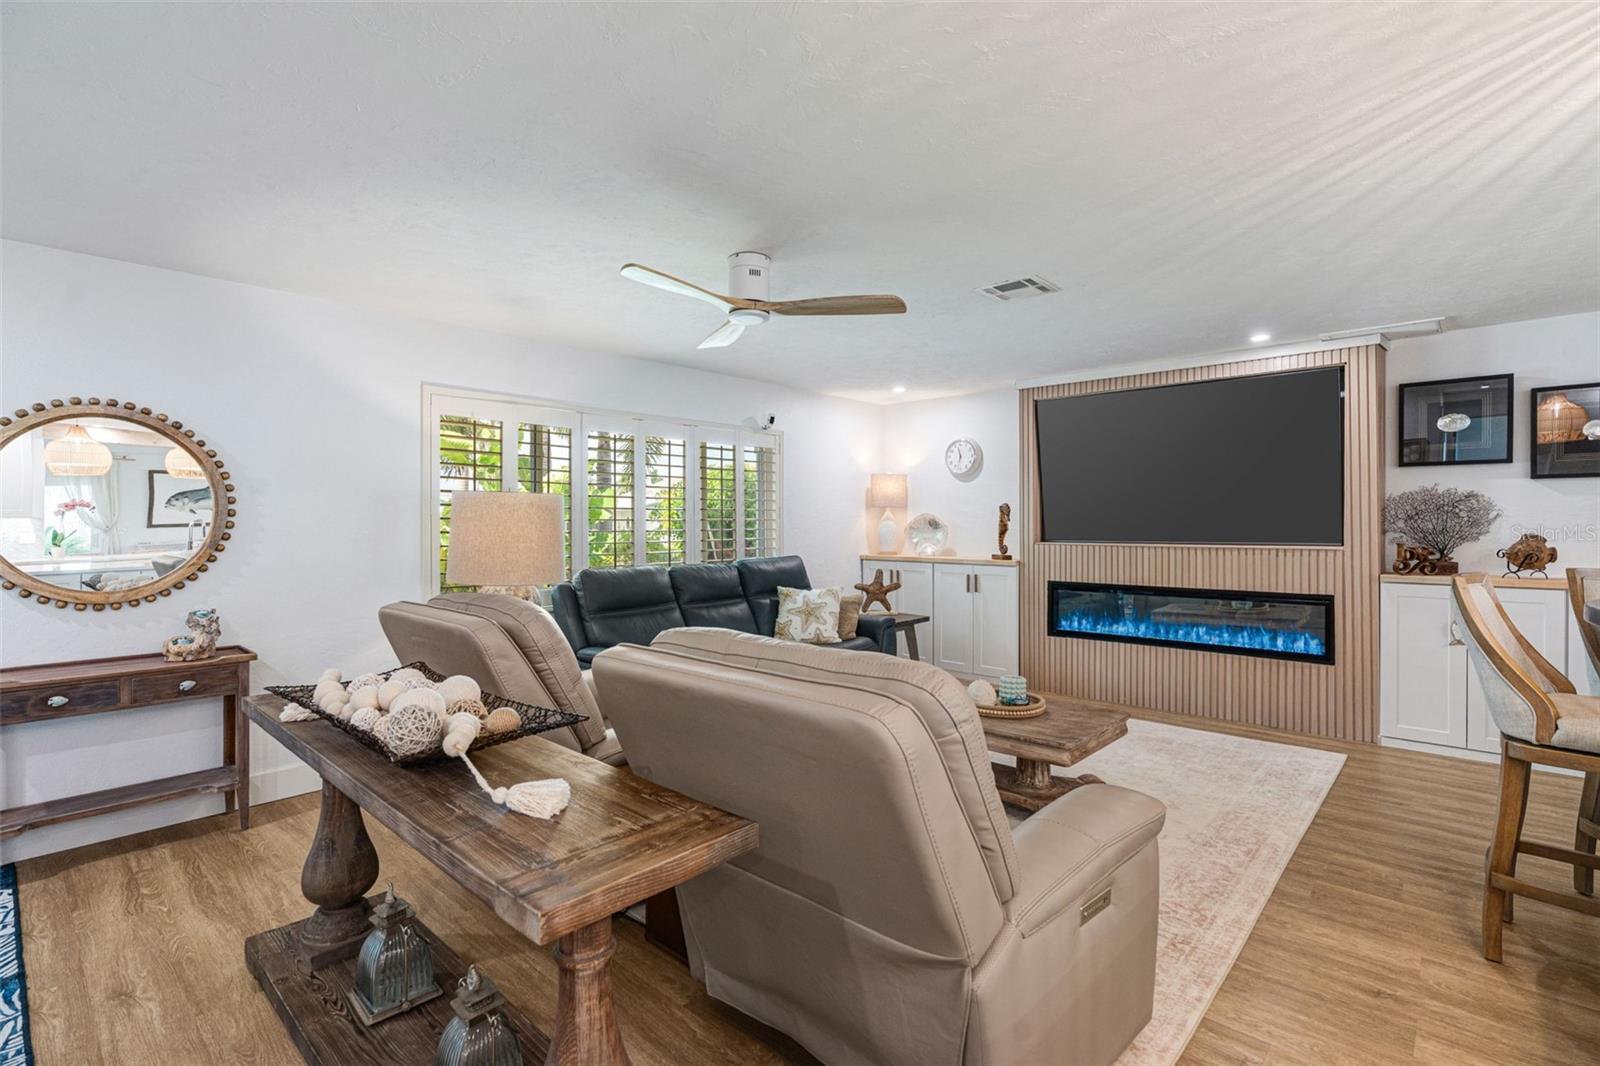
Open living room with built-in fireplace and screen, seating, and dining area.
Living room with leather seating, plantation shutters, and a built-in fireplace wall with a large screen.
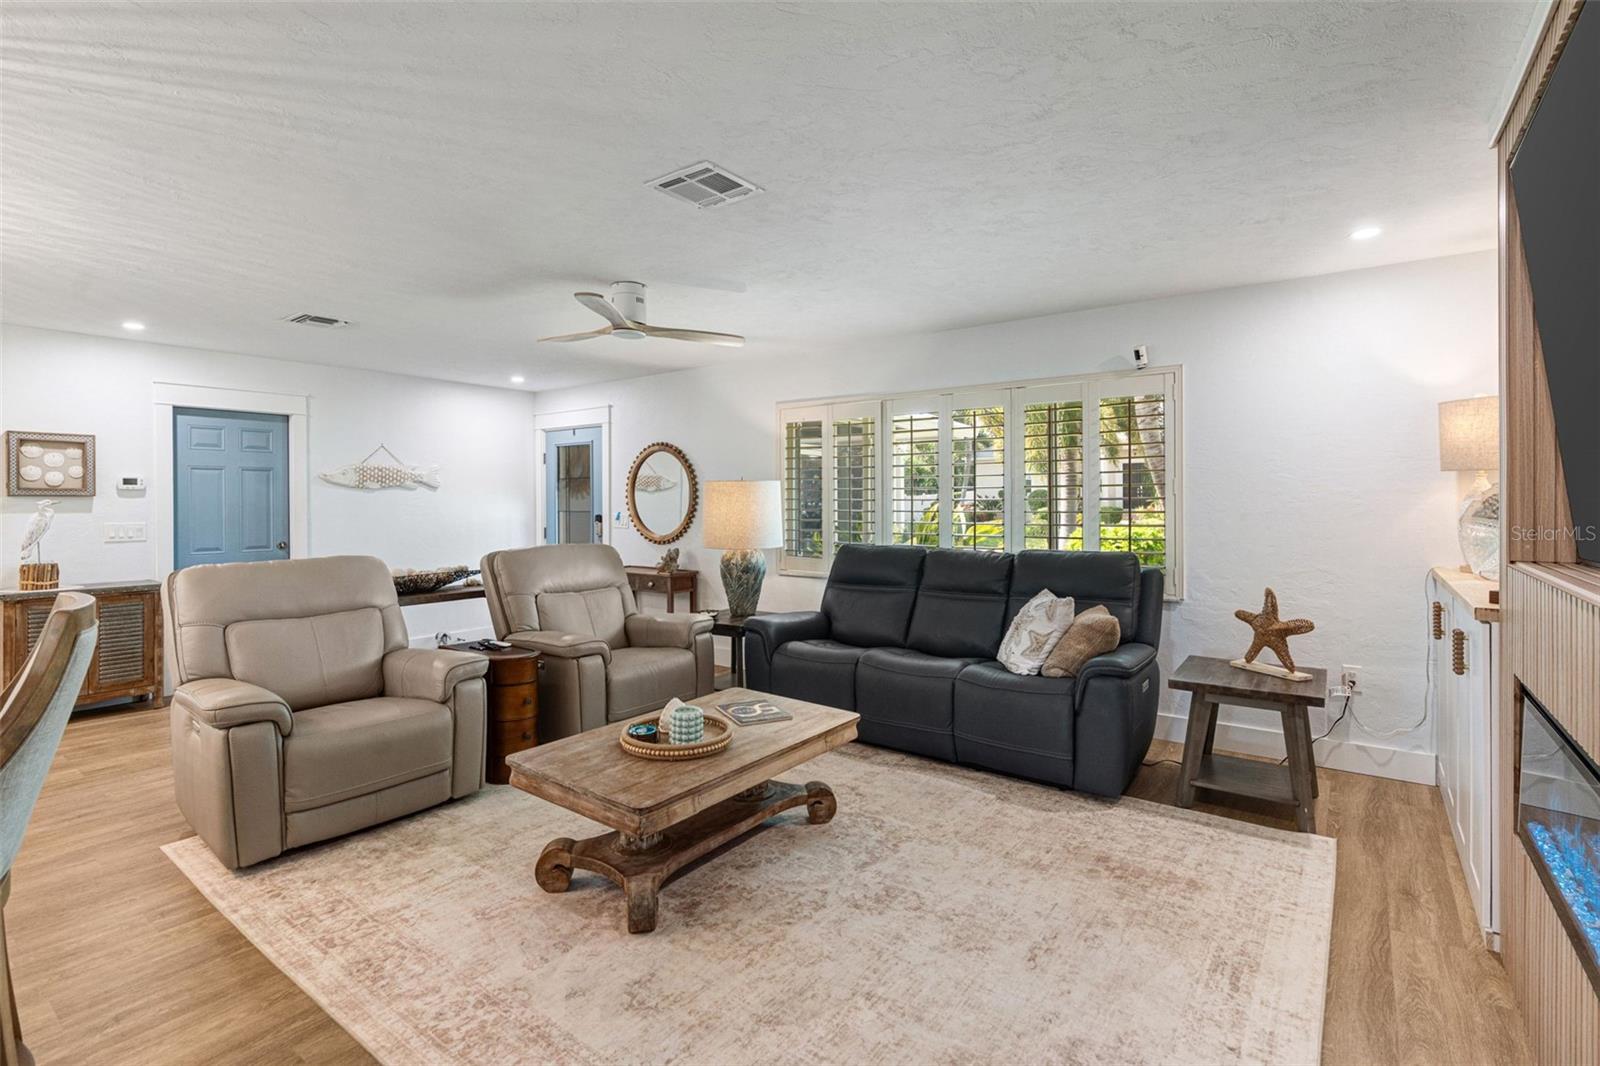
Furnished living room with leather sofas, a rustic coffee table, and shuttered windows.
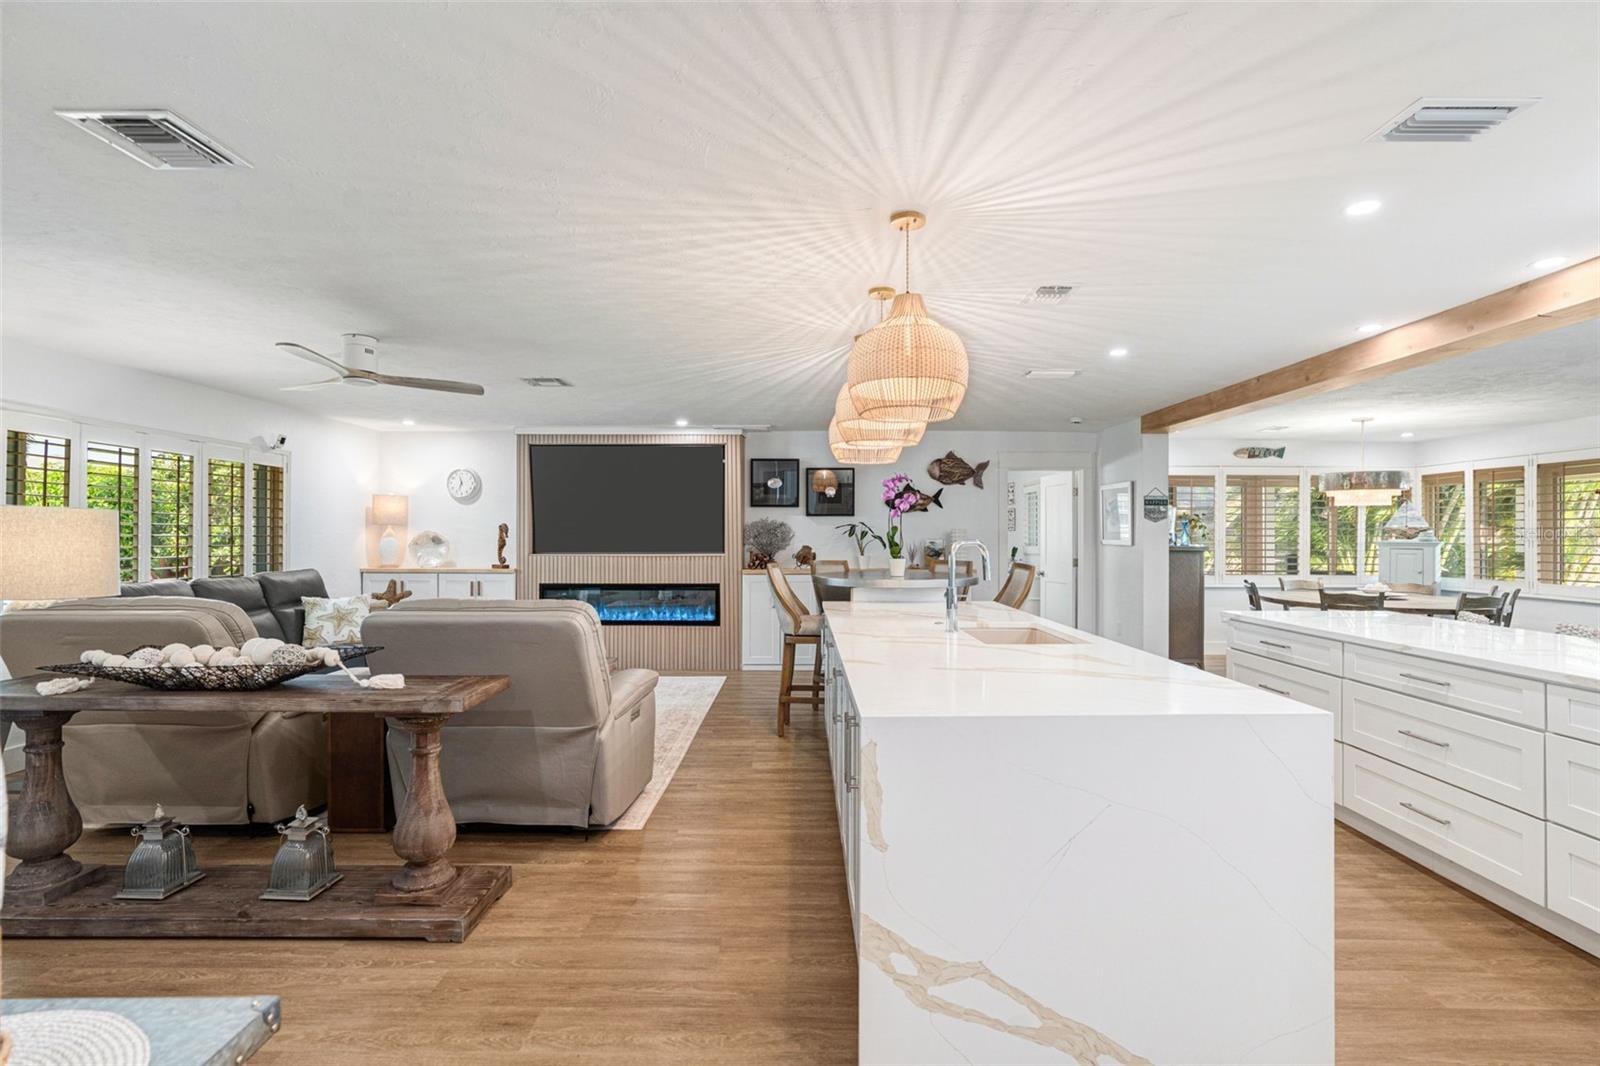
Open-plan kitchen and living room with a large marble island, wood floors, and electric fireplace.
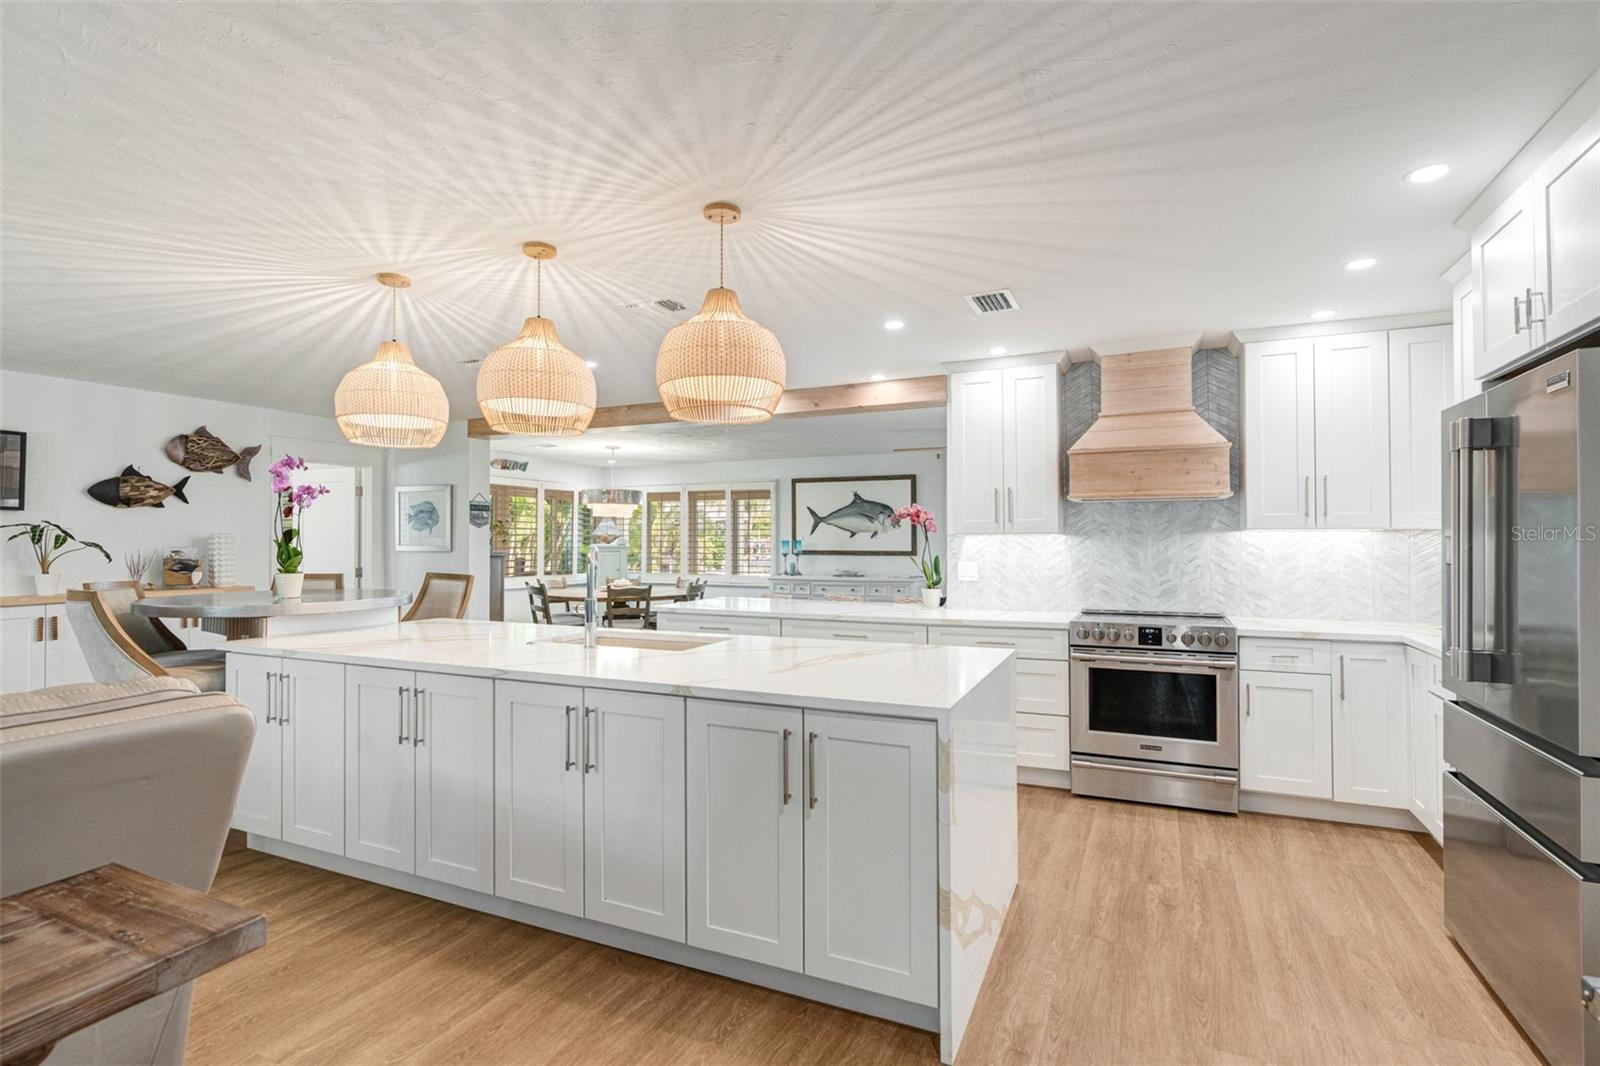
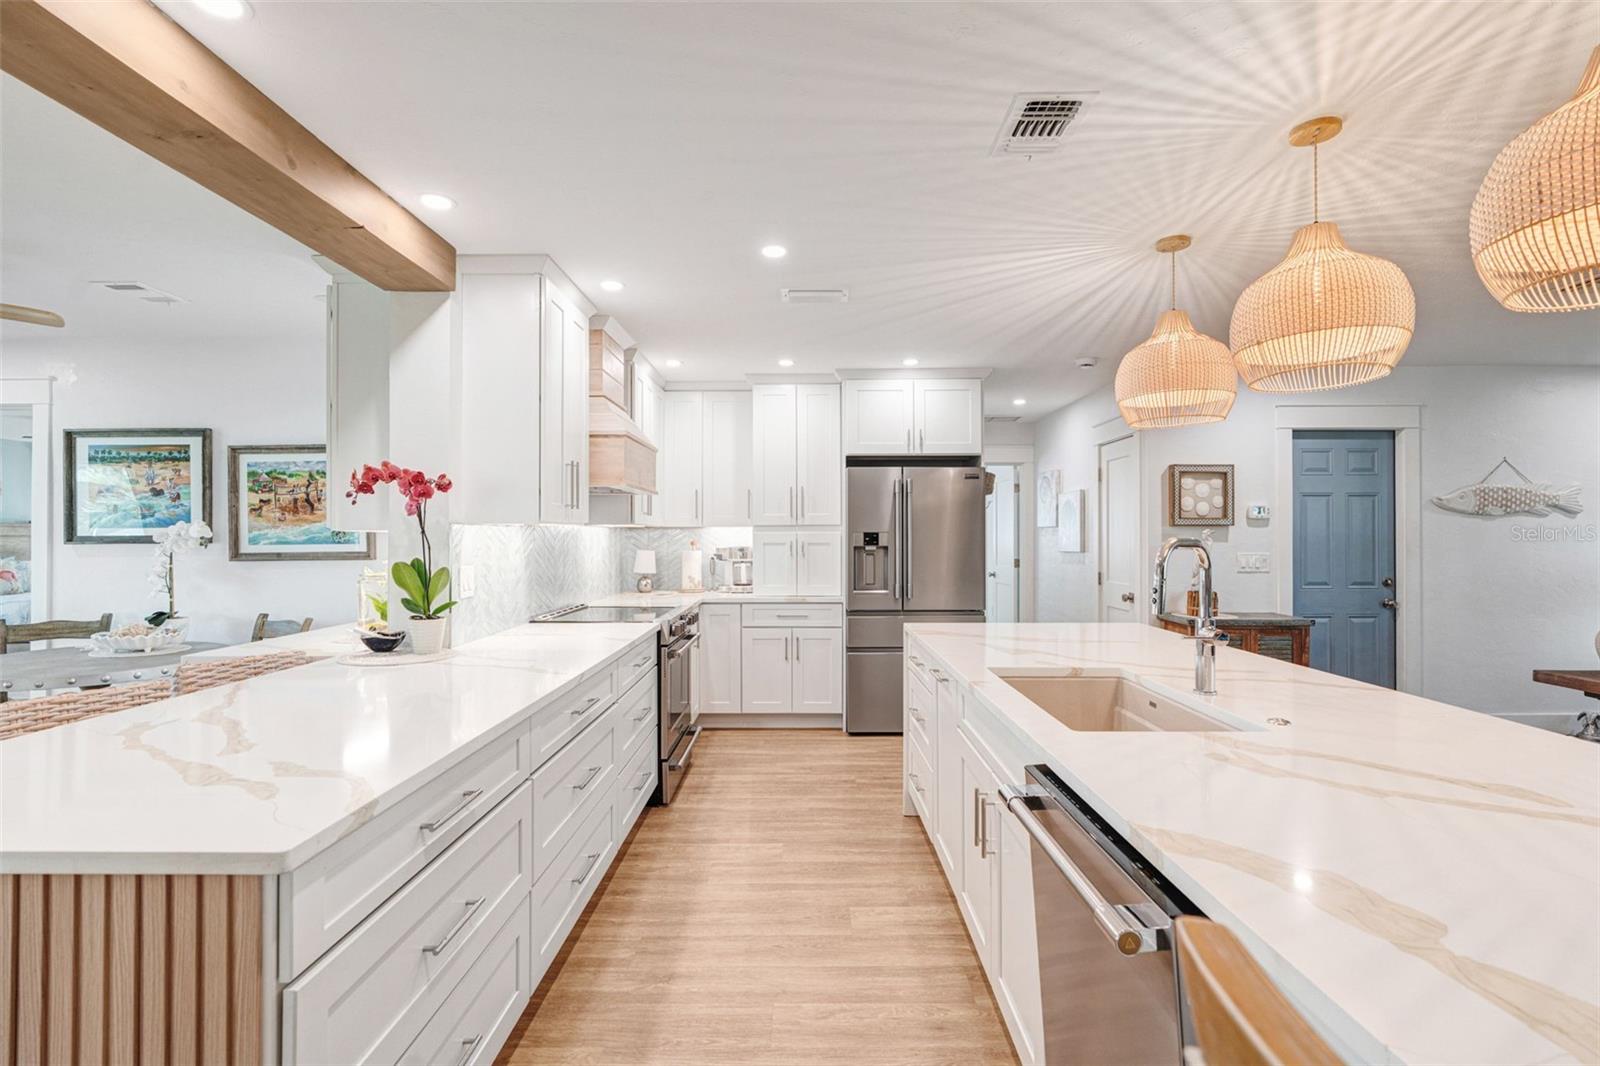
Bright white kitchen with a large island, woven pendant lights, and stainless steel appliances.
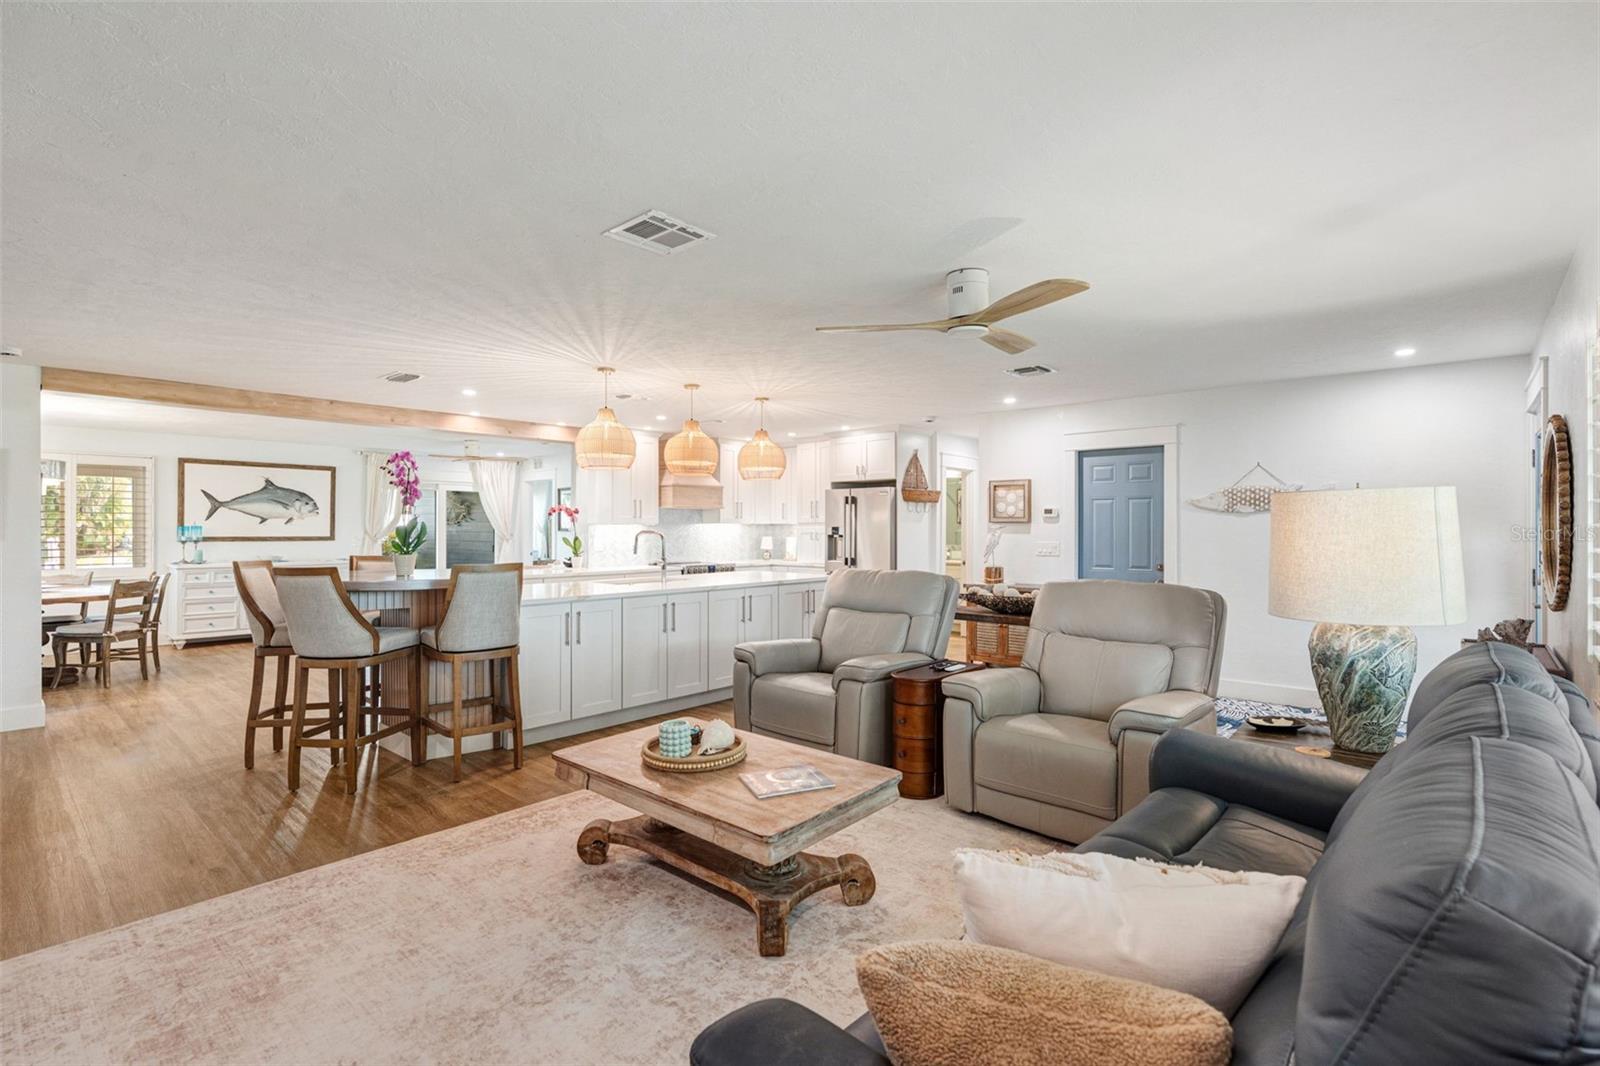
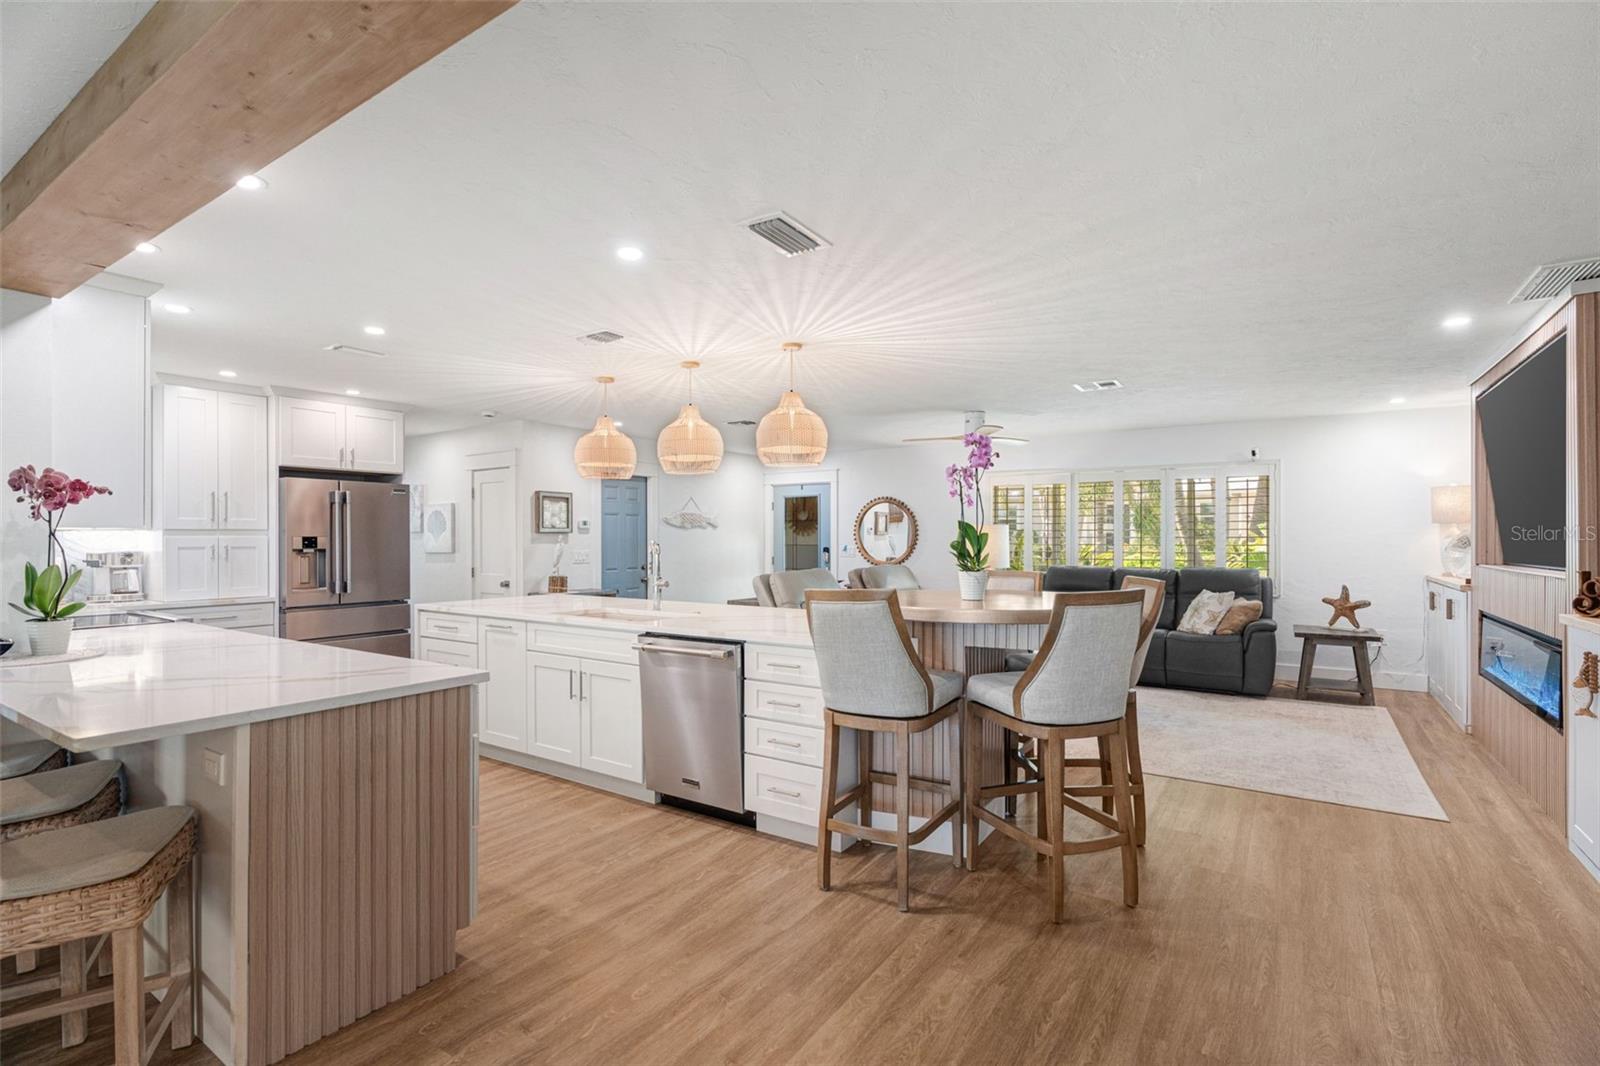
Open-plan living room and kitchen with a large island, pendant lights, and gray recliners.
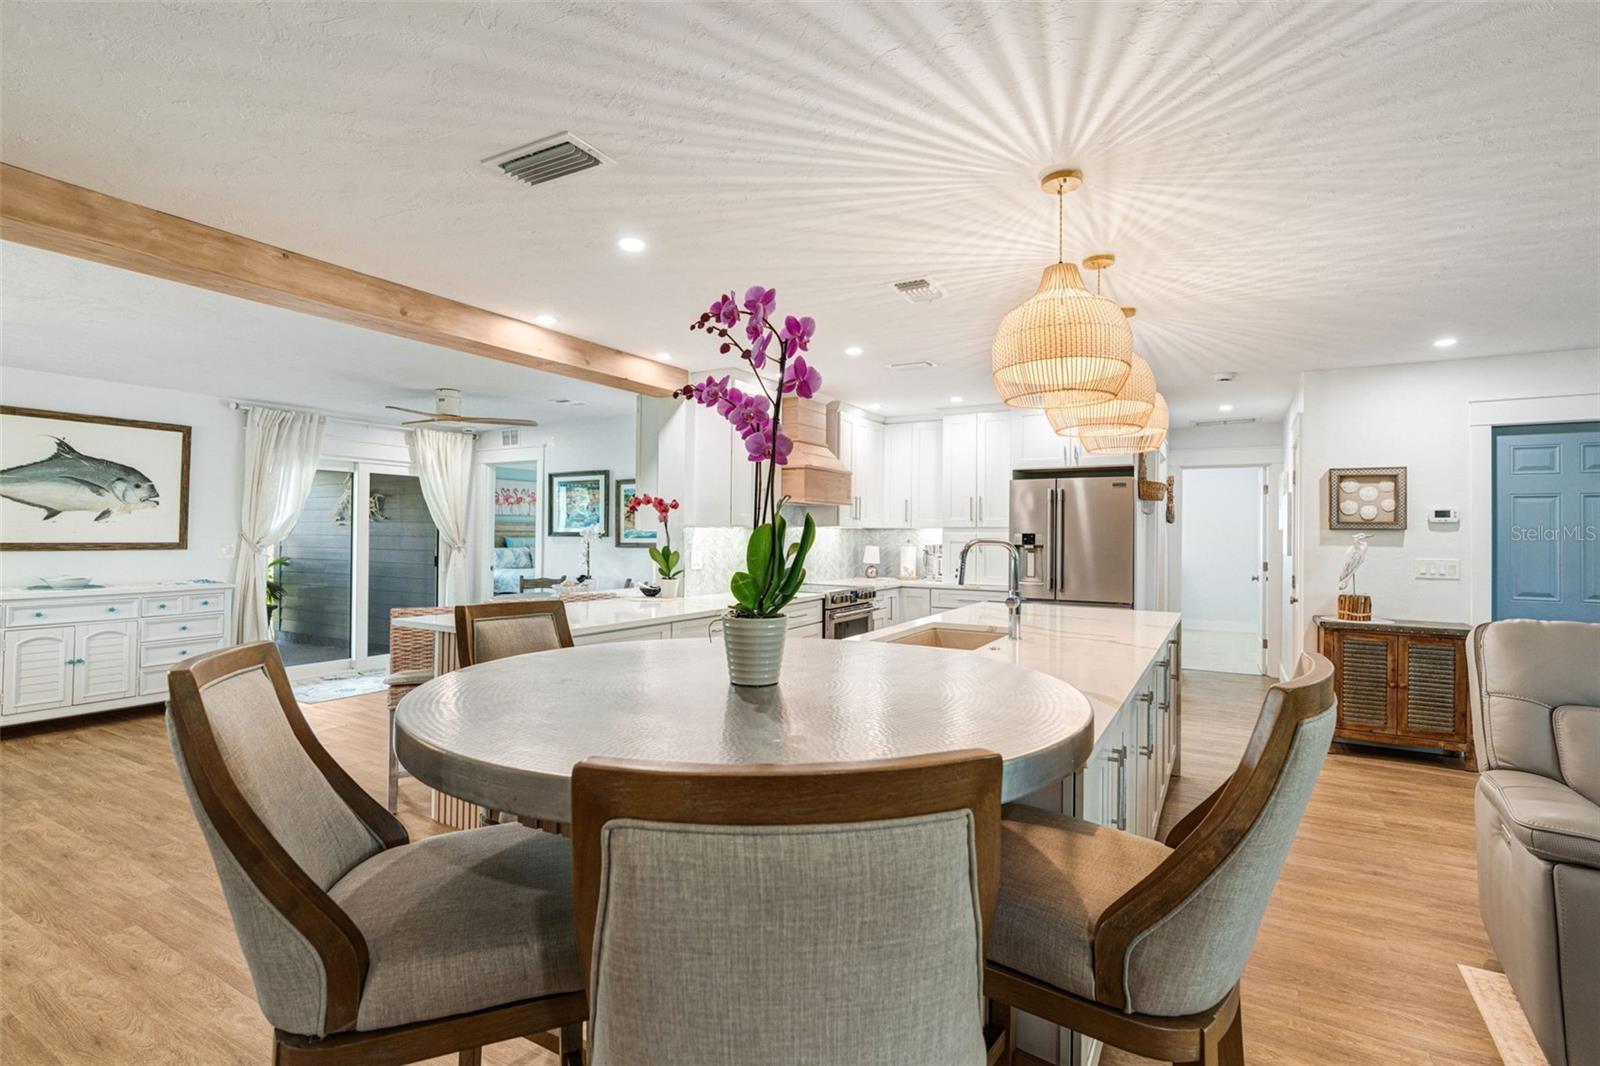
Open kitchen and dining area with a round table, white cabinetry, and woven pendant lights.
Open kitchen and dining area with white island, woven stools, wood ceiling beam, and built-in media wall.
Open kitchen and living area with a large island, pendant lights, and white cabinetry.
Bright remodeled kitchen with white cabinets, quartz islands, stainless appliances, and woven pendant lights.
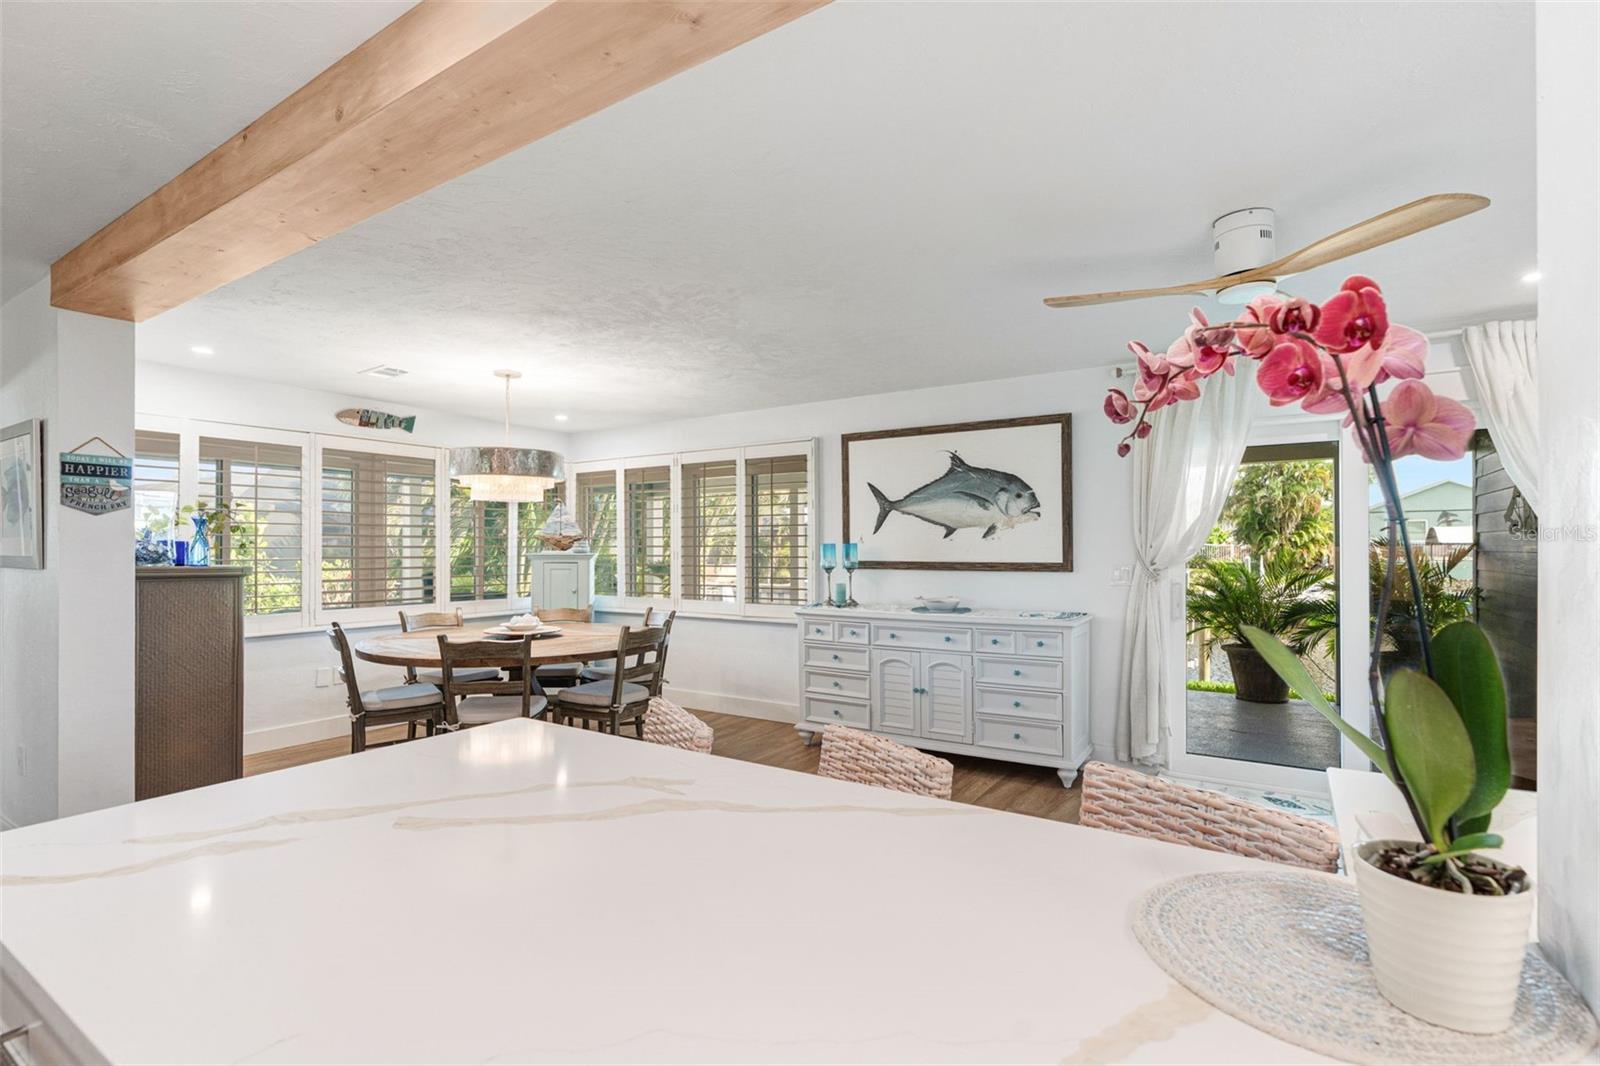
Kitchen and dining area with a white island, round wooden table, plantation shutters, and exposed wood ceiling beam.
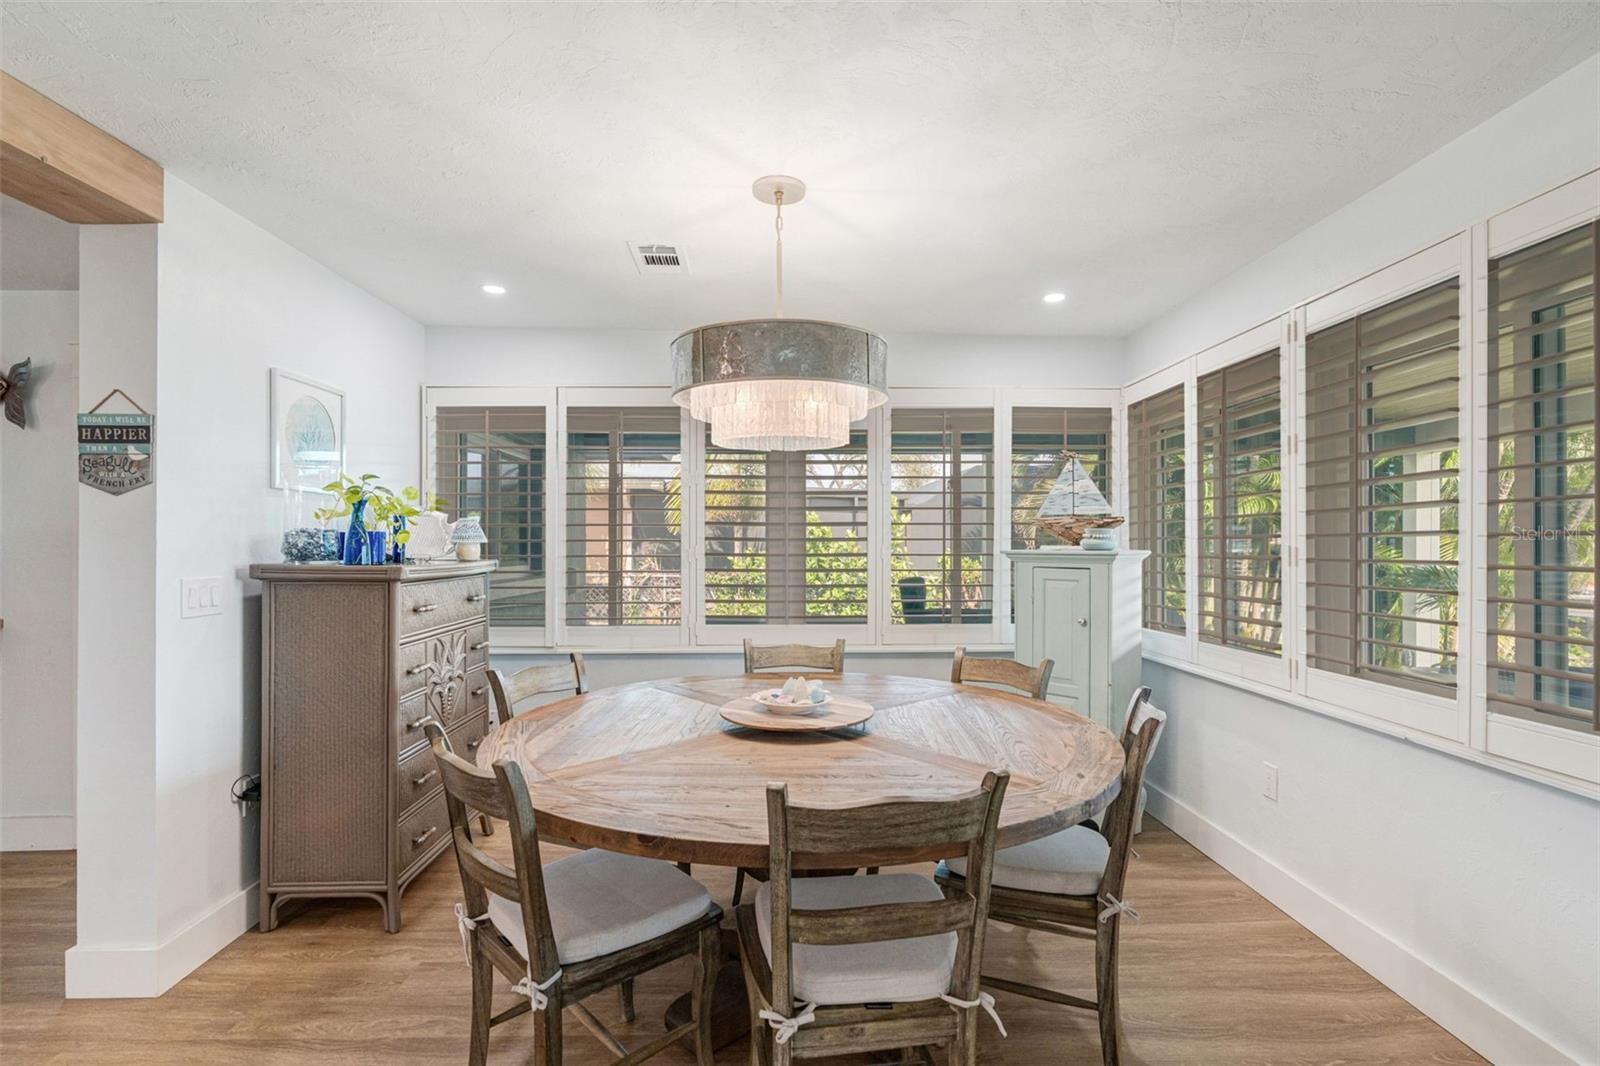
Dining room with a round wood table, cushioned chairs, a chandelier, and shuttered windows.
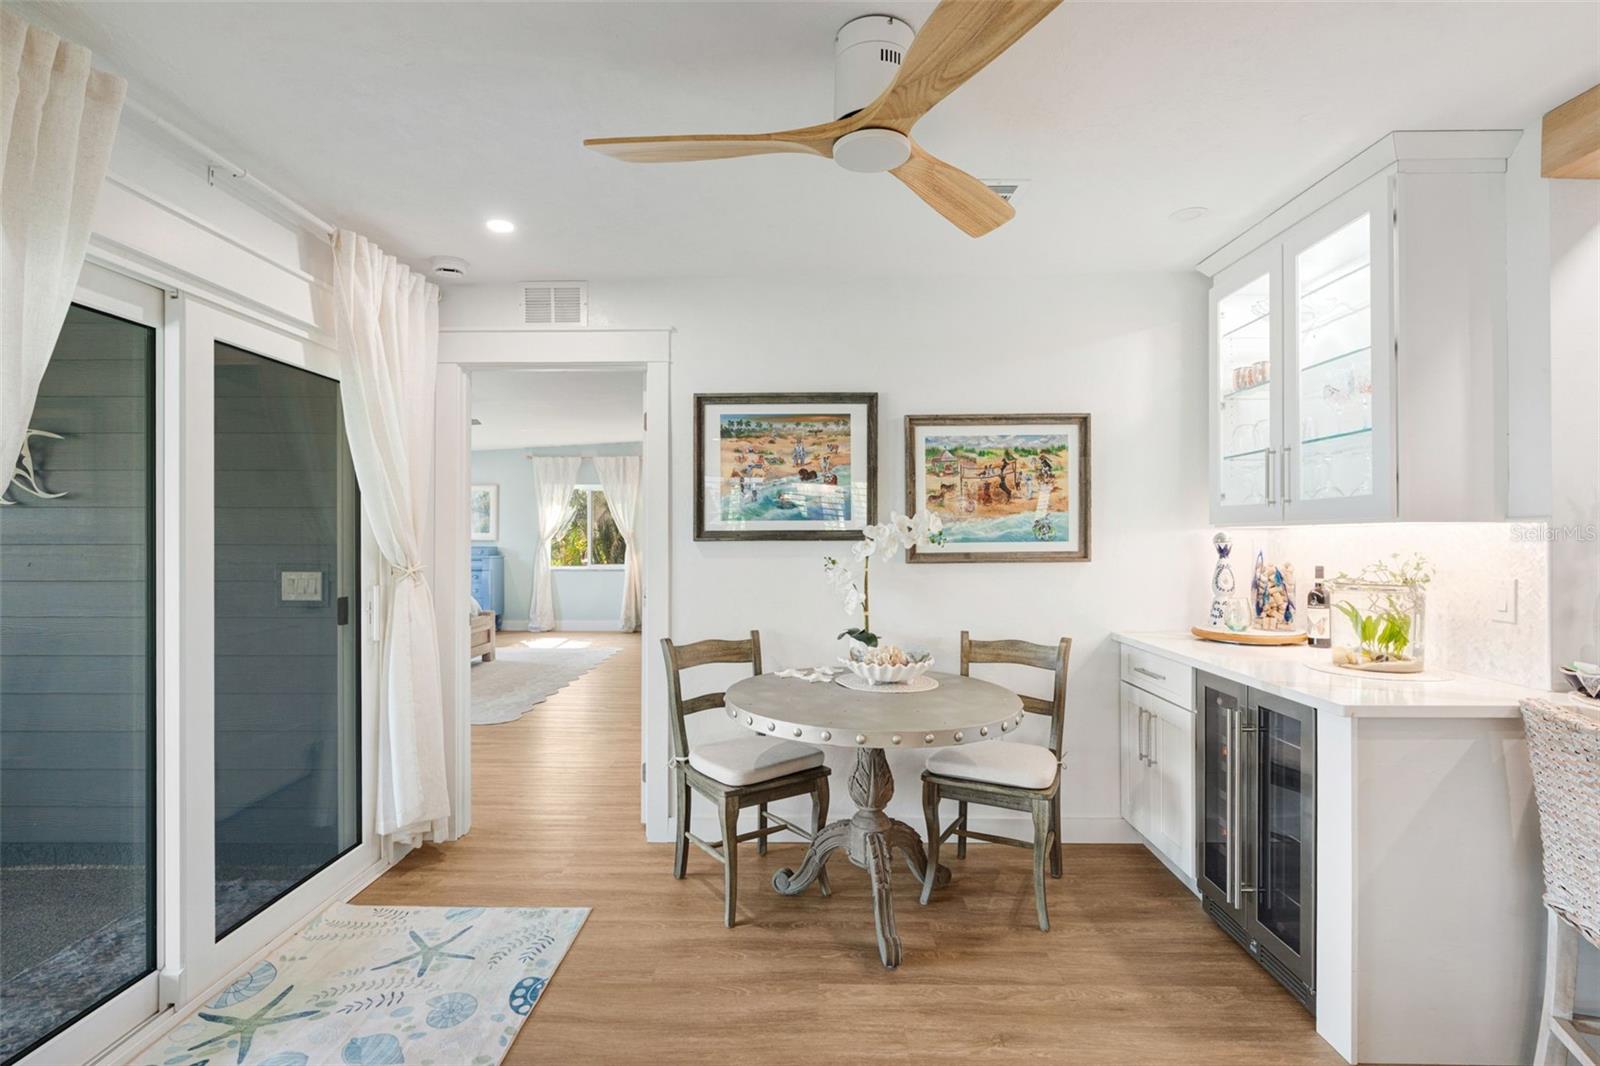
Dining nook with a round table beside sliding glass doors and a built-in beverage refrigerator.
Spacious furnished bedroom with a wood bed, blue walls, and windows overlooking greenery.
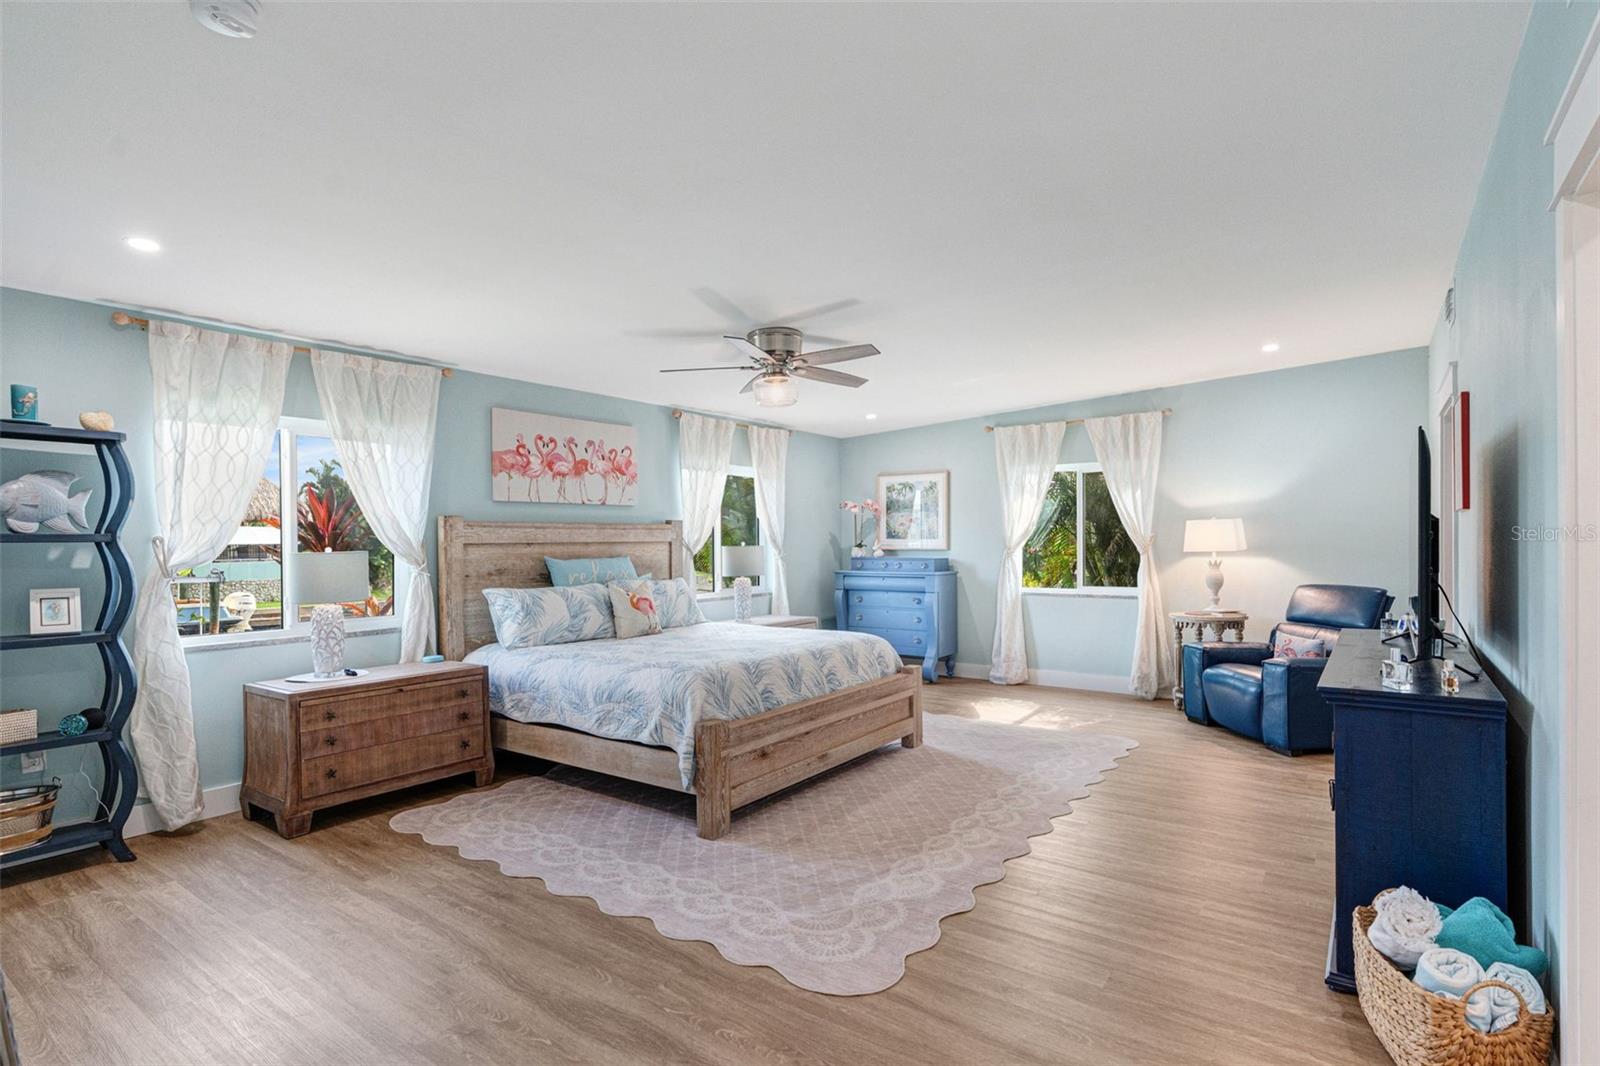
Bedroom with a weathered wood bed, pale blue walls, and windows overlooking a canal.
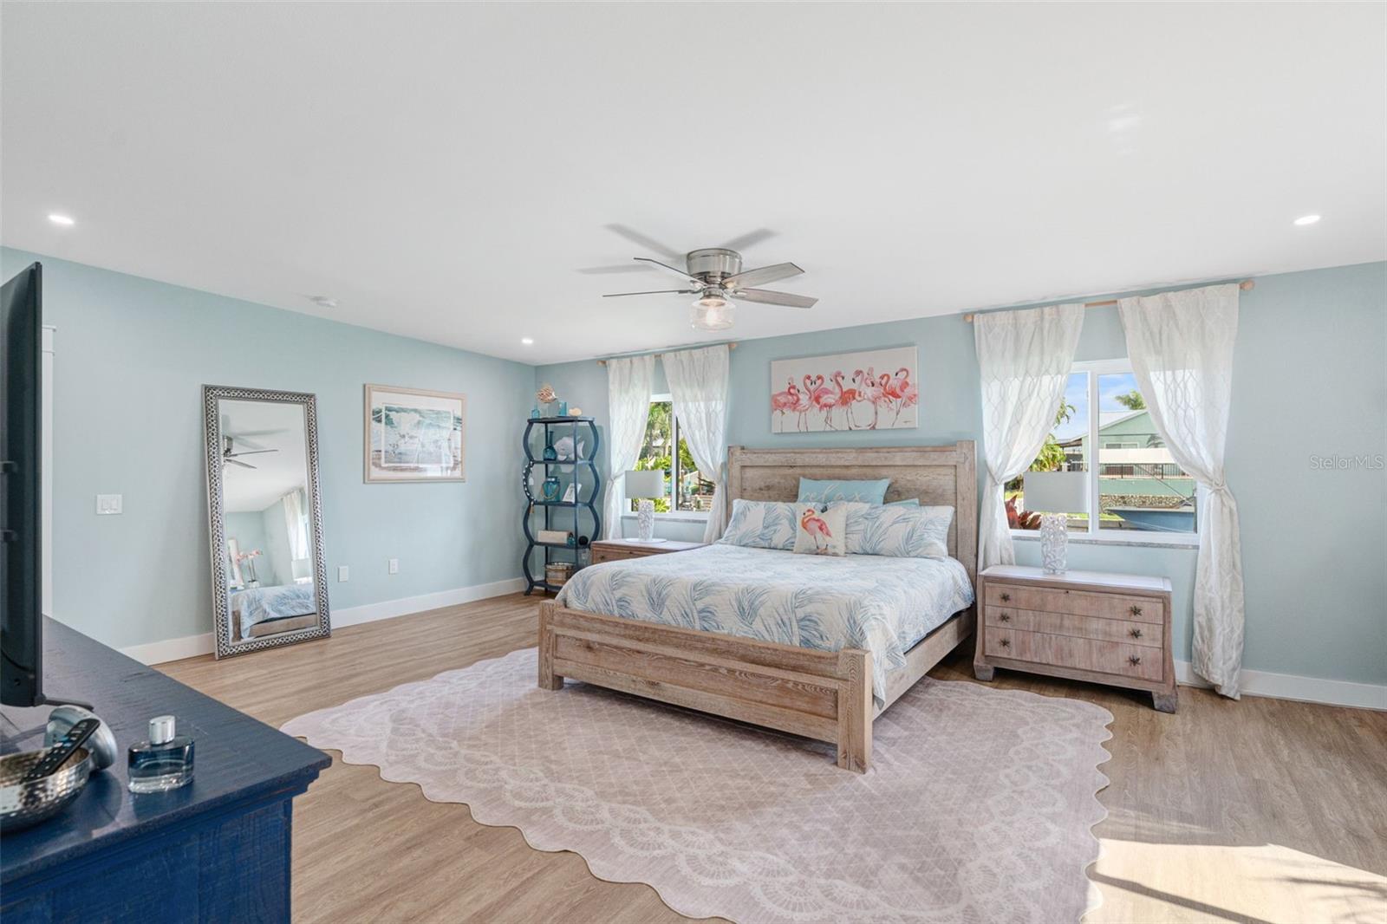
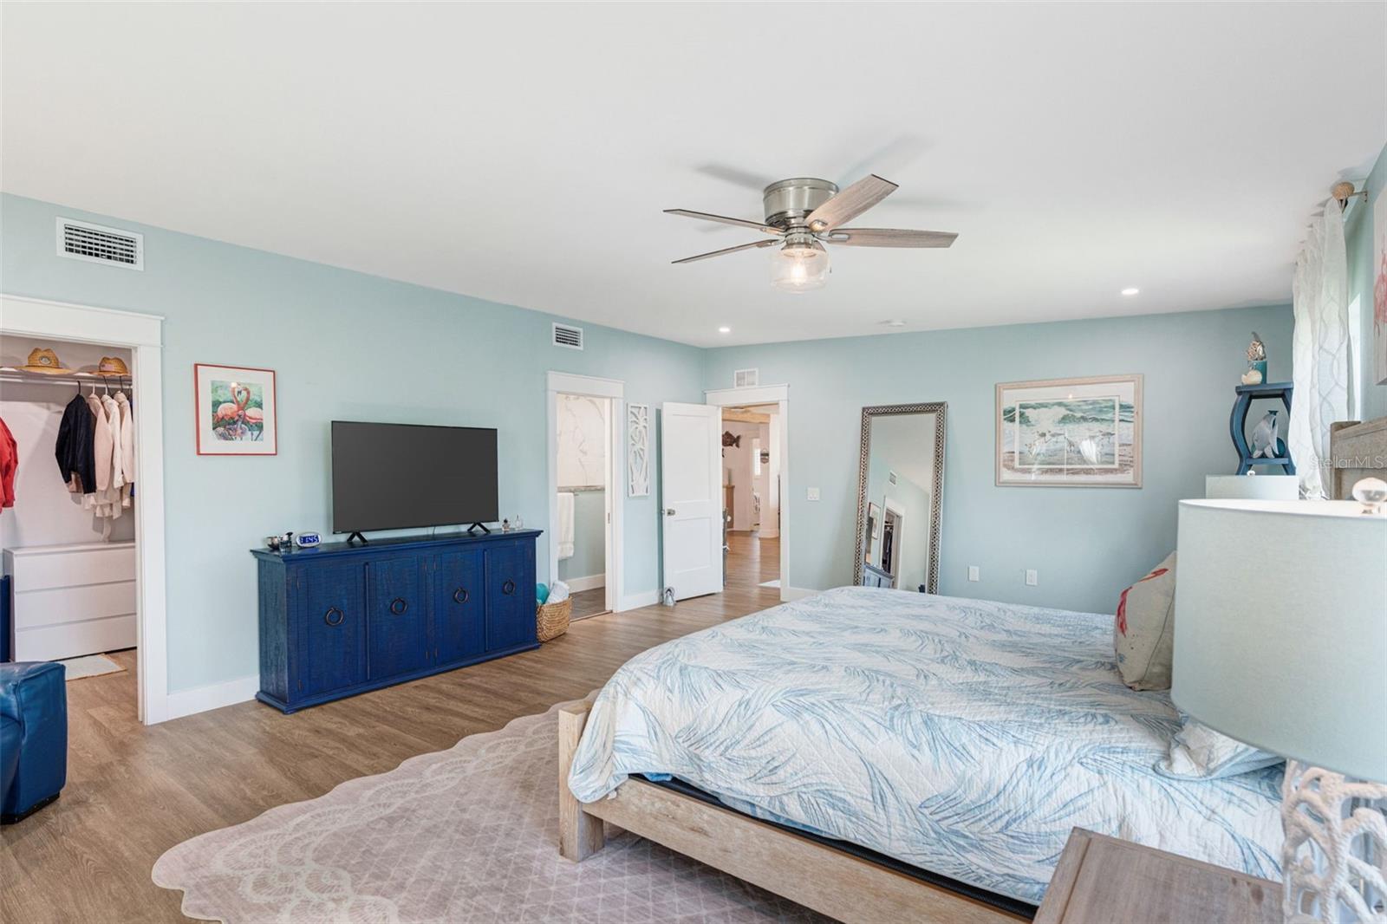
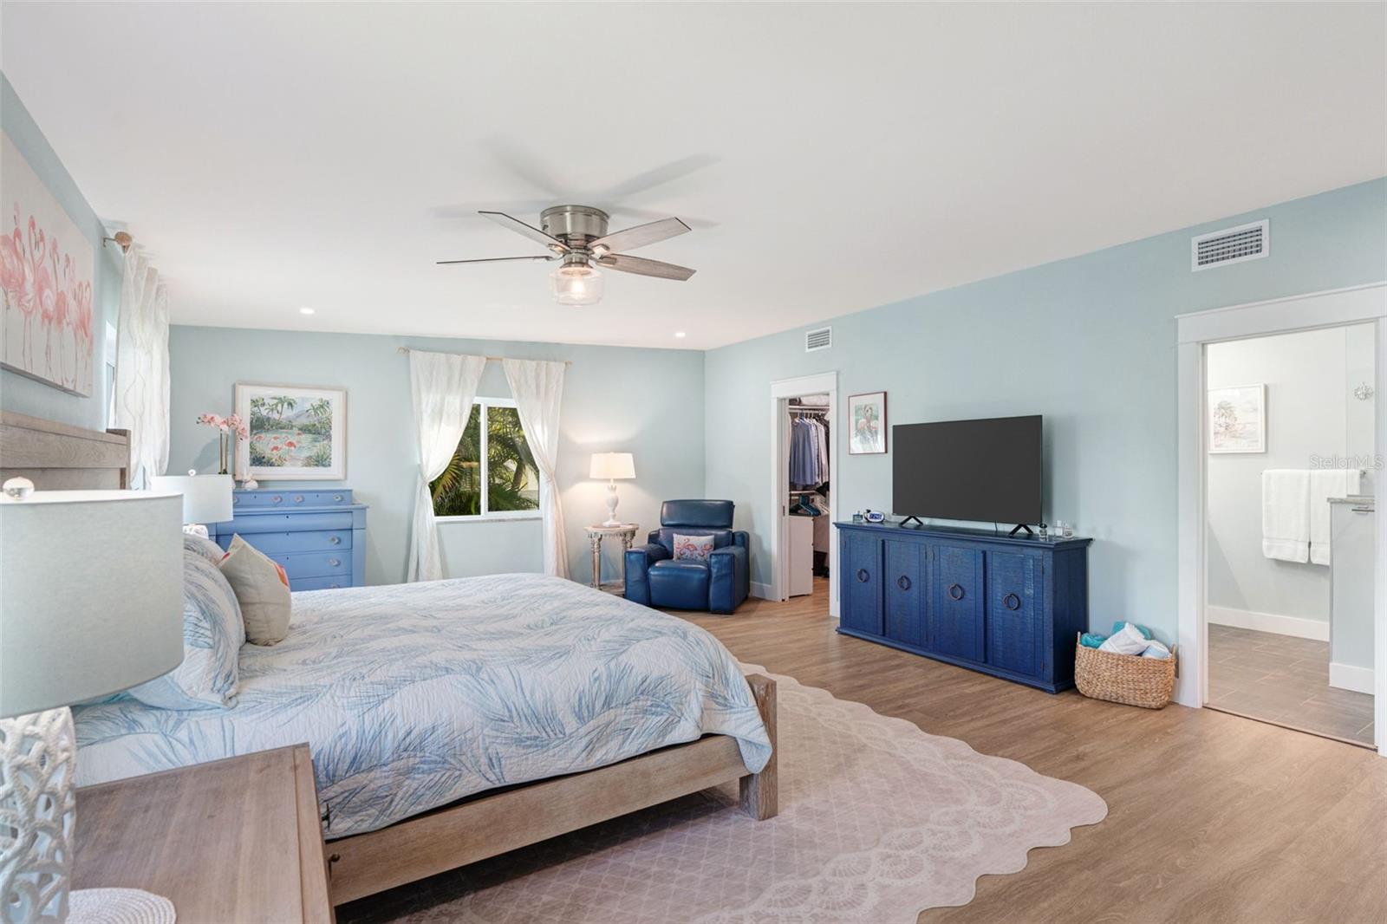
Bedroom with a large bed, blue dresser, and ceiling fan in a pale aqua room.
Primary bedroom with a blue dresser and TV, ceiling fan, and adjoining bathroom.
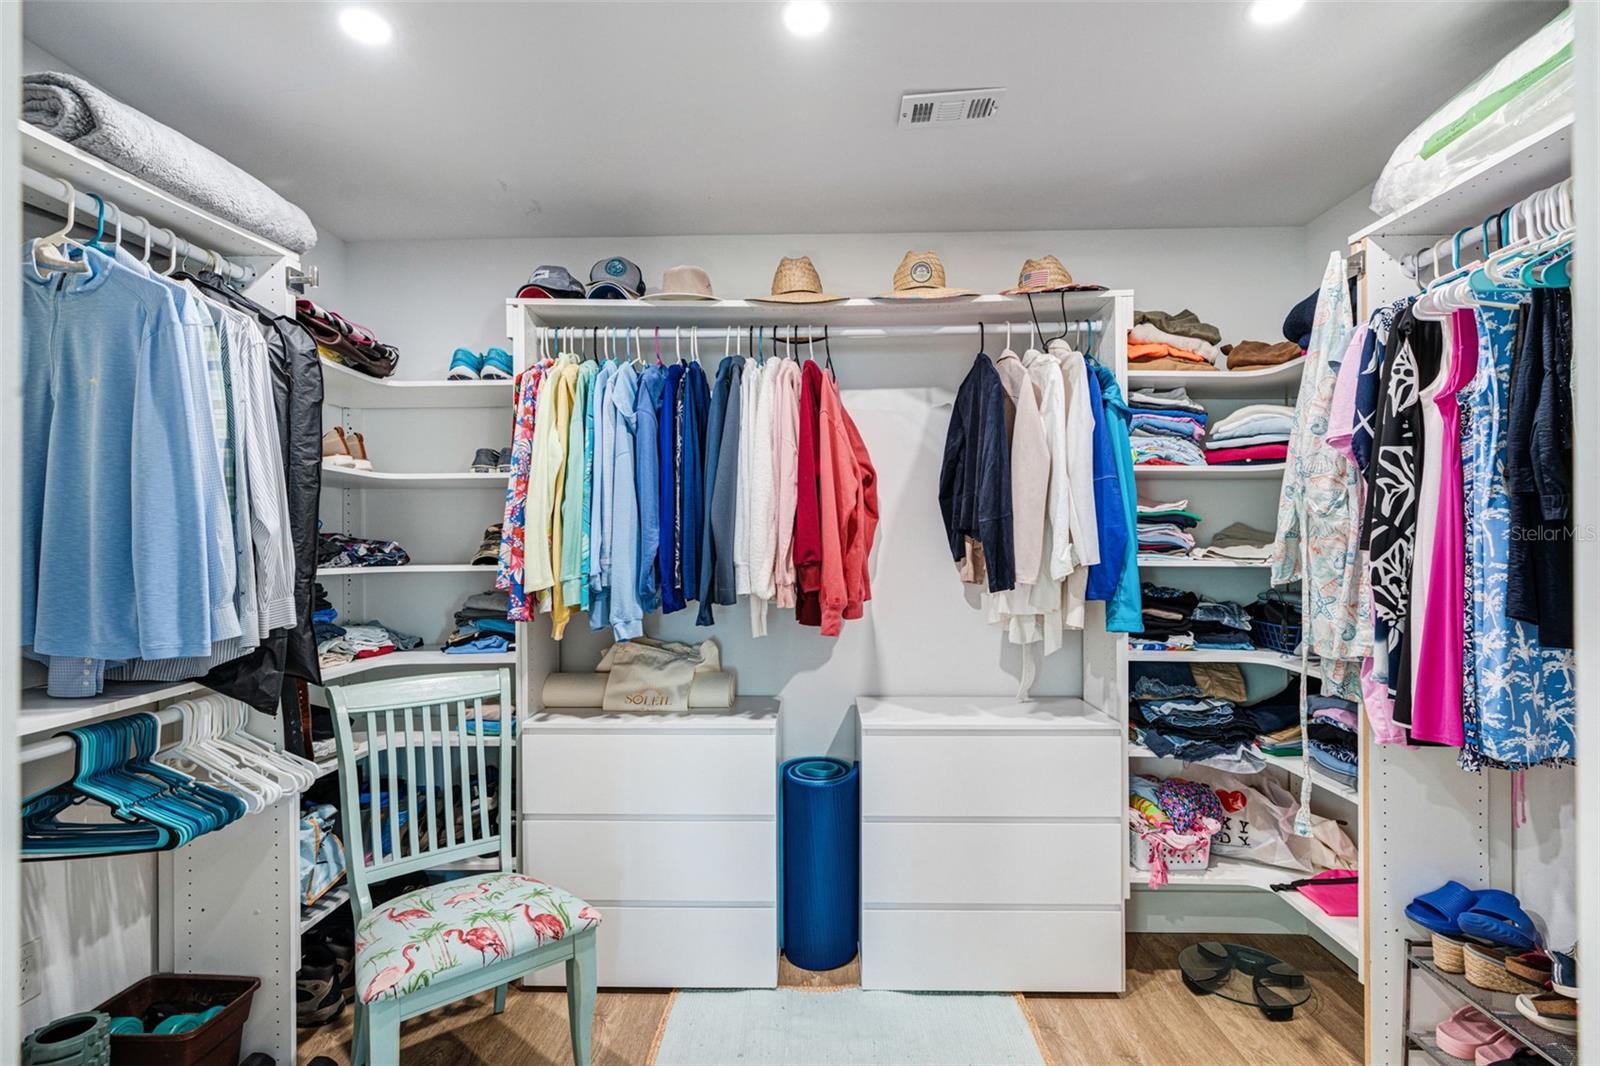
Walk-in closet with extensive clothing racks, built-in shelving, white drawers, and a floral-cushioned chair.
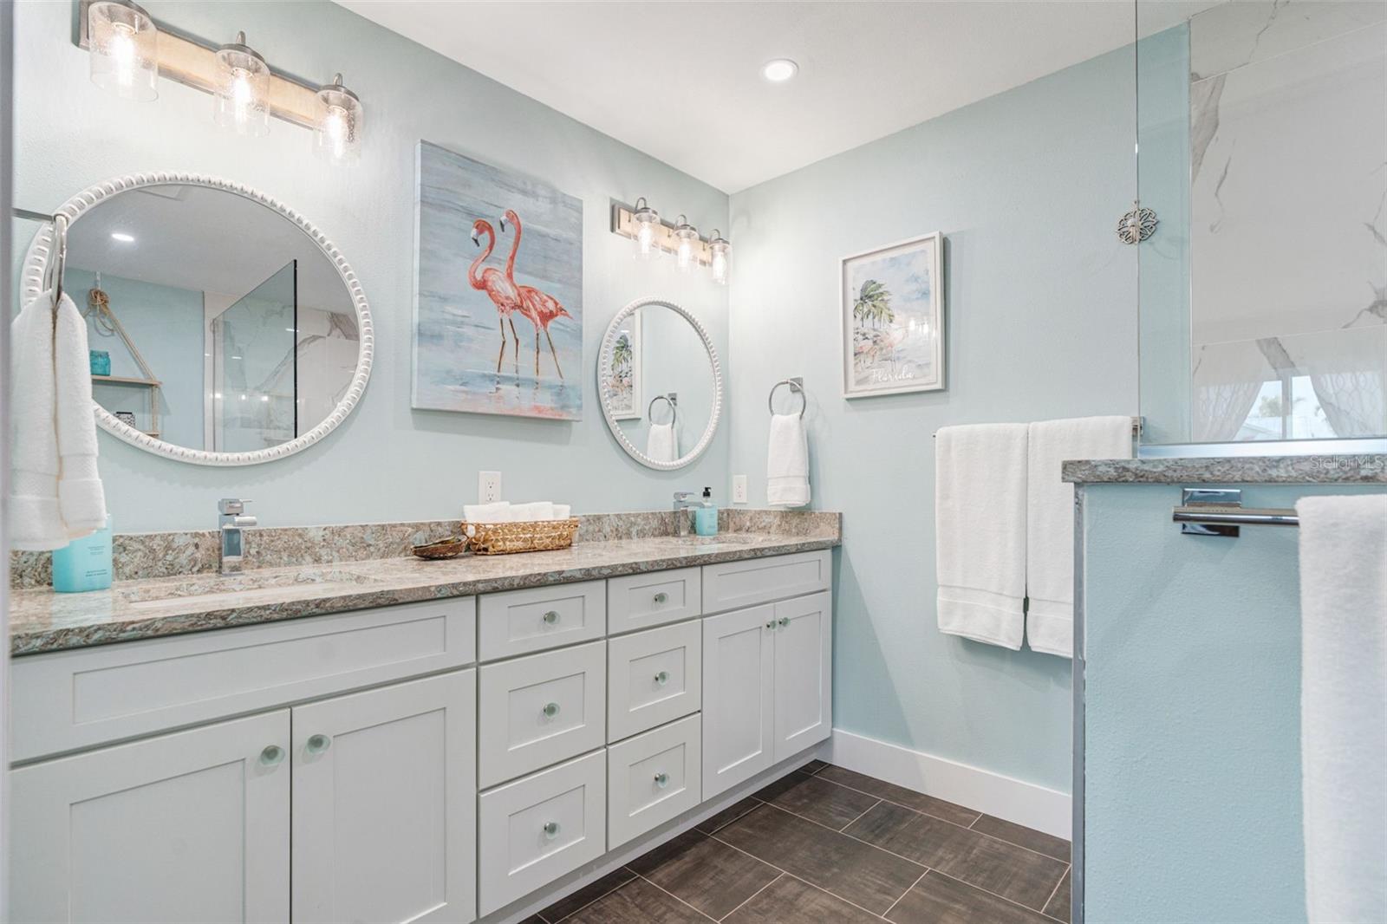
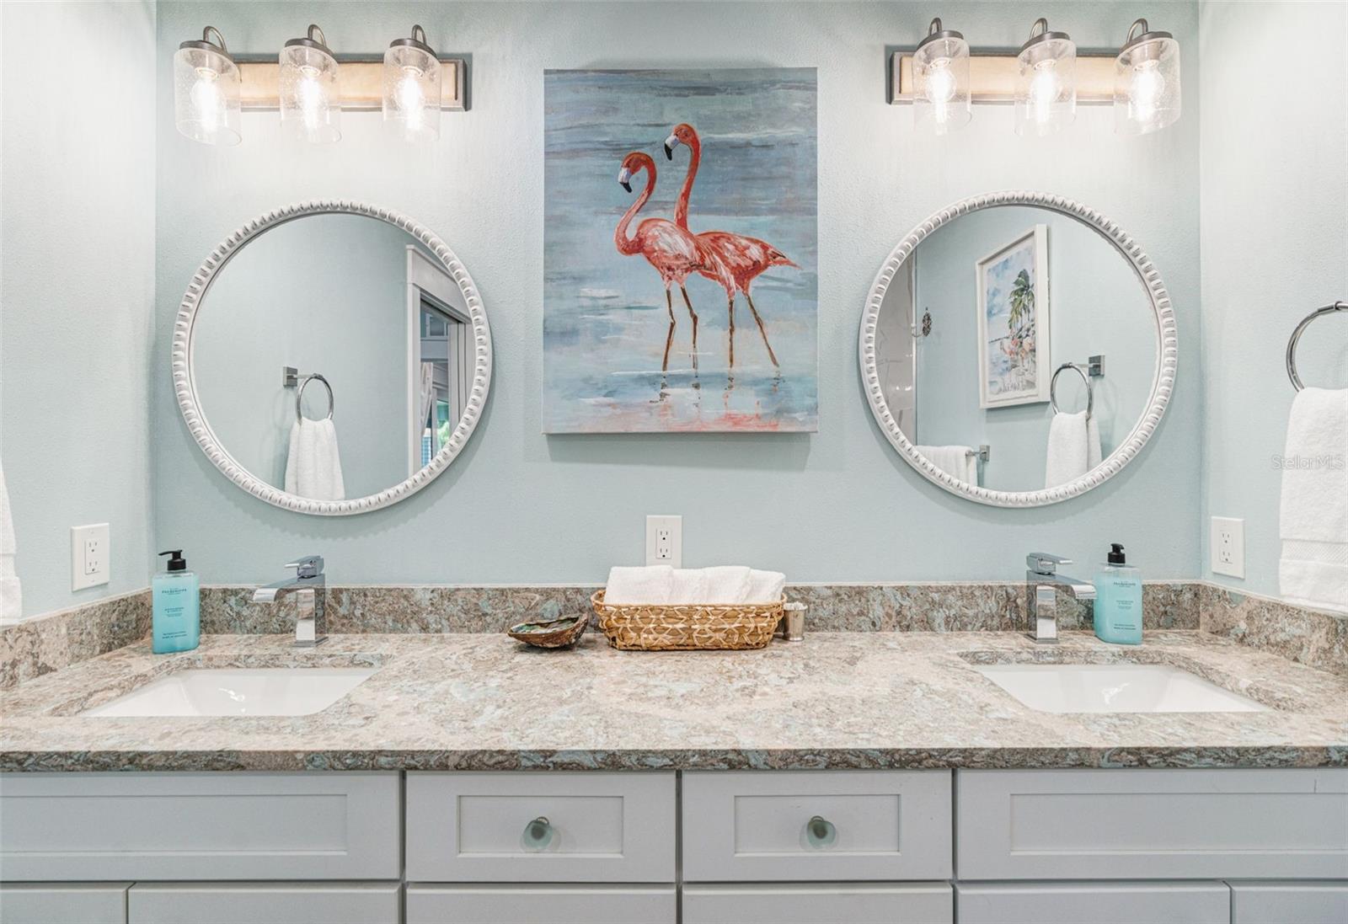
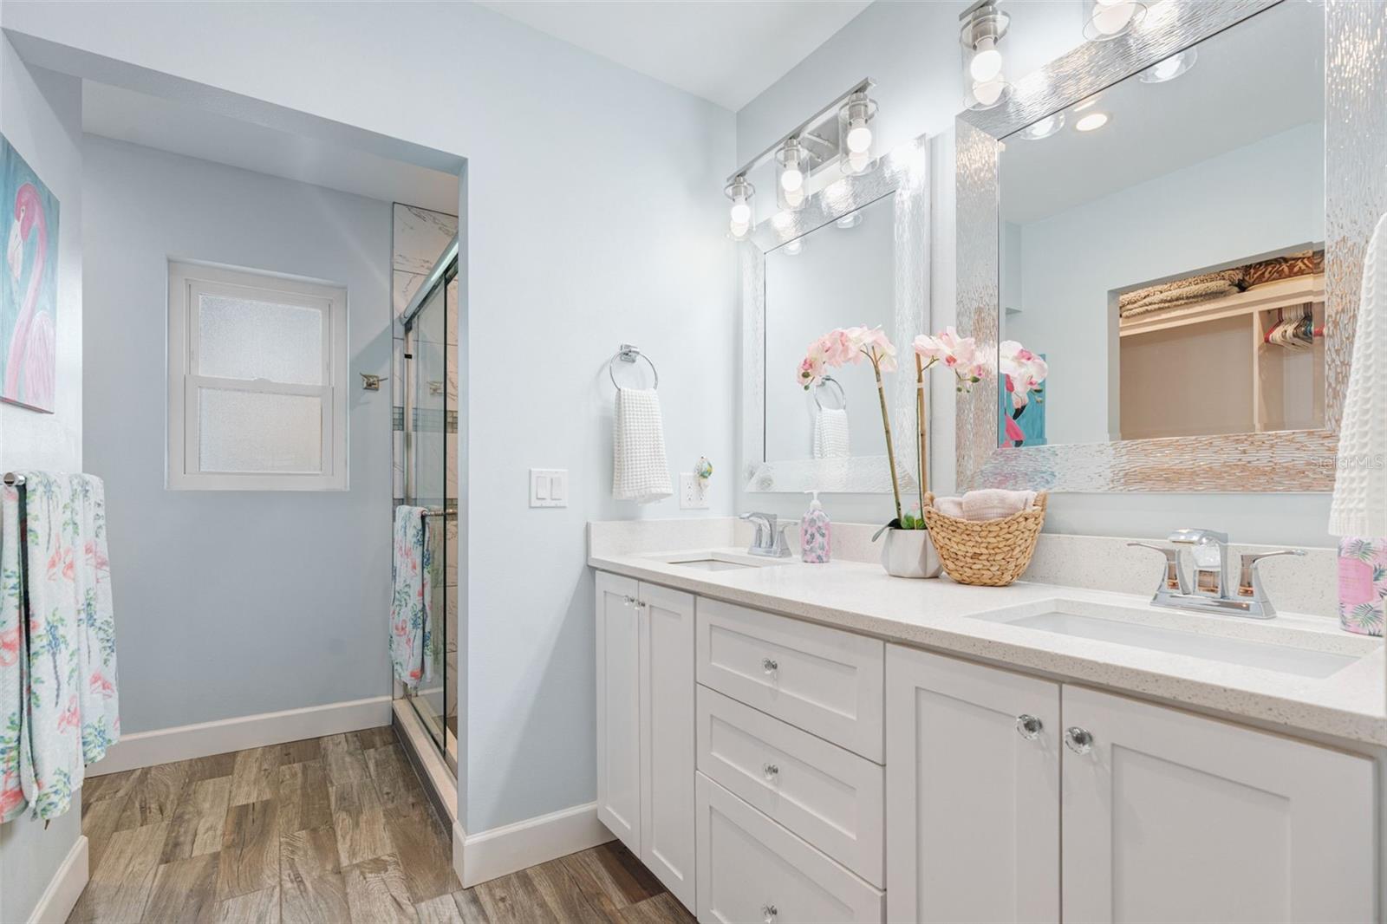
Bathroom with a long double vanity, round mirrors, pale blue walls, and flamingo artwork.
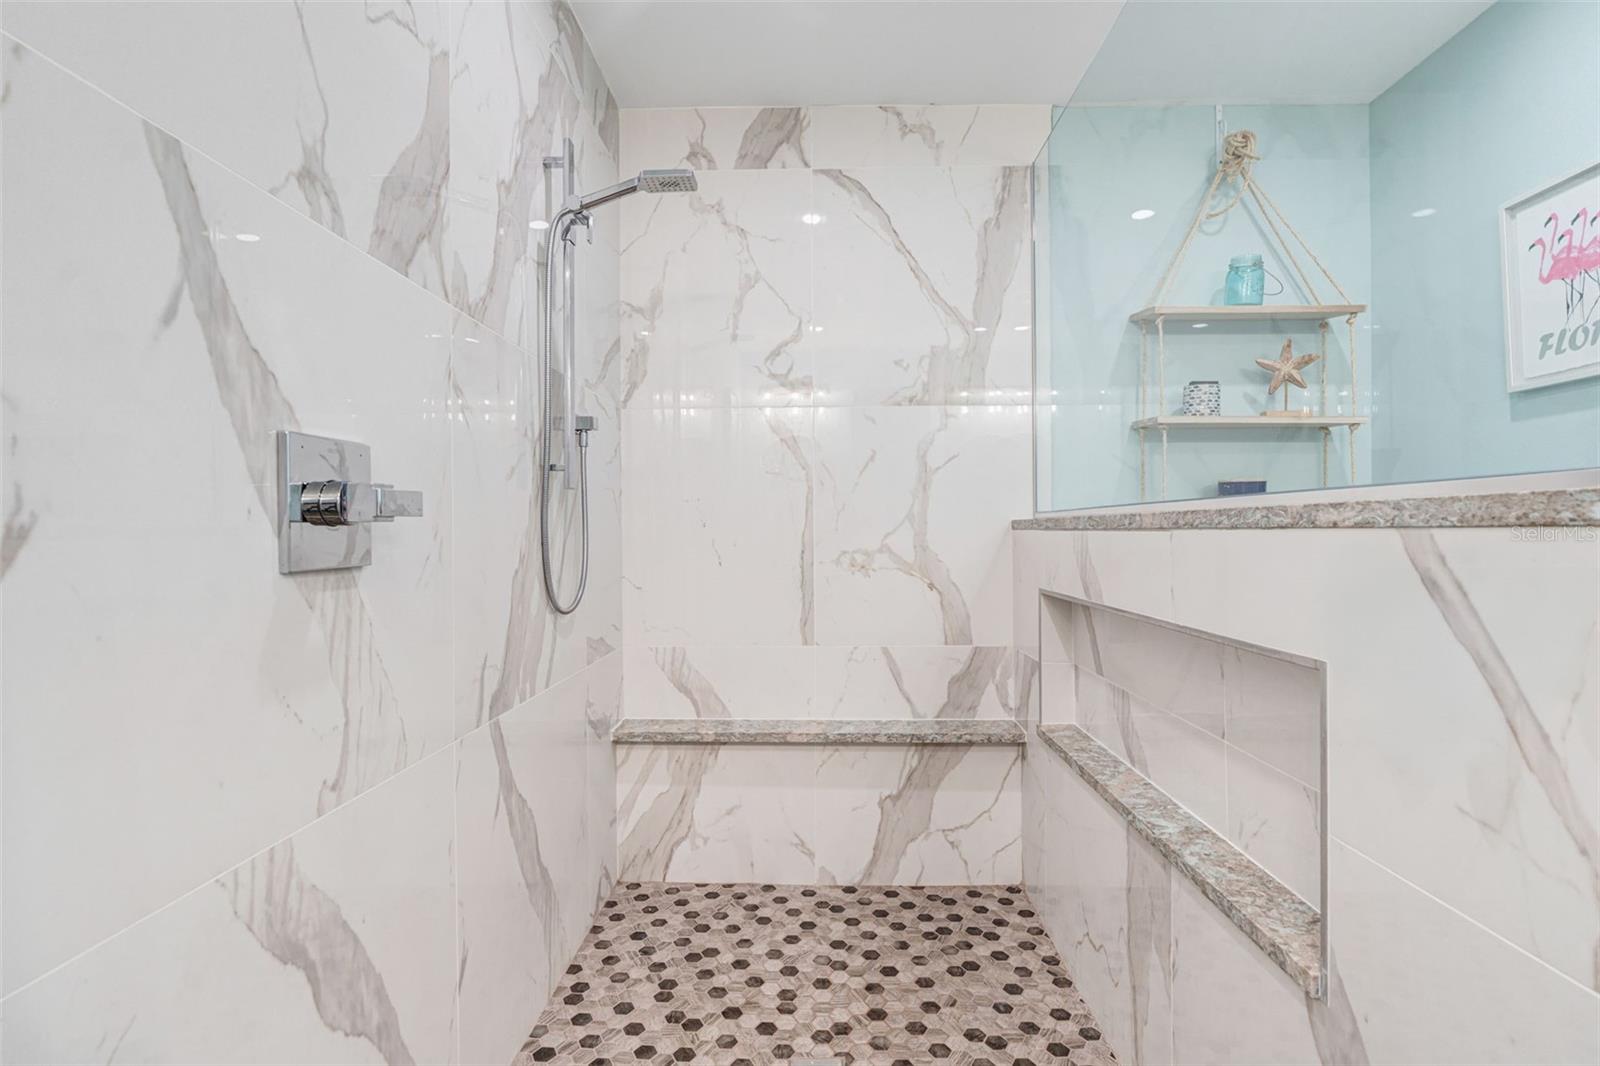
Walk-in shower with marble-look tile, a handheld showerhead, and patterned mosaic flooring.
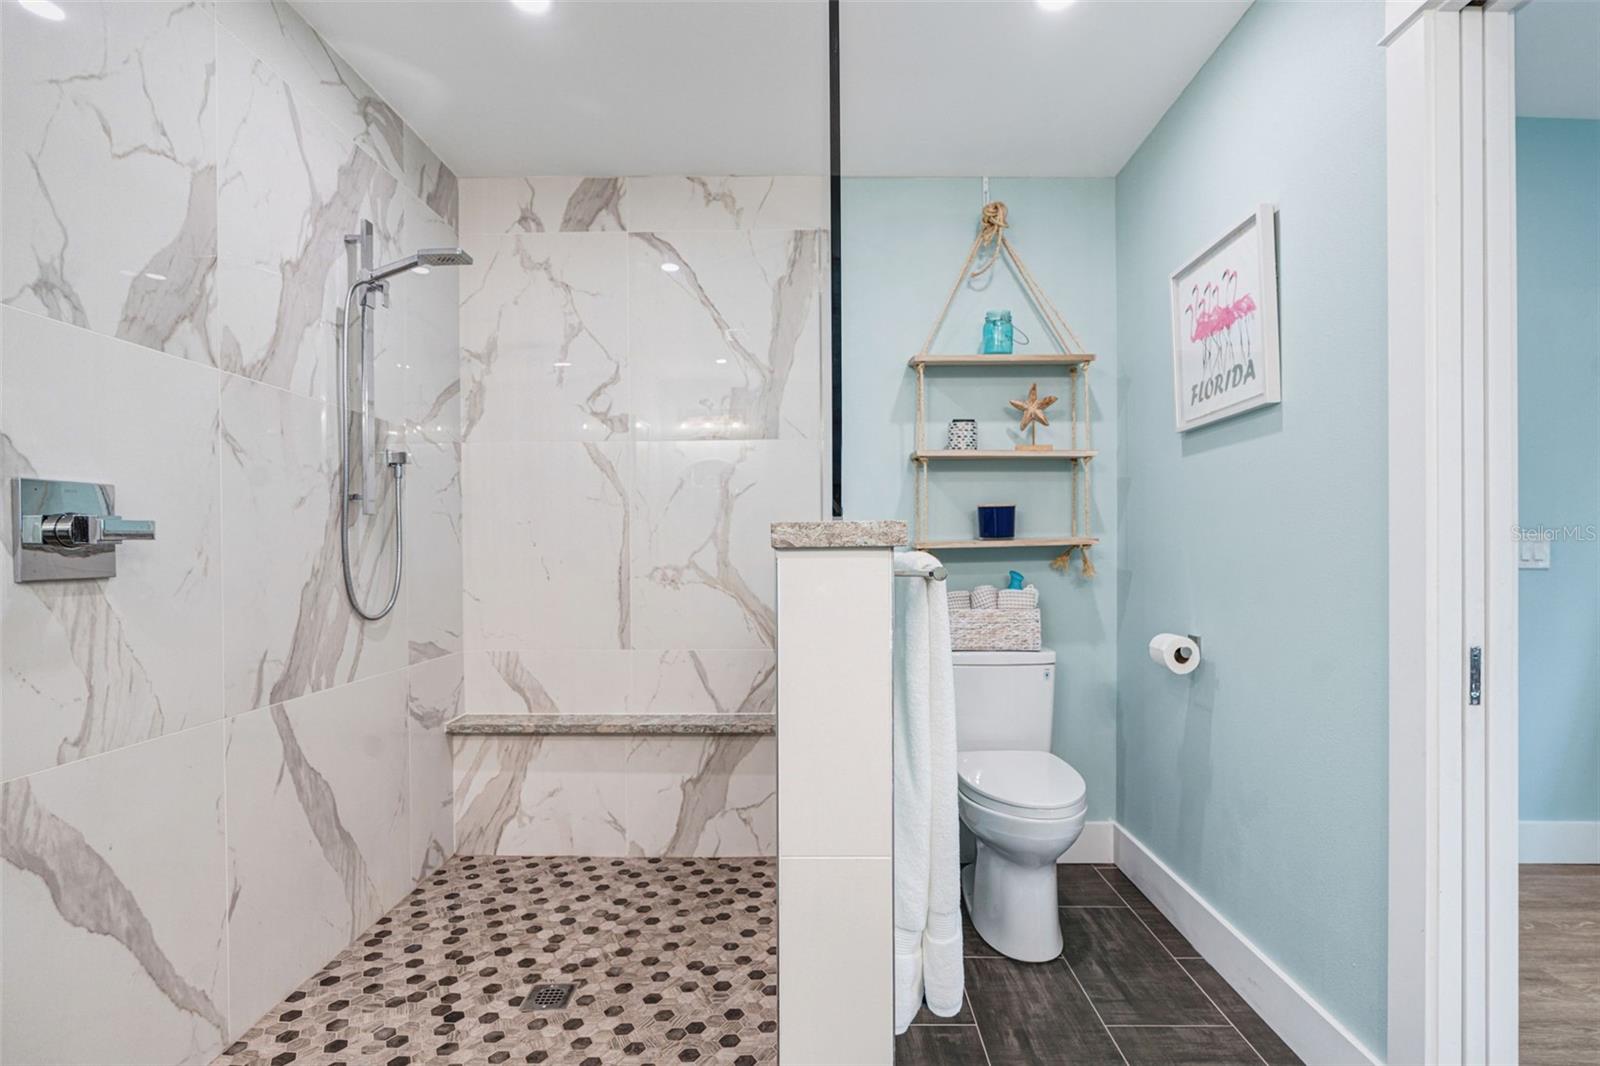
Bathroom with marble-look walk-in shower, pebble tile floor, and aqua walls.
Bathroom vanity with two sinks, round mirrors, stone countertop, and flamingo artwork.
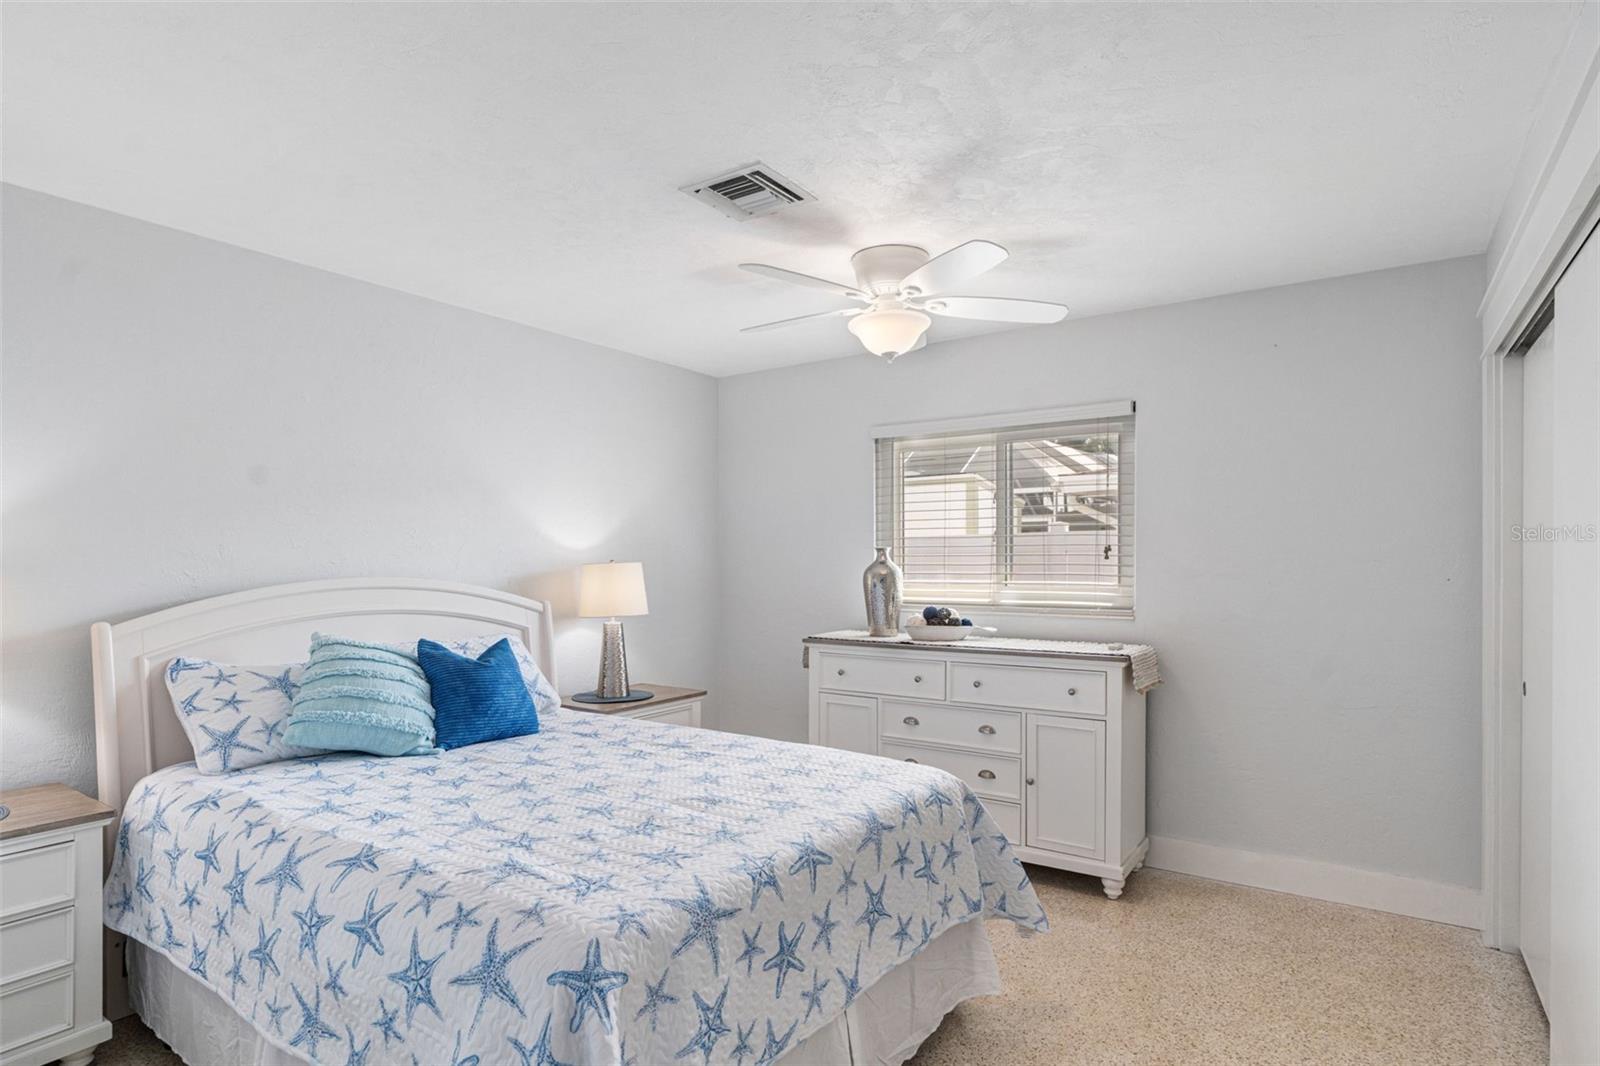
Bedroom with a white bed, blue starfish-patterned bedding, and matching dresser.
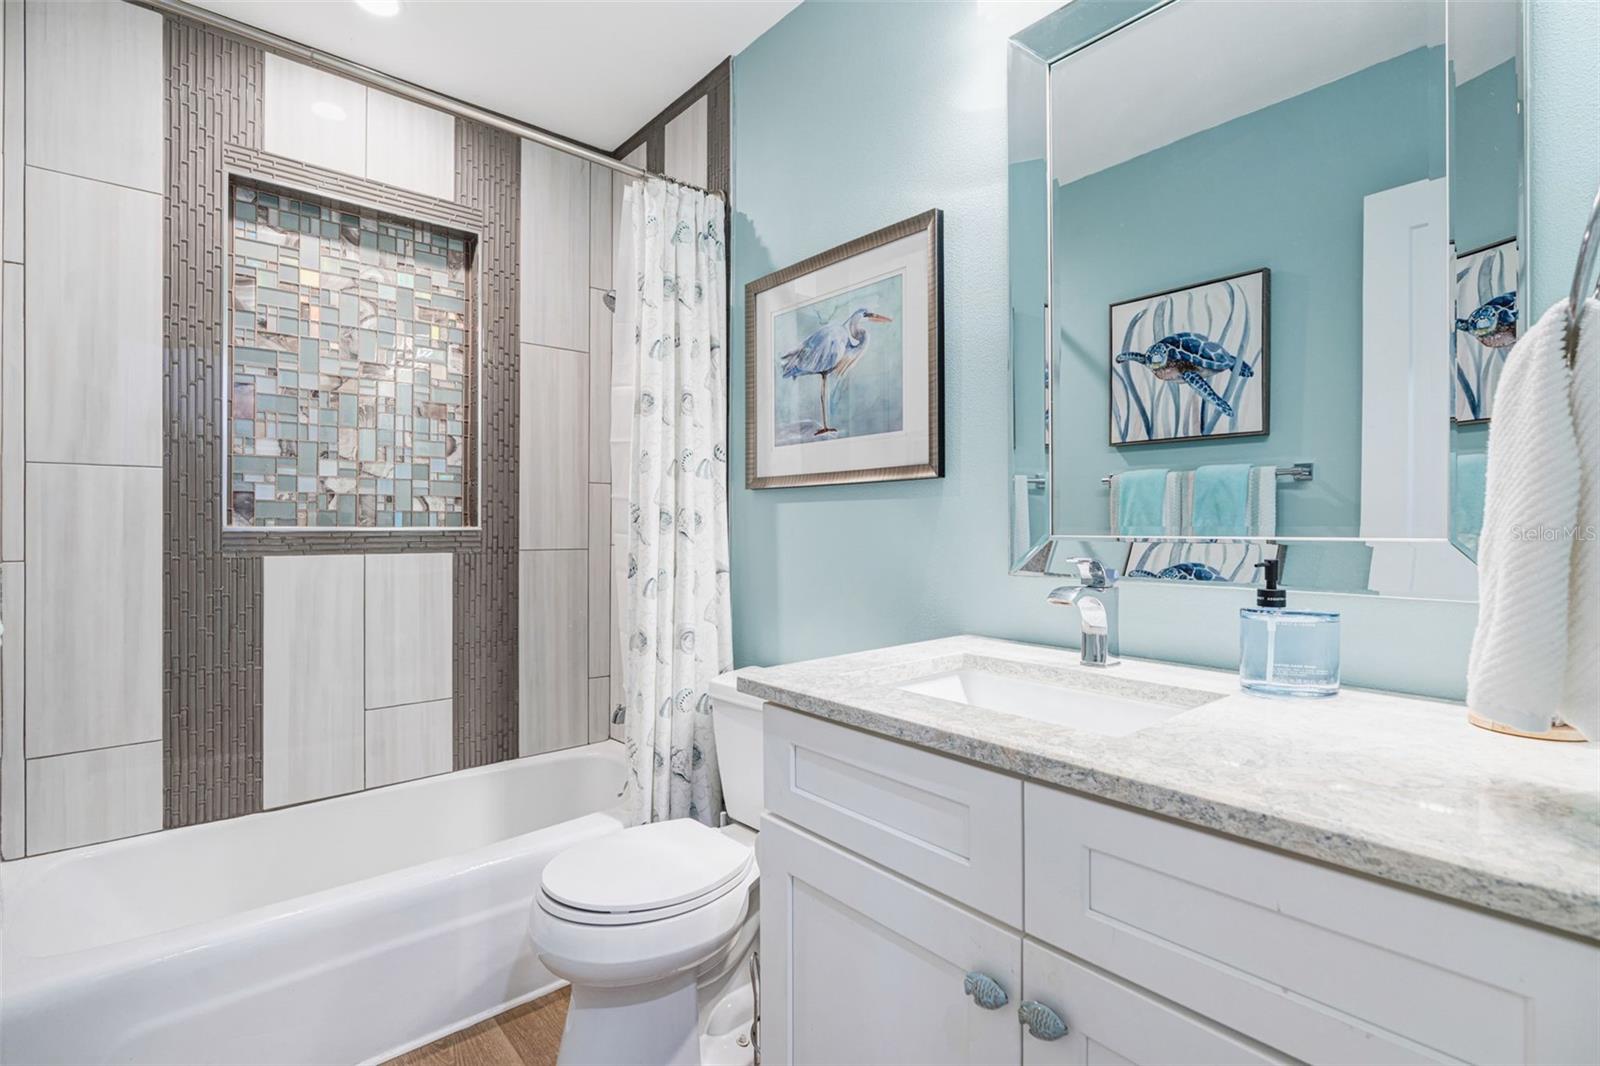
Bathroom with a tiled tub surround, aqua walls, and a white vanity.
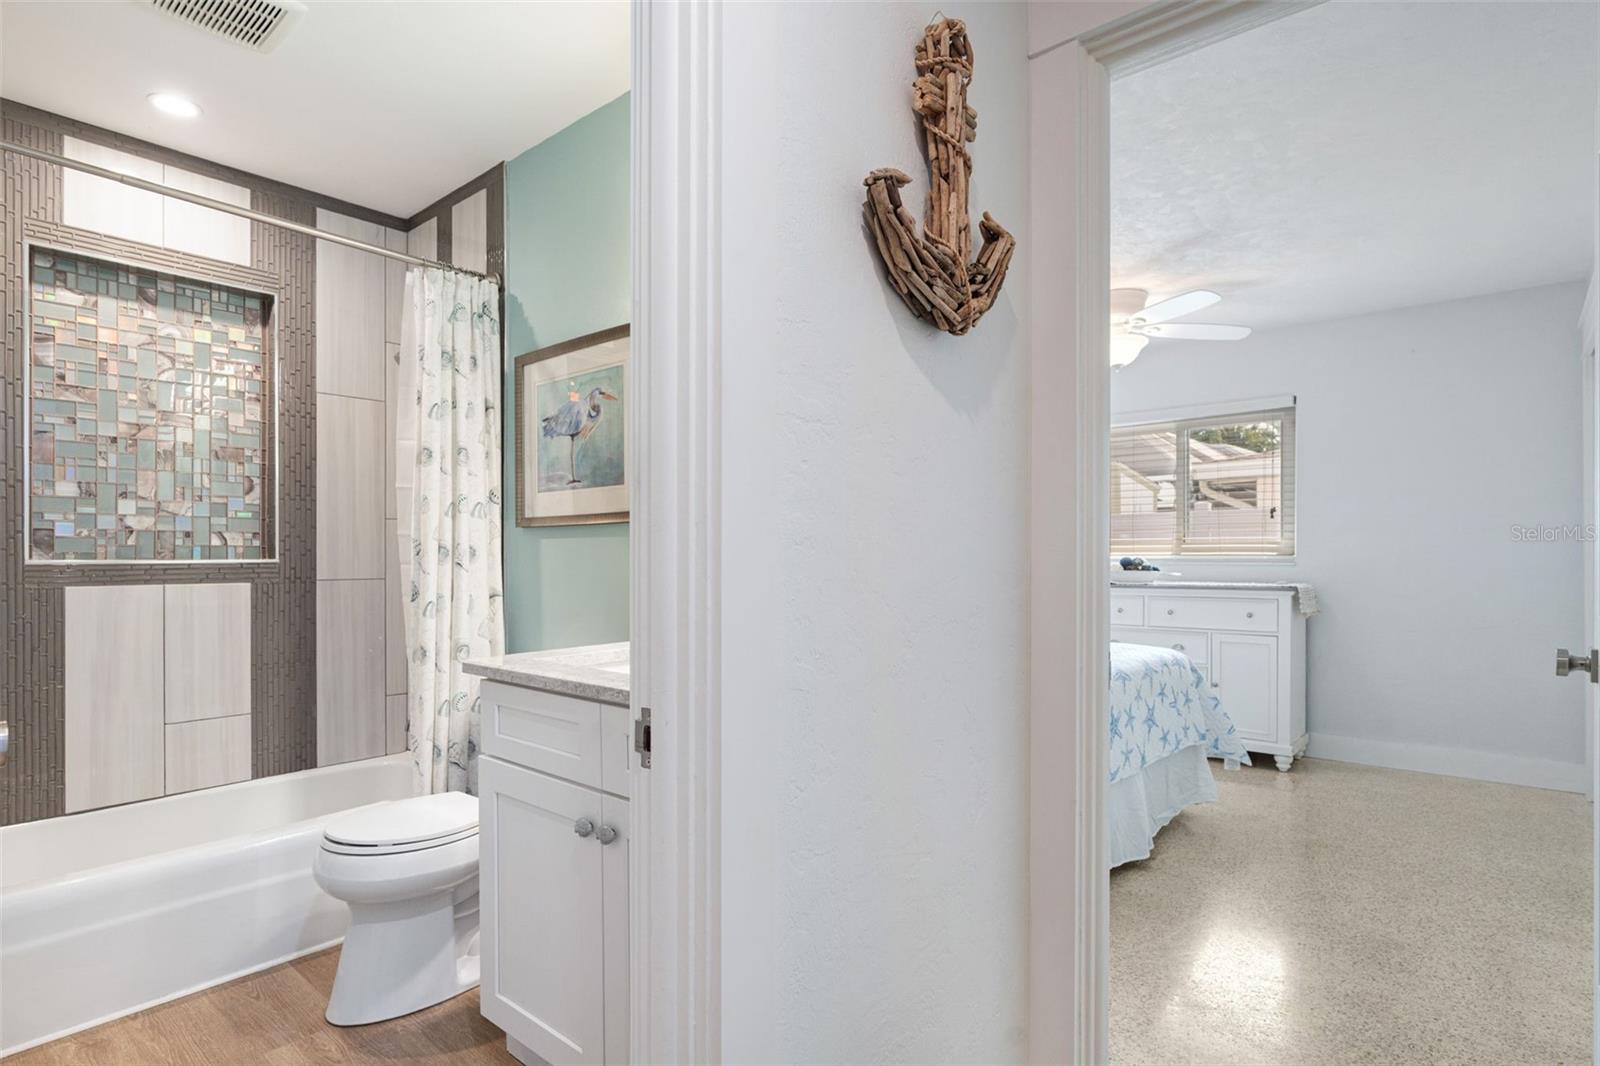
Bathroom with mosaic shower window beside a bright bedroom with a ceiling fan.
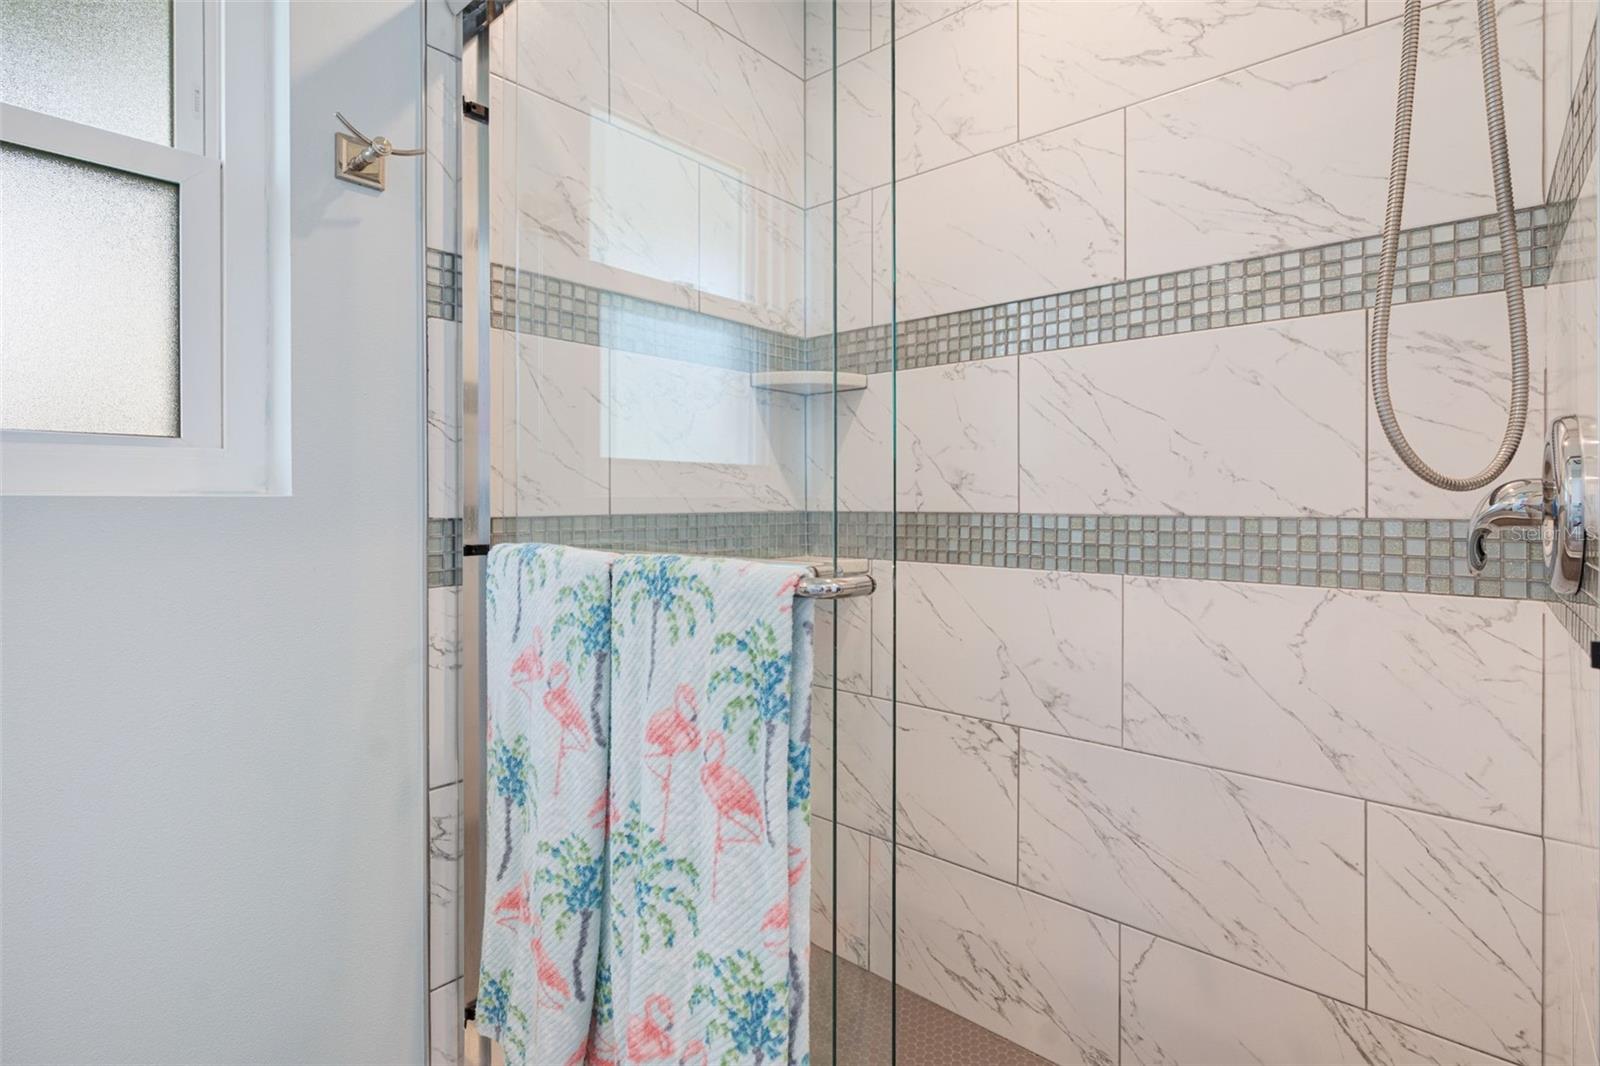
Bathroom shower with marble-look tile, glass enclosure, and colorful towel.
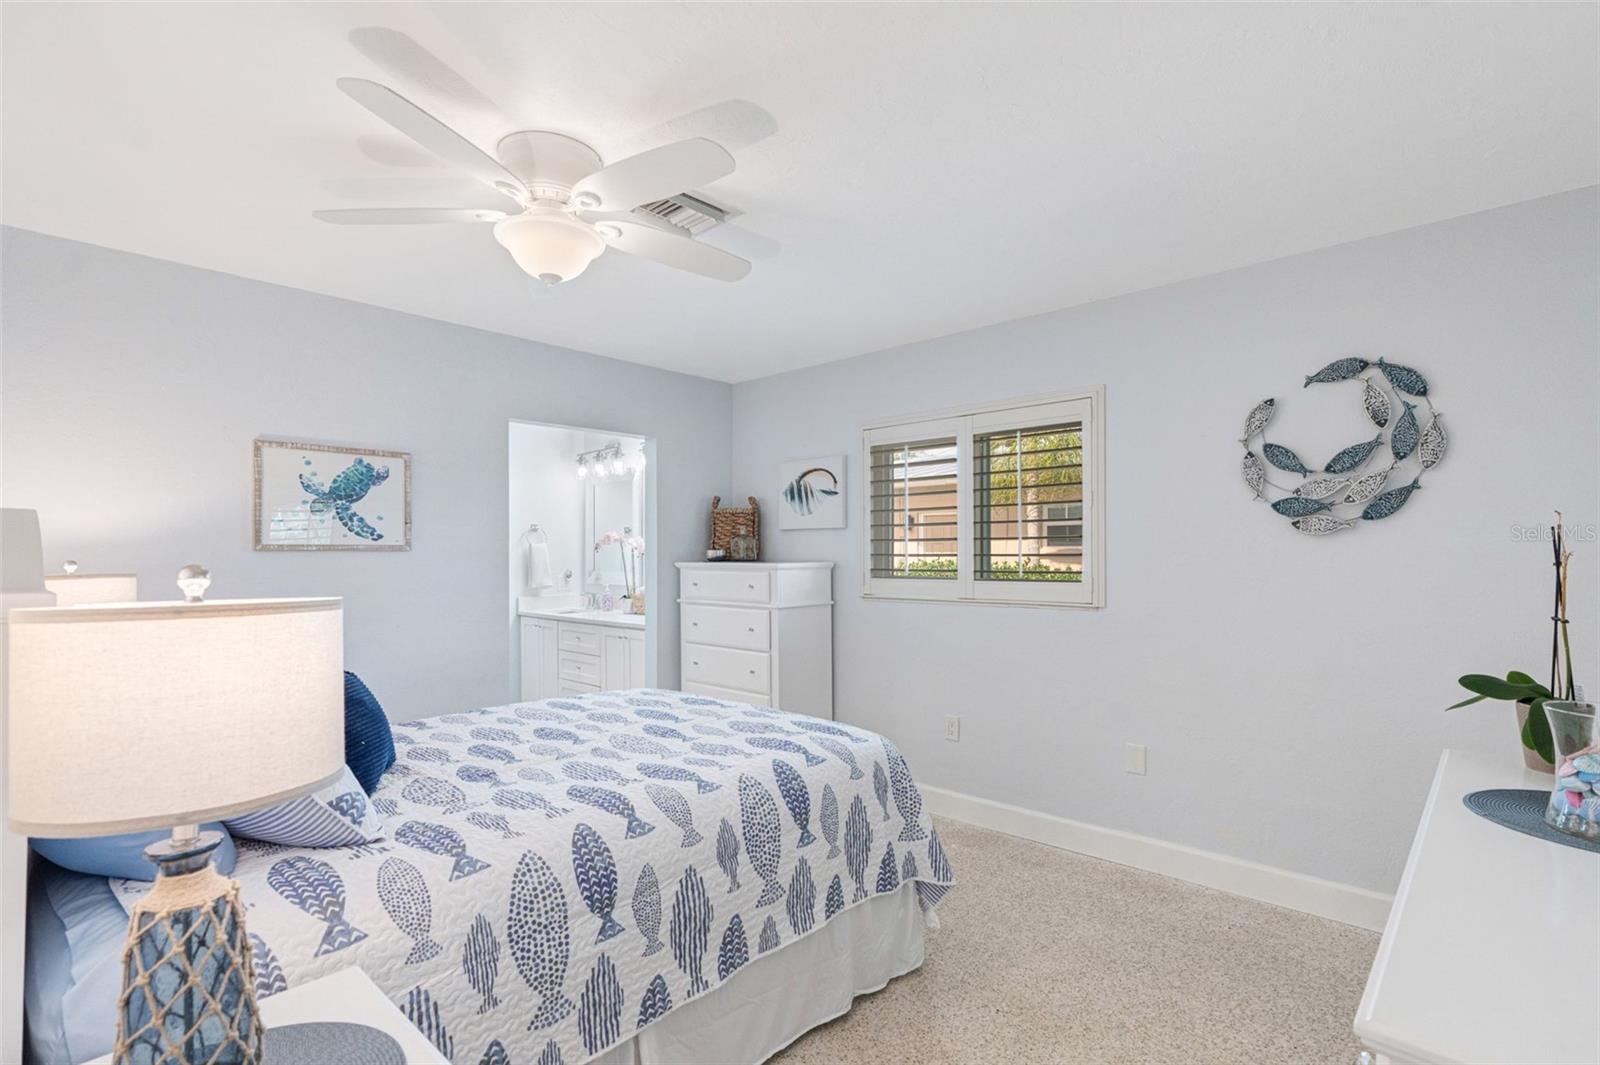
Bedroom with a blue-and-white patterned bedspread, white furniture, and a shuttered window.
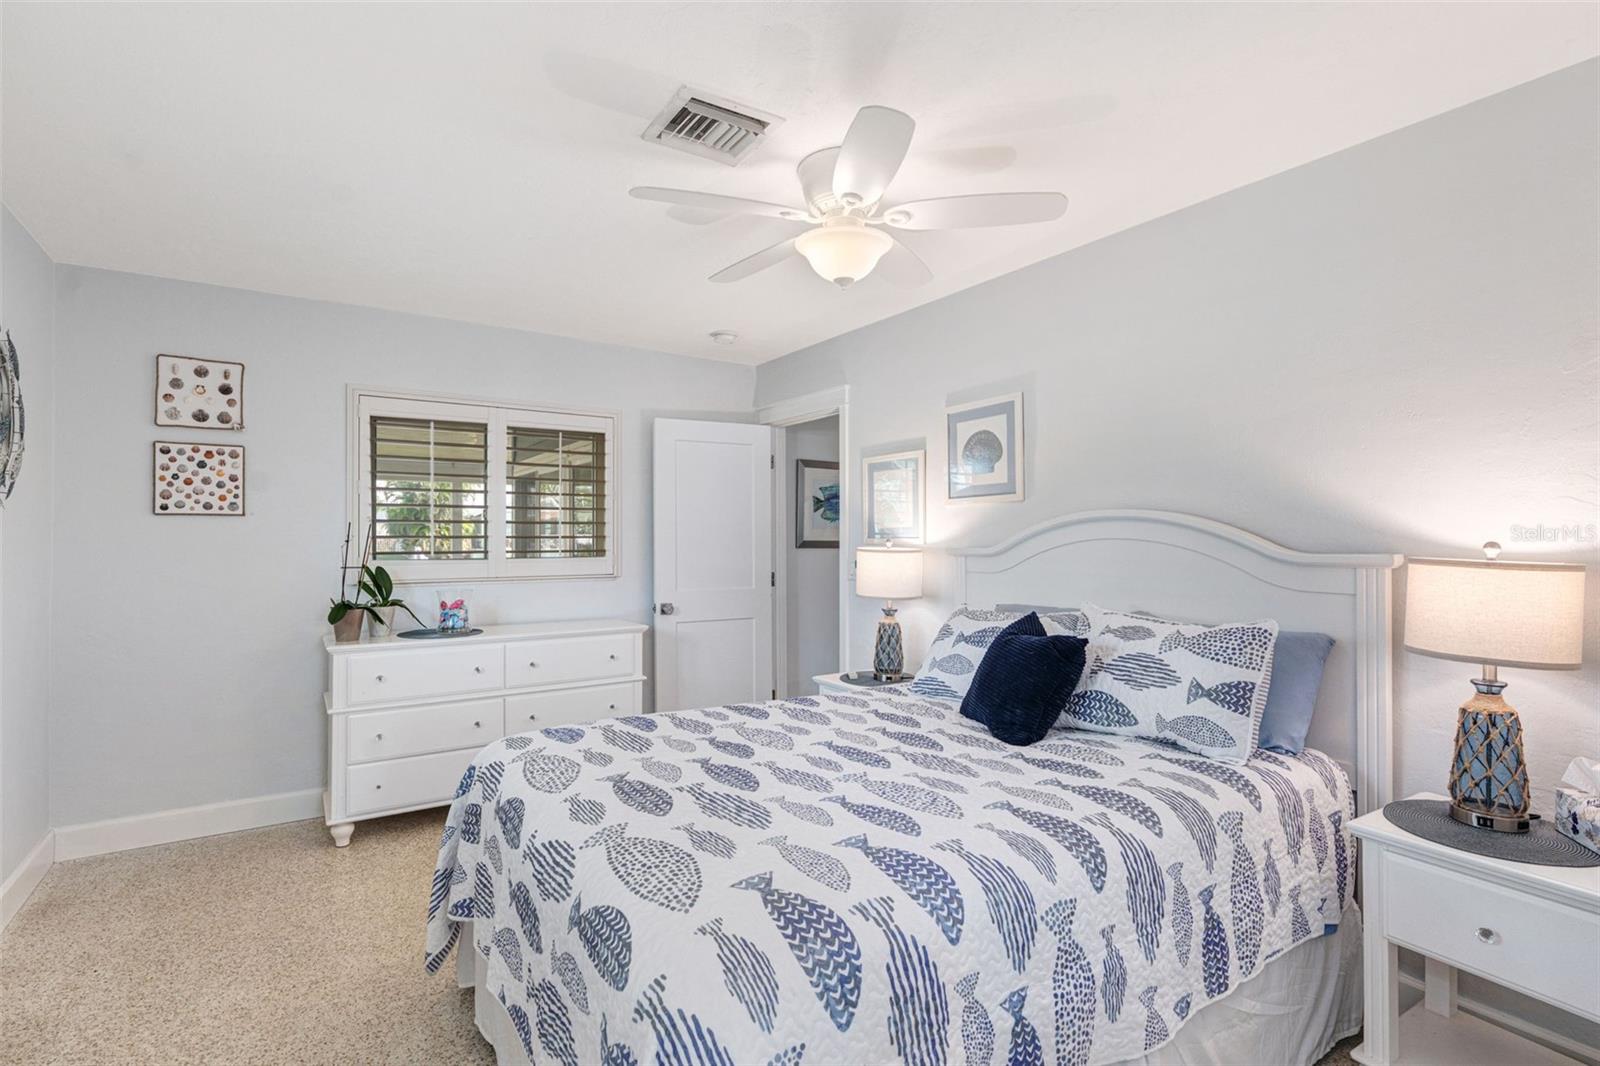
Bedroom with blue fish-patterned bedding, a ceiling fan, and plantation-shuttered window.
Bright bathroom with a double-sink vanity, large mirrors, and a glass-enclosed shower.
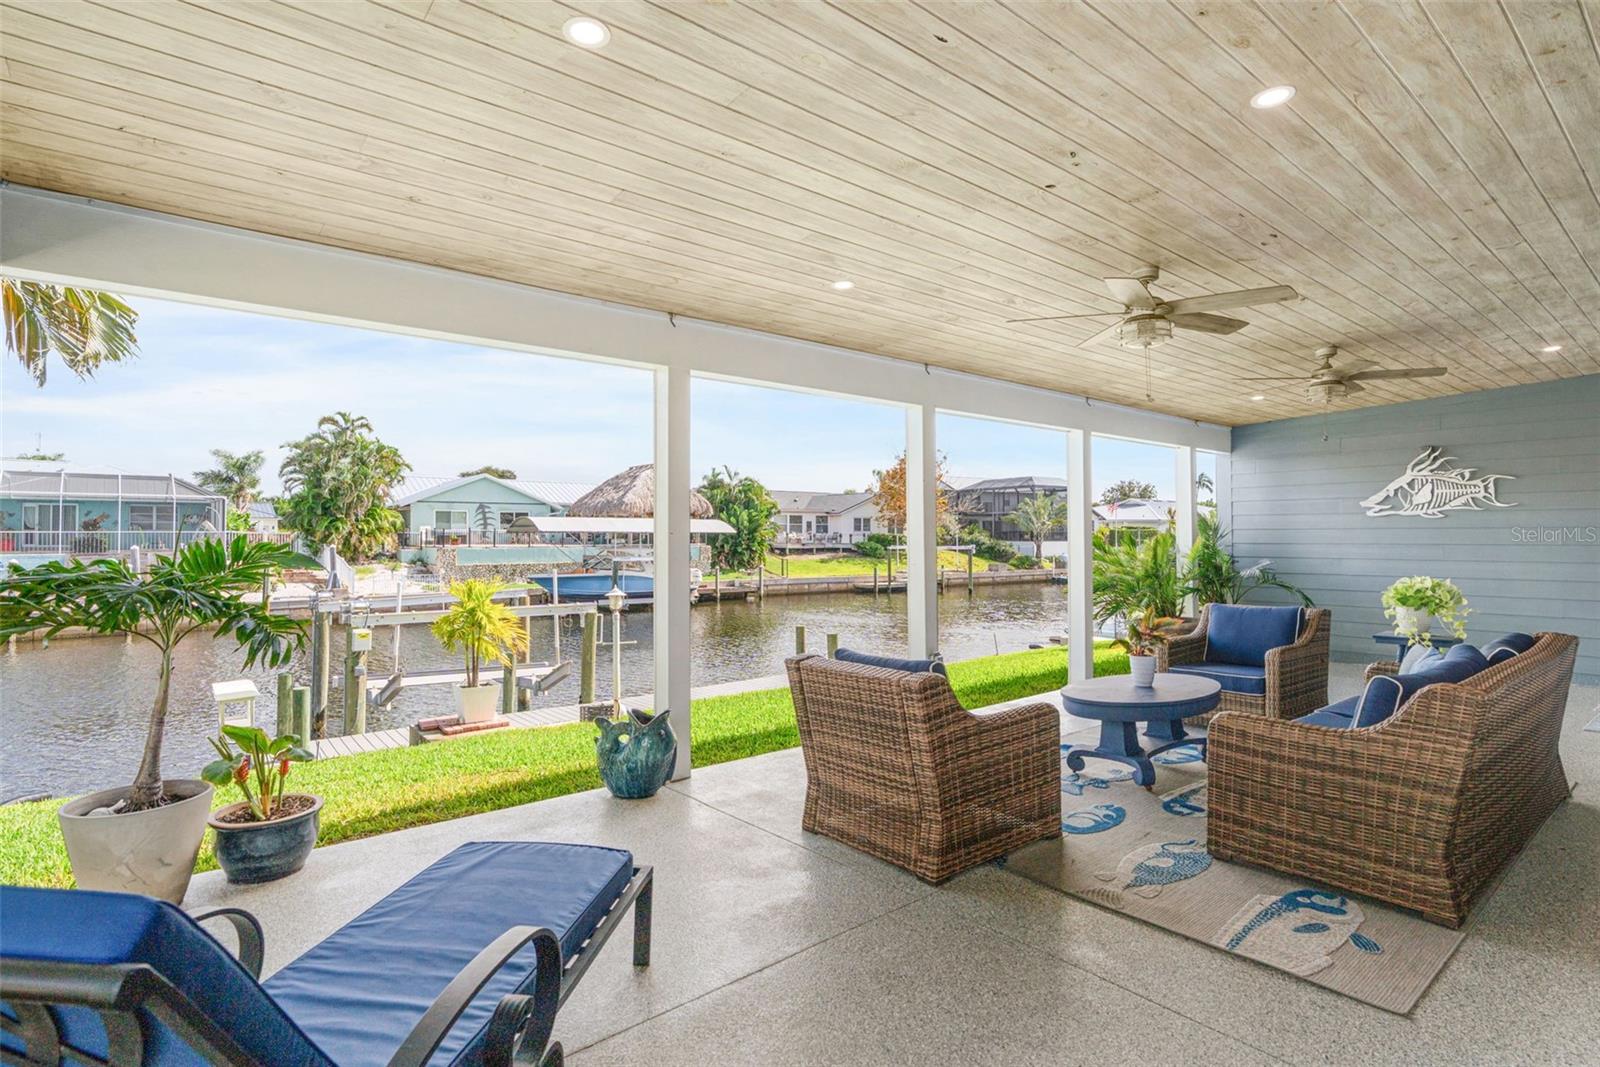
Covered waterfront patio with wicker seating, ceiling fan, and canal dock views.
Covered waterfront lanai with wicker seating, ceiling fans, and canal views.
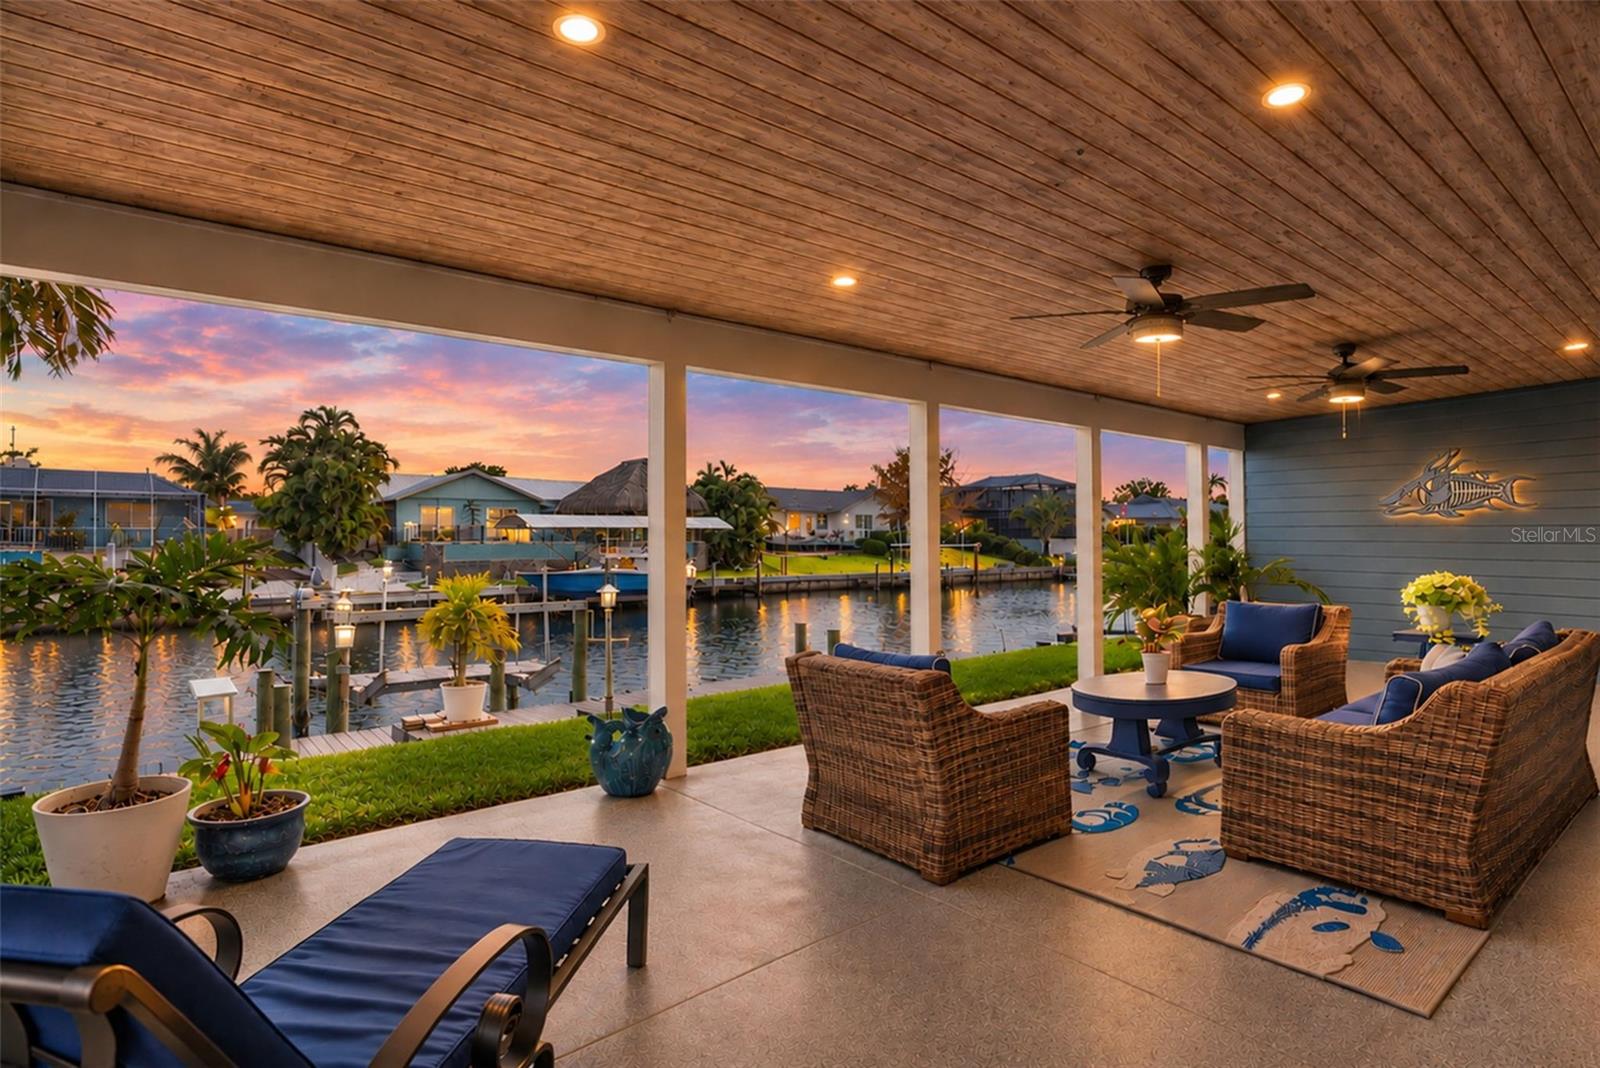
Covered waterfront patio with wicker seating, wood-plank ceiling, and canal views at sunset.
Covered waterfront patio with wicker seating, ceiling fans, and a canal view.
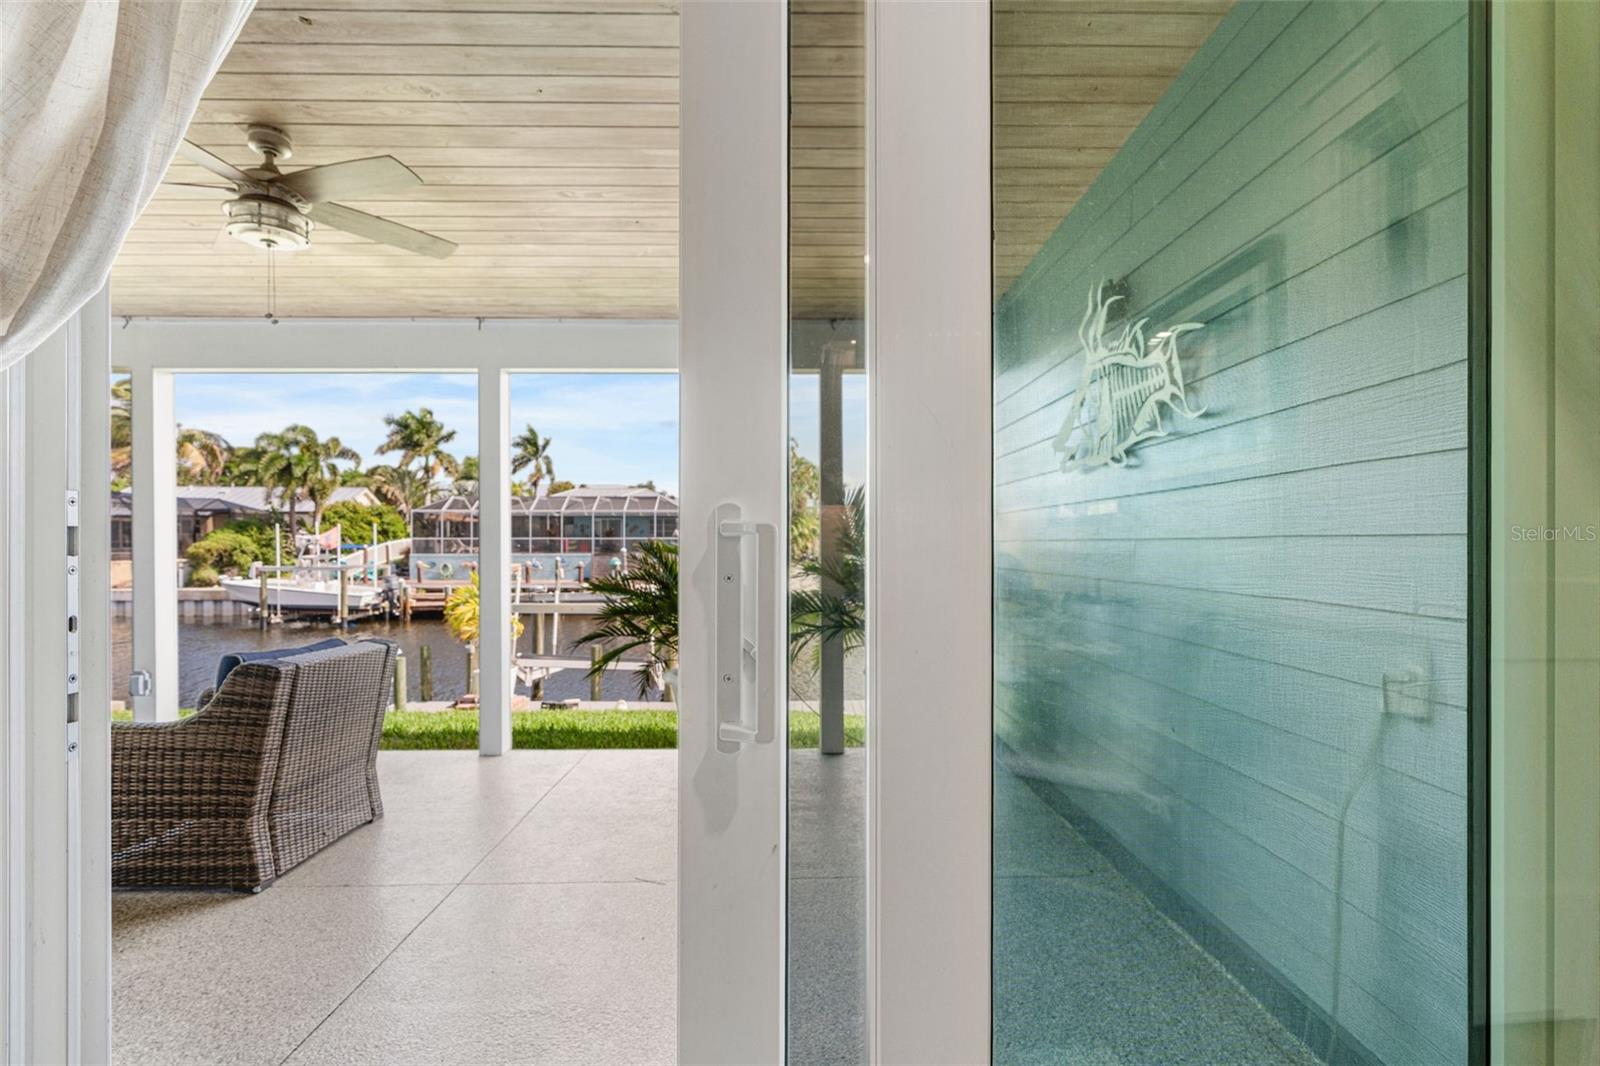
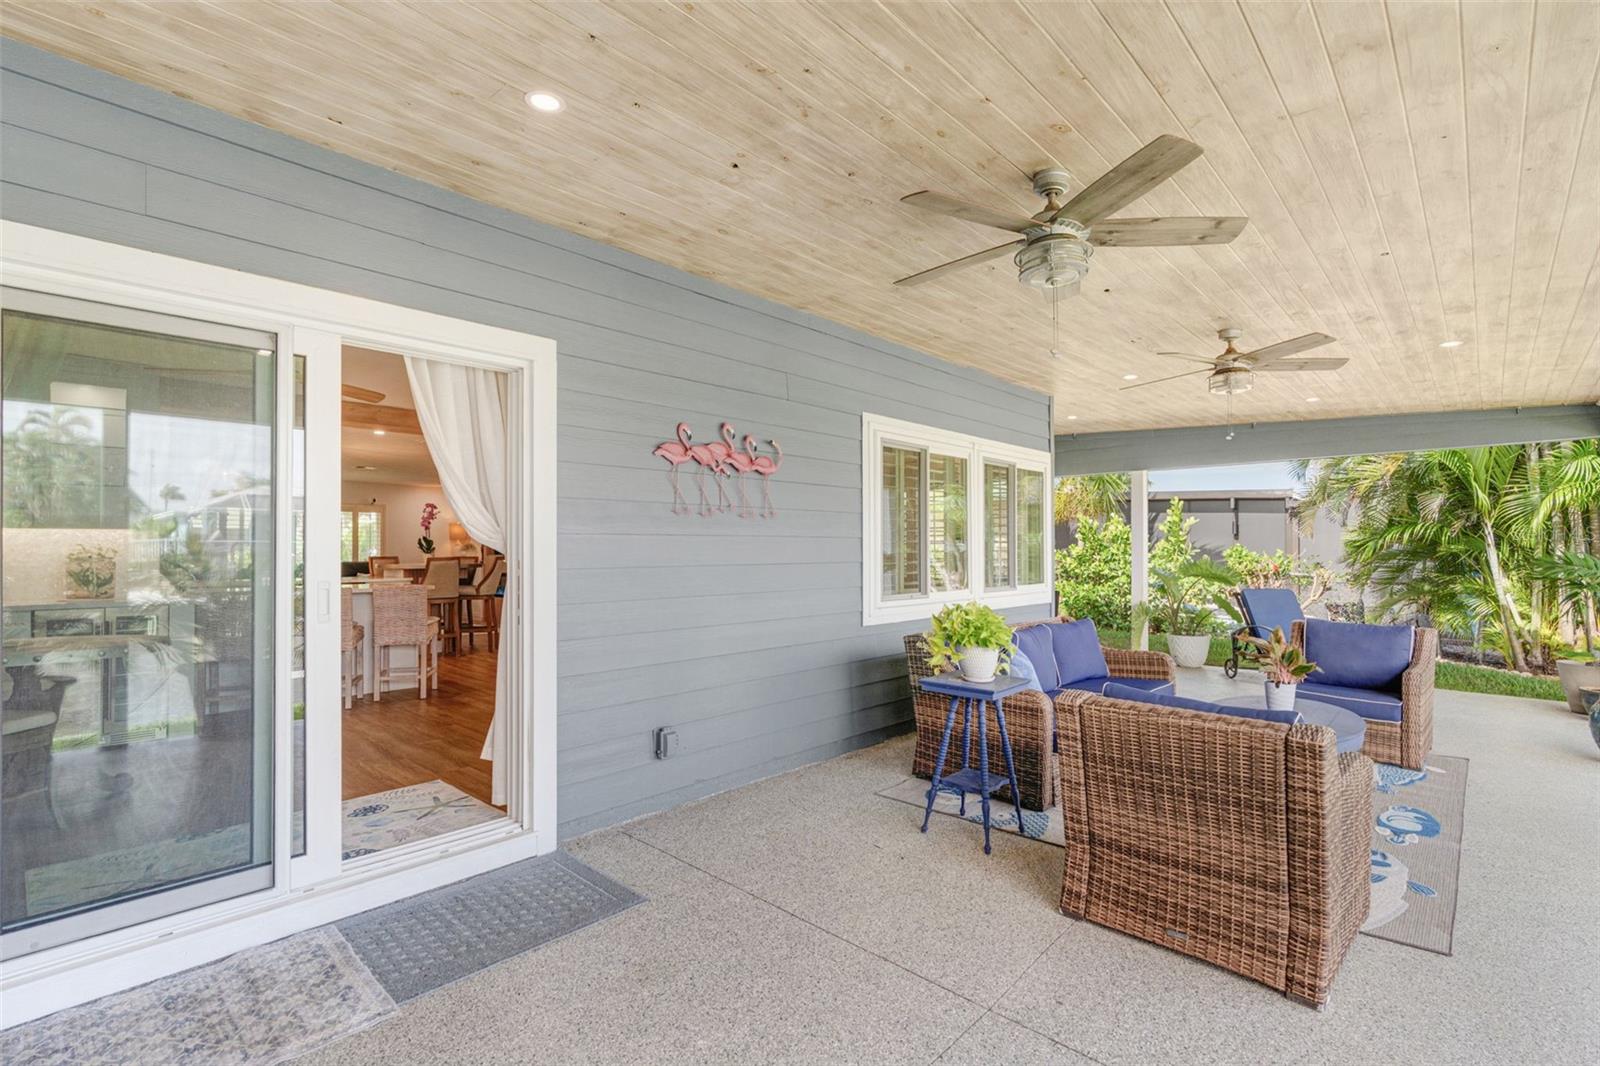
Covered patio with wicker seating, ceiling fans, and sliding doors opening into the home.
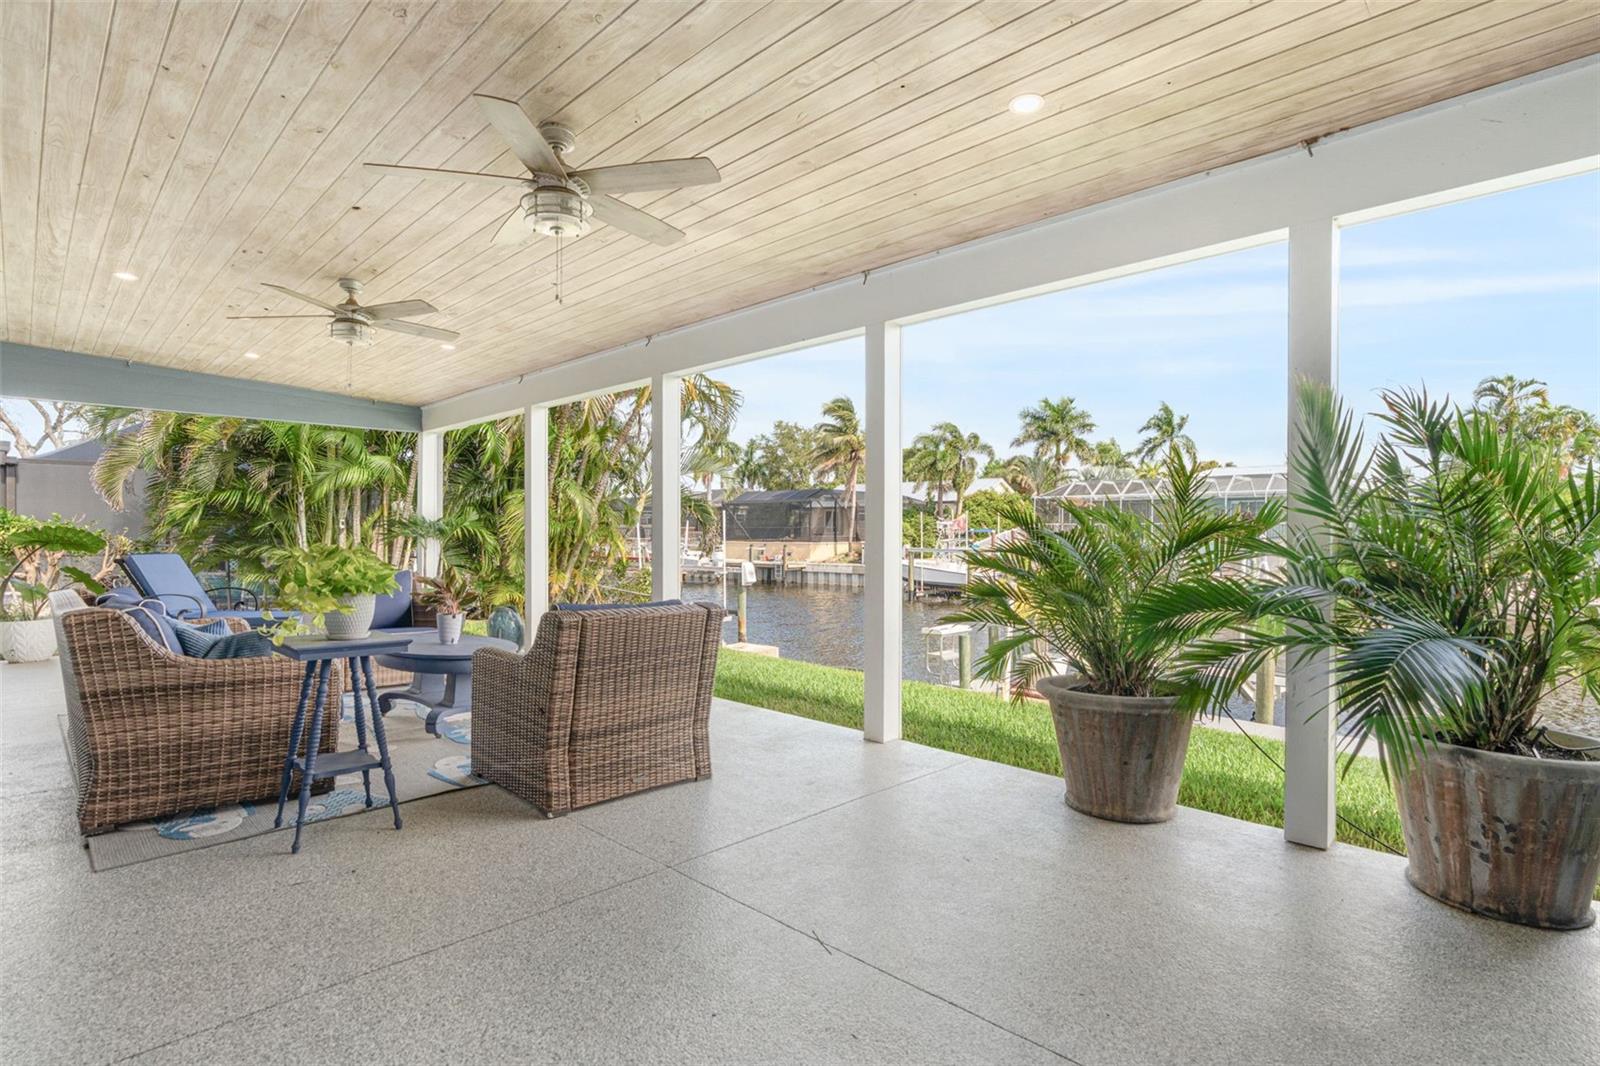
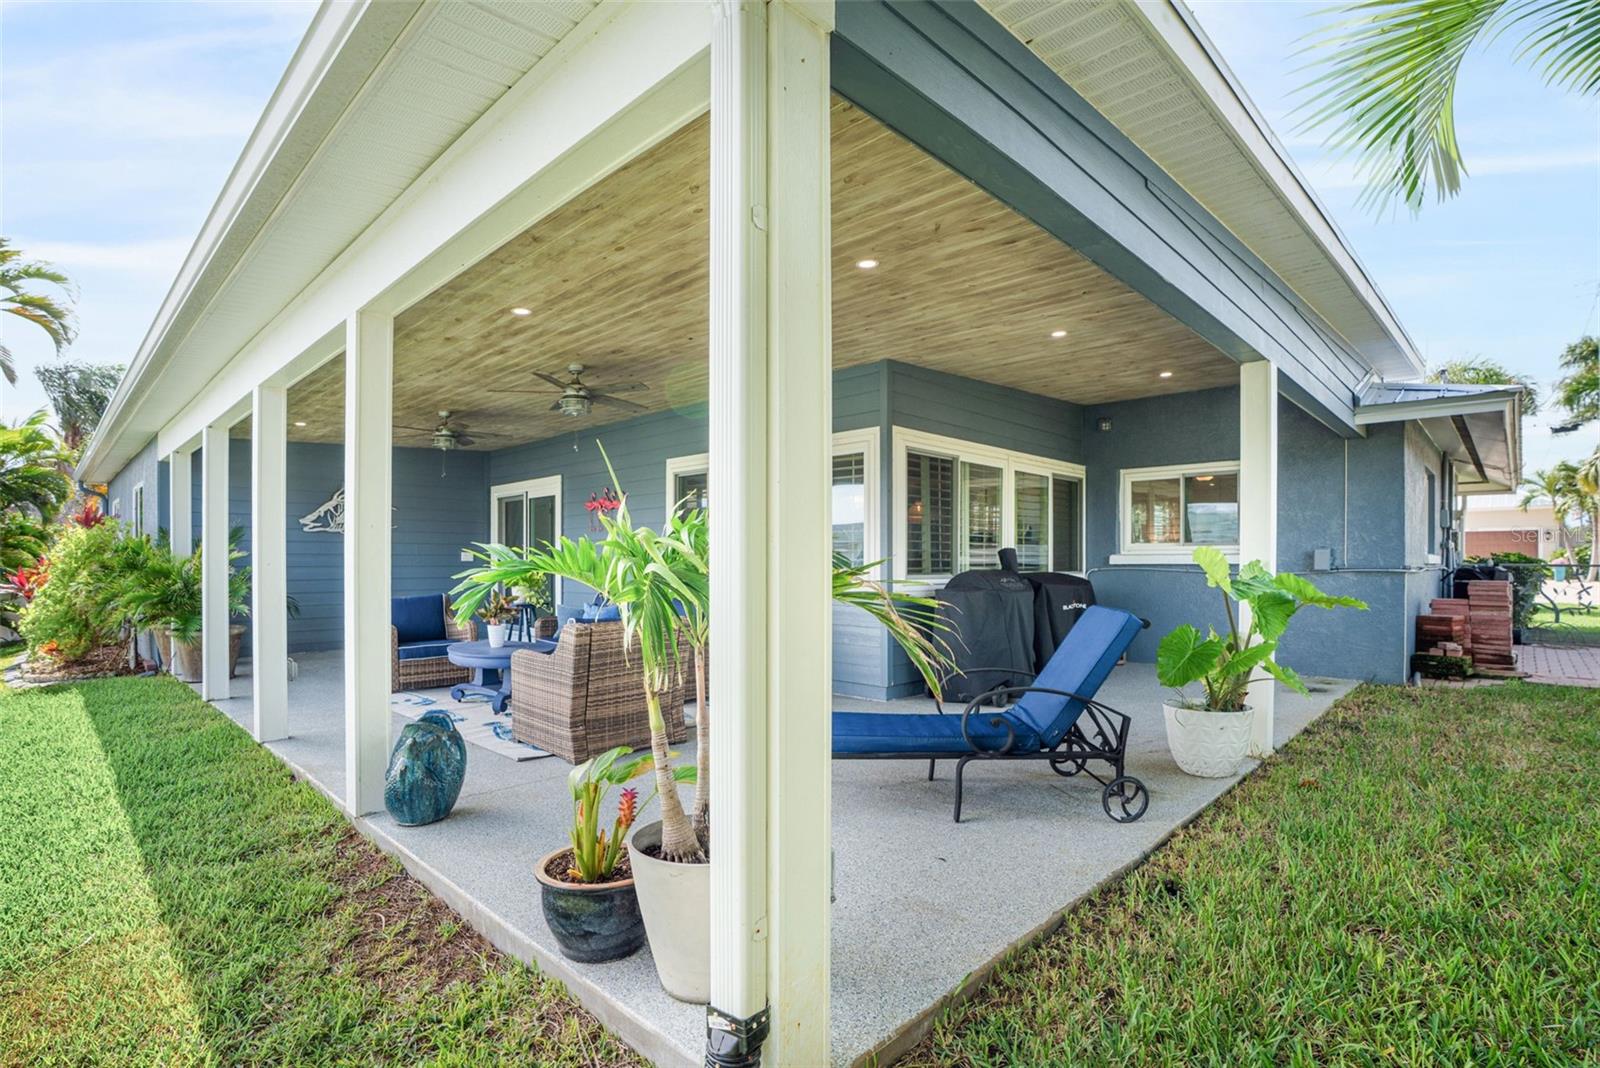
Covered patio with blue siding, wood-look ceiling, lounge chairs, and tropical potted plants.
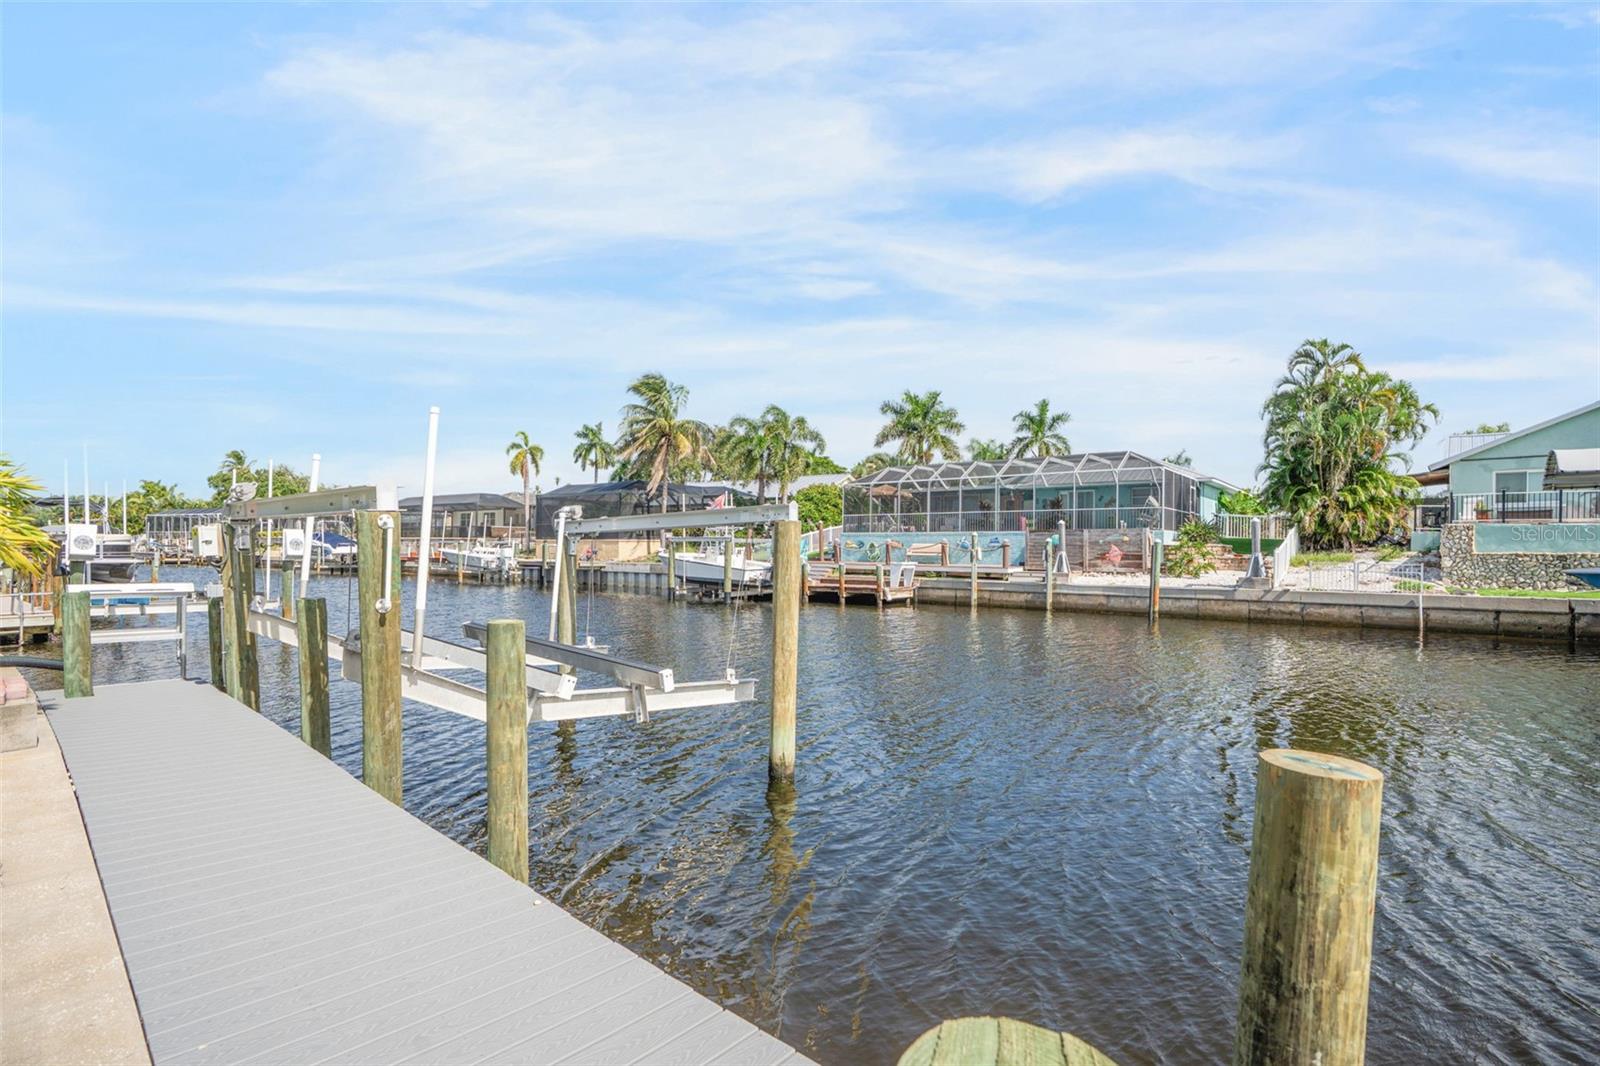
Waterfront dock overlooking a canal, with boat lifts and palm-lined homes across the water.
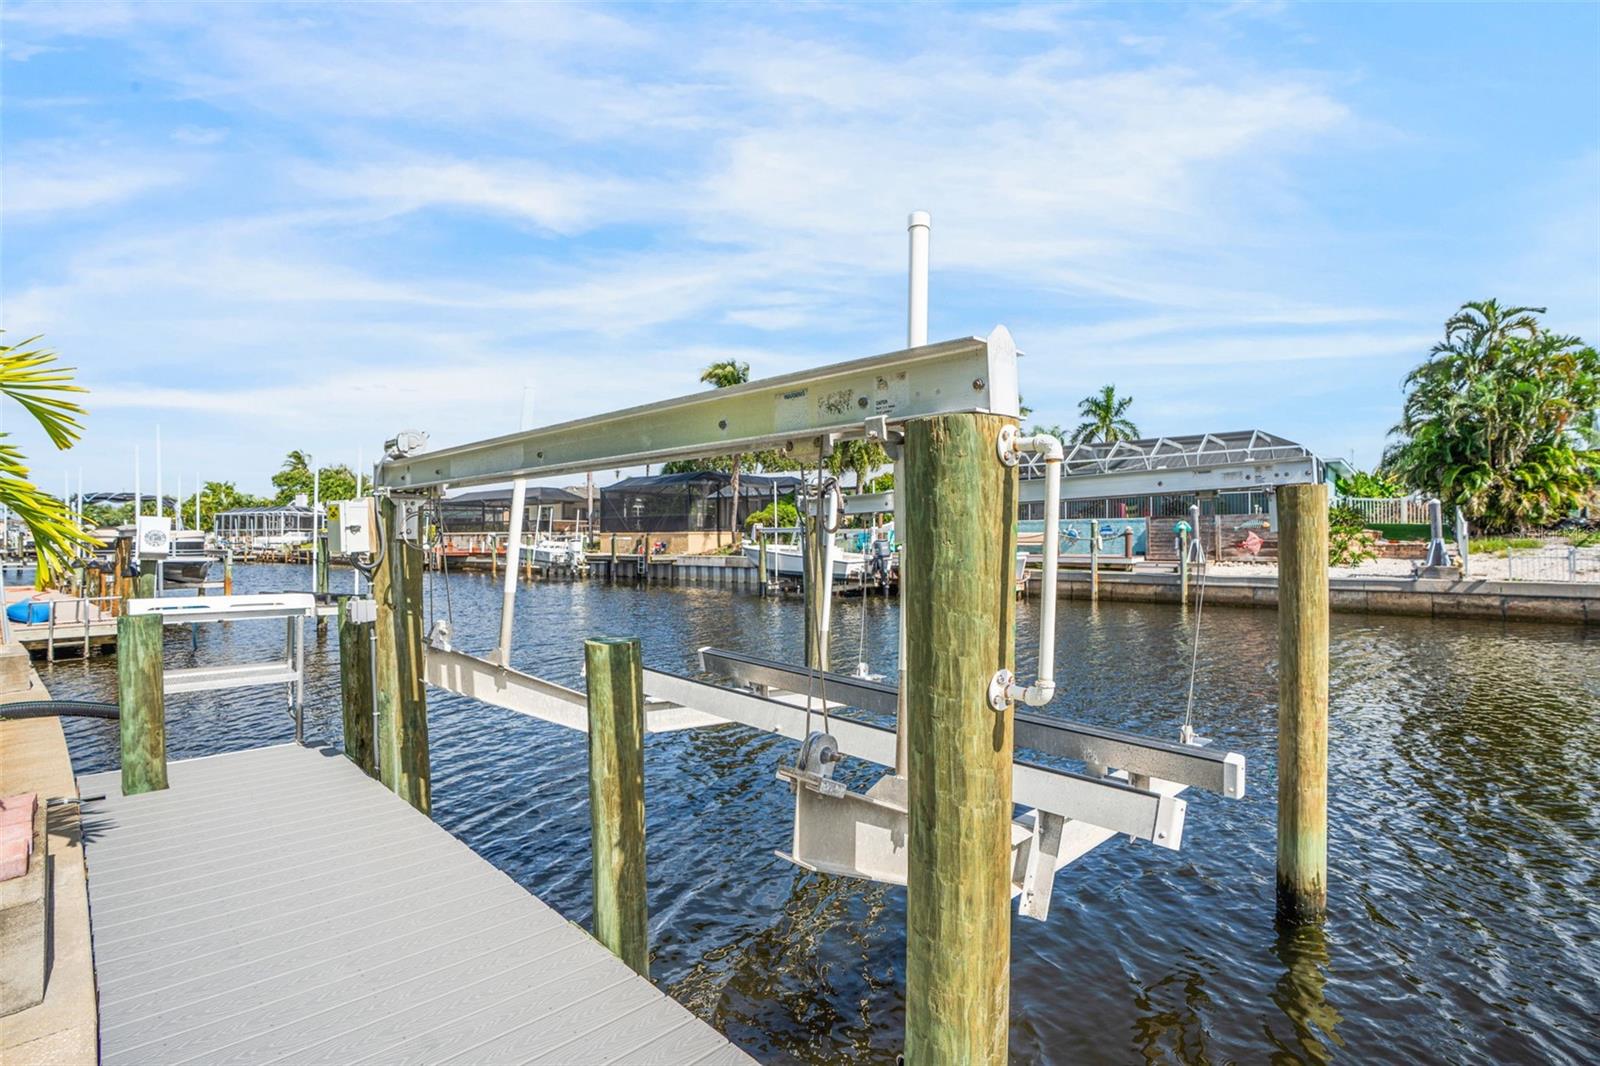
Waterfront dock with a boat lift, wooden pilings, and canal views.
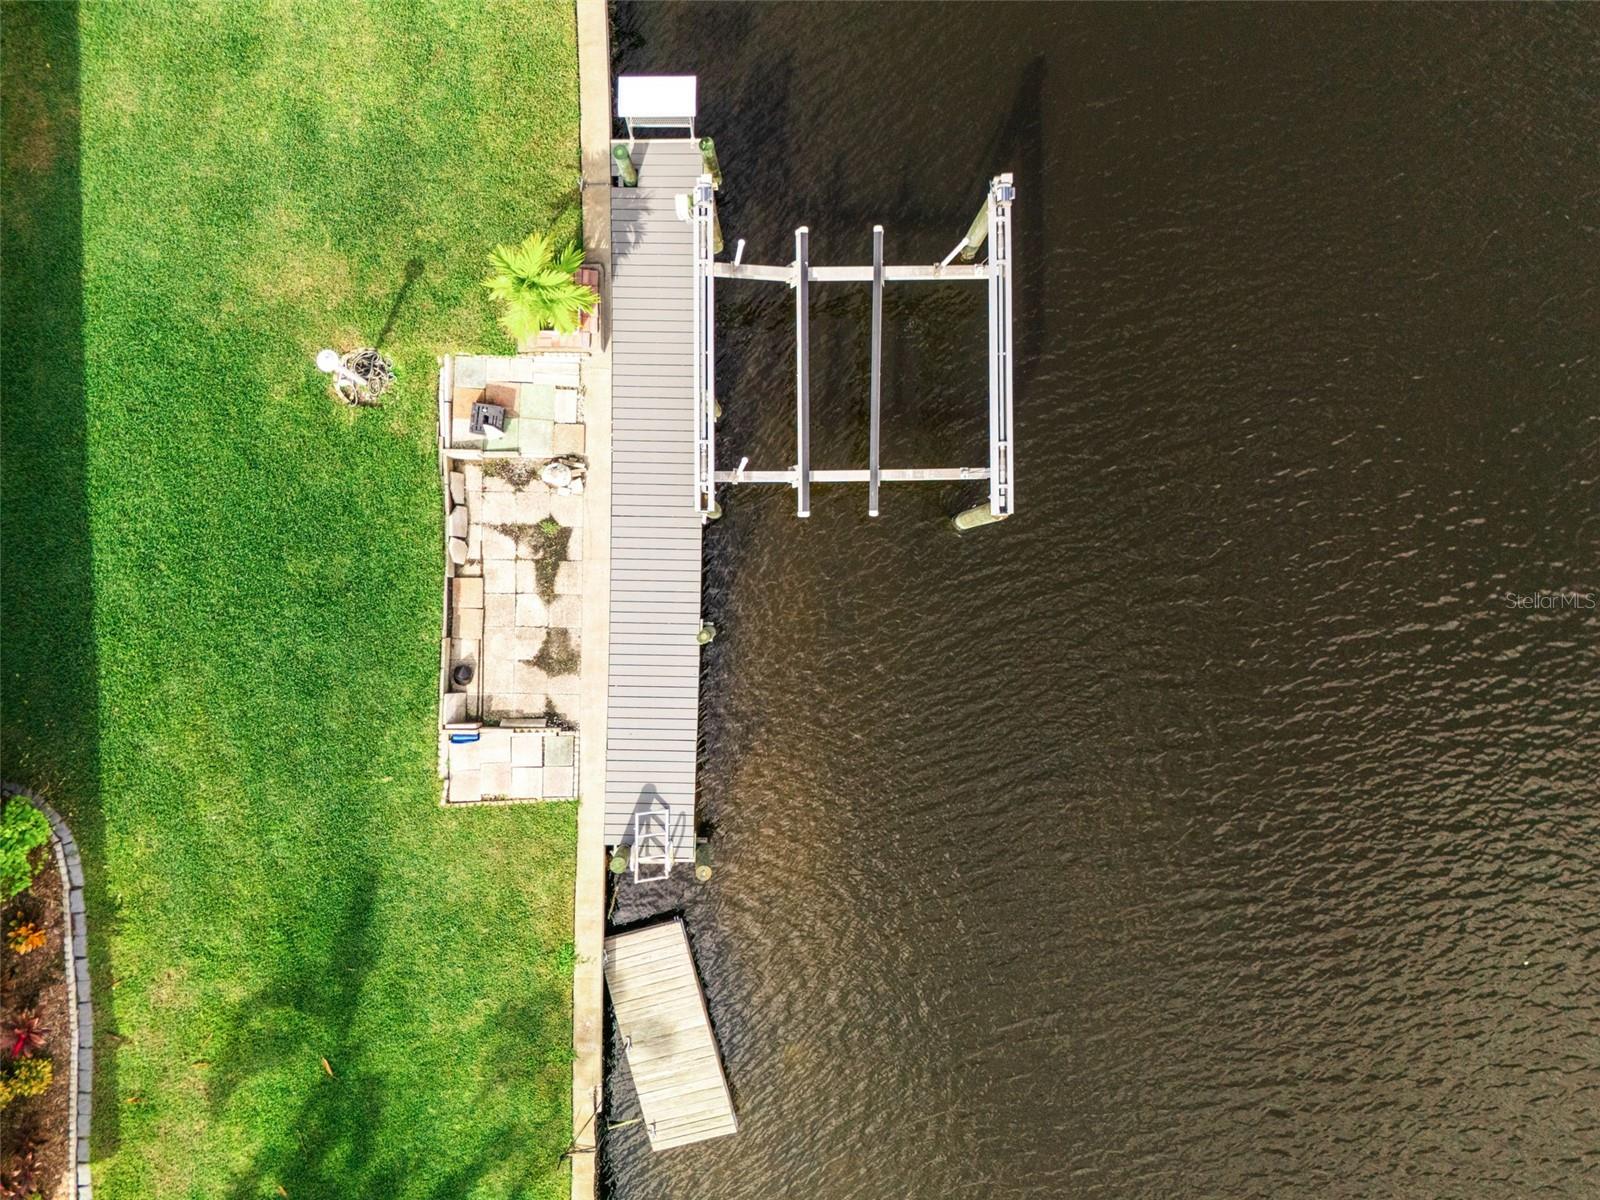
Waterfront dock and boat lift beside a grassy shoreline and stone patio.
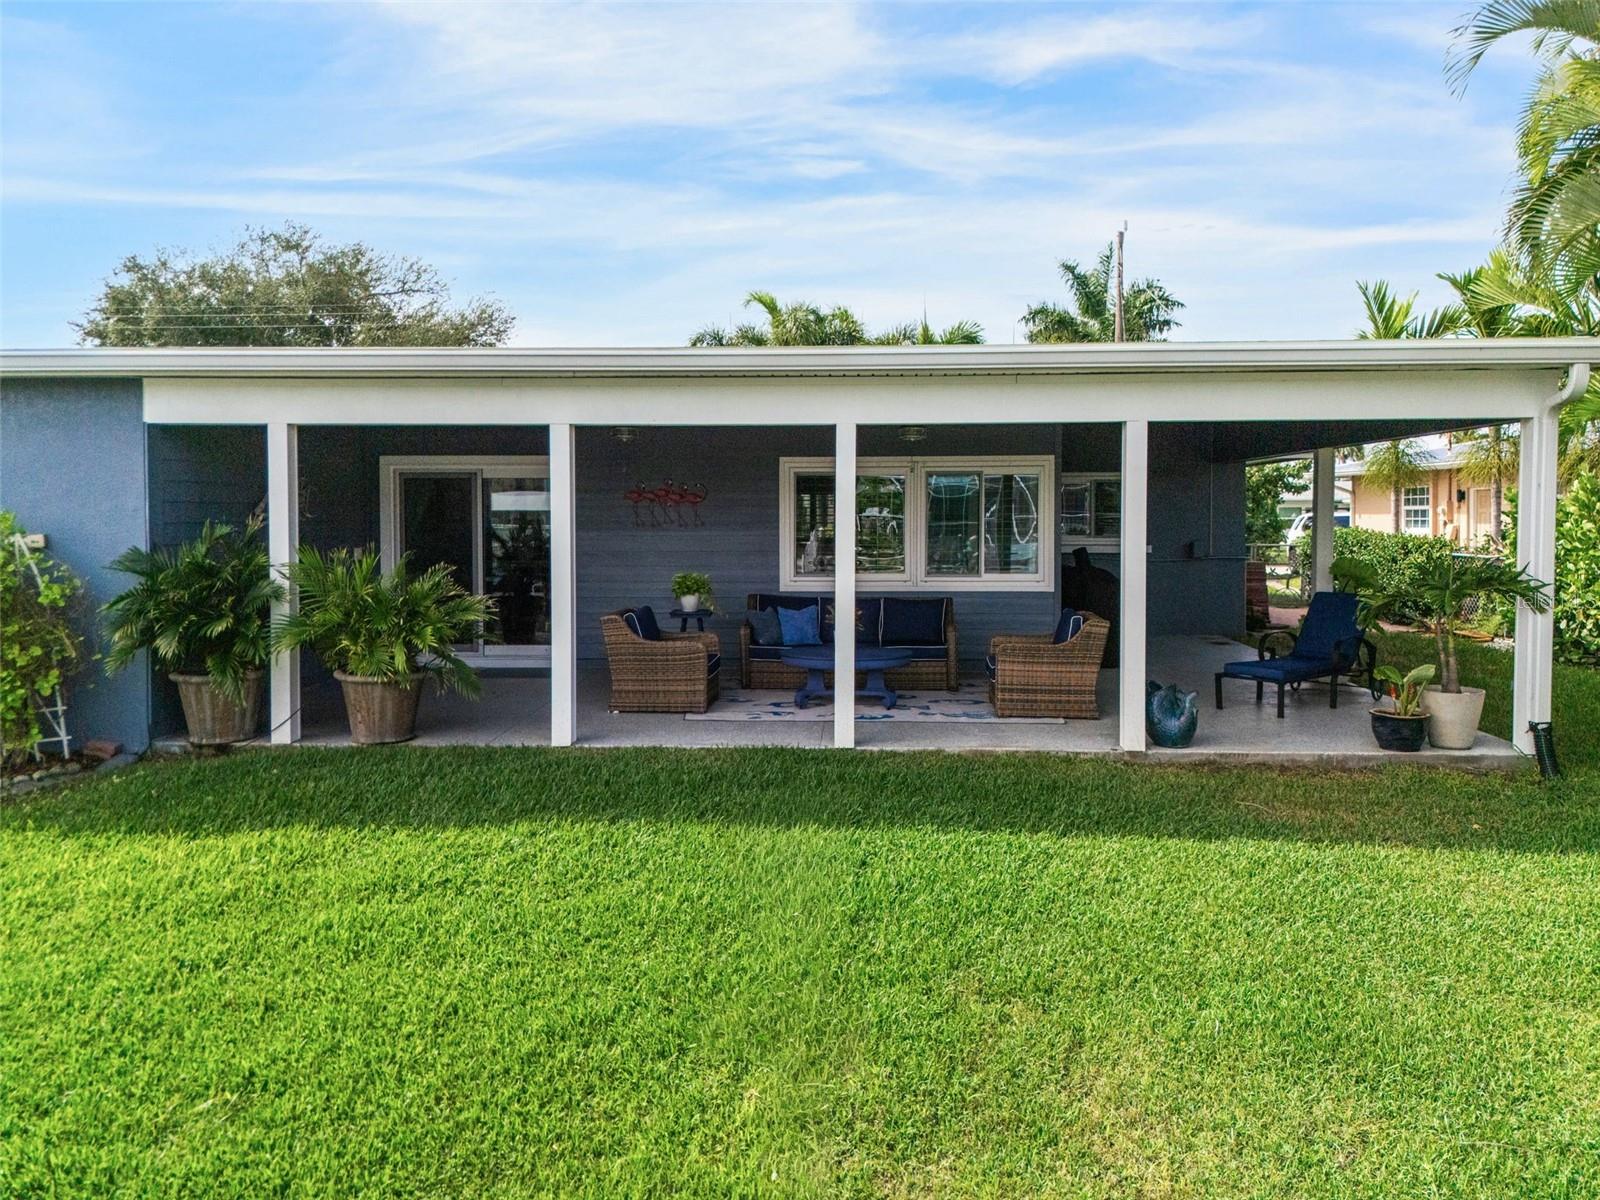
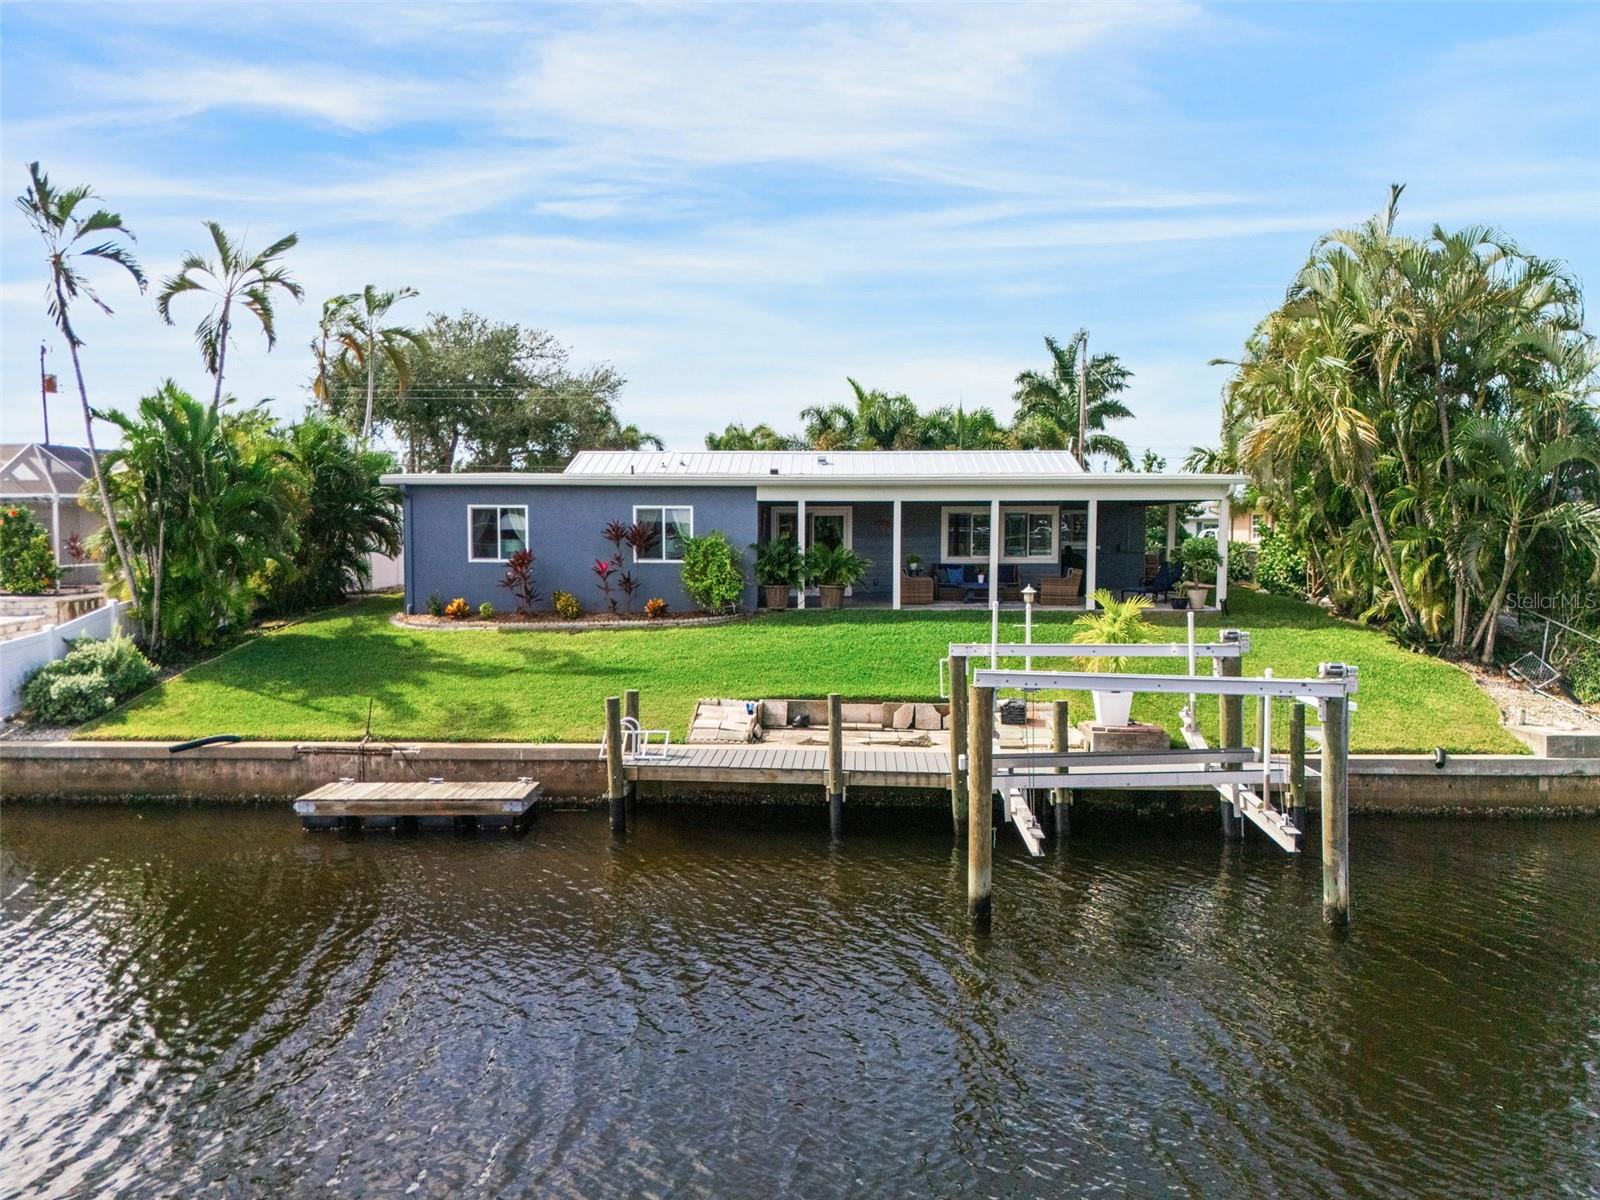
Rear of a blue home with a covered, furnished patio overlooking a broad green lawn.
Canal-front home with a covered patio, palm trees, dock, and boat lift.
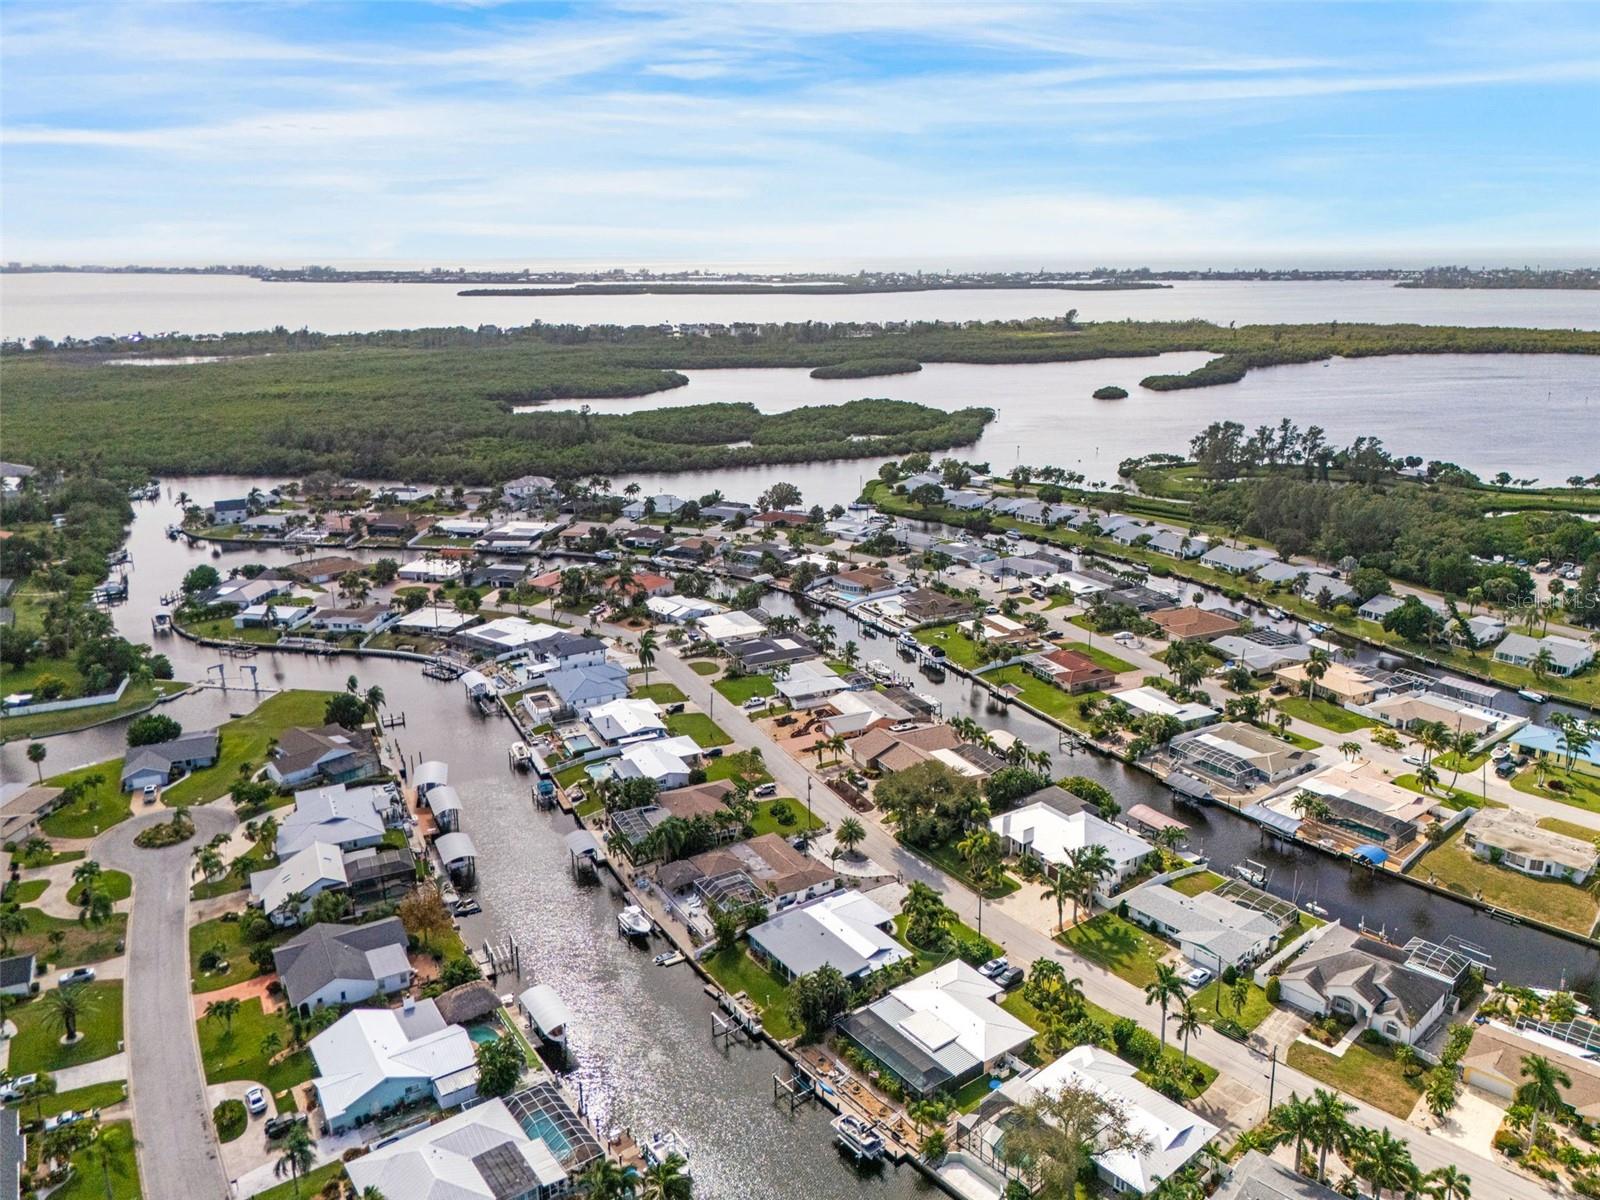
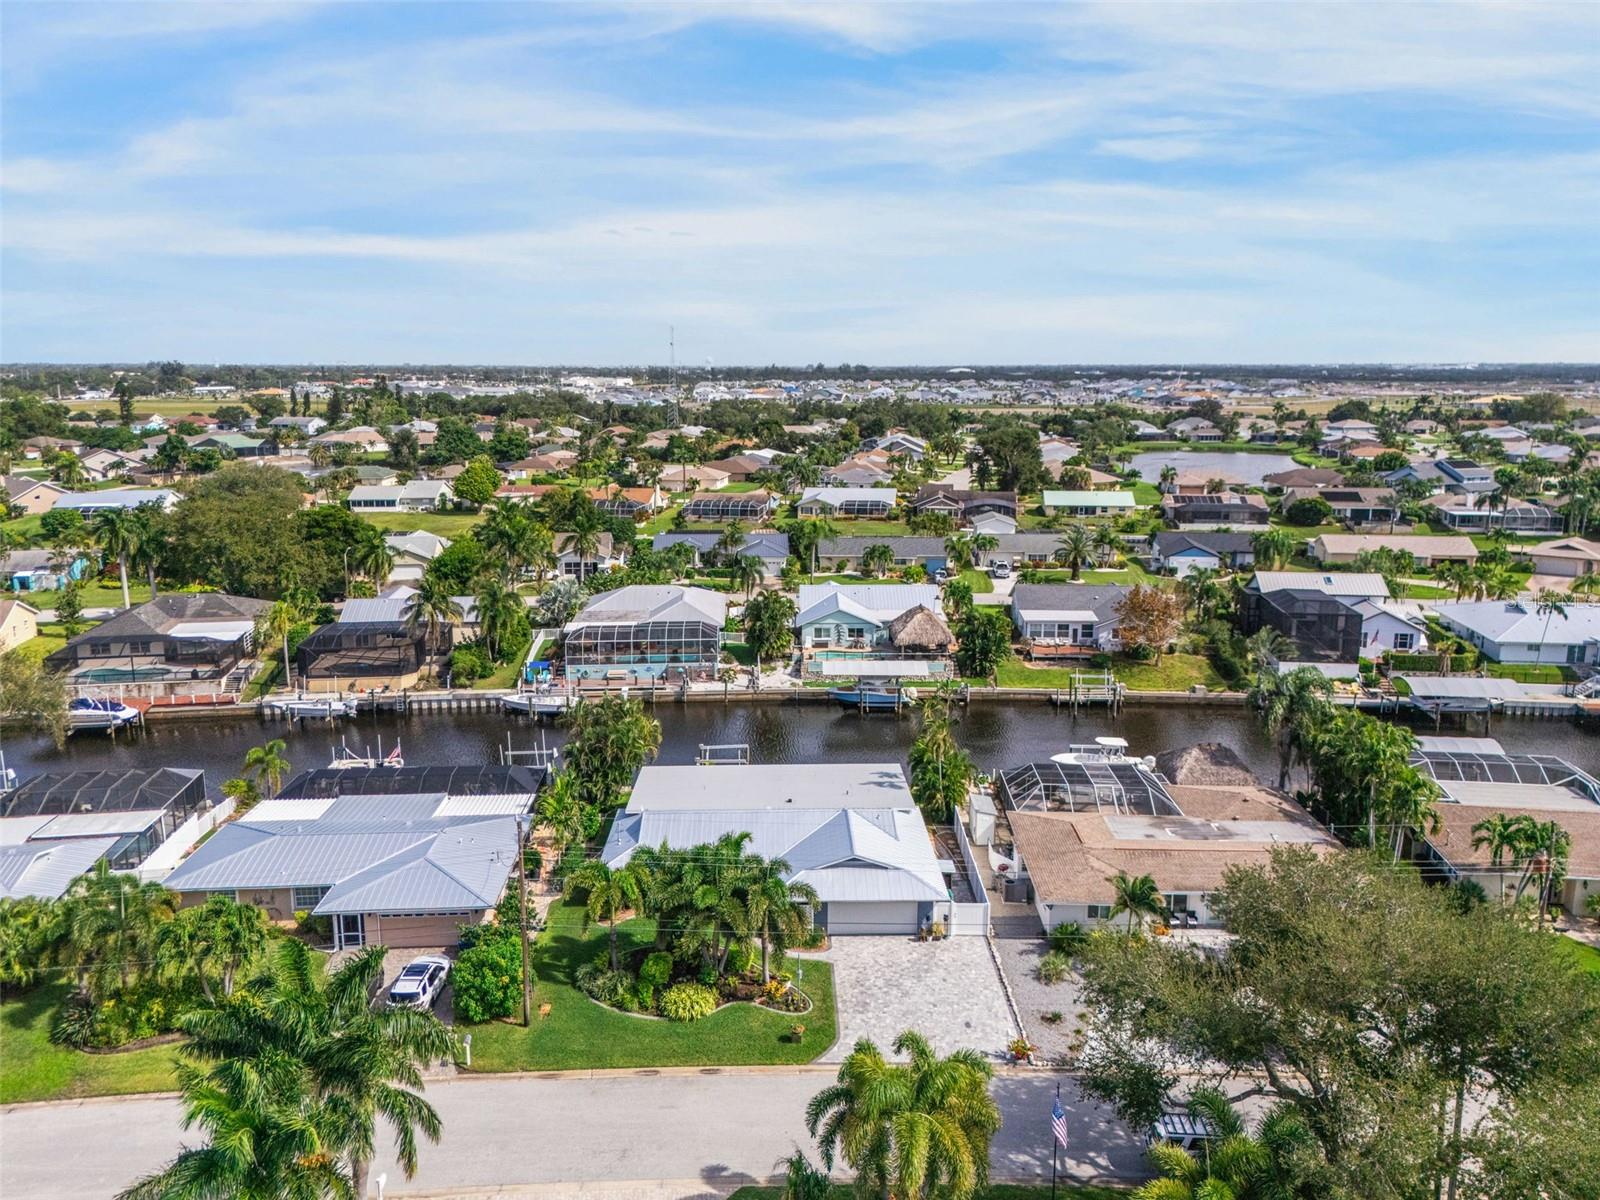
Aerial view of waterfront homes along canals beside a broad bay and mangroves.
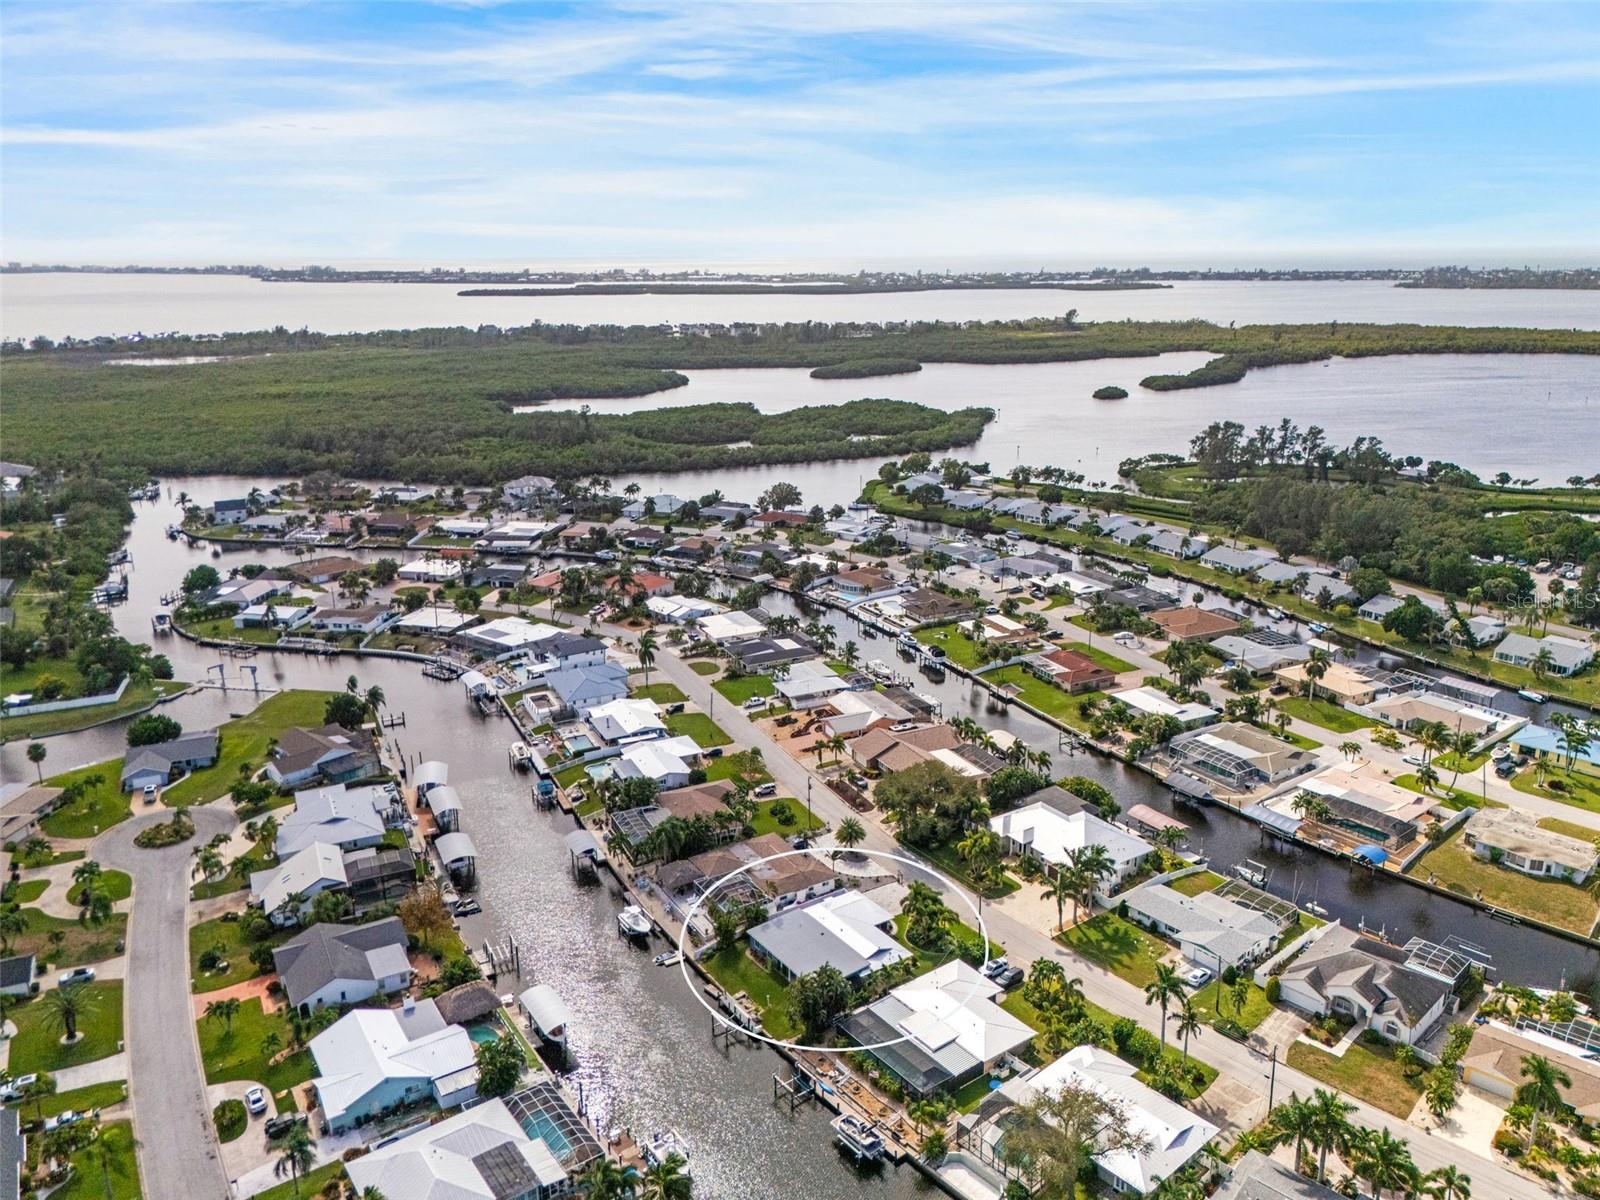
Aerial view of canal-side homes, with one property circled beside a waterfront canal.
Aerial view of waterfront homes with canal docks and a broad bay beyond.
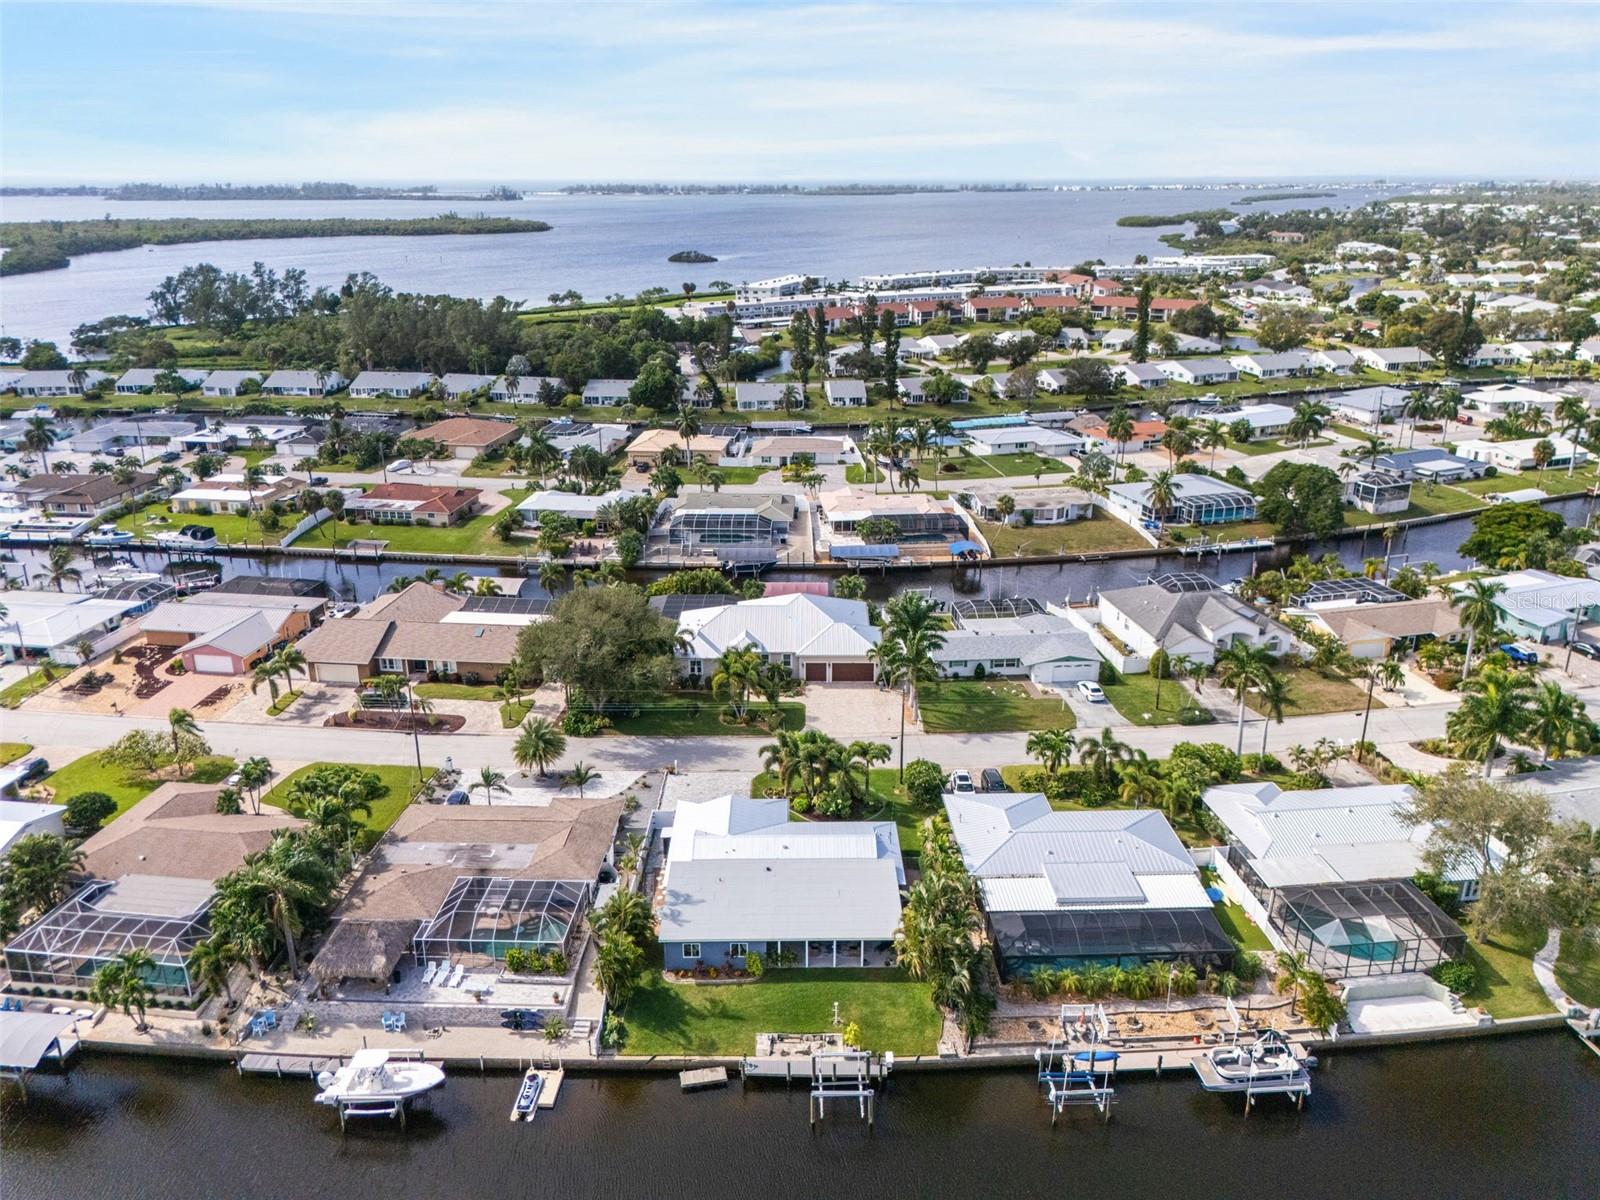
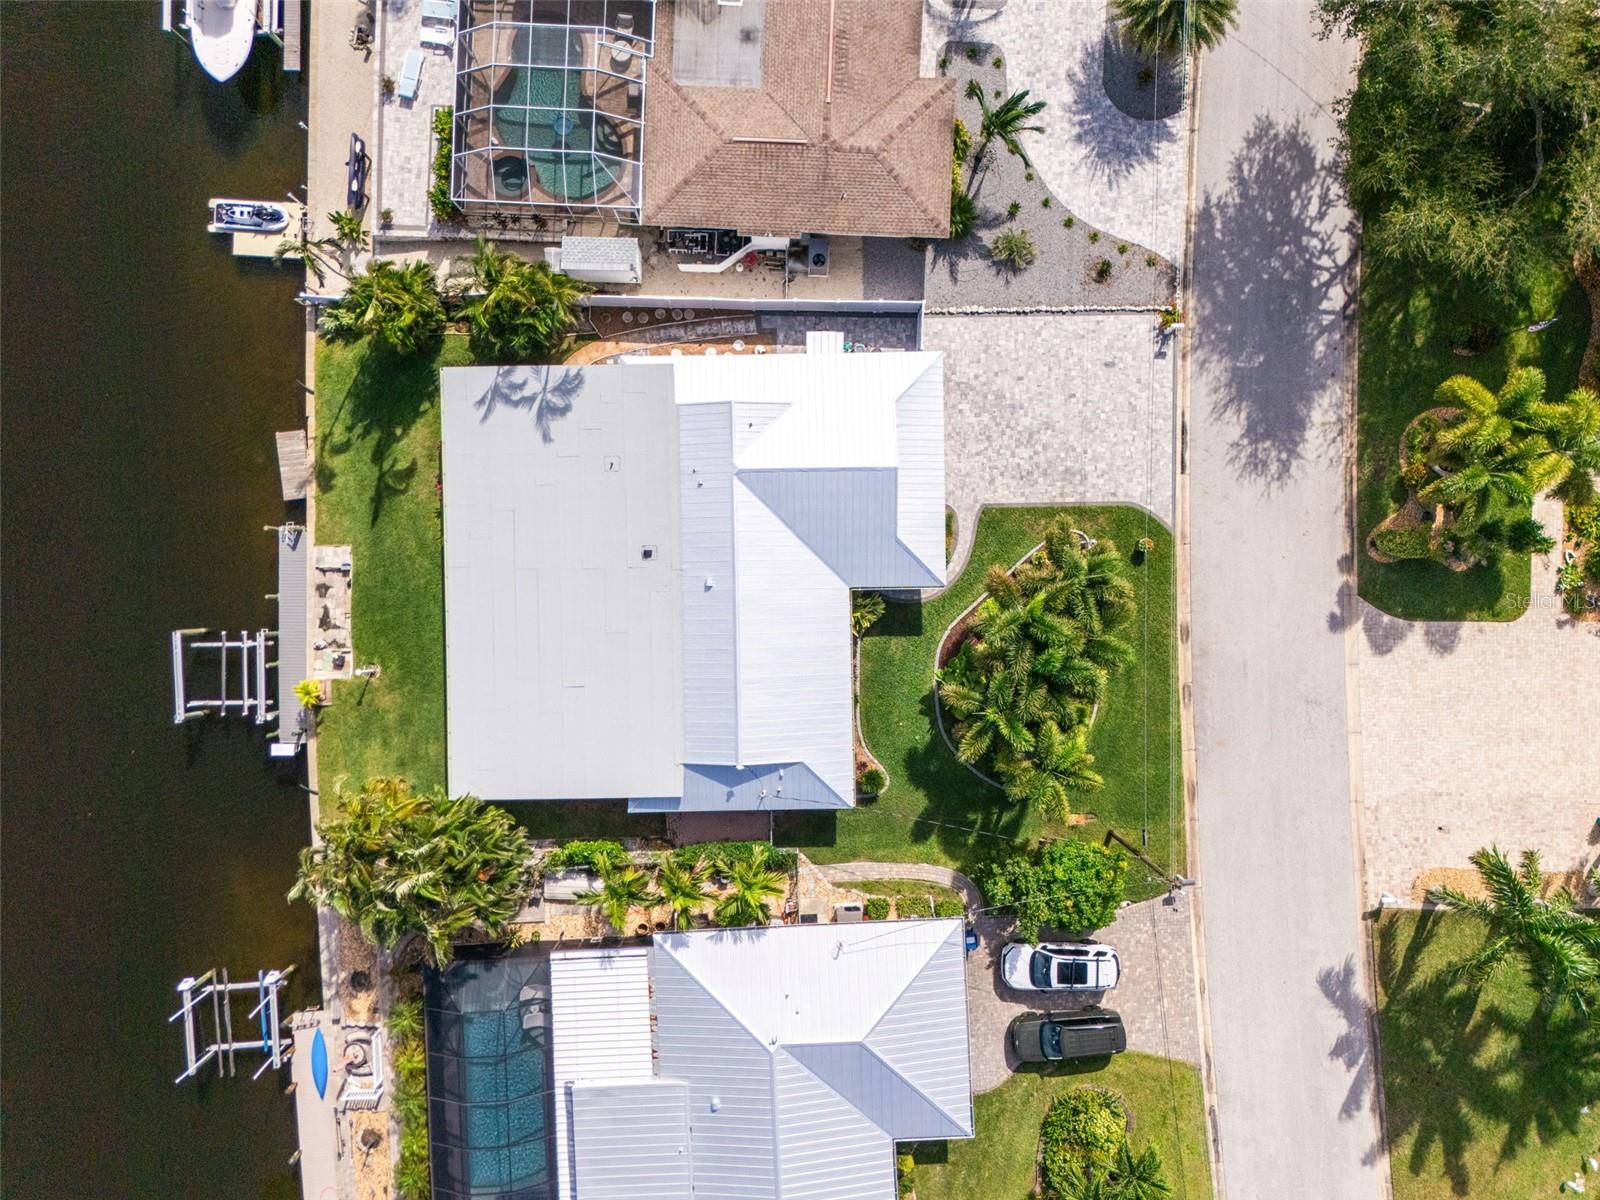
Aerial view of a canal-front home with a white roof, landscaped yard, and dock.
Waterfront home with a screened pool enclosure, palm-lined yard, and canal access.
Single-story blue home with a white metal roof, palm landscaping, and a paver driveway.
SEE ALL PHOTOS
Single-story home with a metal roof, palm-lined landscaping, and a paver driveway at sunset.
Gray single-story home with a metal roof, broad paver driveway, palm trees, and mailbox numbered 4919.
Screened front porch with woven chairs, potted plants, and a pale green entry door.
Entry foyer with blue doors, a tropical-patterned runner, and coastal decor opening to the living room.
Open living room and kitchen with a large island, pale cabinetry, and a linear fireplace.
Open living room with built-in fireplace and screen, seating, and dining area.
Living room with leather seating, plantation shutters, and a built-in fireplace wall with a large screen.
Furnished living room with leather sofas, a rustic coffee table, and shuttered windows.
Open-plan kitchen and living room with a large marble island, wood floors, and electric fireplace.
Bright white kitchen with a large island, woven pendant lights, and stainless steel appliances.
Open-plan living room and kitchen with a large island, pendant lights, and gray recliners.
Open kitchen and dining area with a round table, white cabinetry, and woven pendant lights.
Open kitchen and dining area with white island, woven stools, wood ceiling beam, and built-in media wall.
Open kitchen and living area with a large island, pendant lights, and white cabinetry.
Bright remodeled kitchen with white cabinets, quartz islands, stainless appliances, and woven pendant lights.
Kitchen and dining area with a white island, round wooden table, plantation shutters, and exposed wood ceiling beam.
Dining room with a round wood table, cushioned chairs, a chandelier, and shuttered windows.
Dining nook with a round table beside sliding glass doors and a built-in beverage refrigerator.
Spacious furnished bedroom with a wood bed, blue walls, and windows overlooking greenery.
Bedroom with a weathered wood bed, pale blue walls, and windows overlooking a canal.
Bedroom with a large bed, blue dresser, and ceiling fan in a pale aqua room.
Primary bedroom with a blue dresser and TV, ceiling fan, and adjoining bathroom.
Walk-in closet with extensive clothing racks, built-in shelving, white drawers, and a floral-cushioned chair.
Bathroom with a long double vanity, round mirrors, pale blue walls, and flamingo artwork.
Walk-in shower with marble-look tile, a handheld showerhead, and patterned mosaic flooring.
Bathroom with marble-look walk-in shower, pebble tile floor, and aqua walls.
Bathroom vanity with two sinks, round mirrors, stone countertop, and flamingo artwork.
Bedroom with a white bed, blue starfish-patterned bedding, and matching dresser.
Bathroom with a tiled tub surround, aqua walls, and a white vanity.
Bathroom with mosaic shower window beside a bright bedroom with a ceiling fan.
Bathroom shower with marble-look tile, glass enclosure, and colorful towel.
Bedroom with a blue-and-white patterned bedspread, white furniture, and a shuttered window.
Bedroom with blue fish-patterned bedding, a ceiling fan, and plantation-shuttered window.
Bright bathroom with a double-sink vanity, large mirrors, and a glass-enclosed shower.
Covered waterfront patio with wicker seating, ceiling fan, and canal dock views.
Covered waterfront lanai with wicker seating, ceiling fans, and canal views.
Covered waterfront patio with wicker seating, wood-plank ceiling, and canal views at sunset.
Covered waterfront patio with wicker seating, ceiling fans, and a canal view.
Covered patio with wicker seating, ceiling fans, and sliding doors opening into the home.
Covered patio with blue siding, wood-look ceiling, lounge chairs, and tropical potted plants.
Waterfront dock overlooking a canal, with boat lifts and palm-lined homes across the water.
Waterfront dock with a boat lift, wooden pilings, and canal views.
Waterfront dock and boat lift beside a grassy shoreline and stone patio.
Rear of a blue home with a covered, furnished patio overlooking a broad green lawn.
Canal-front home with a covered patio, palm trees, dock, and boat lift.
Aerial view of waterfront homes along canals beside a broad bay and mangroves.
Aerial view of canal-side homes, with one property circled beside a waterfront canal.
Aerial view of waterfront homes with canal docks and a broad bay beyond.
Aerial view of a canal-front home with a white roof, landscaped yard, and dock.
Waterfront home with a screened pool enclosure, palm-lined yard, and canal access.
Single-story blue home with a white metal roof, palm landscaping, and a paver driveway.
Courtesy of COLDWELL BANKER REALTY, Kelli Eggen  Listing Contact: 941-383-6411 
For Sale

4919 CORAL BLVD

4919 CORAL BLVD, BRADENTON, FL 34210

$1,200,000
COMPLETELY REIMAGINED through a custom, high-end whole-home remodel, 4919 Coral Boulevard offers thoughtfully designed interiors, substantial improvements and waterfront living in Bradenton's well established Coral Shores community. This was a comprehensive renovation undertaken with care and intention--not a flip or investor special. Offering three bedrooms and three bathrooms, the residence combines elegant finishes with improvements that extend well beyond its appearance. Luxury vinyl plank flooring, new solid-core interior doors, coordinated trim and hardware, and a custom entertainment wall with a heated electric fireplace create a cohesive interior. A custom wood beam adds architectural character to the main living area, where improvements also include new slab work, framing, drywall and ceilings. The redesigned kitchen and bar feature new cabinetry, Cambria countertops and a tile backsplash, complemented by new cooking and refrigeration appliances, including a bar refrigerator. An expansive primary-suite addition provides a private retreat with a walk-in closet and a beautifully appointed bathroom featuring new cabinetry, Cambria countertops and tile flooring. Both additional bathrooms have also been updated with cabinetry, fixtures, lighting, tile and shower doors. The investment continues throughout the home's essential systems, including new HVAC and ductwork, new electrical with a 200-amp panel, replaced under-slab drain lines extending to the street drain, and added attic insulation. A new metal roof installed in 2025, new gutters and downspouts, impact windows and doors, and an impact garage door further enhance the extensive renovation. Outdoor living is equally inviting. A wood-ceiling lanai with lighting and ceiling fans provides space to relax or entertain, with backing for a future television and a 50-amp electrical connection for a future hot tub or spa. A screened front porch, MosquitoNix system, new fencing and an extra-wide paver driveway complete the setting. Along the waterfront, a private dock, 10,000-pound boat lift and fish-cleaning table put boating and fishing within easy reach. The Coral Shores canal system connects to Sarasota Bay and the Intracoastal Waterway, with Gulf access through Longboat Pass. With Anna Maria Island and the Gulf beaches nearby, this extensively renovated residence brings together custom finishes, meaningful upgrades and the appeal of life on the water. The home has never sustained storm damage.

11/14/2026 2:00PM - 4:00PM EST

3
beds

3
baths

2,169 Sq.Ft. LIVING AREA

9,191 Sq.Ft. lot

Kelli Eggen

Kelli Eggen

Features & Amenities

Interior

  • total bedrooms3
  • Total bathrooms3
  • full bathrooms3
  • Laundry room In Garage, Laundry Room, Sink
  • Flooring Luxury Vinyl, Terrazzo, Tile
  • Fireplace Decorative, Electric
  • APPLIANCES Convection Oven, Dishwasher, Disposal, Electric Water Heater, Freezer, Ice Maker, Microwave, Range Hood, Refrigerator, Washer, Wine Refrigerator
  • other interior Features Beamed Ceilings, Ceiling Fans(s), Dry Bar, Eat-in Kitchen, Kitchen/Family Room Combo, Living Room/Dining Room Combo, Open Floorplan, Primary Bedroom Main Floor, Solid Wood Cabinets, Split Bedroom, Stone Counters, Walk-In Closet(s), Wet Bar

Area & Lot

  • Status For Sale
  • OPEN HOUSE

    11/14/2026 2:00PM - 4:00PM EST

  • Living Area2,169 Sq.Ft.
  • Total Area2,350 Sq.Ft.
  • Lot Area9,191 Sq.Ft.
  • MLS® IDA4711776
  • TypeResidential
  • YEAR BUILT1970
  • Water FrontageCanal - Brackish

Exterior

  • STORIES1
  • water SourcePublic
  • utilitiesCable Connected, Electricity Connected, Public, Sewer Connected, Sprinkler Recycled, Water Connected
  • roofMetal
  • HEAT TYPEElectric
  • AIR CONDITIONINGCentral Air
  • sewerPublic Sewer
  • SubstructureSlab
  • other exterior FeaturesGarden, Lighting, Misting System, Private Yard, Rain Gutters

Financial

  • Sales Price$1,200,000
  • Real Estate Tax $7,987/yr
  • HOA $17/mo
  • Zoning RSF4.5
View Virtual Tour
Gray single-story home with a metal roof, broad paver driveway, palm trees, and mailbox numbered 4919.

Schedule a Showing

I would love to show you this beautiful property. Please select your preferred date and time below. I will be in touch shortly to confirm your appointment.

Schedule a Showing

I would love to show you this beautiful property. Please select your preferred date and time below. I will be in touch shortly to confirm your appointment.
Thank you for your interest in 4919 CORAL BLVD, BRADENTON, FL 34210. We are reviewing your request and will be in touch shortly!

Mortgage Calculator

Estimate your monthly mortgage payment, including the principal and interest, property taxes, and HOA. Adjust the values to generate a more accurate rate.
All estimates are provided for informational purposes only. Actual amounts may vary.
$0,000 Your Payment 20 15 65
$0,000 Your Payment

Work With Kelli

Kelli Eggen is a hard working, trustworthy, and outgoing REALTOR that has a passion for helping homeowners find their dream homes in Sarasota.

Follow Me on Instagram