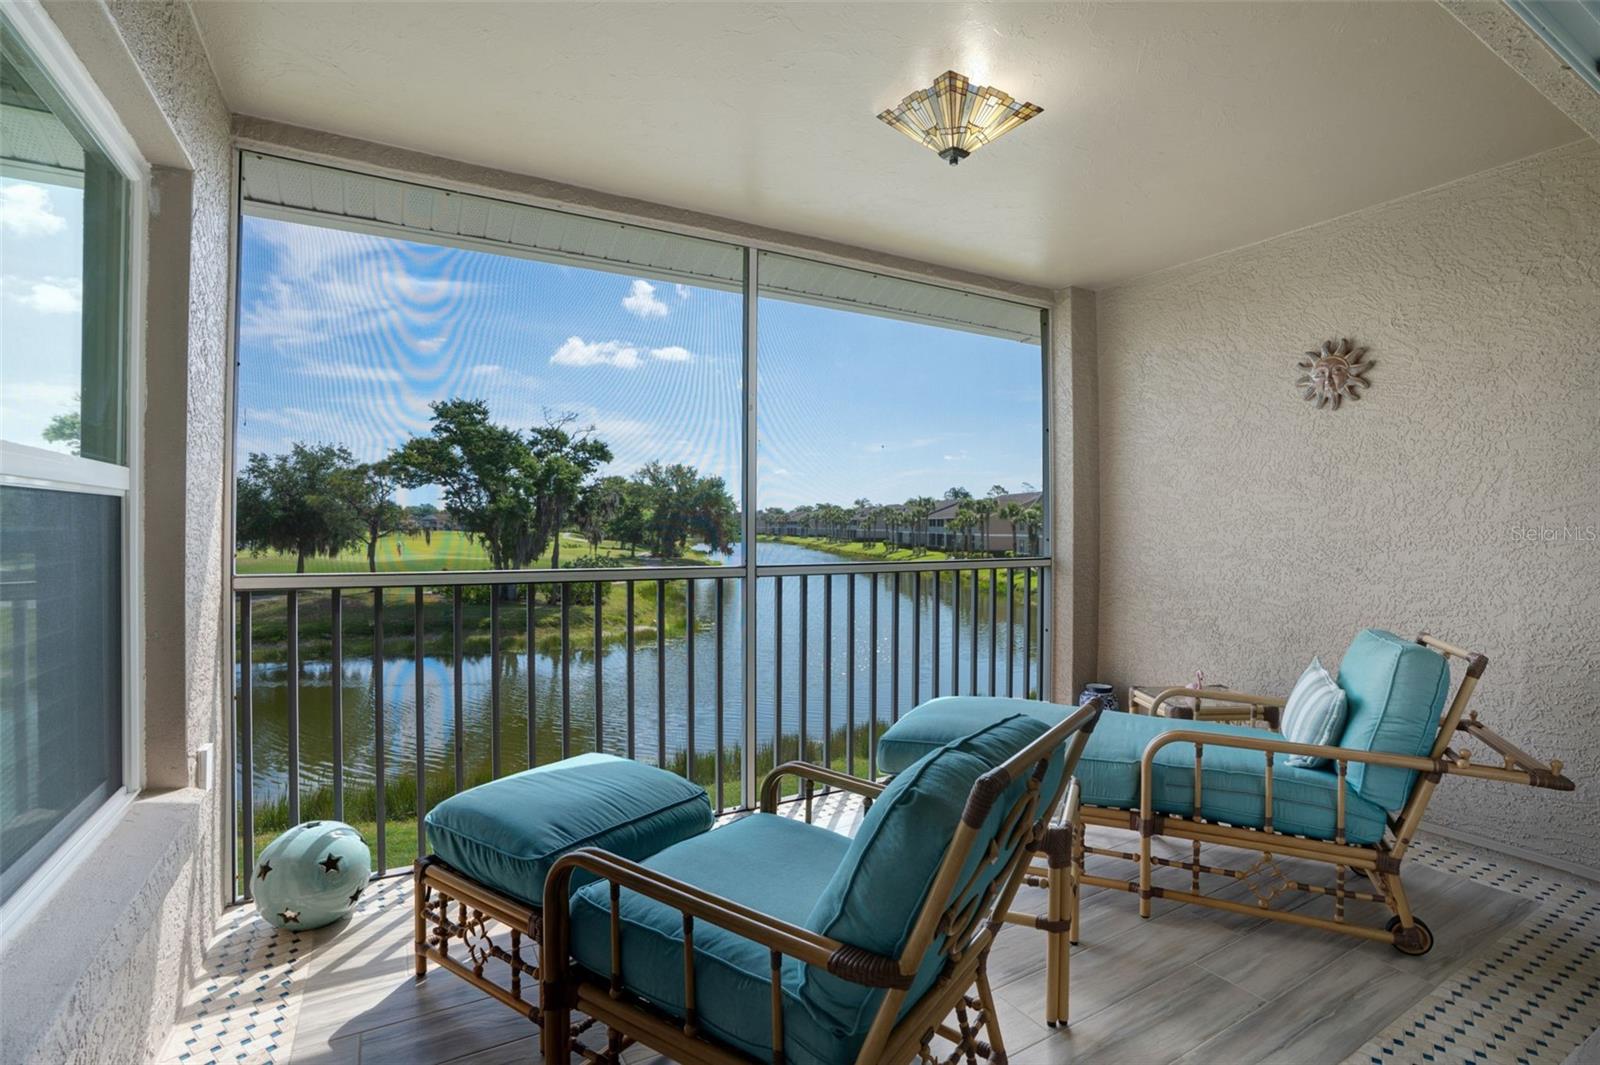
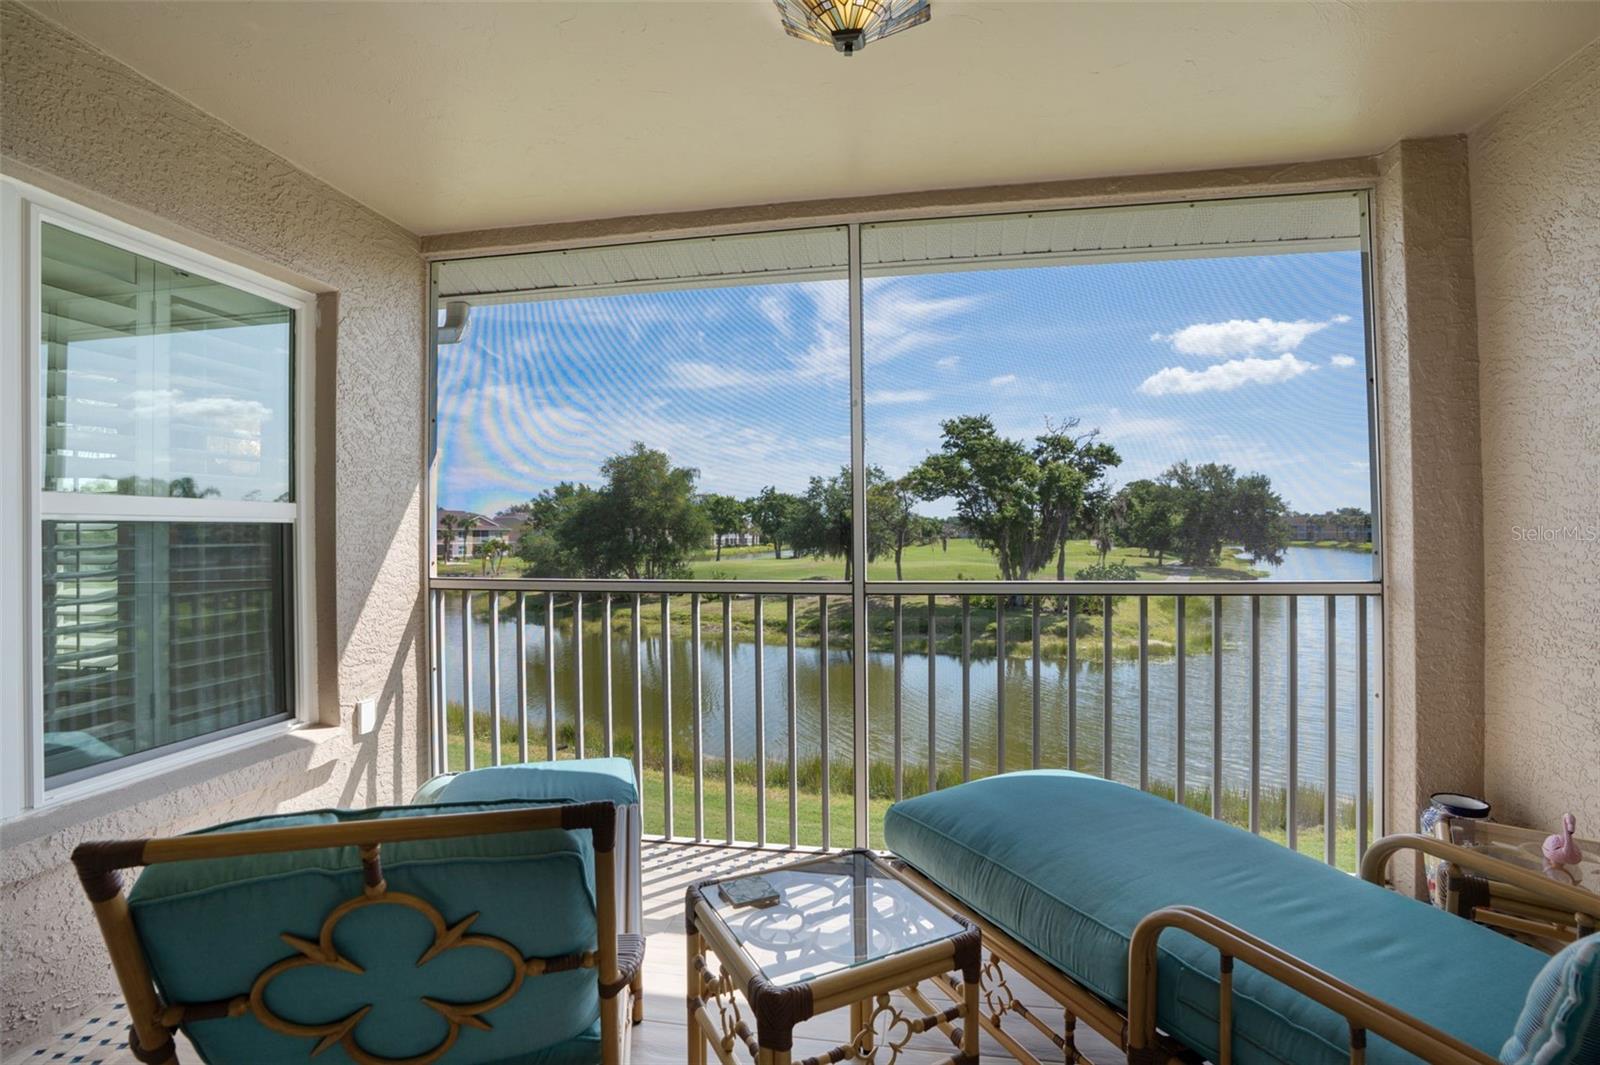

Screened lanai with turquoise seating overlooking a canal and tree-lined grounds.
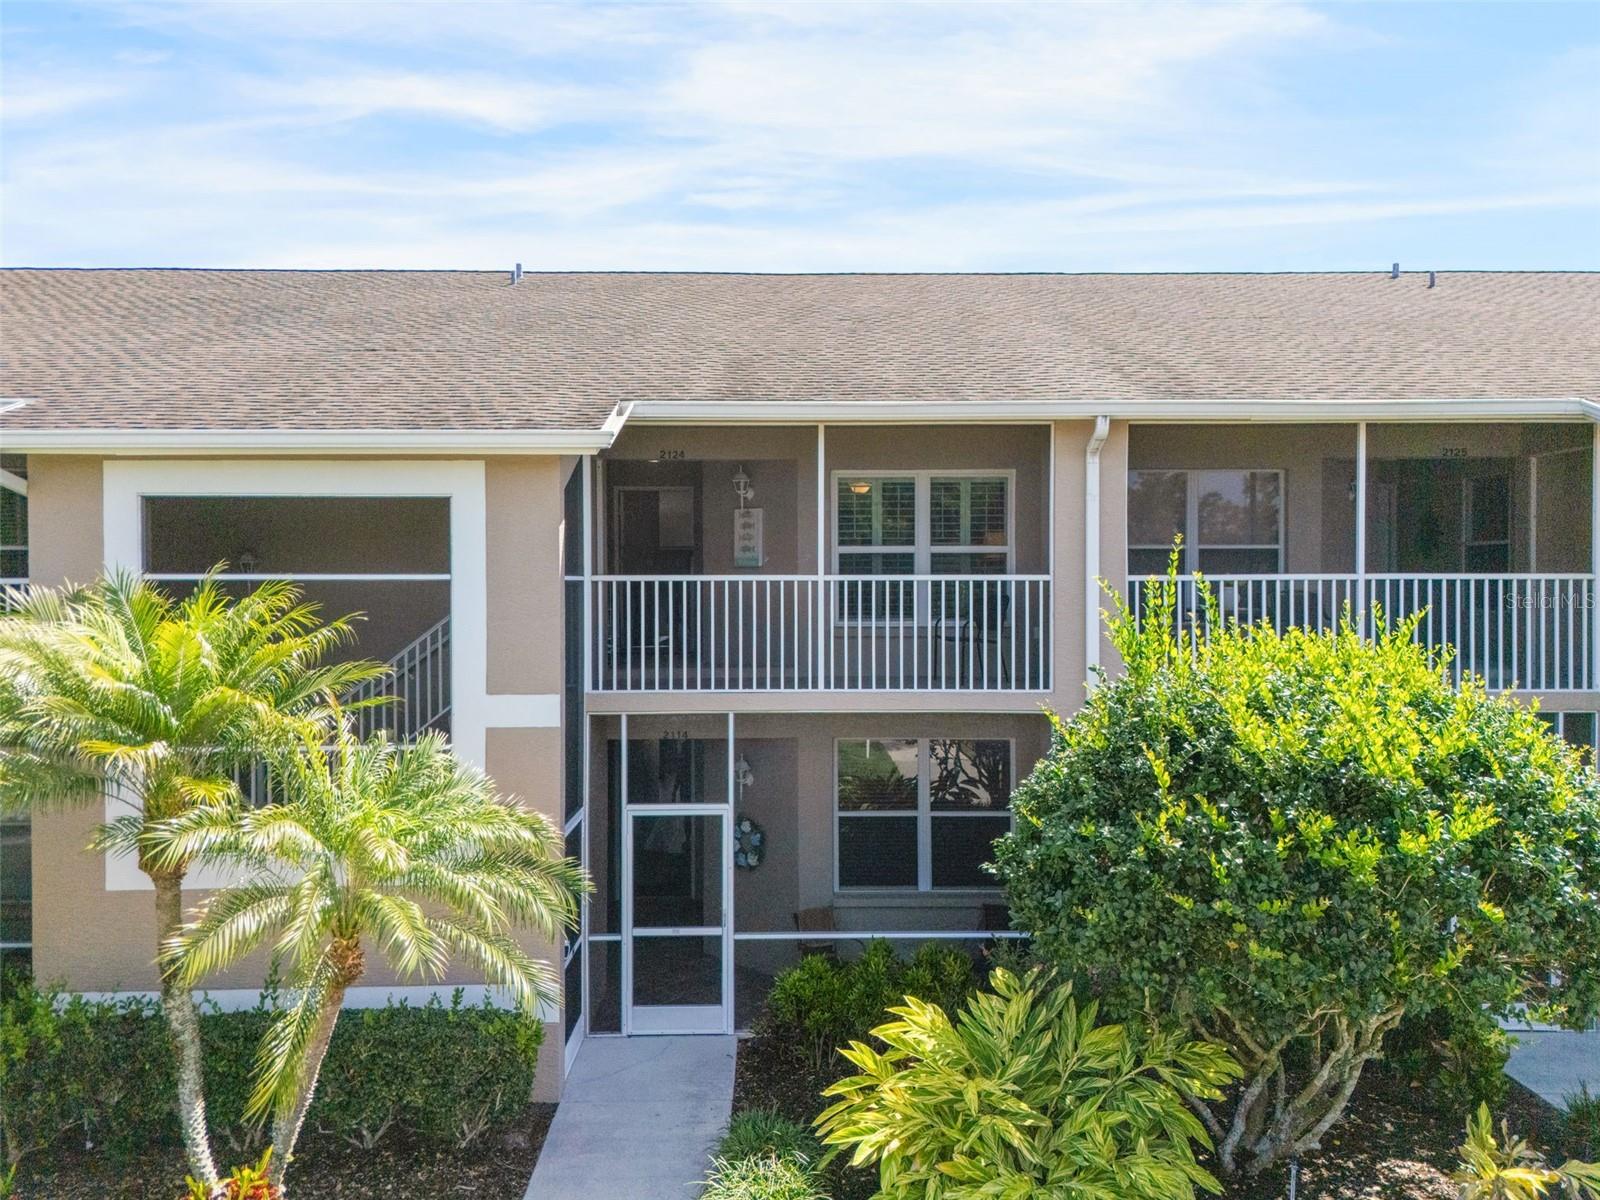
Condominium entrance marked 2124, with screened balconies, white railings, and tropical landscaping.
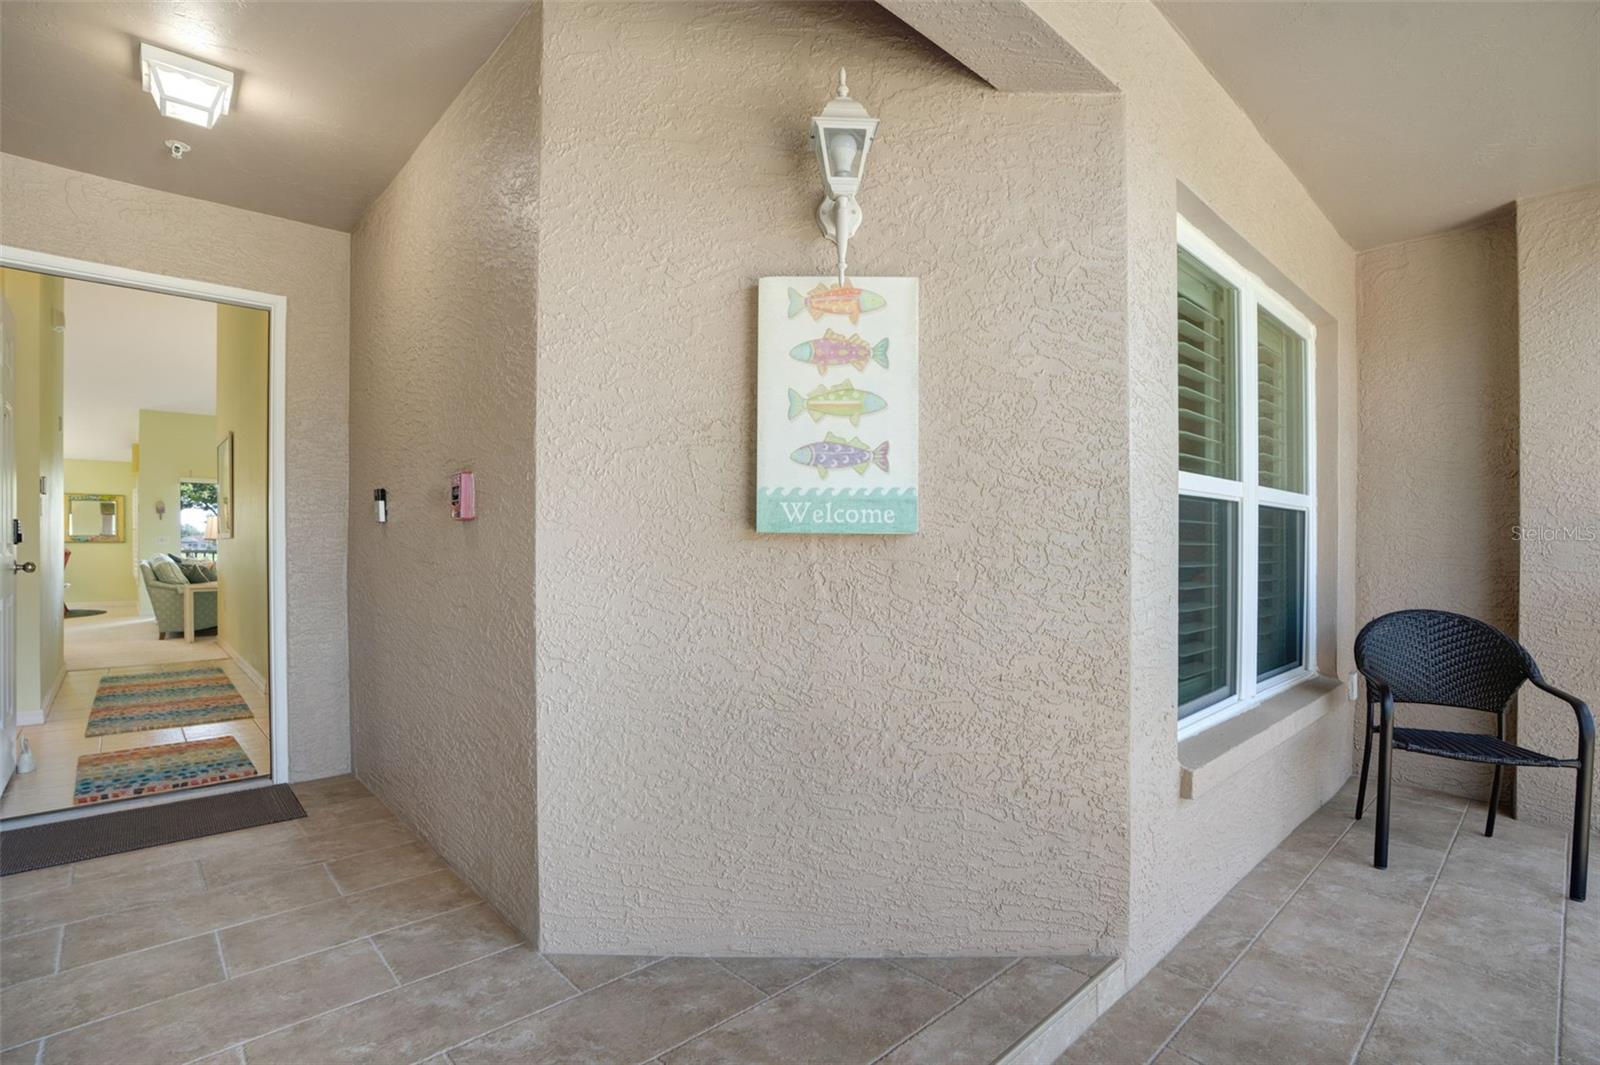
Covered entry patio with tiled floor, shuttered window, and fish-themed welcome sign.
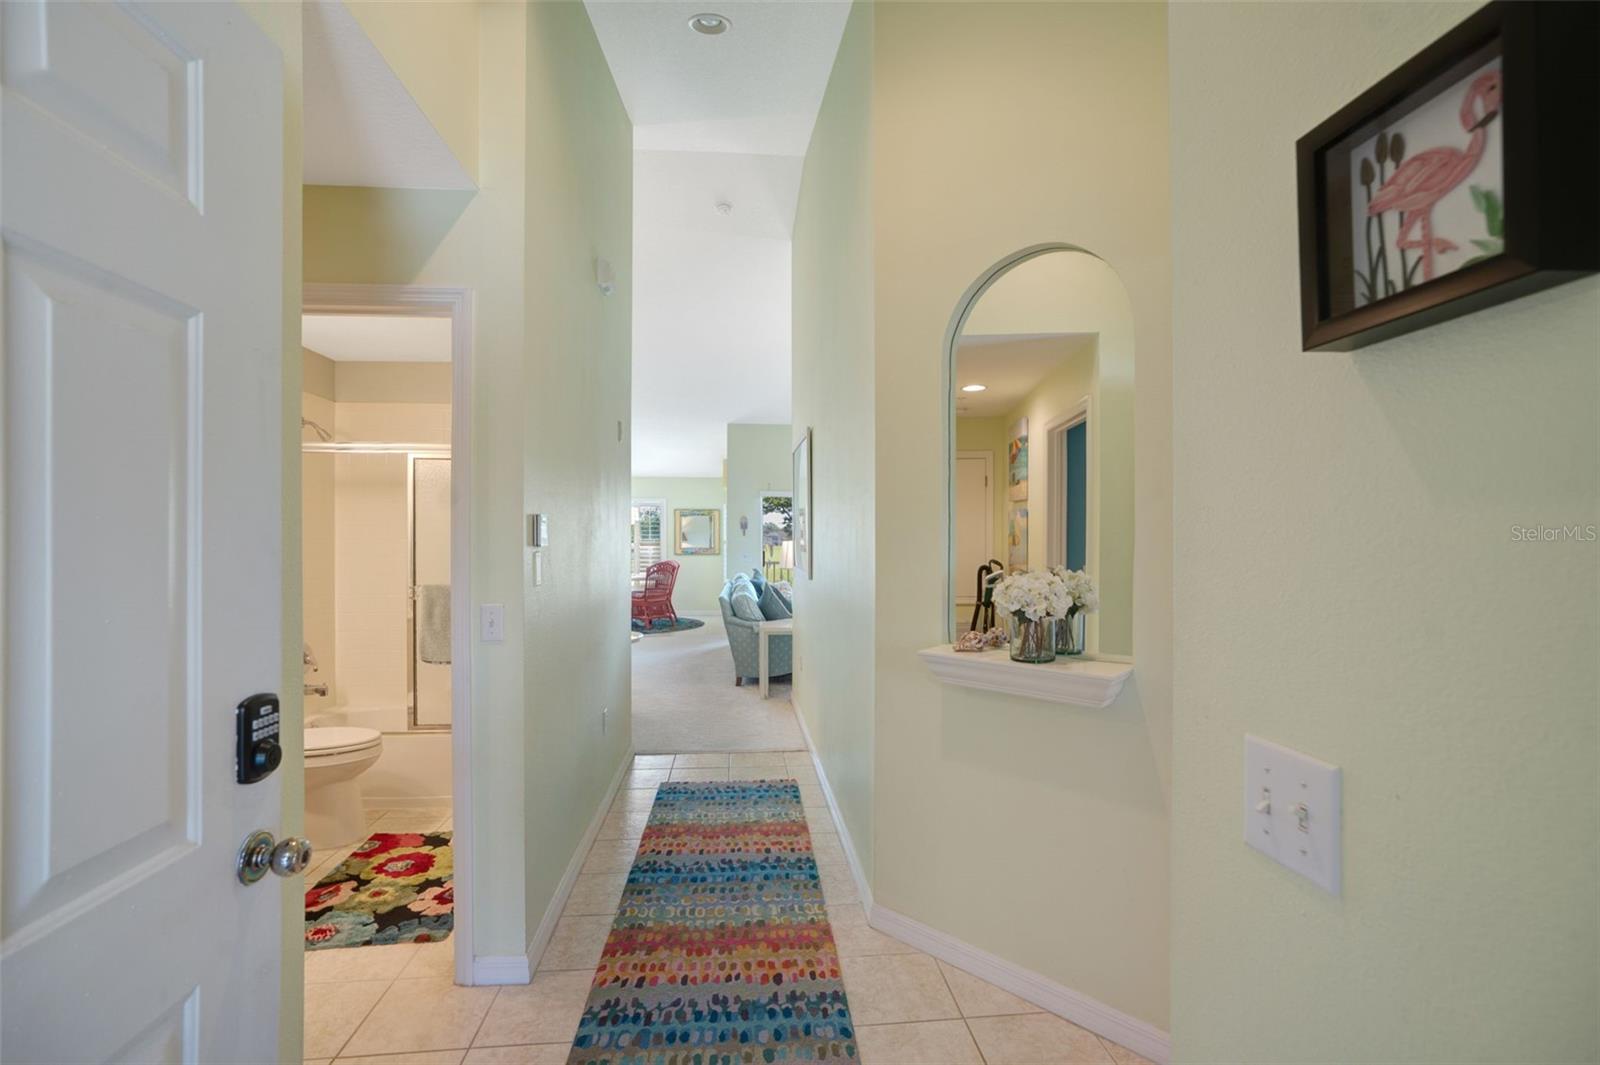
Entry hallway with an arched mirror, colorful runner, and living room visible beyond.
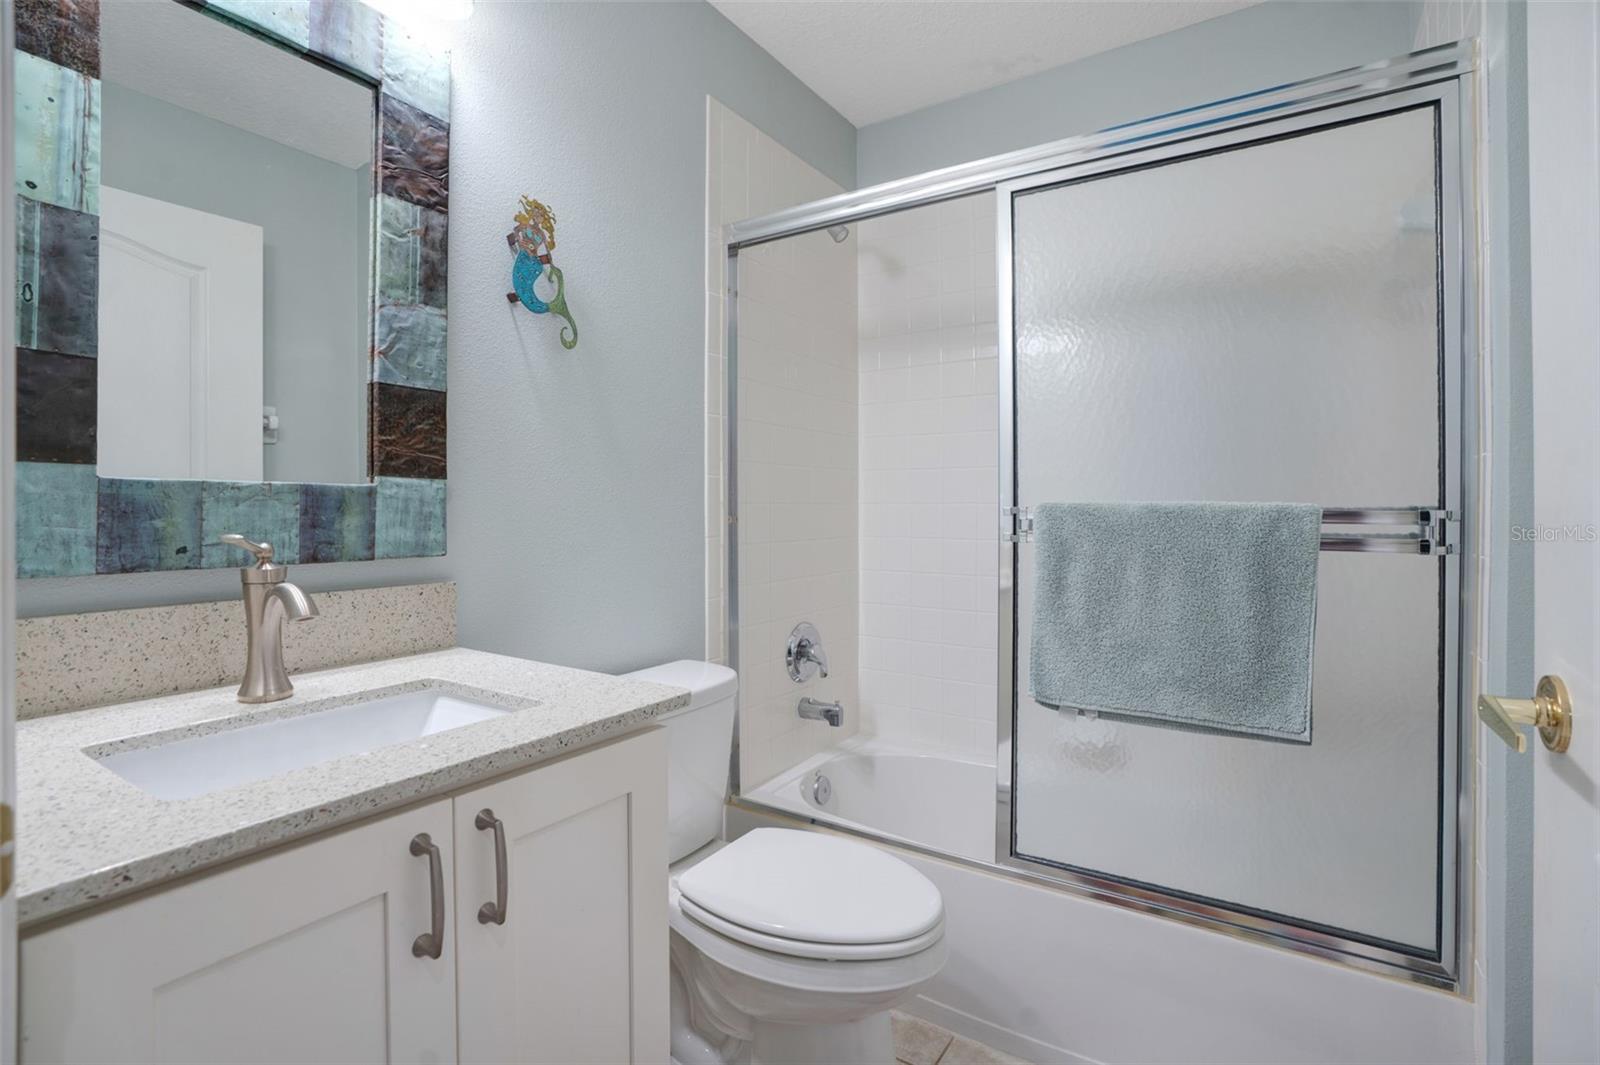
Bathroom with a speckled vanity countertop, framed mirror, and sliding frosted-glass tub doors.
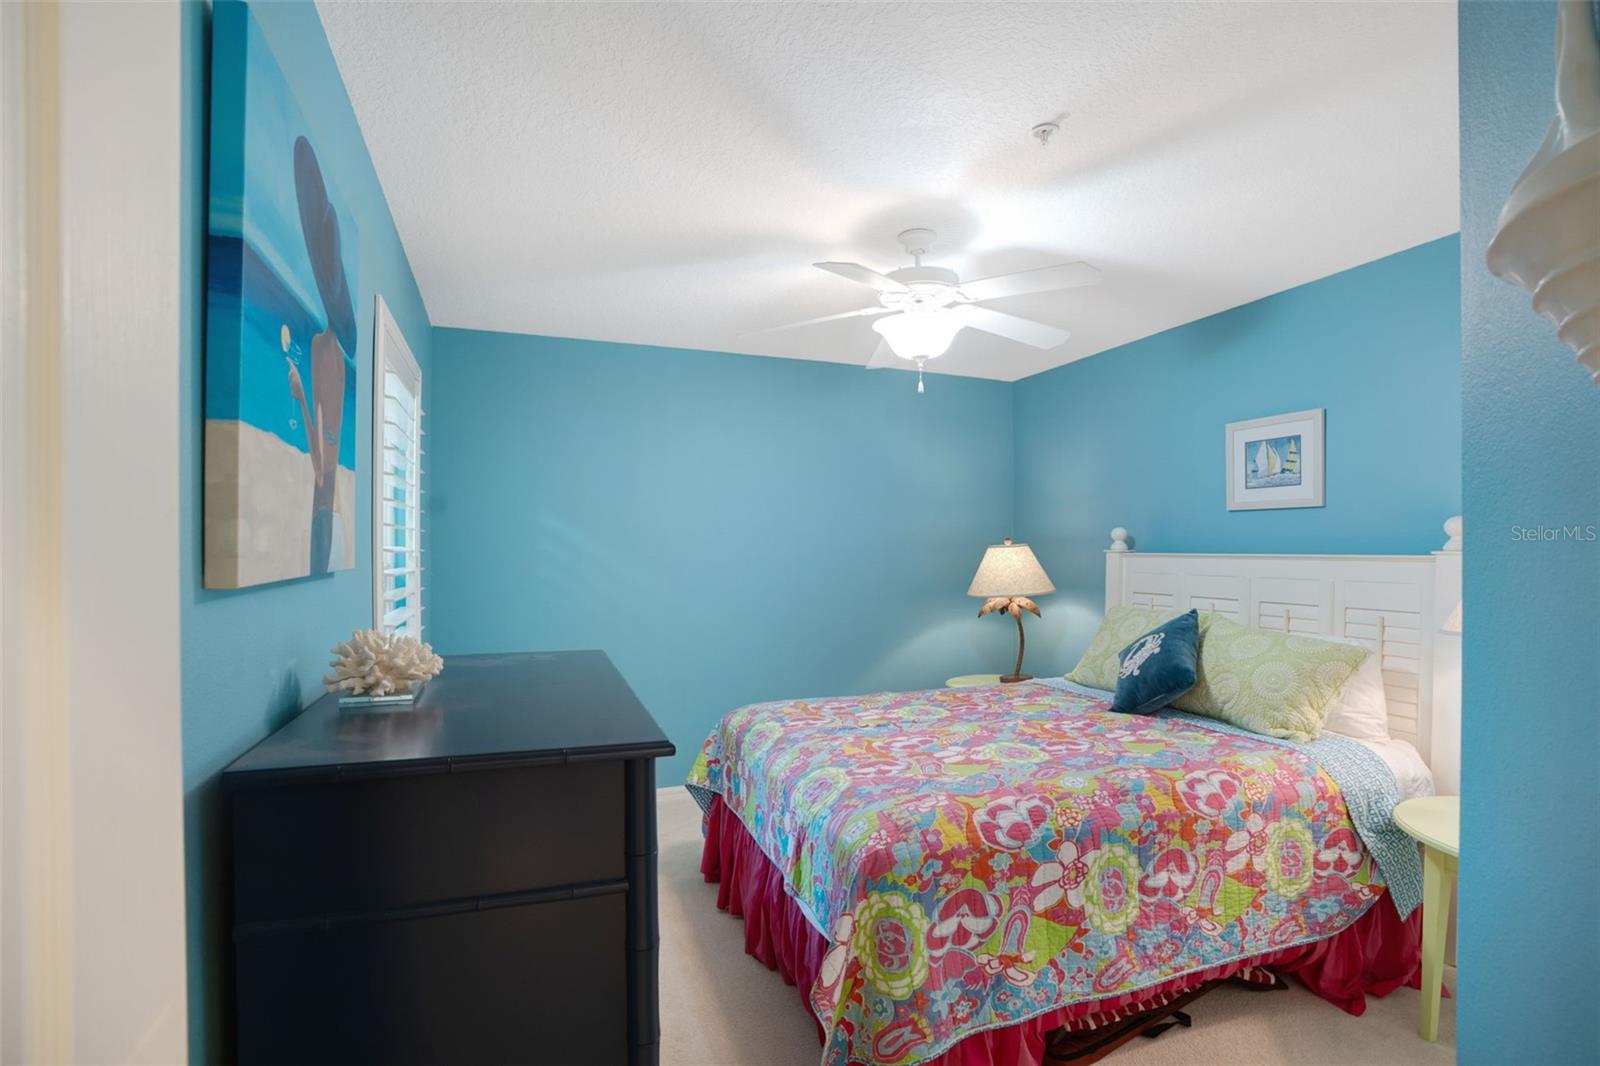
Turquoise bedroom with a white headboard, colorful floral quilt, dark dresser, and ceiling fan.
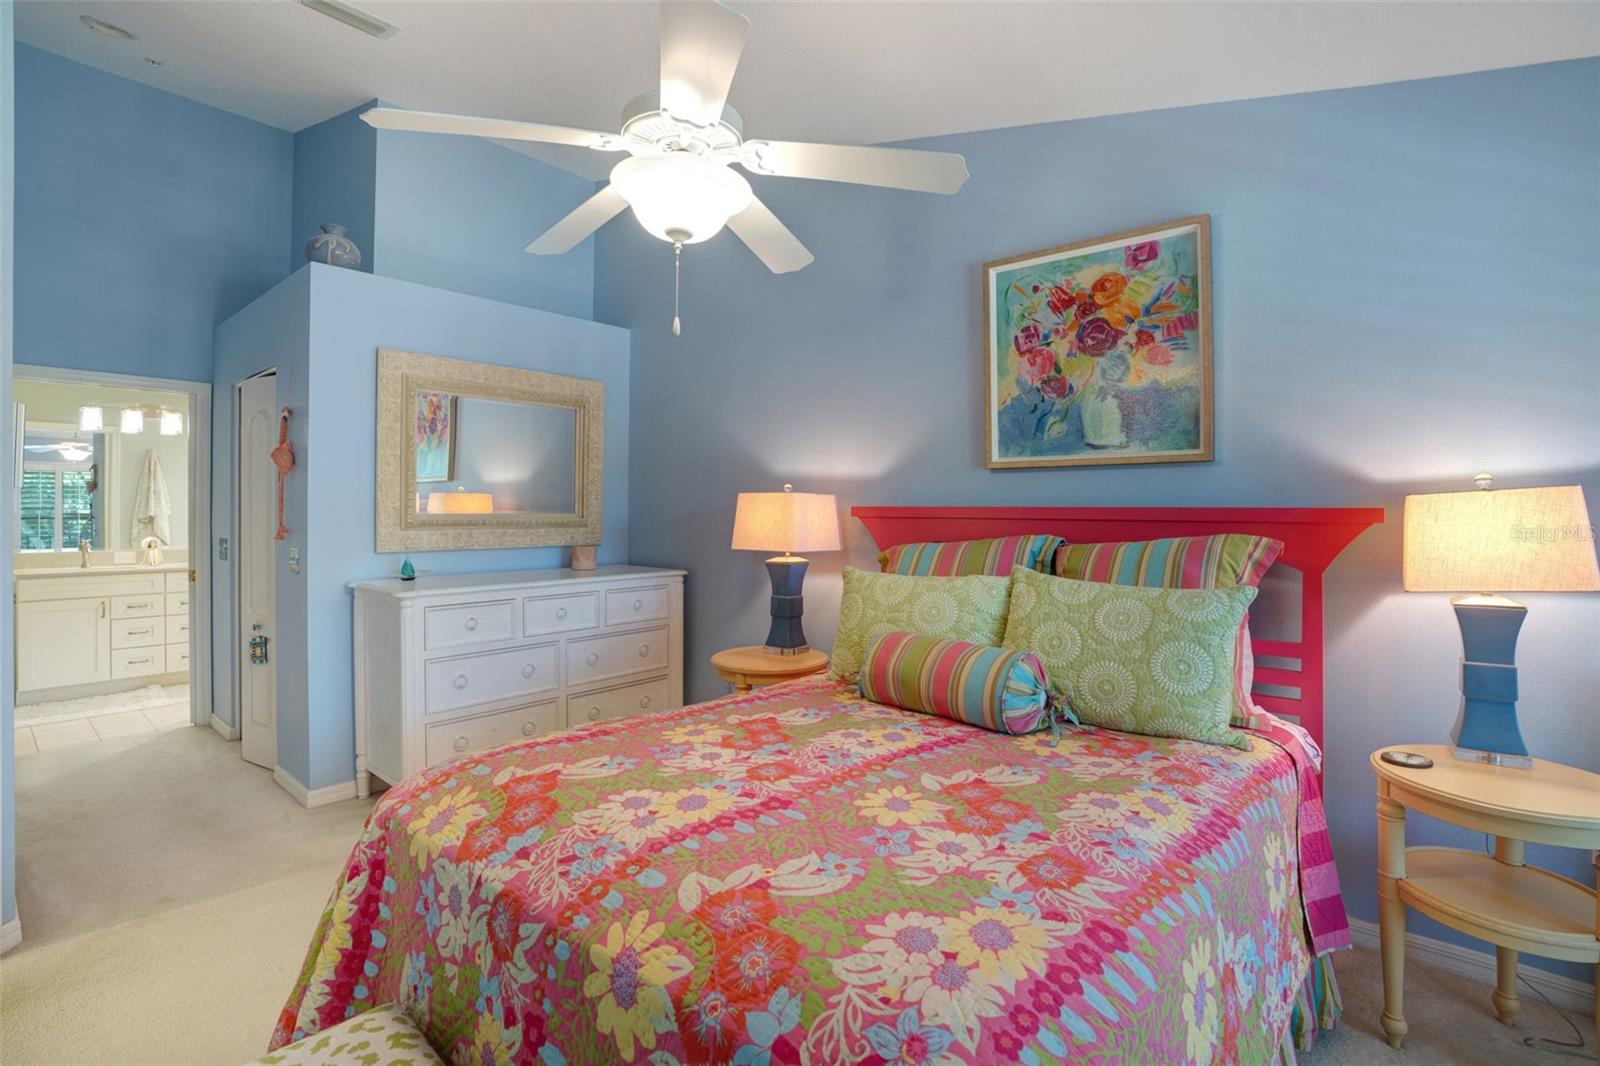
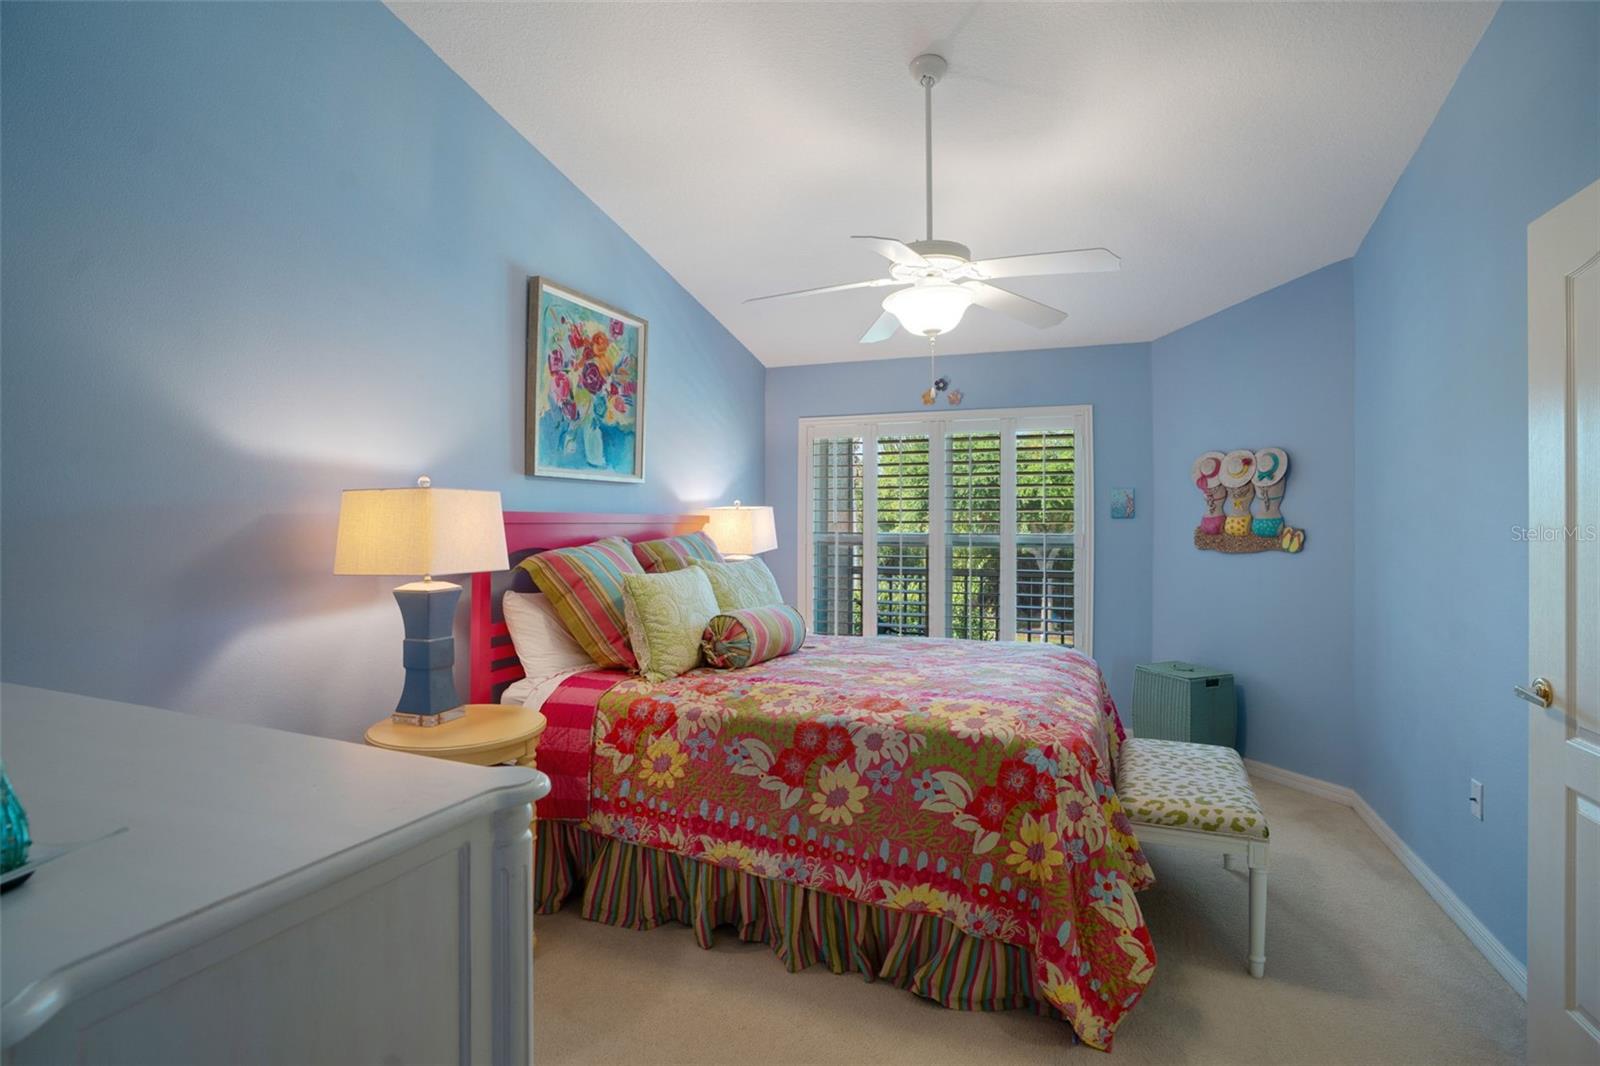
Bedroom with blue walls, a red headboard, and a colorful floral bedspread.
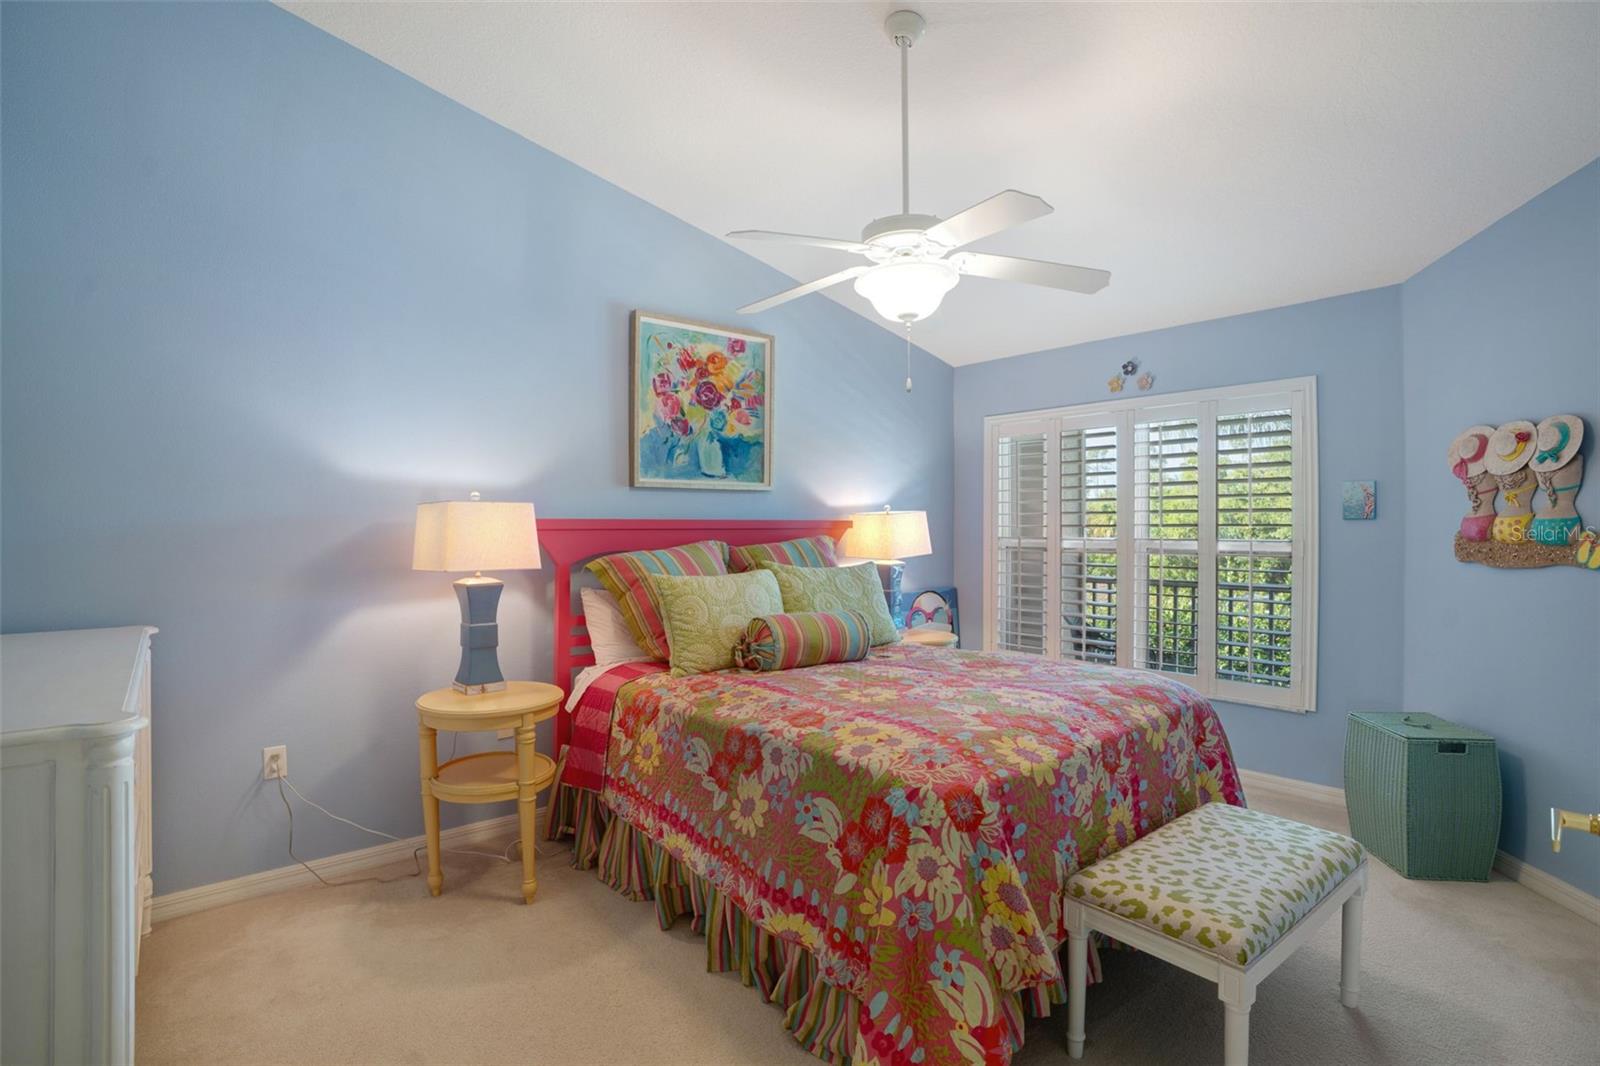
Bedroom with blue walls, a red headboard, colorful floral bedding, and plantation shutters.
Bedroom with blue walls, a colorful floral bedspread, and plantation-shuttered windows.
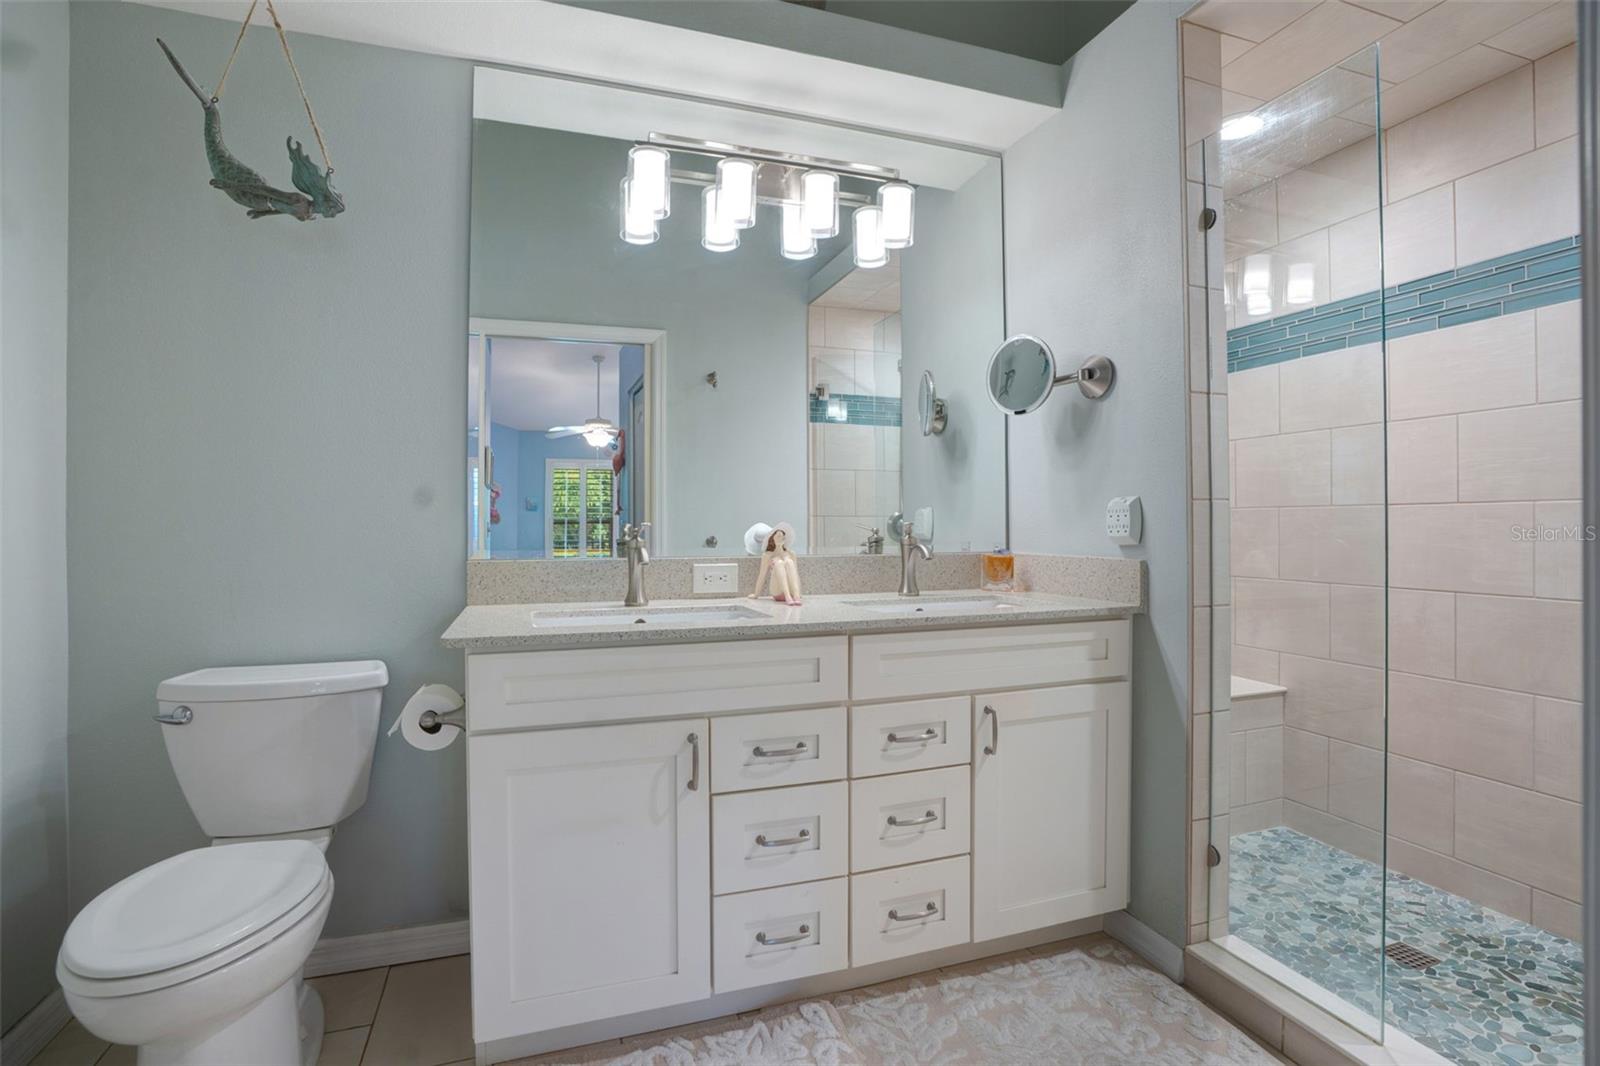
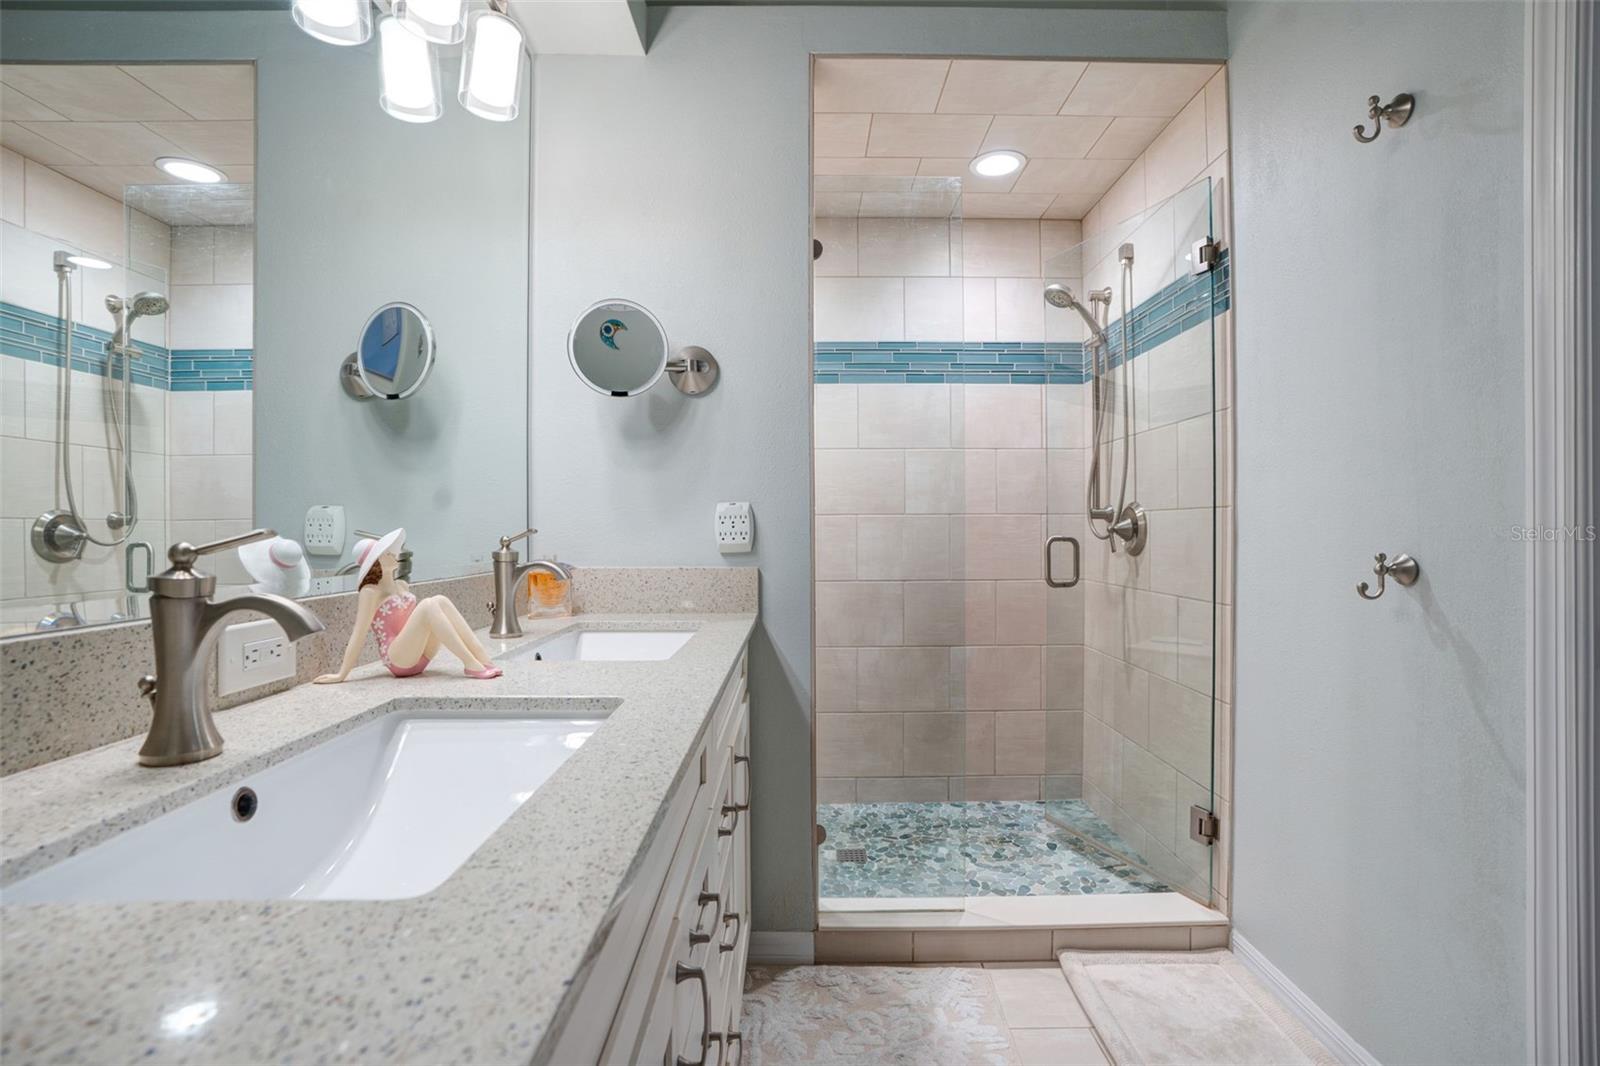
Bathroom with a white double vanity and glass shower featuring a blue mosaic tile accent.
Bathroom with a speckled vanity and glass shower featuring a teal tile accent band.
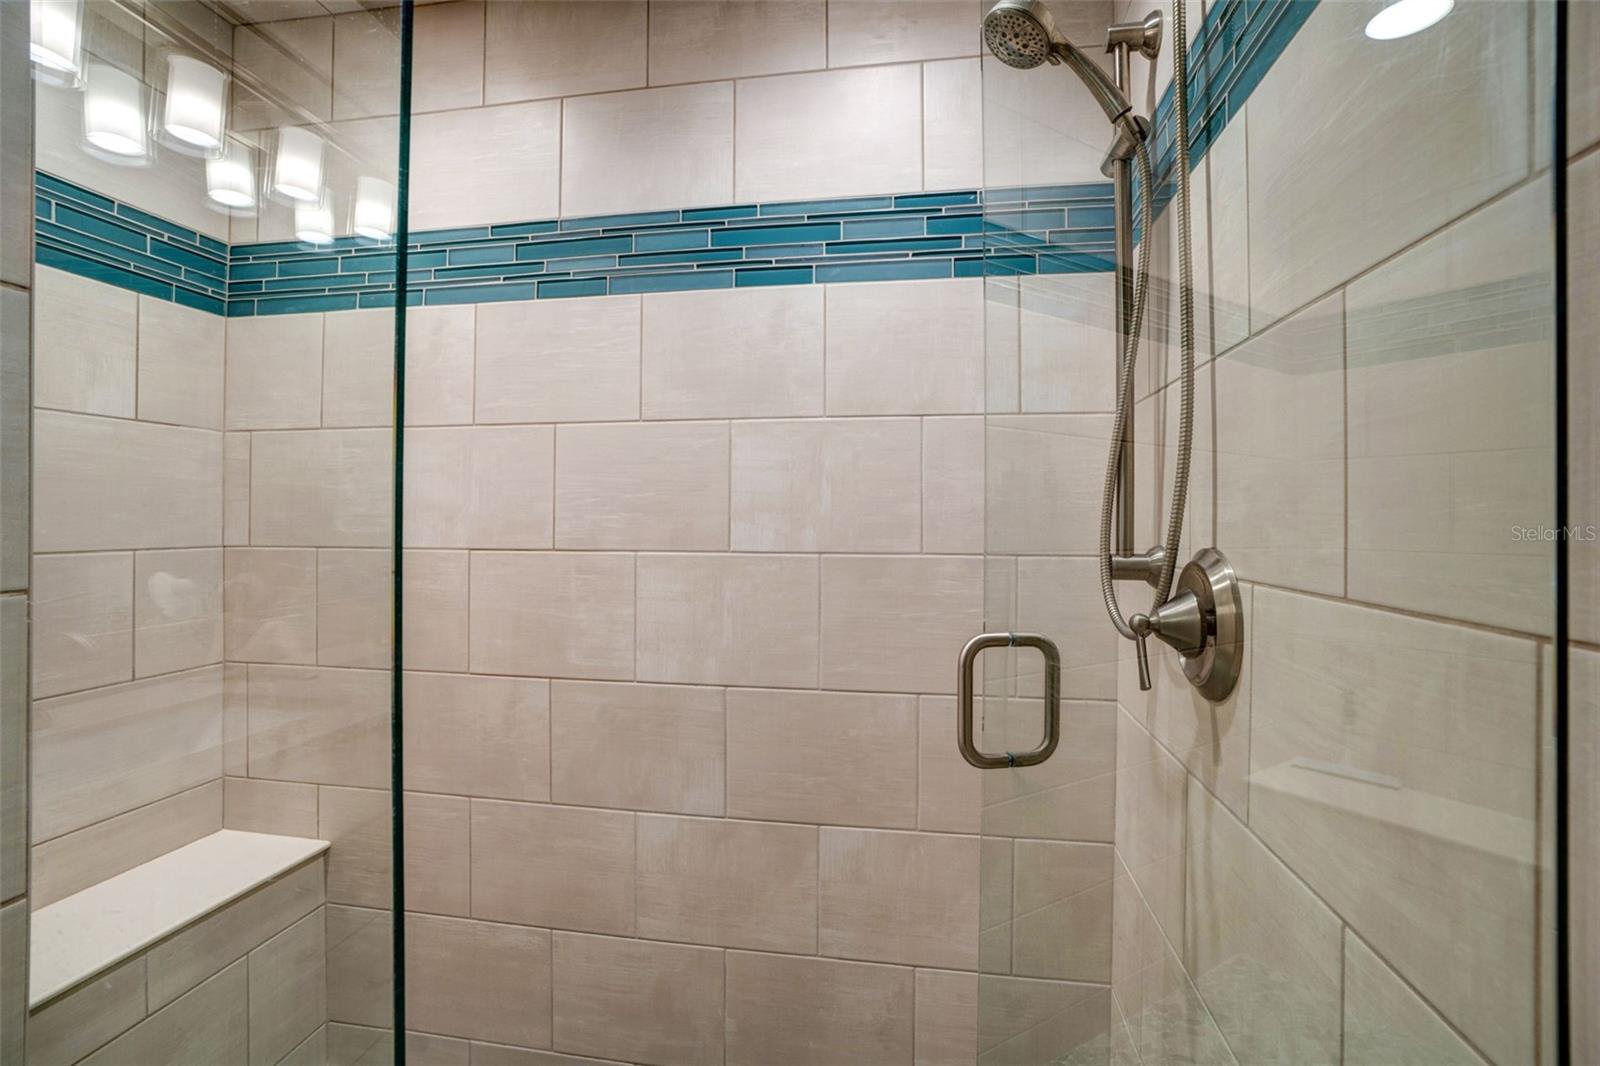
Tiled walk-in shower with glass enclosure, blue accent tile band, and handheld showerhead.
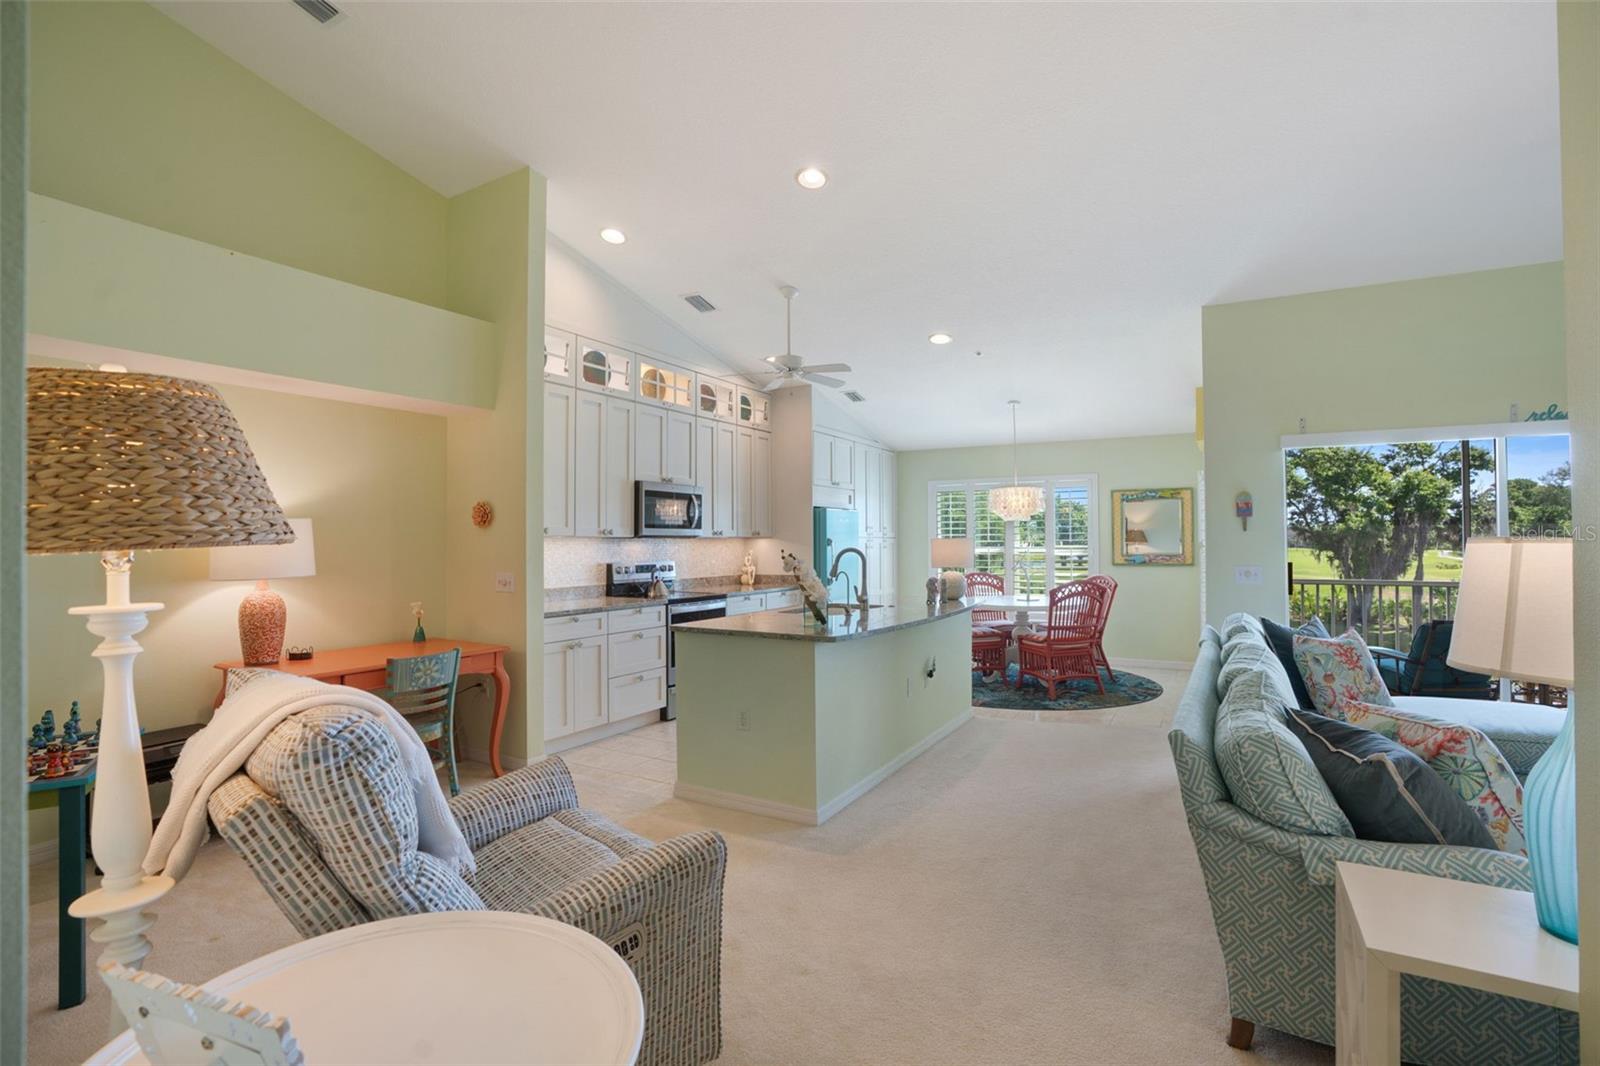
Open-plan living room and kitchen with white cabinetry, a central island, and golf course views.
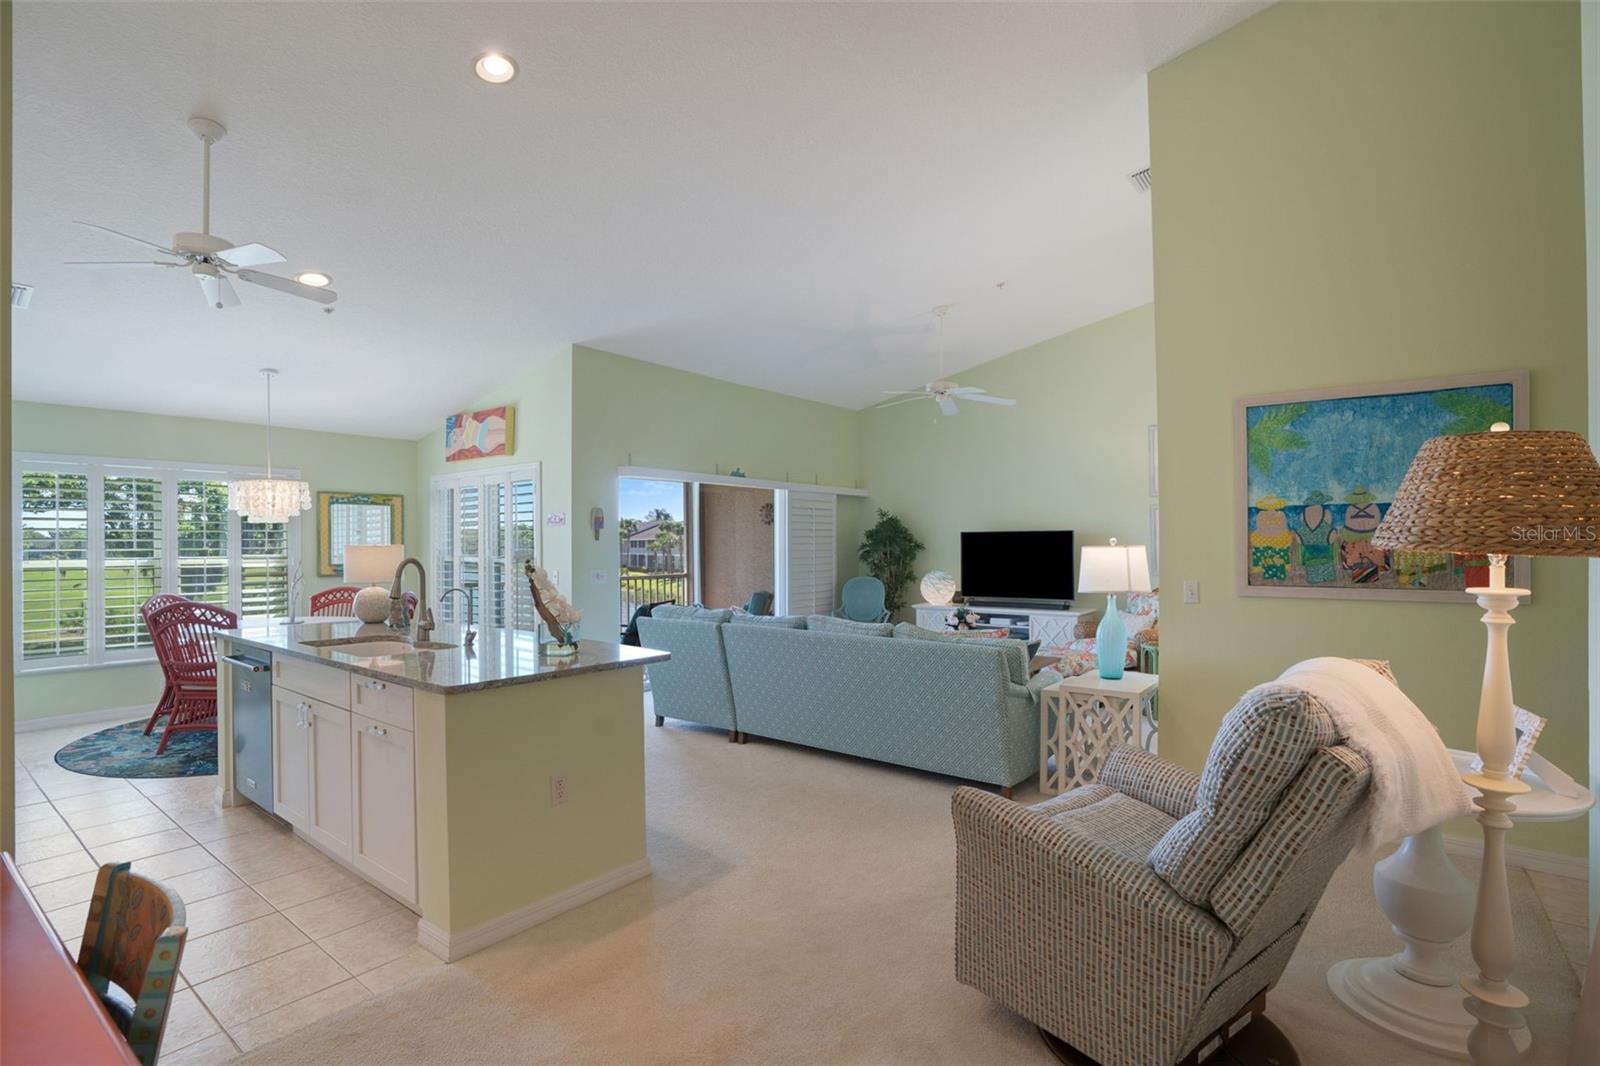
Open-plan living room and kitchen with a granite island, wicker seating, and sliding doors to the lawn.
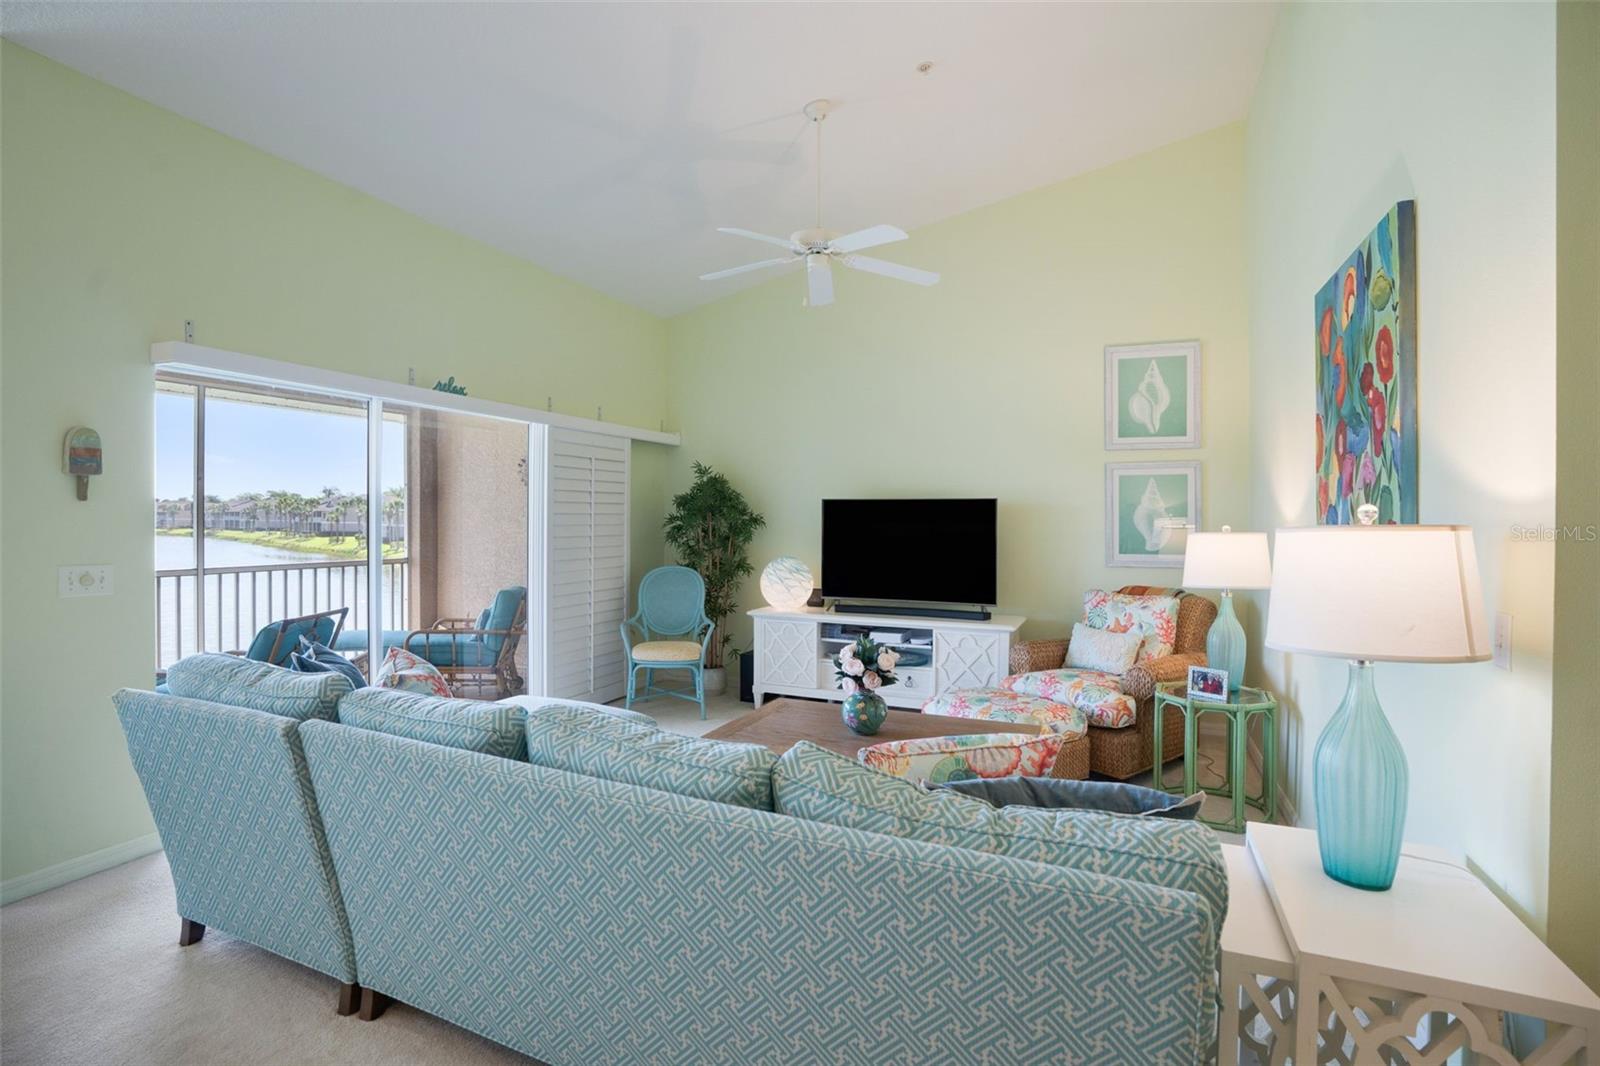
Living room with a pale green sectional and sliding doors overlooking water.
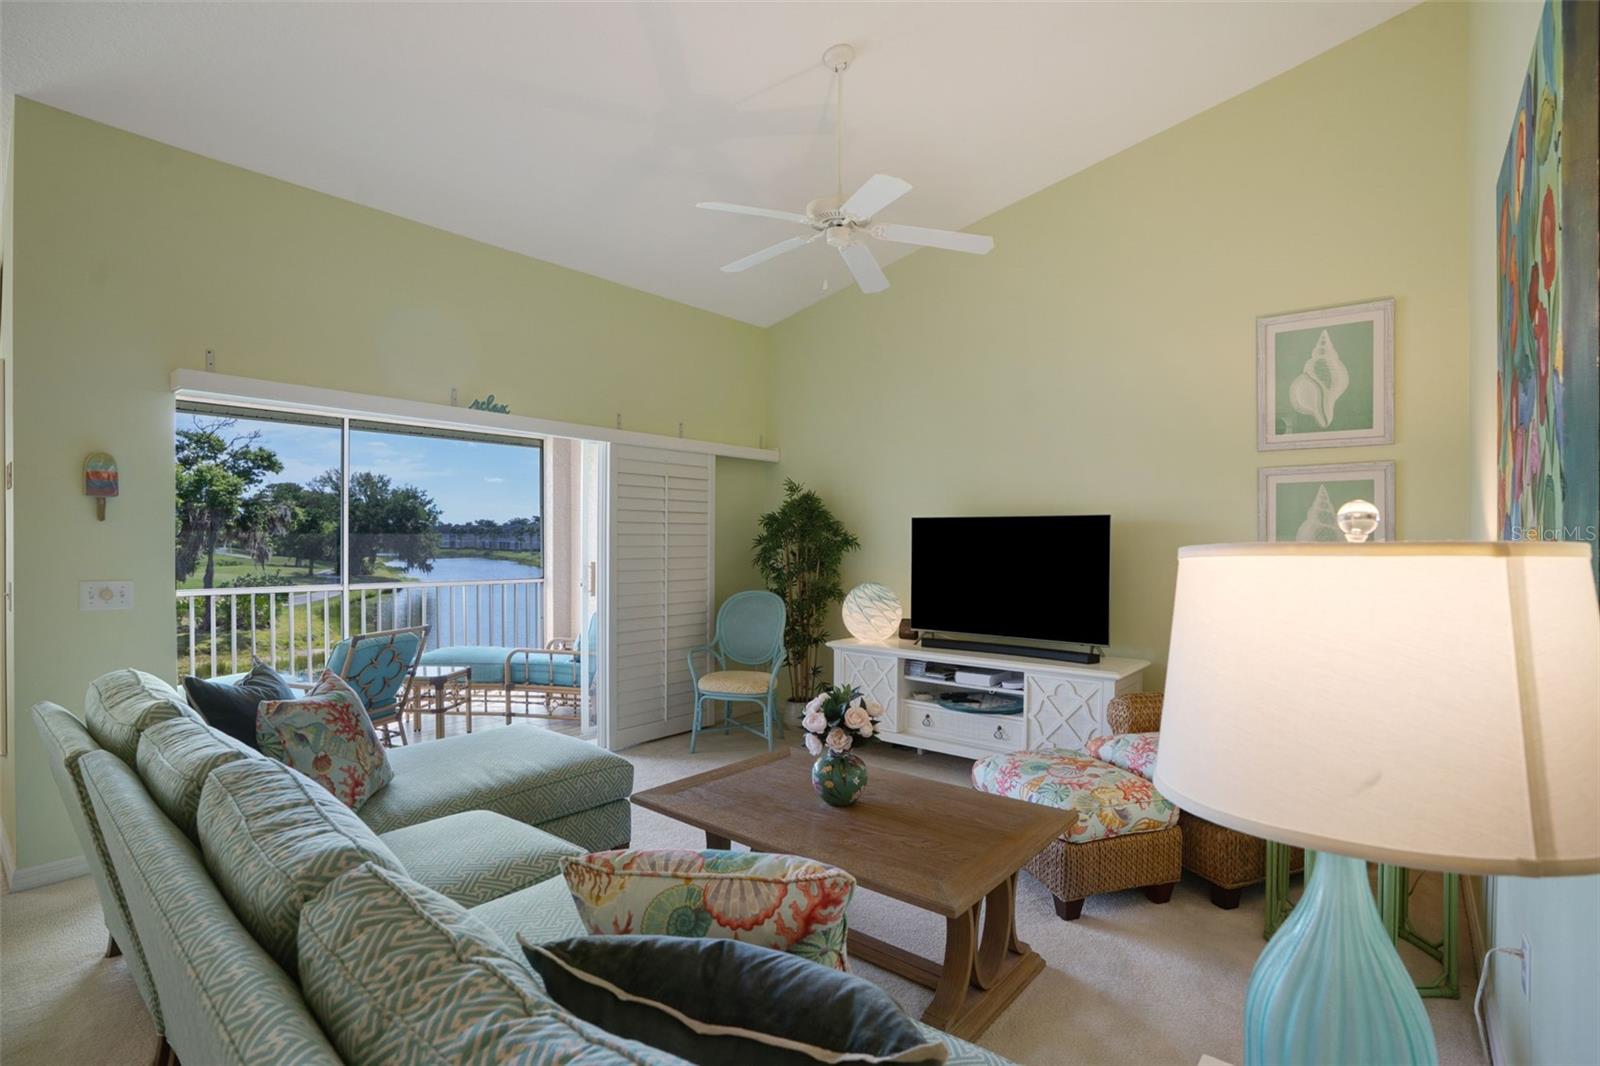
Living room with turquoise patterned sofas and sliding doors overlooking a lake.
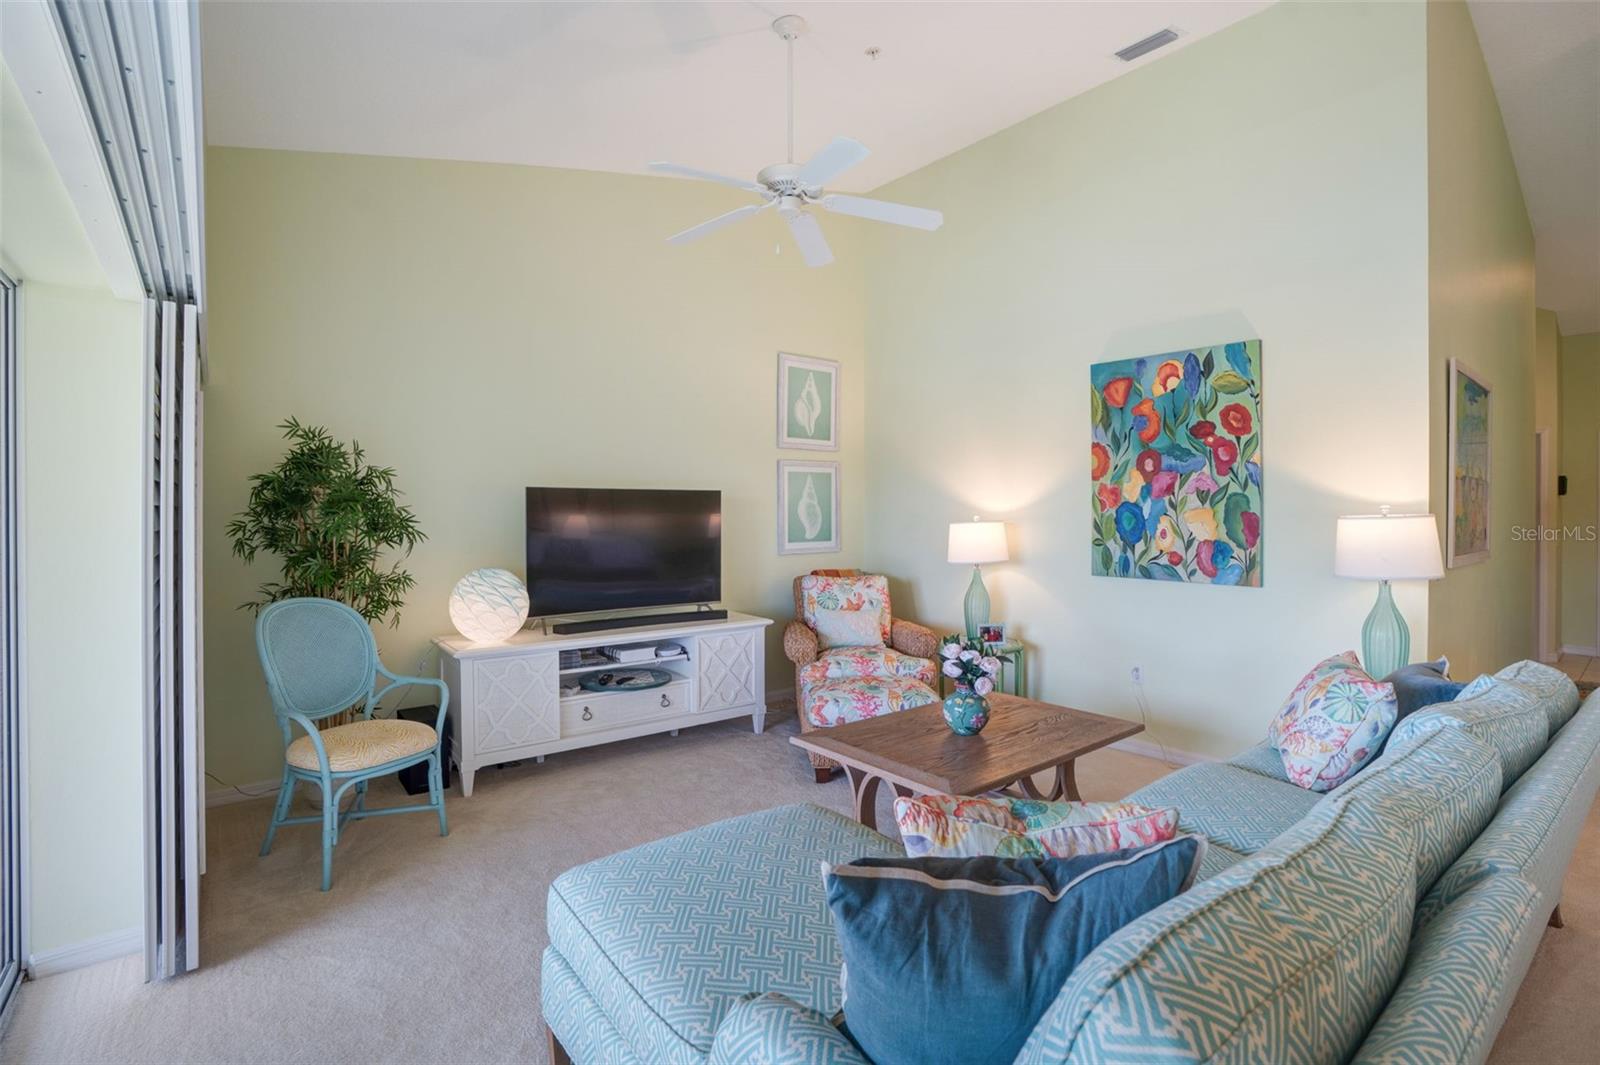
Living room with a turquoise patterned sofa, floral armchair, and TV console.
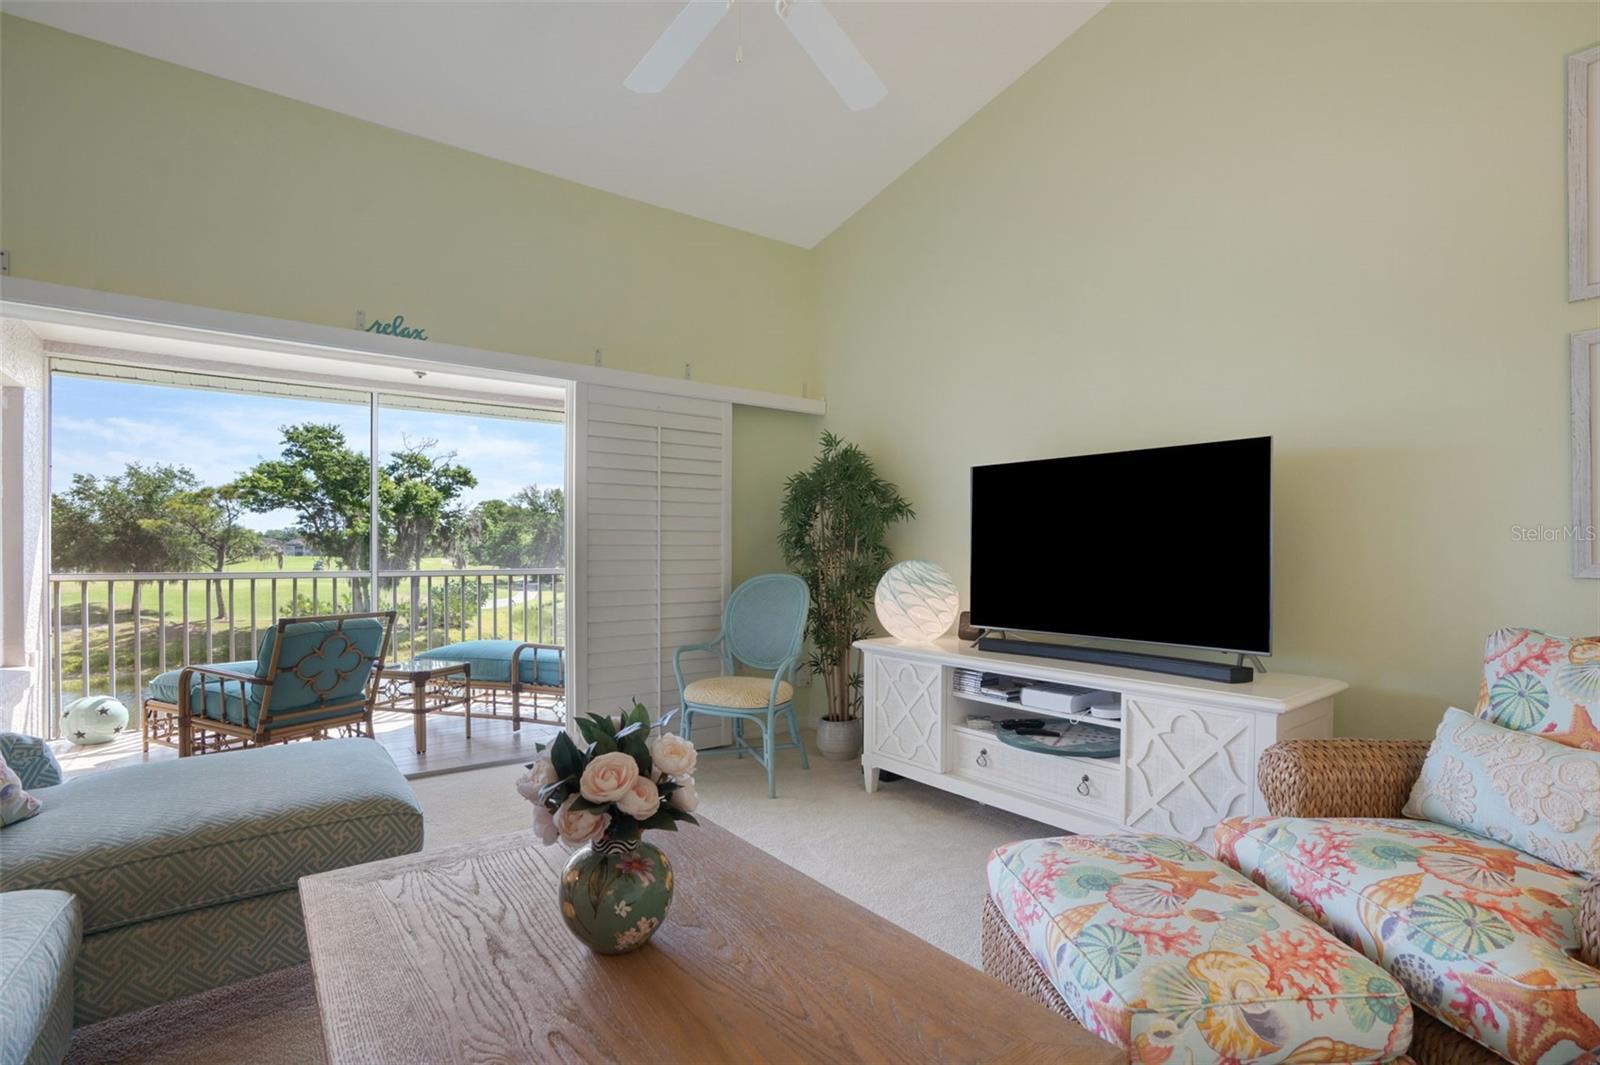
Furnished living room with vaulted ceiling and sliding doors overlooking a golf course.
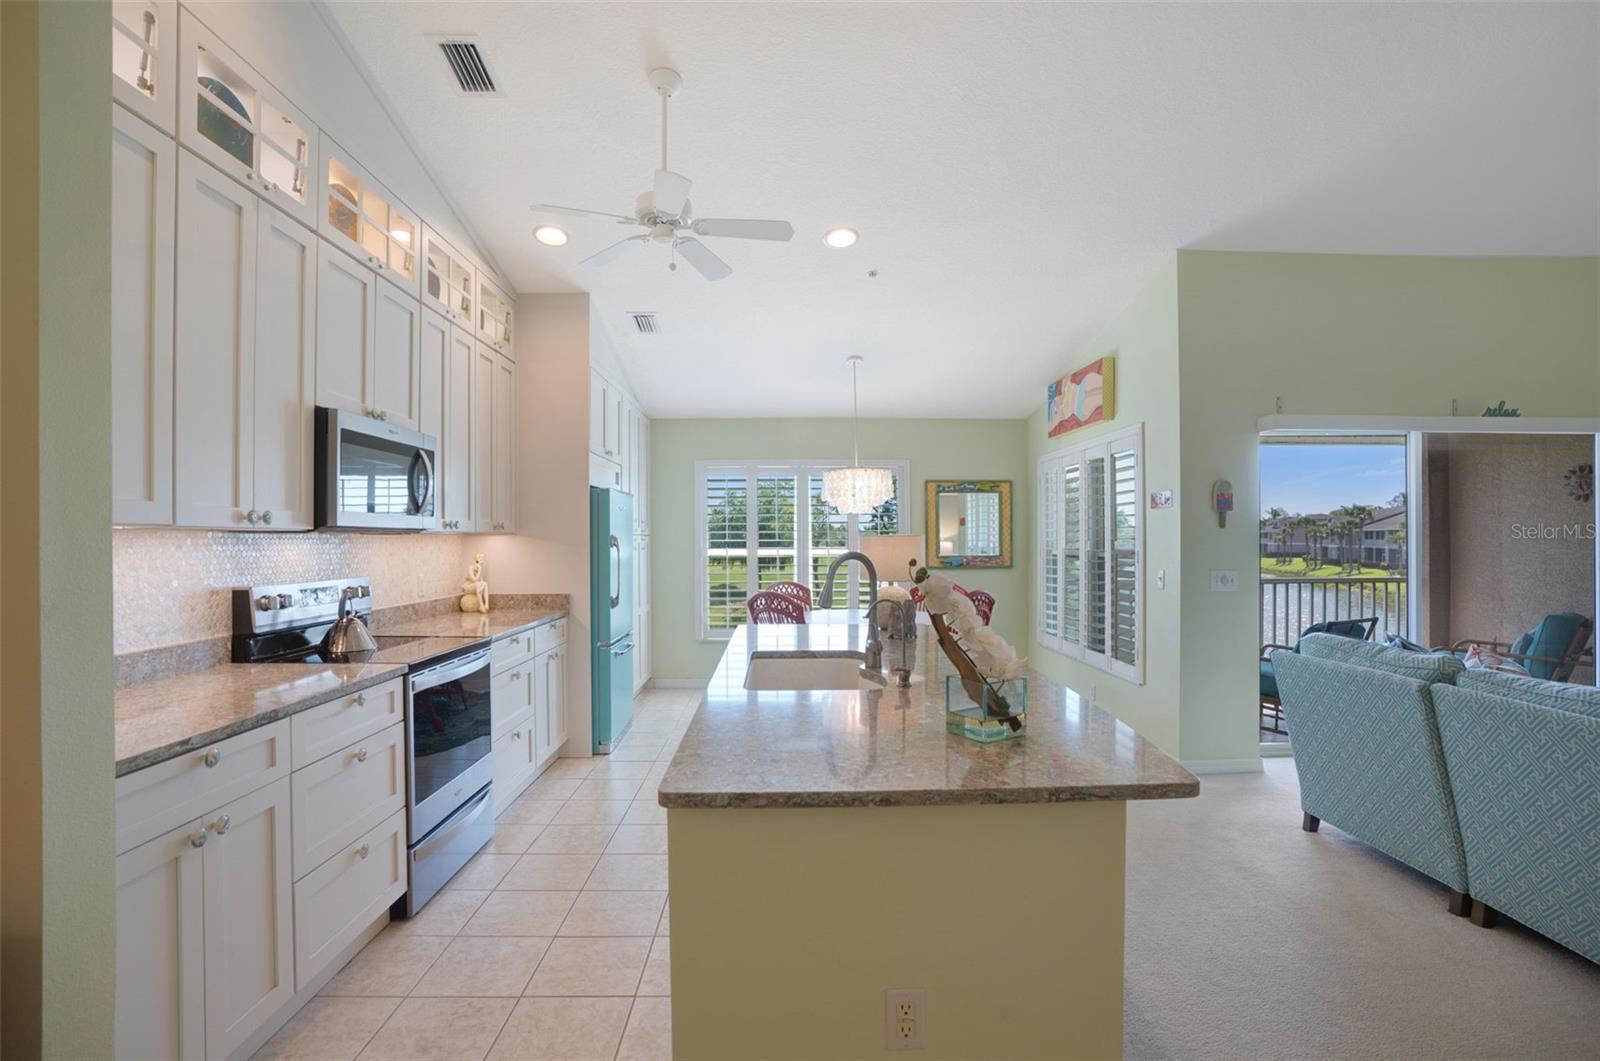
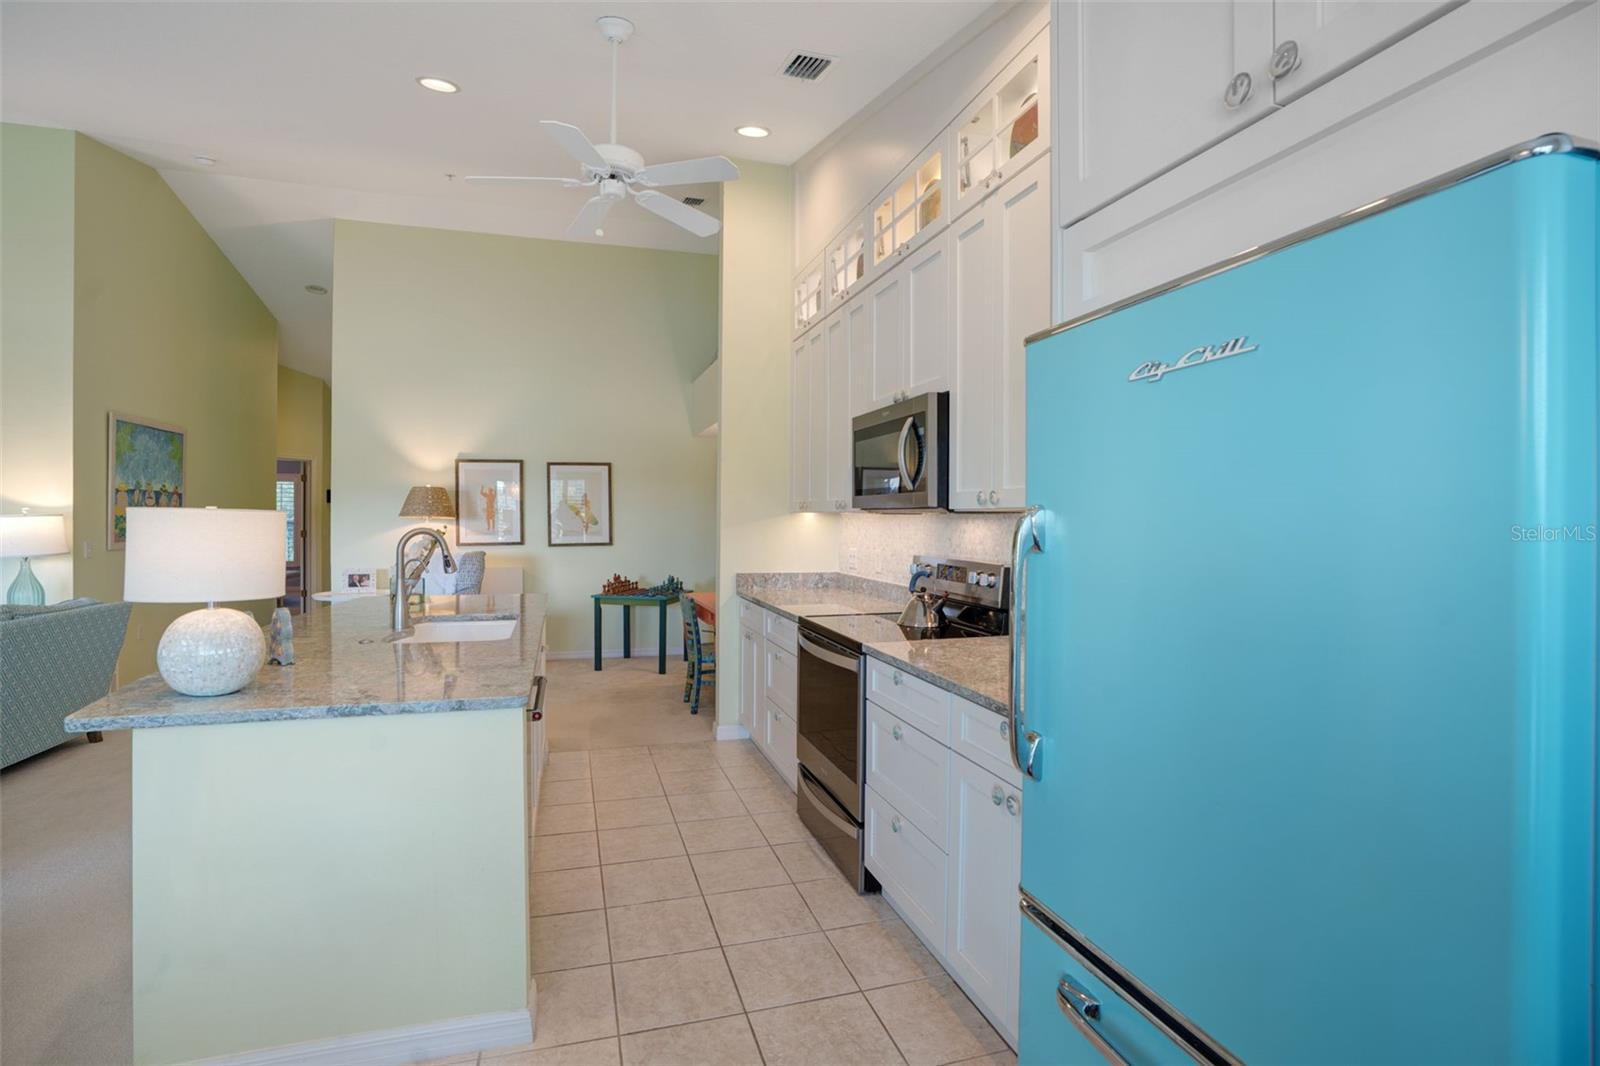
Bright kitchen with white cabinetry, turquoise refrigerator, and a long island beside the dining area.
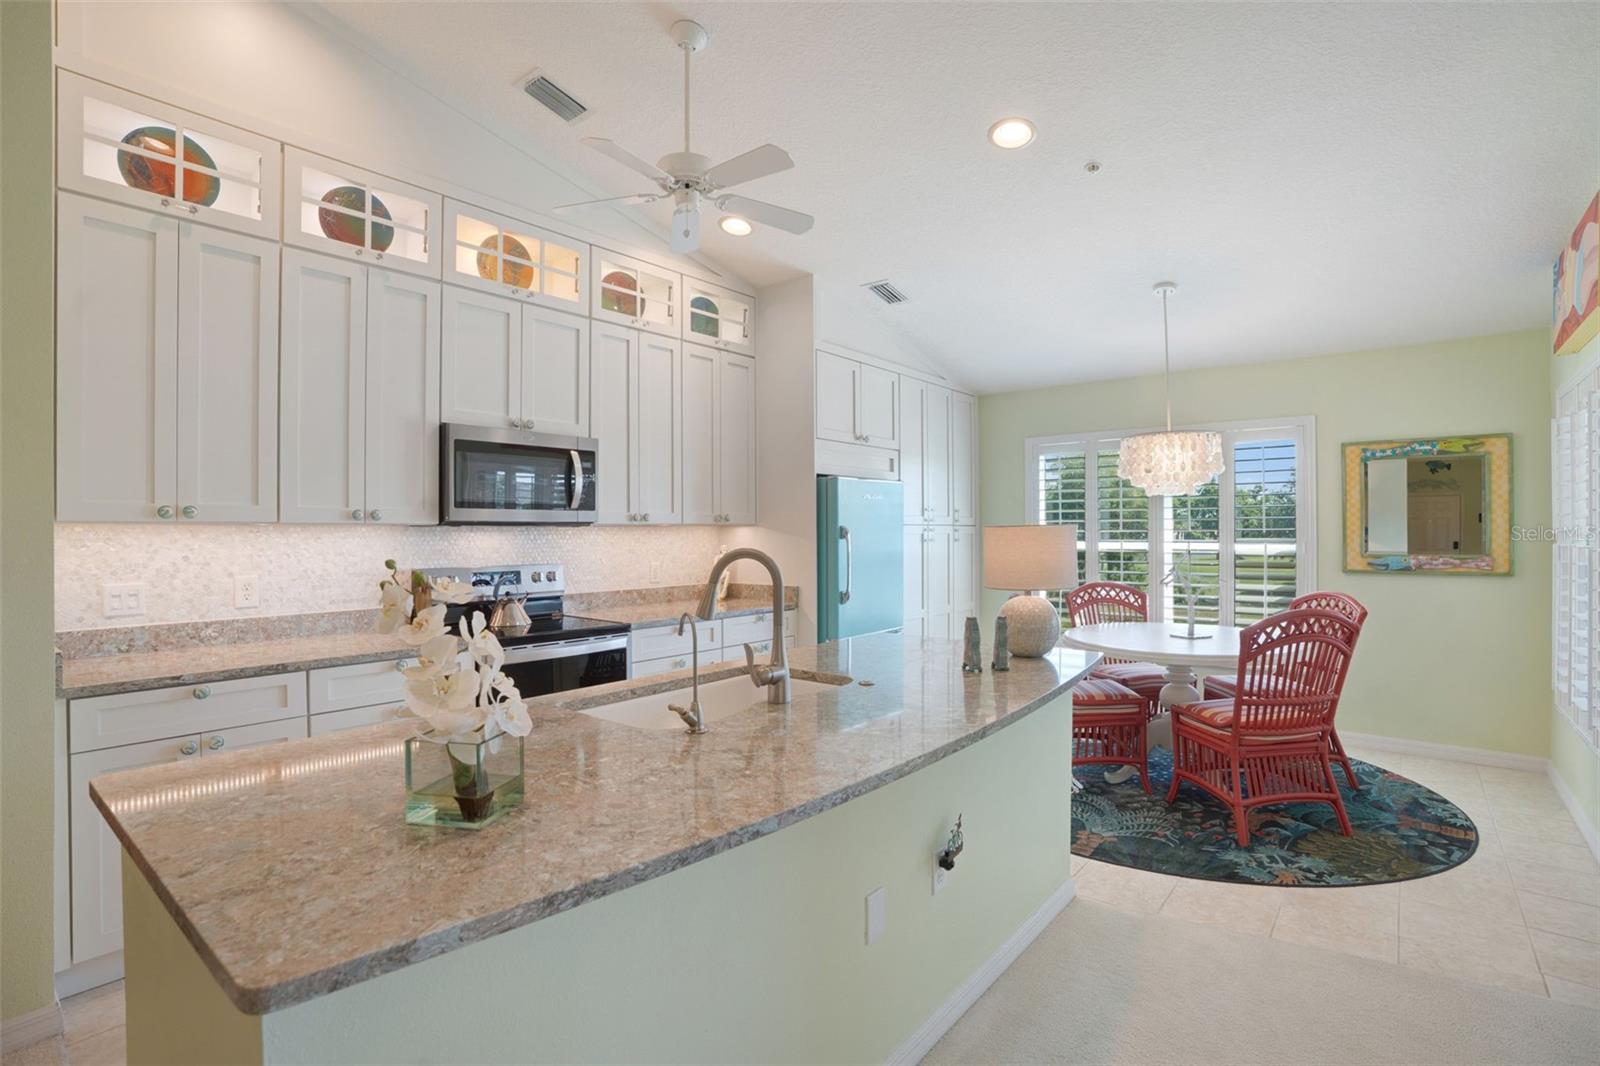
Bright kitchen with granite peninsula and white cabinets opening to a dining nook with red wicker chairs.
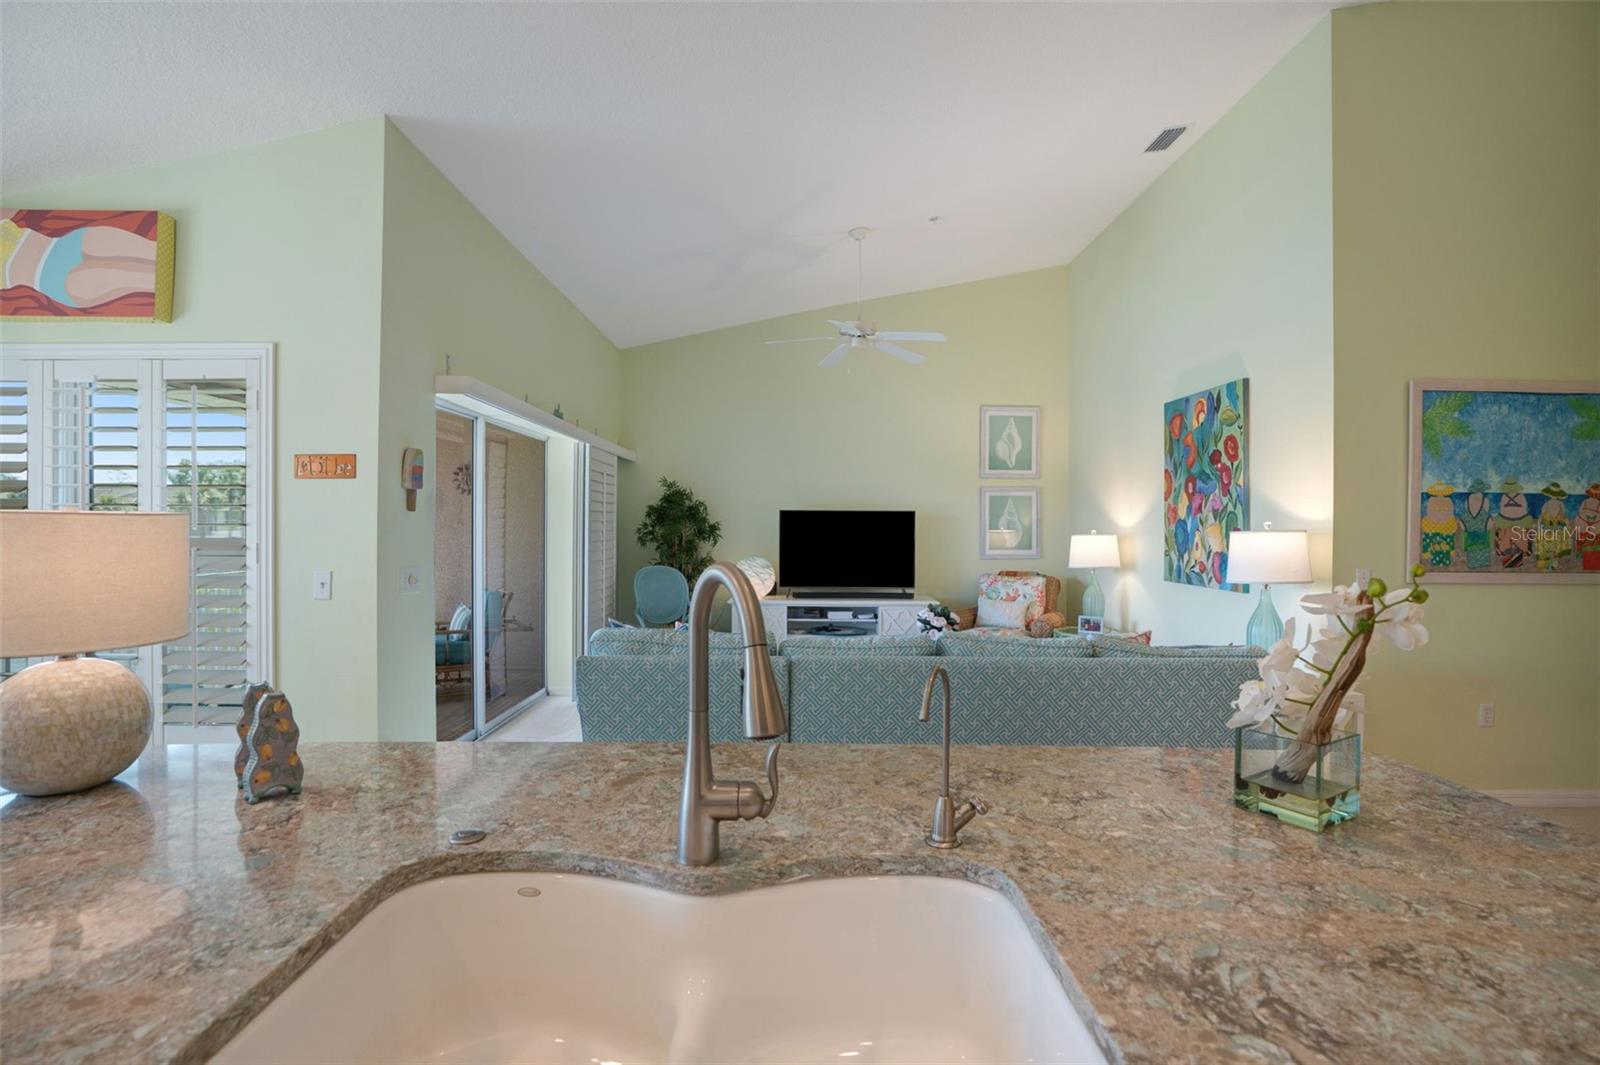
Kitchen counter and sink overlooking a furnished living room with vaulted ceiling and sliding glass doors.
Kitchen with a large granite island, white cabinetry, and a turquoise-blue refrigerator.
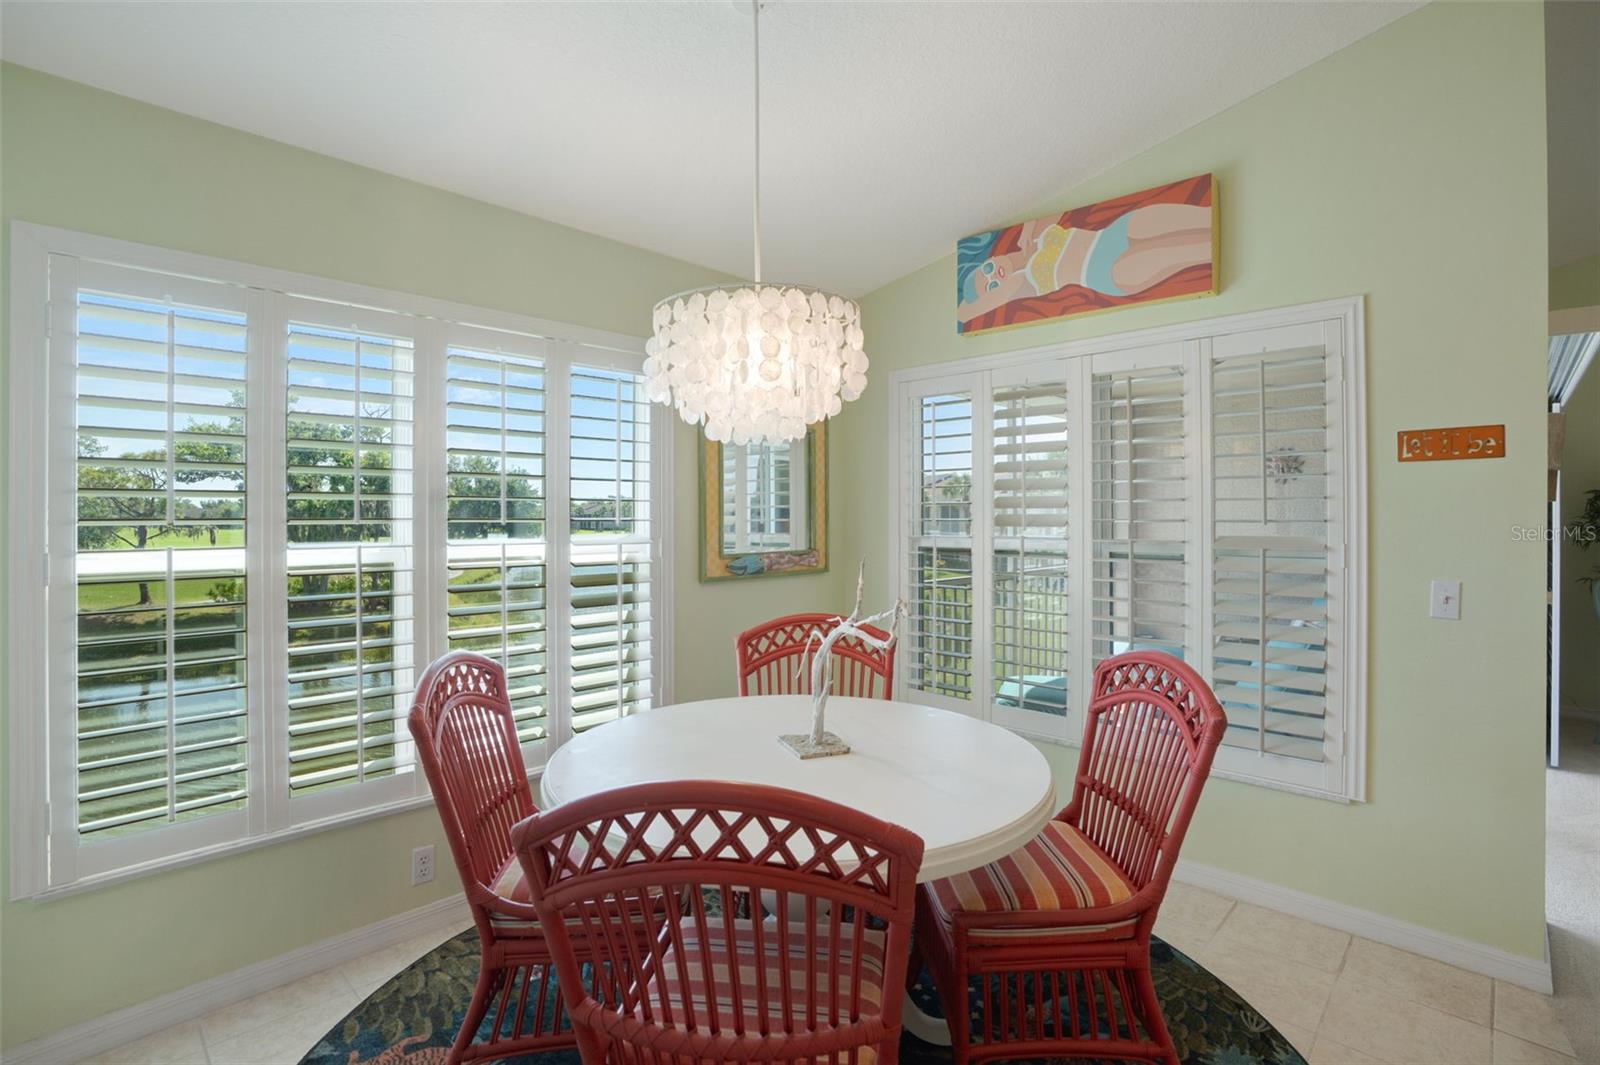
Dining area with red wicker chairs, plantation shutters, and water visible through the windows.
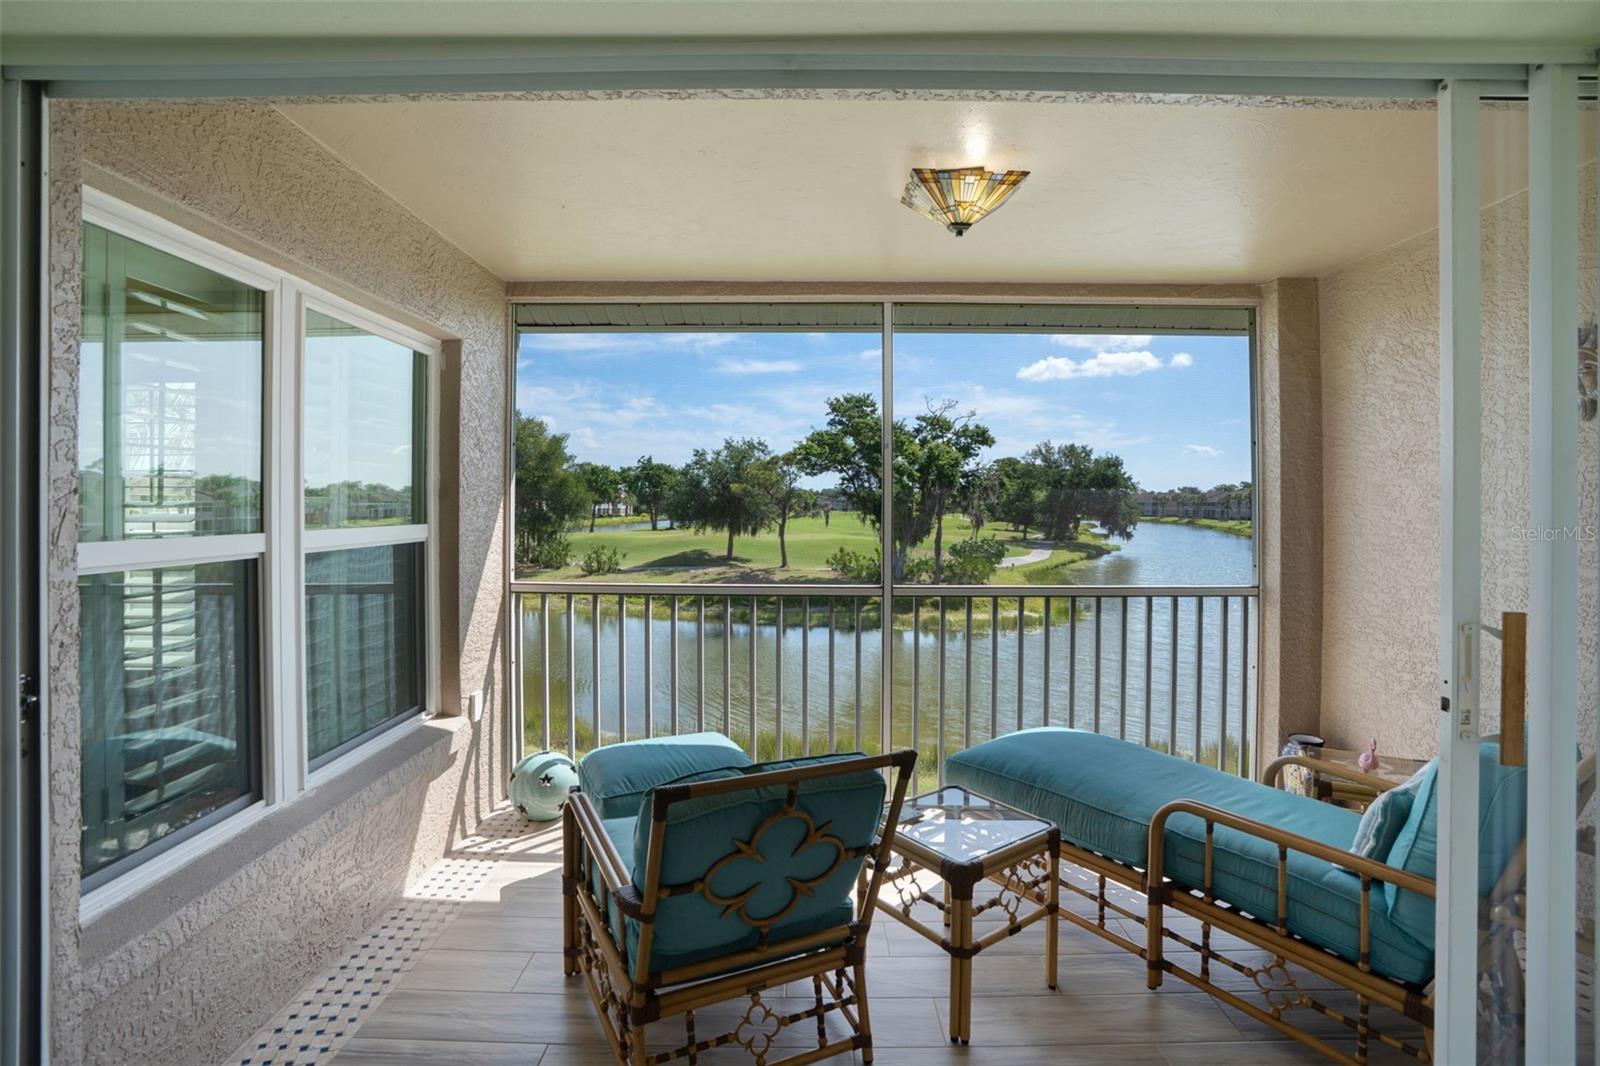
Covered lanai with turquoise seating overlooking a waterway and golf course.
Screened balcony with turquoise seating overlooking a pond and golf course.
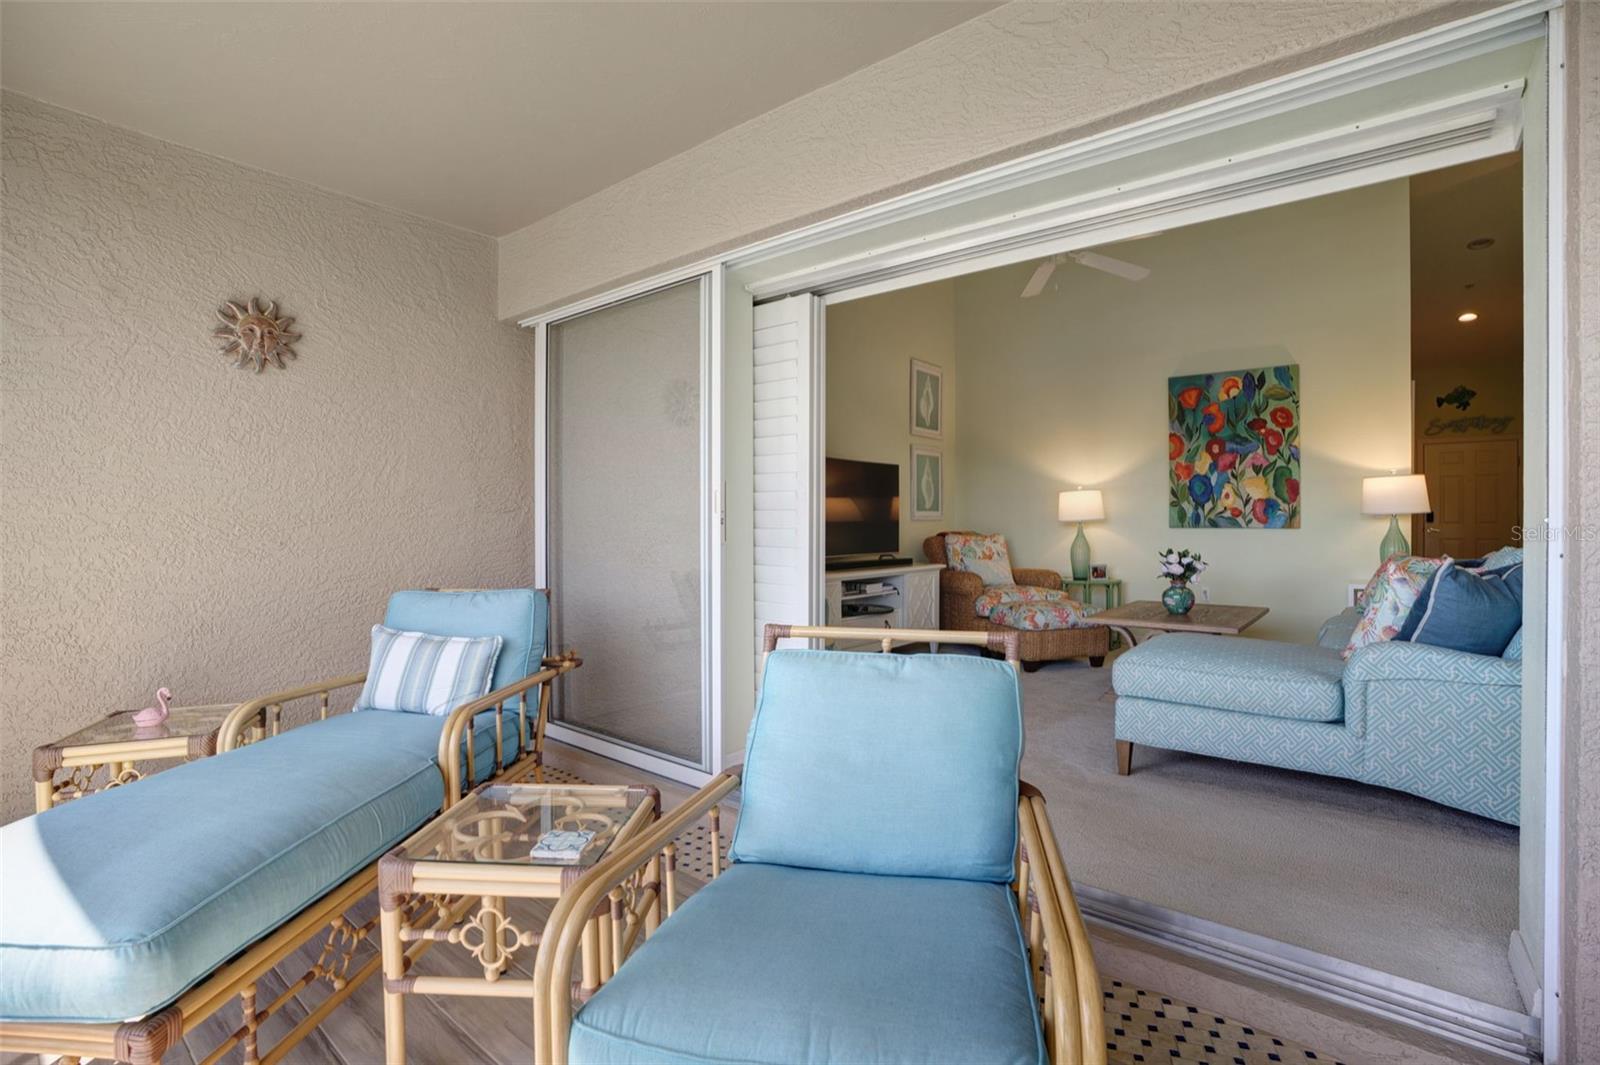
Furnished patio with blue wicker seating opens onto a living room with colorful floral artwork.
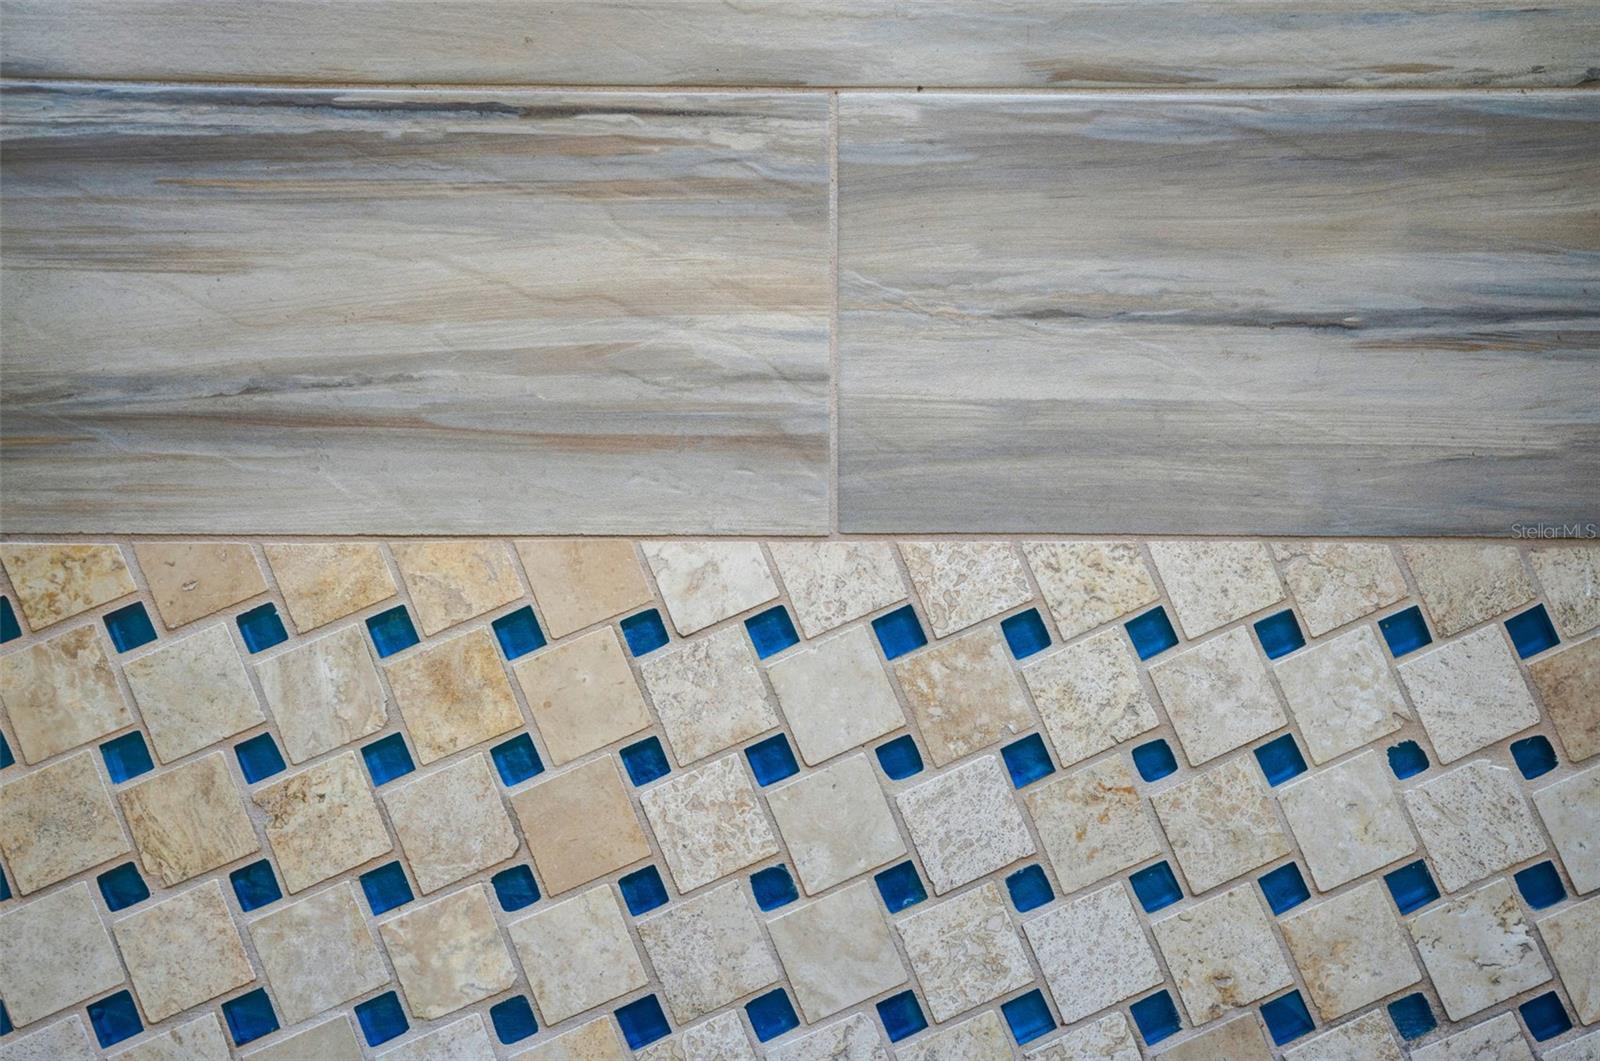
Gray wood-look floor tiles meet a beige stone mosaic border with blue square accents.
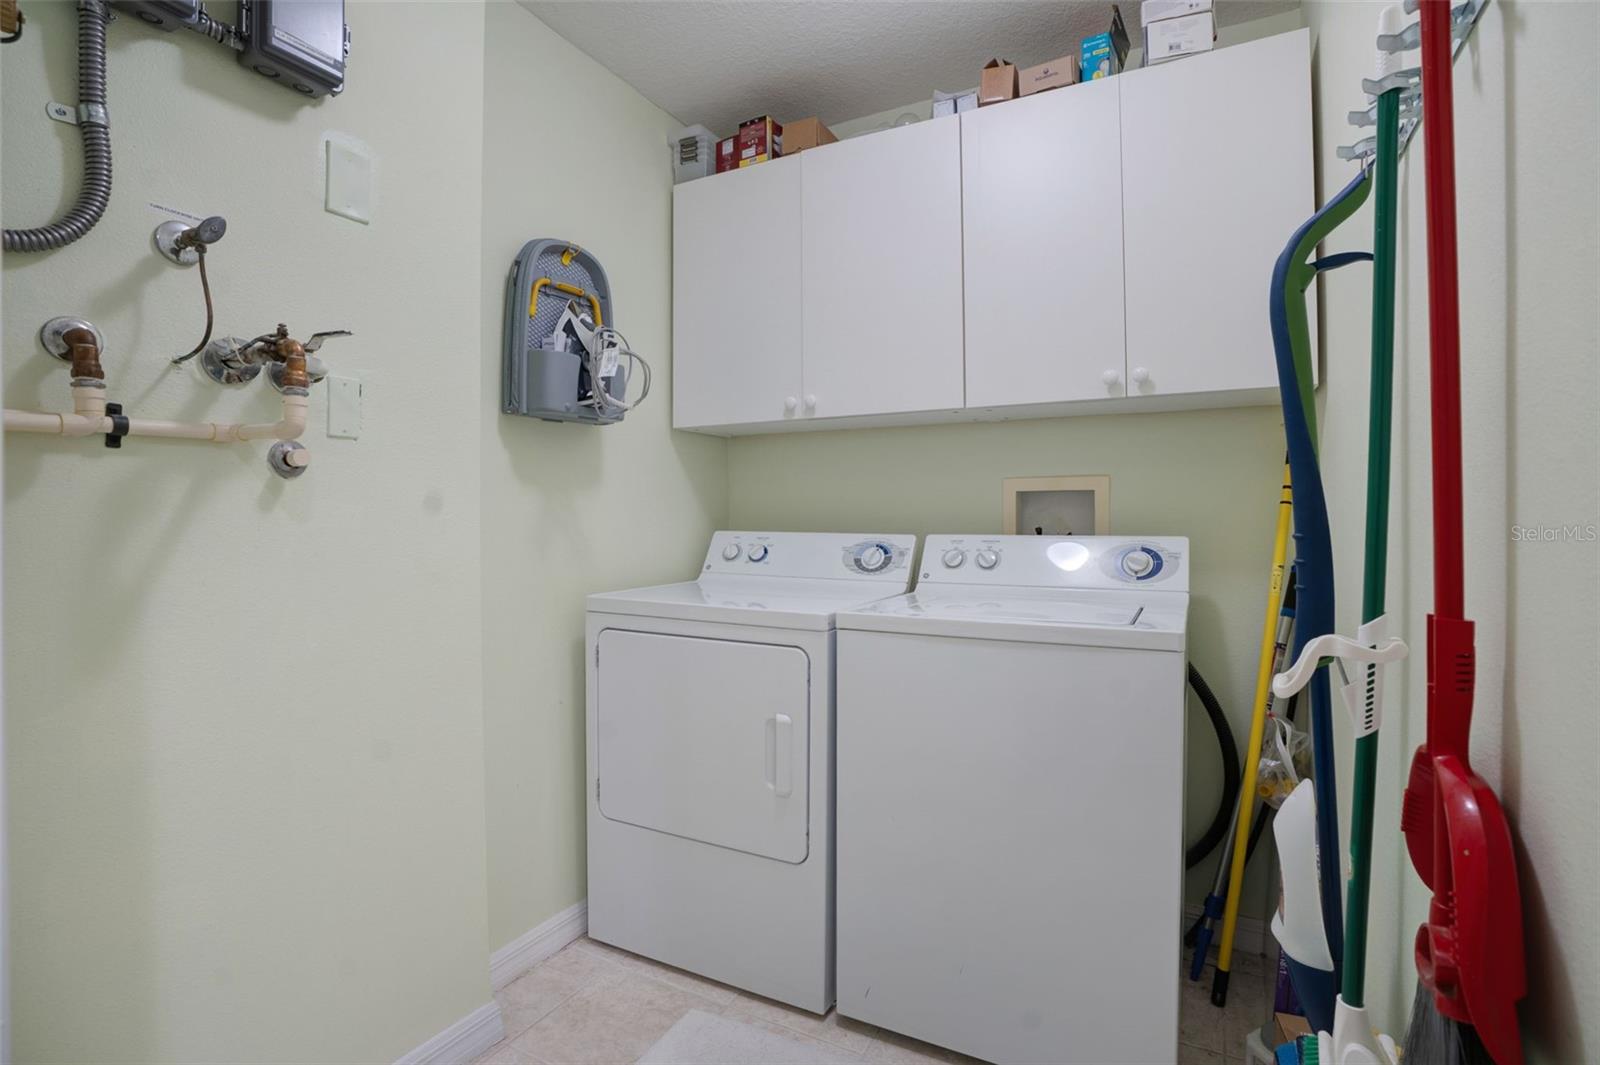
Laundry room with white washer and dryer beneath wall-mounted cabinets.
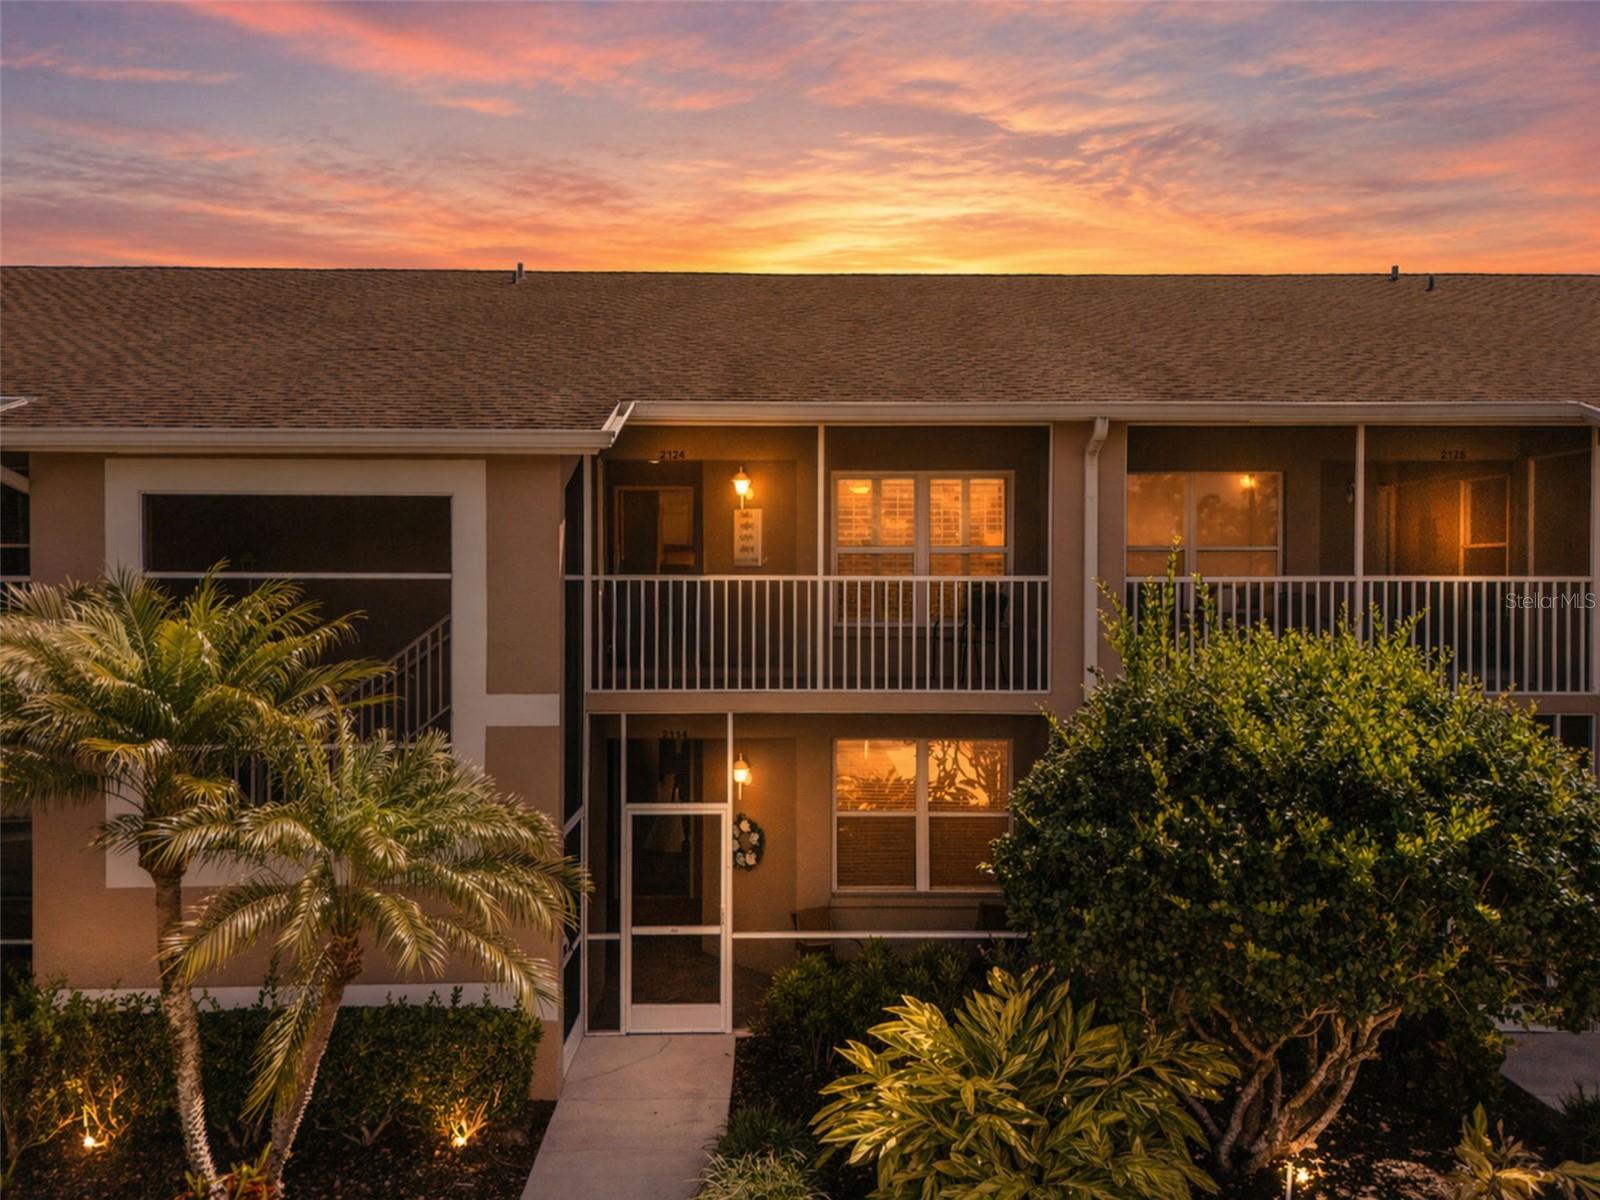
Residential building at dusk with a covered balcony, tropical landscaping, and unit 2124 entrance.
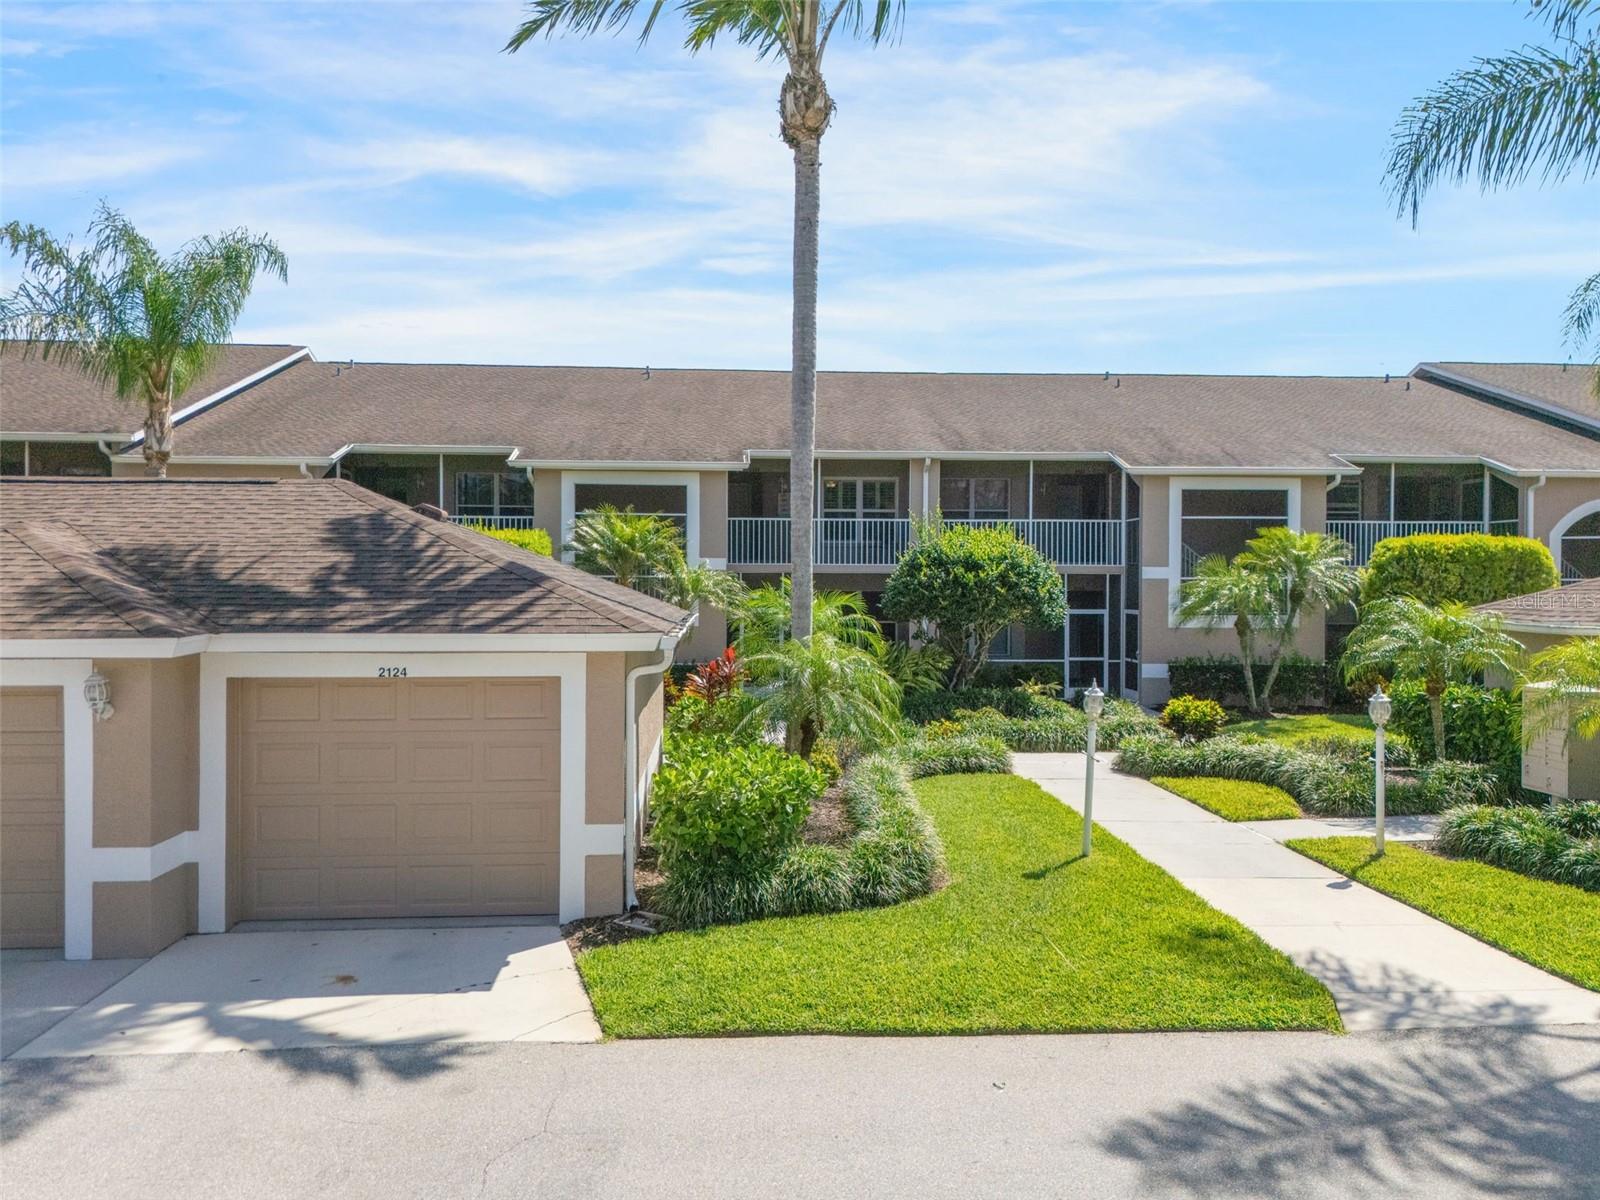
Residential building with screened balconies, landscaped grounds, and garage marked 2124.
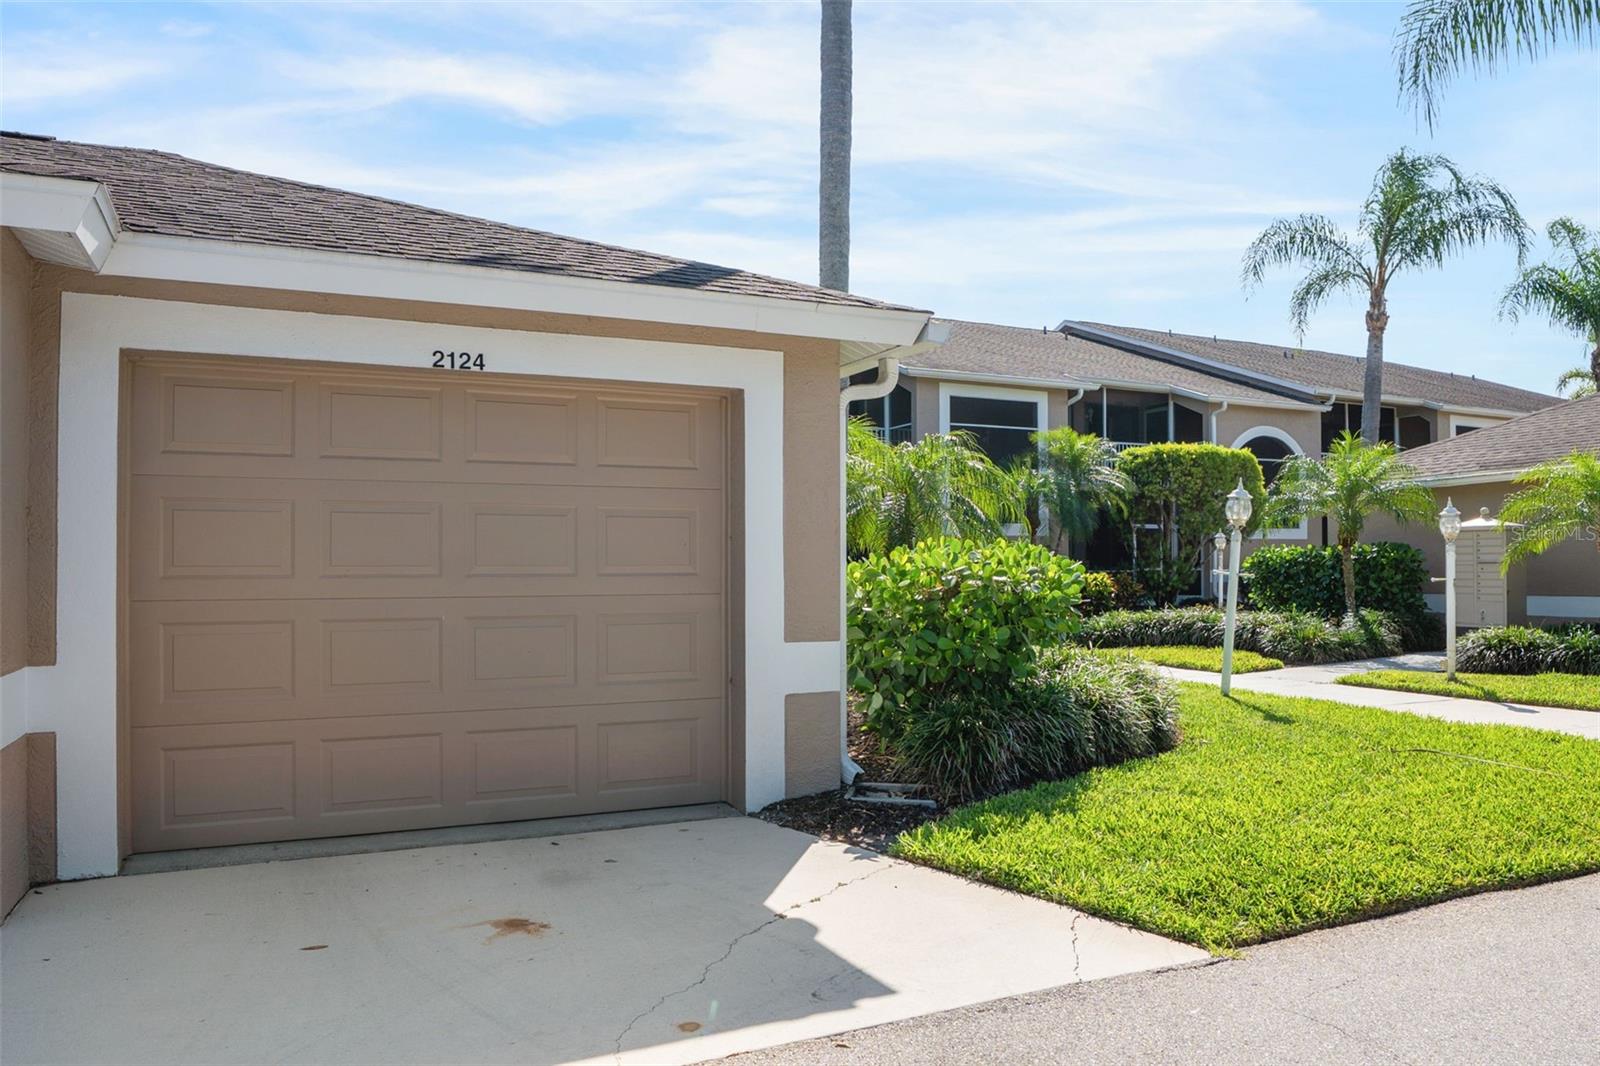
Home exterior with a tan garage door, palm trees, and landscaped lawn.
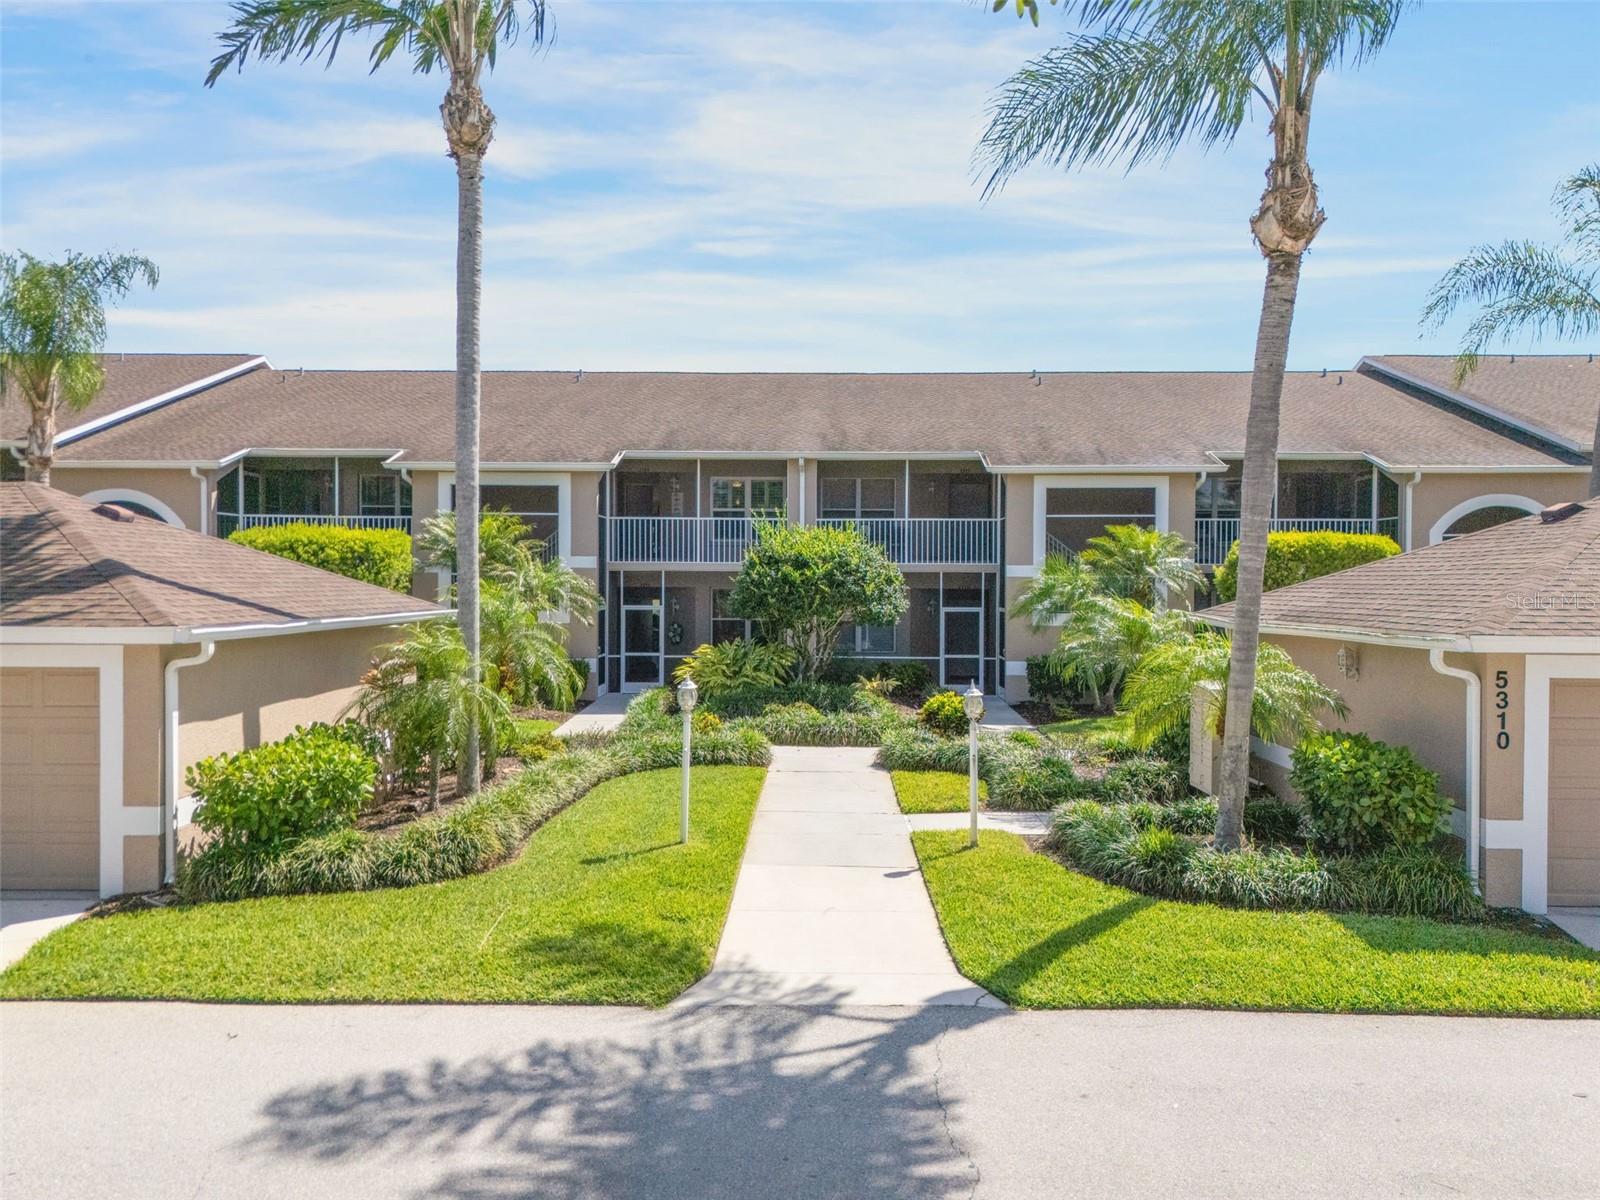
Two-story residence with screened balconies, palm trees, and a landscaped walkway to the entrance.
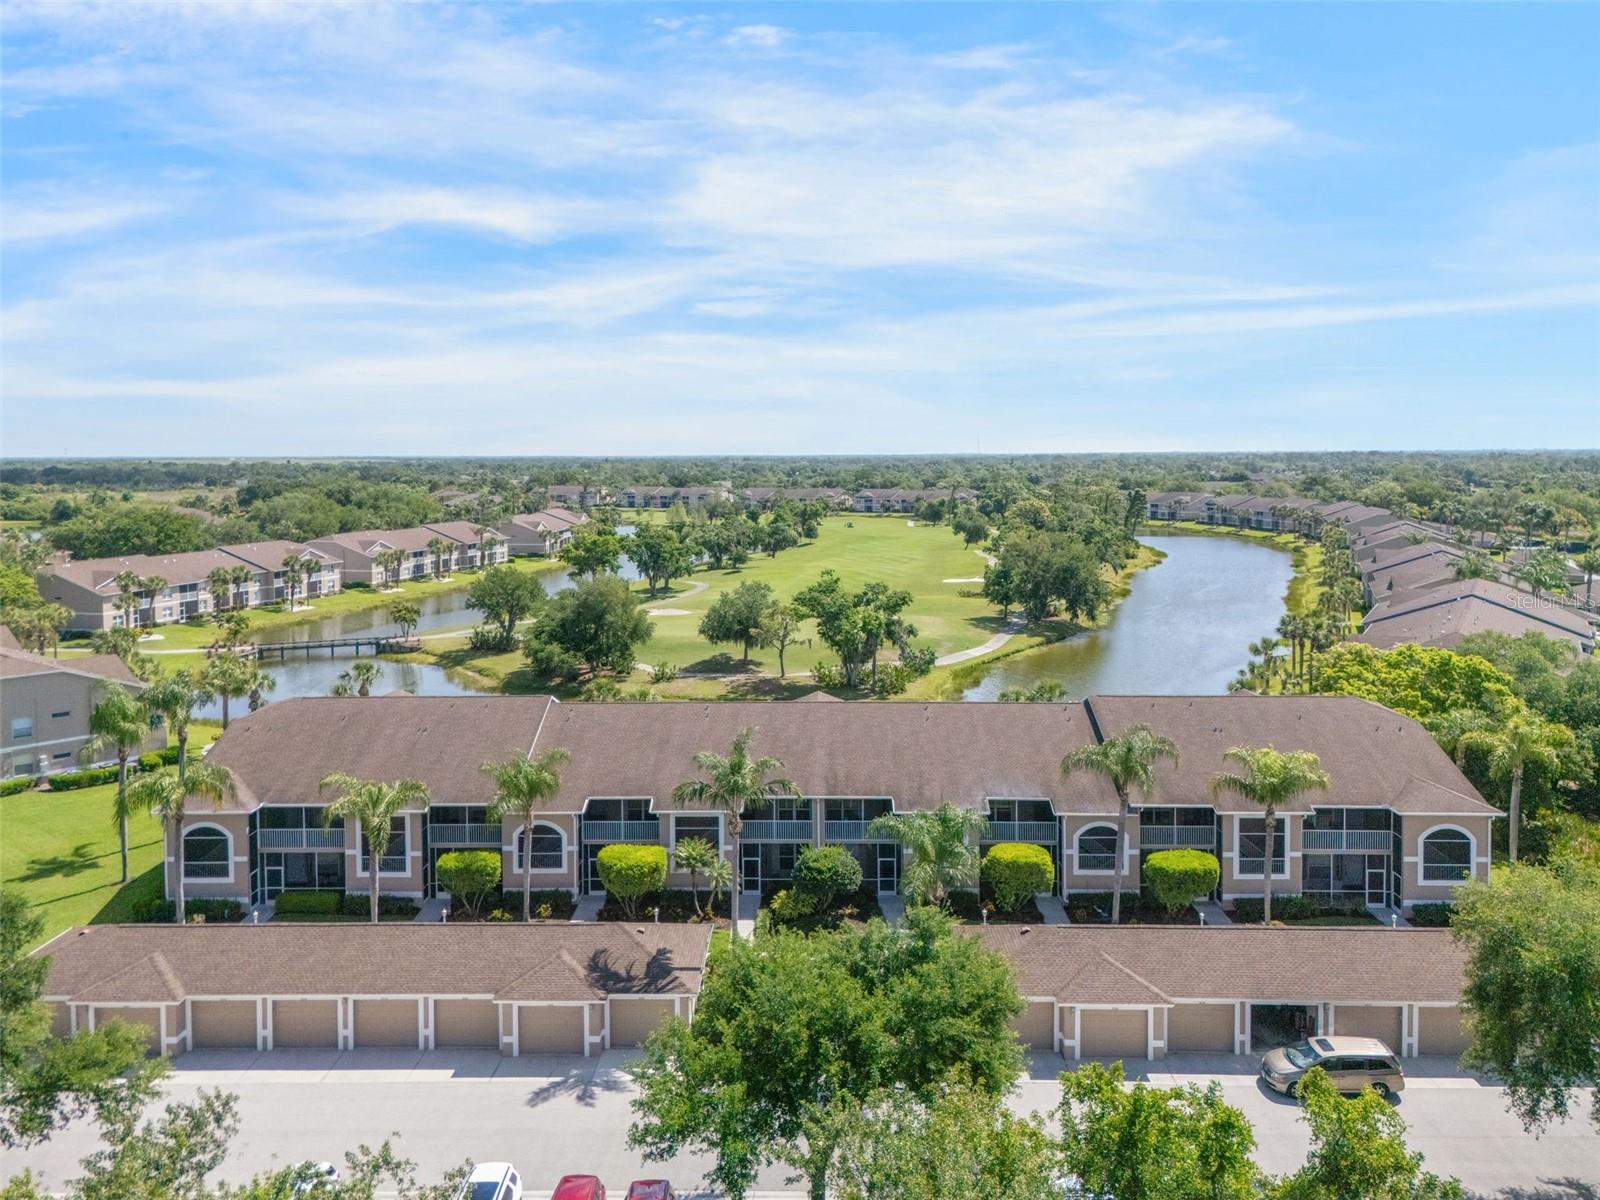
Aerial view of condominiums surrounding a golf course and ponds.
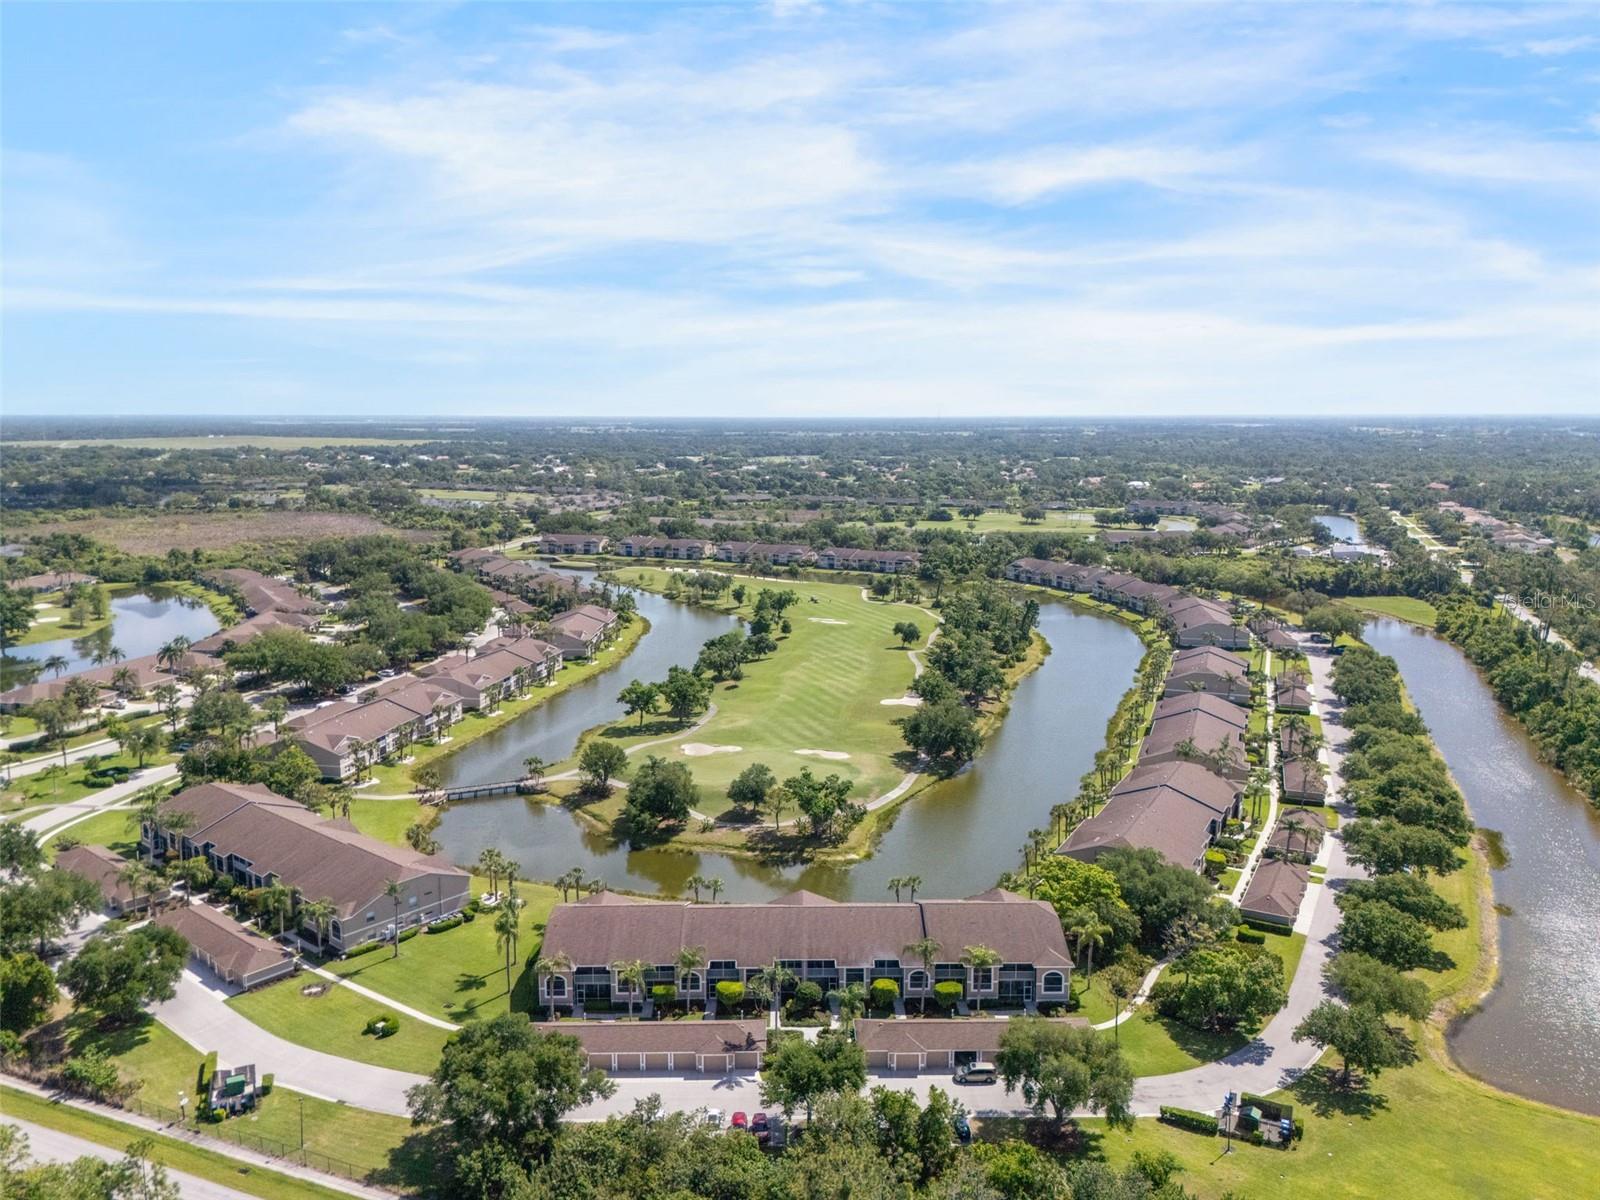
Aerial view of homes surrounding a golf course with ponds and winding fairways.
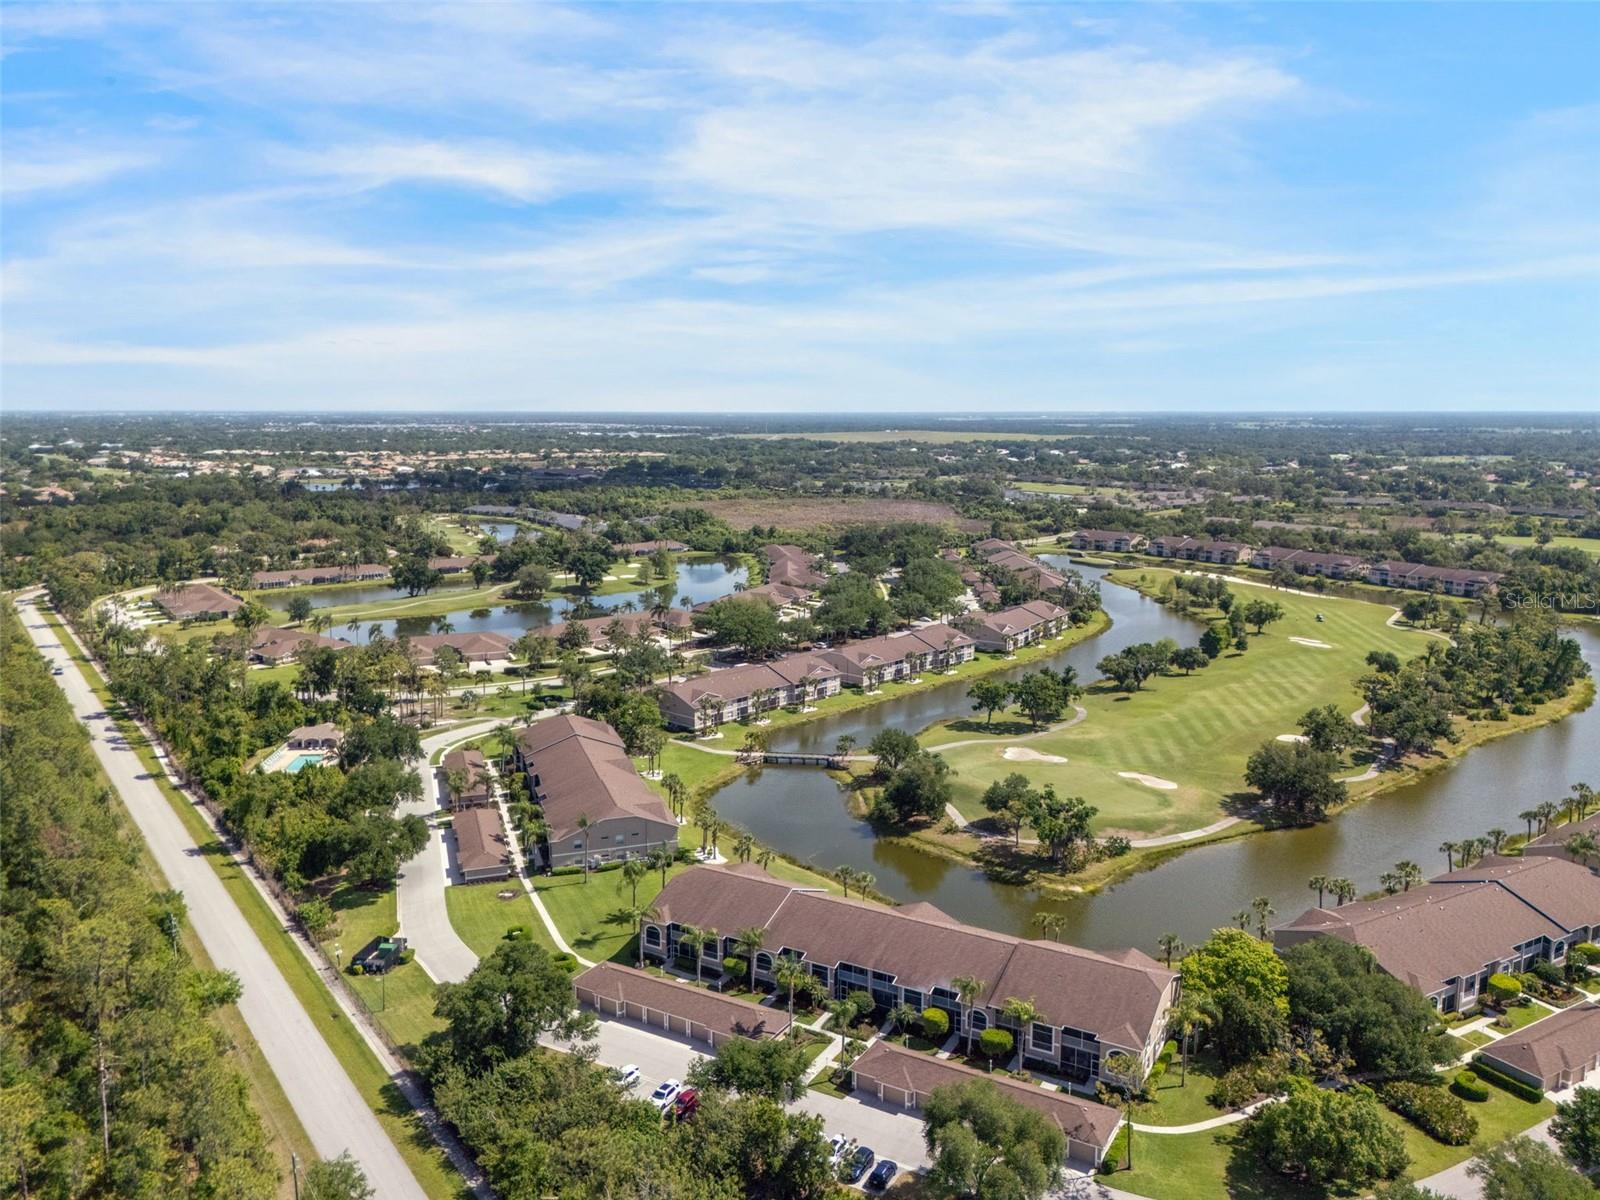
Aerial view of residential buildings beside a golf course and winding ponds.
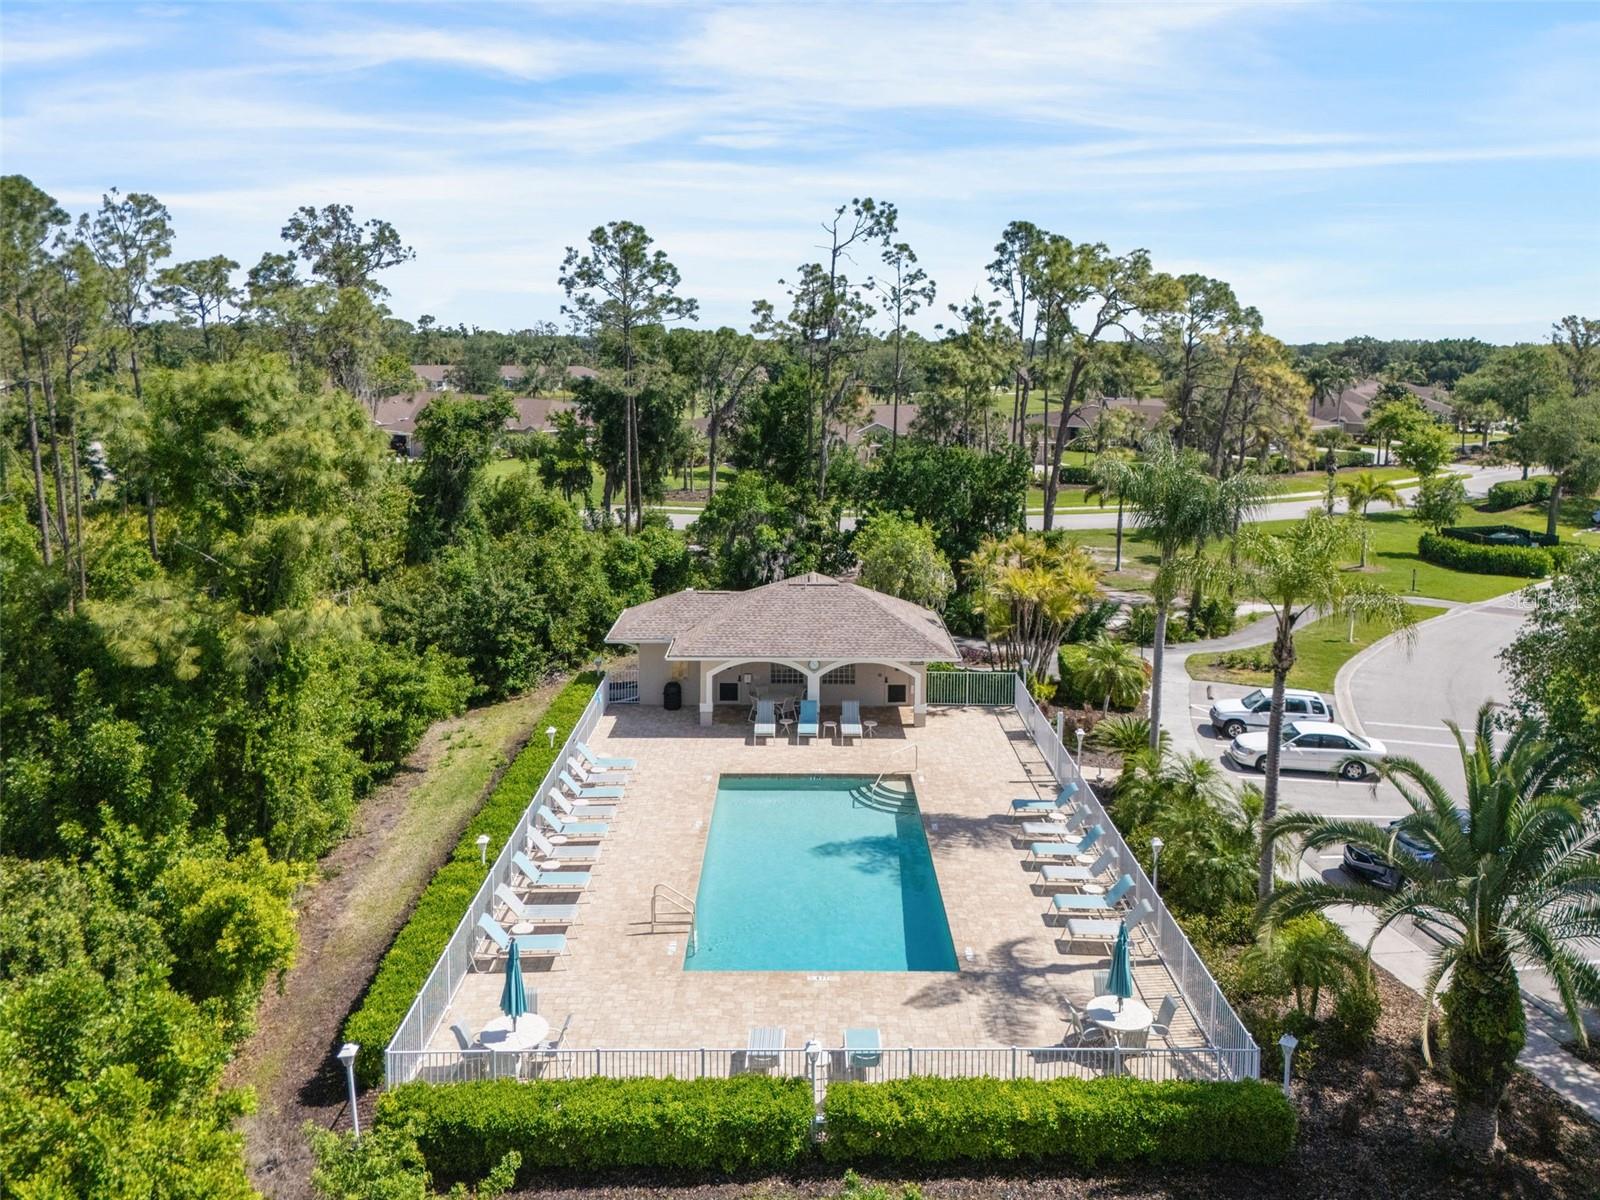
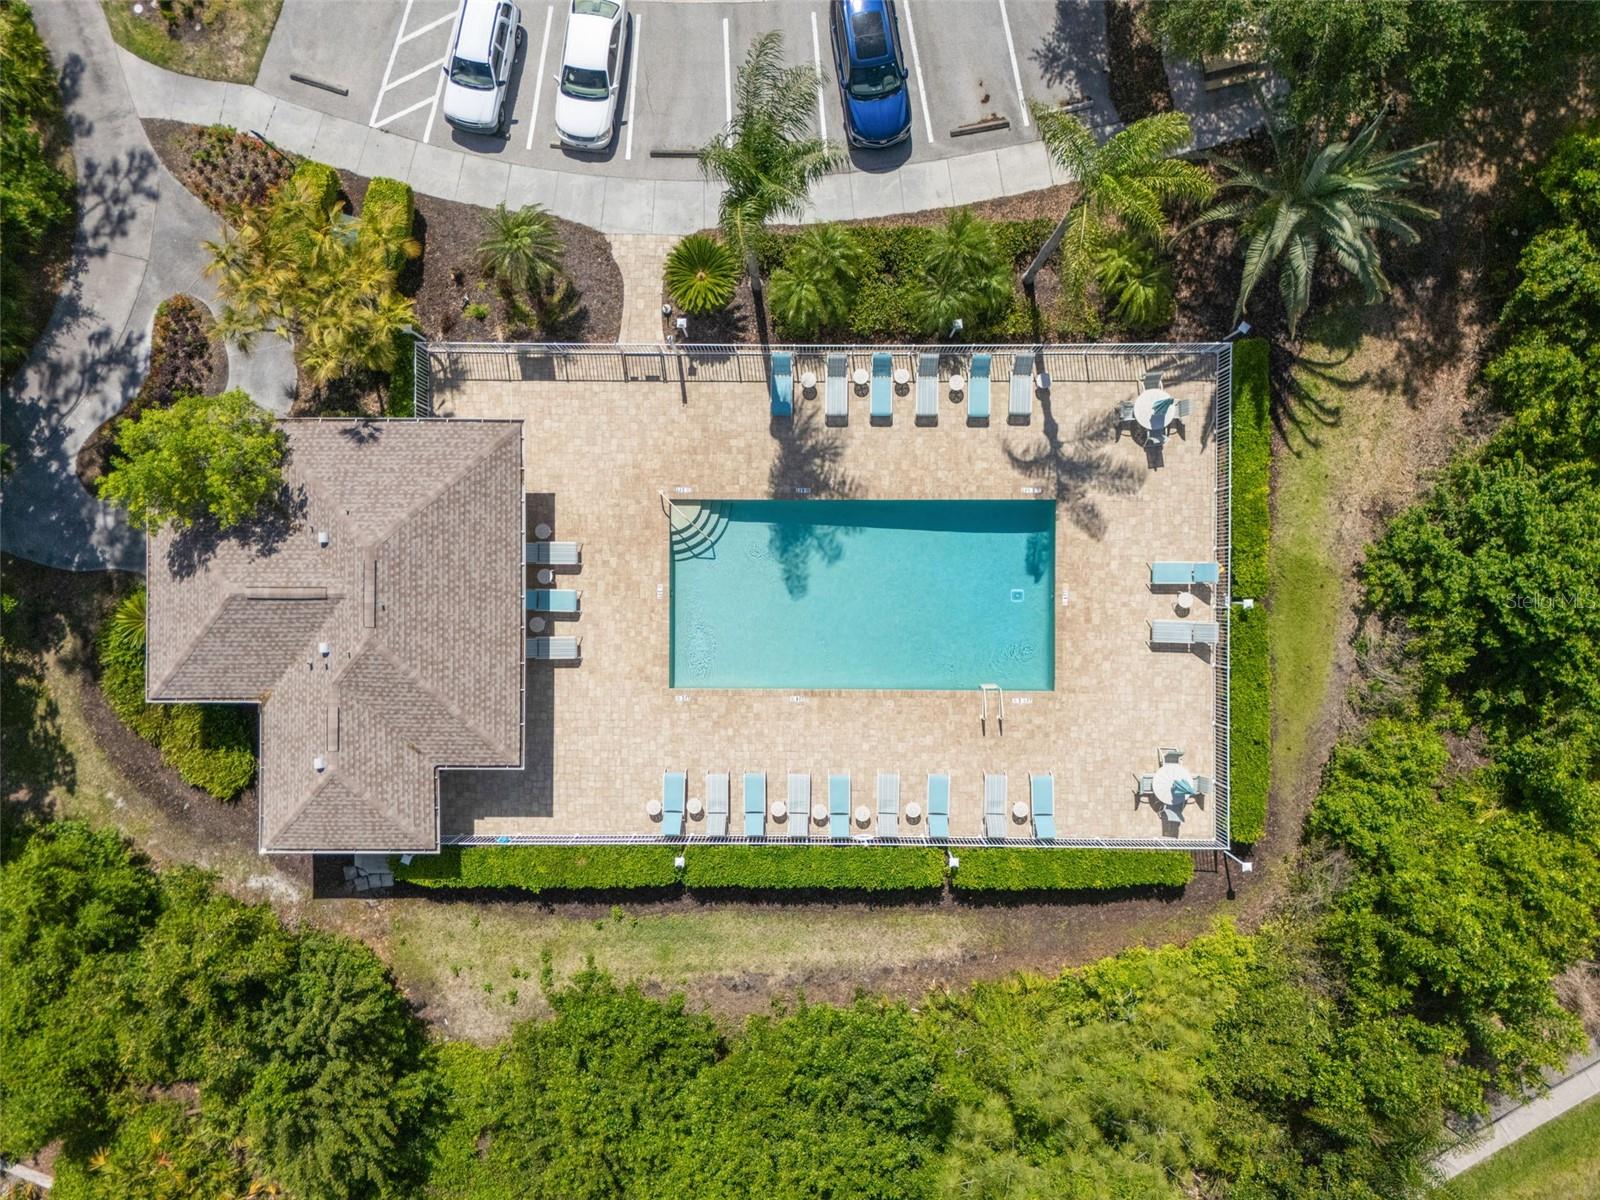
Aerial view of a community pool with a covered pavilion, lounge chairs, and landscaped grounds.
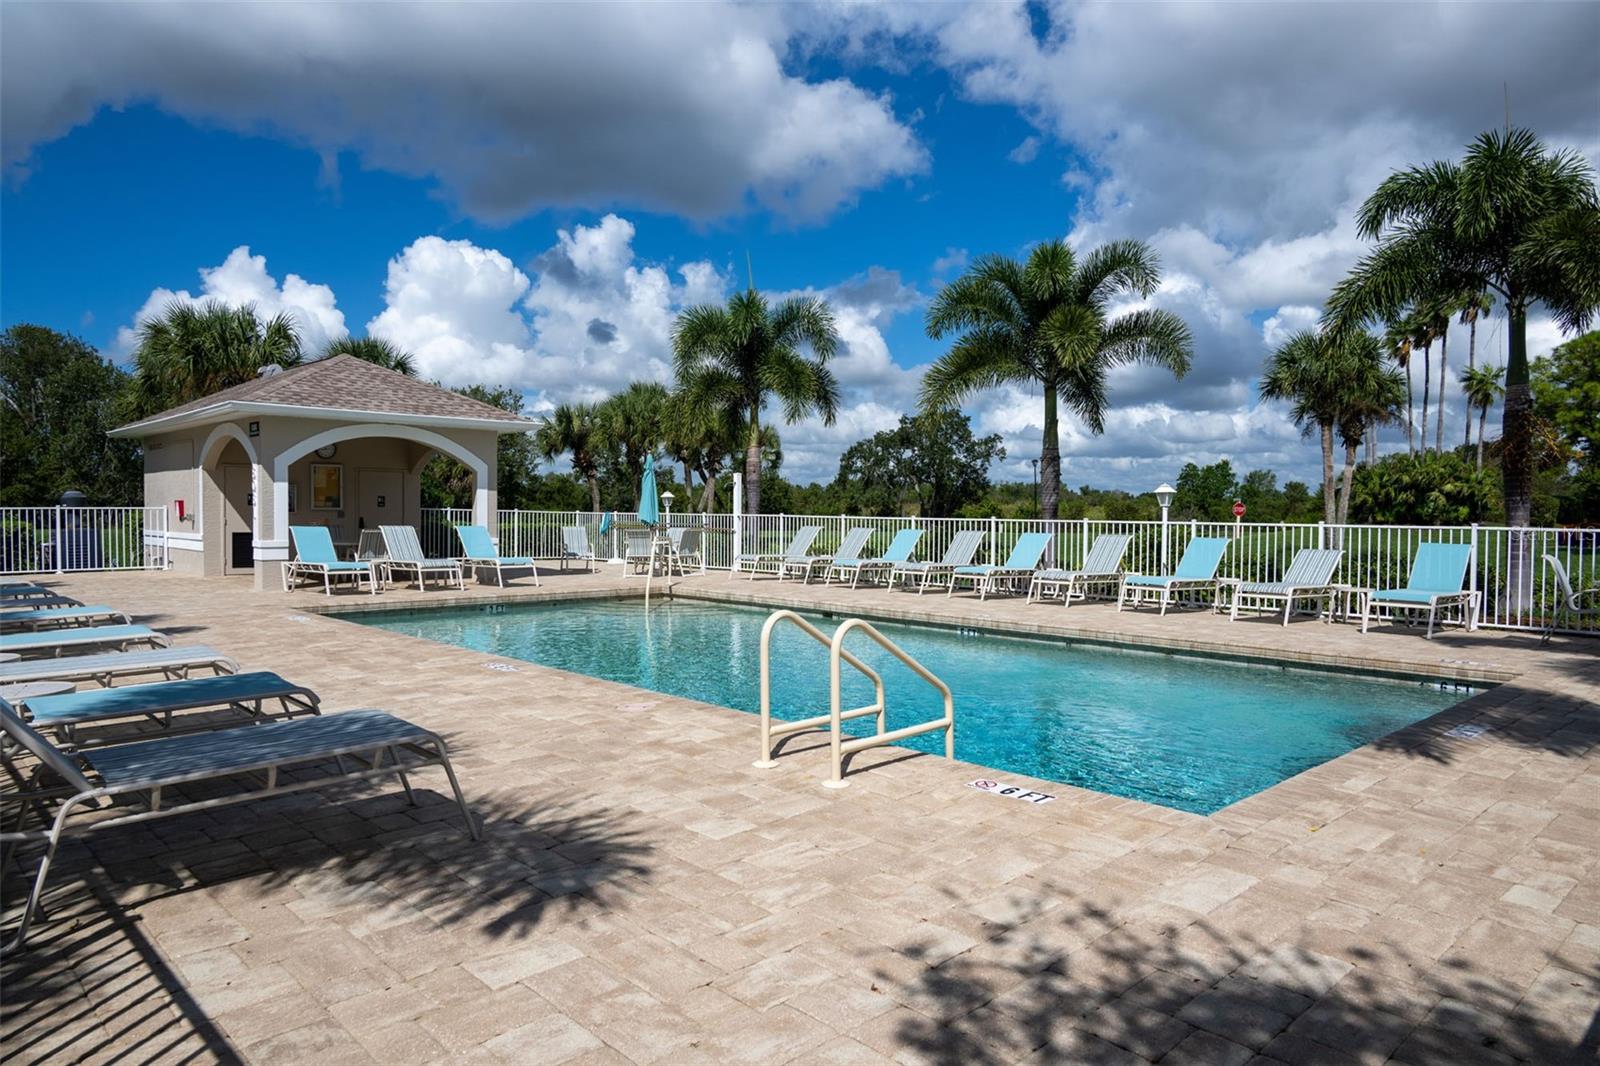
Community pool with paved sun deck, lounge chairs, and tropical landscaping.
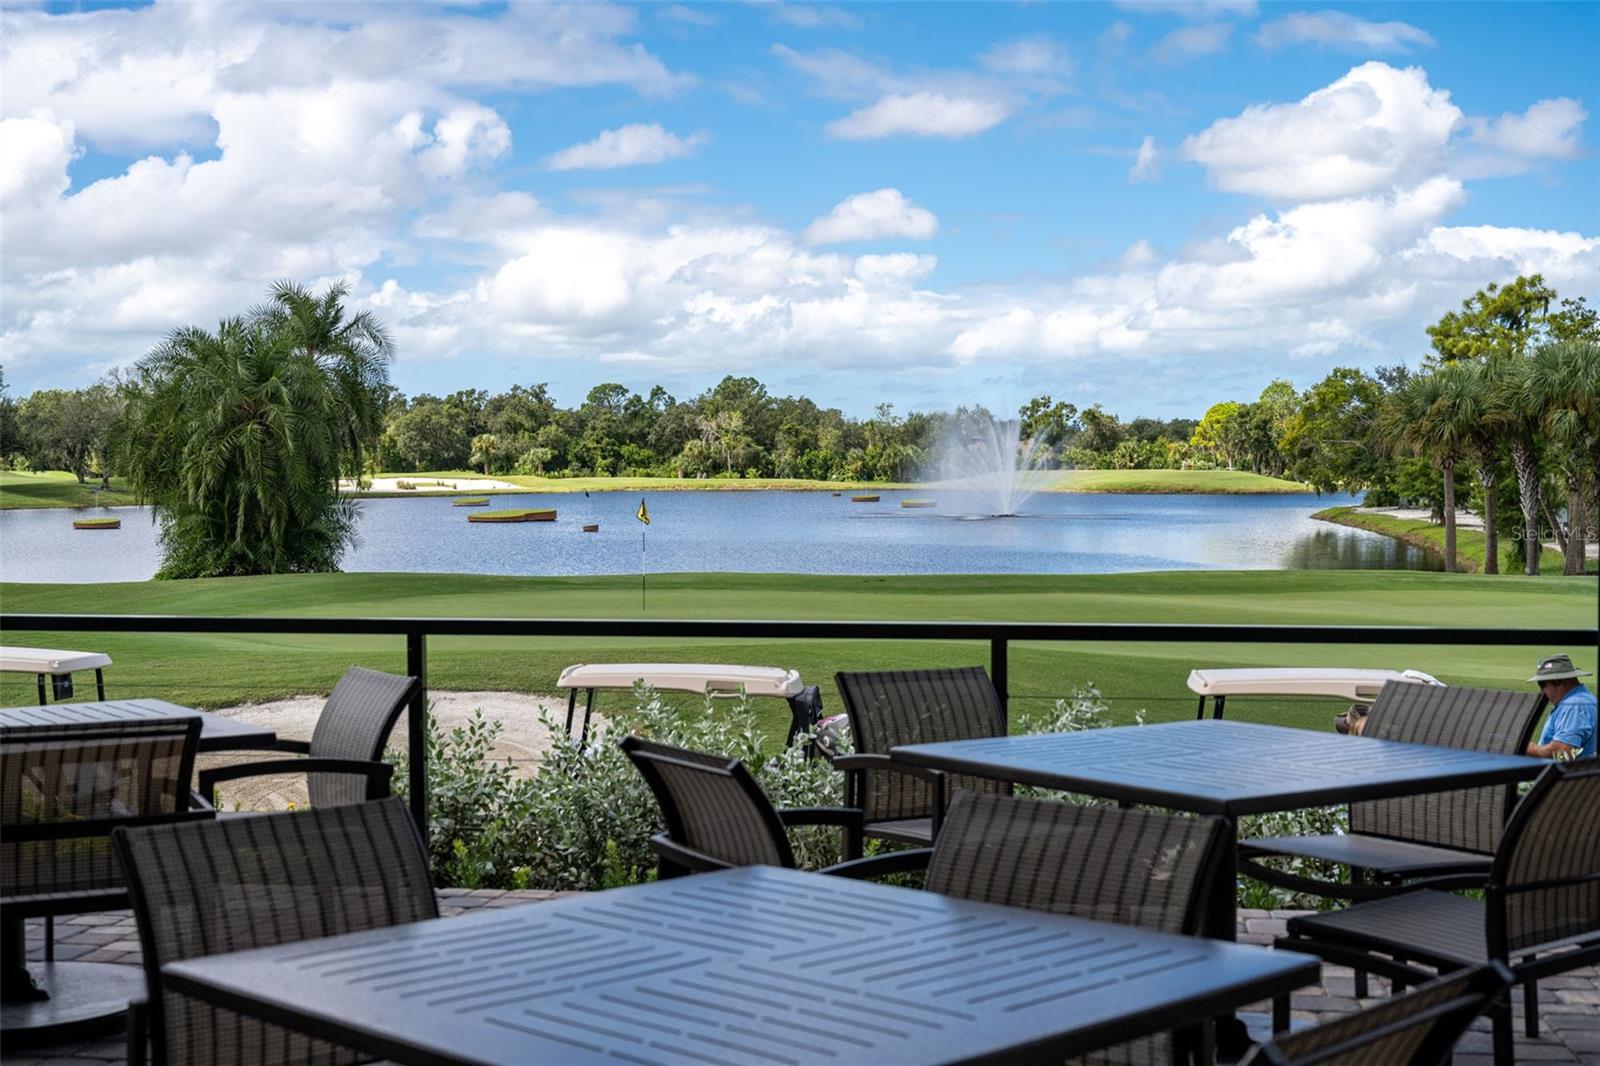
Outdoor patio seating overlooks a golf course green and lake with a fountain.
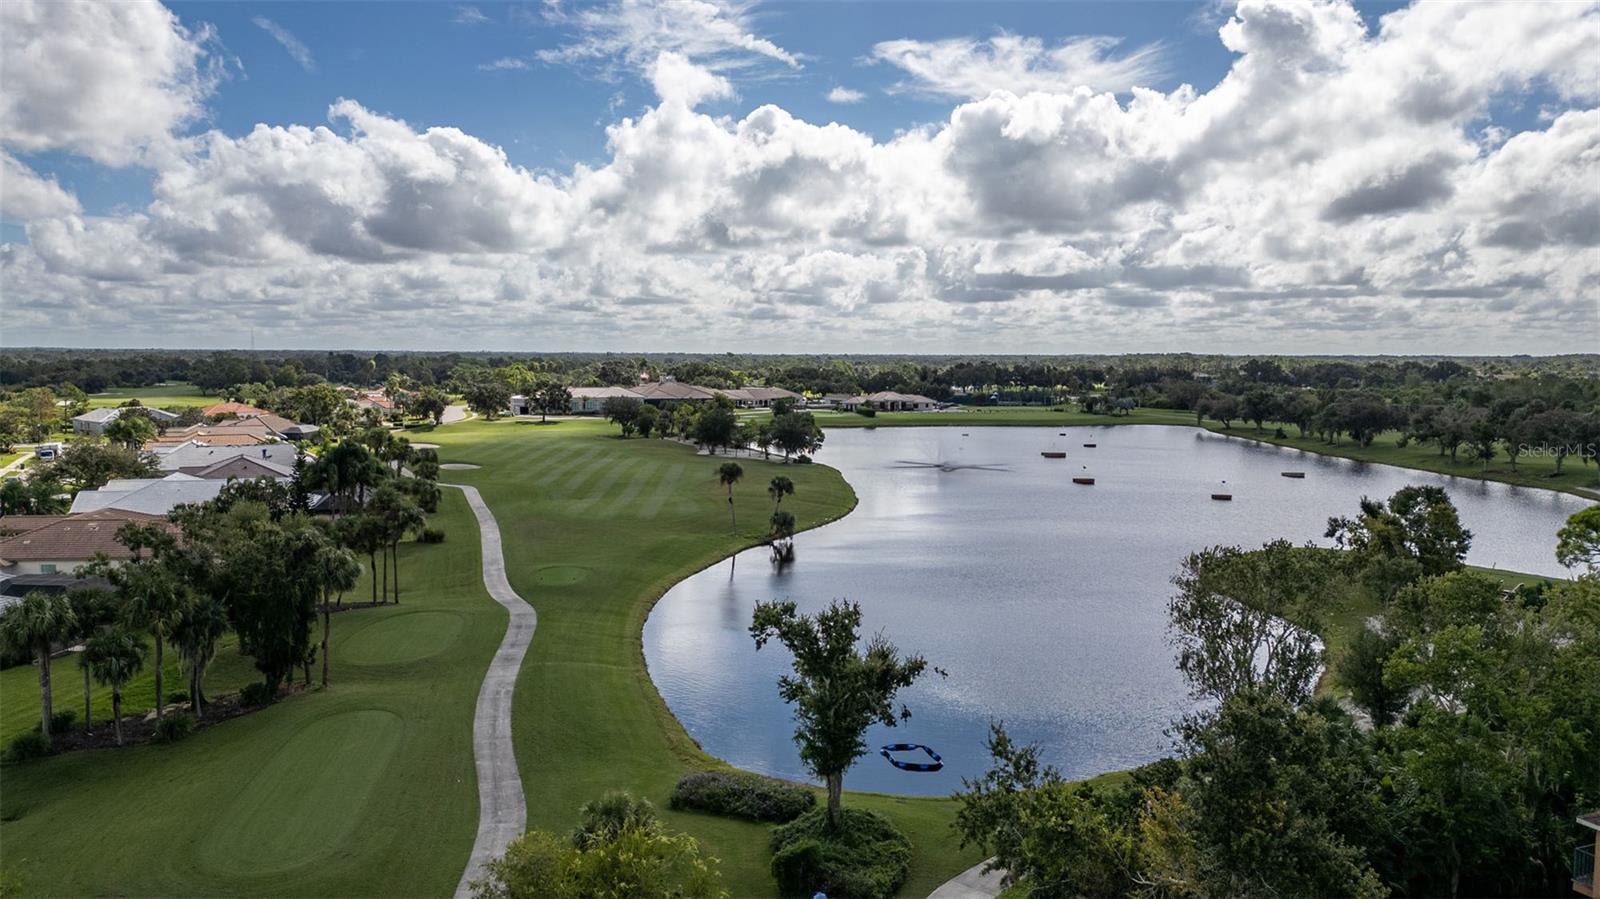
Aerial golf course and lake bordered by homes and a winding cart path beneath a cloudy sky.
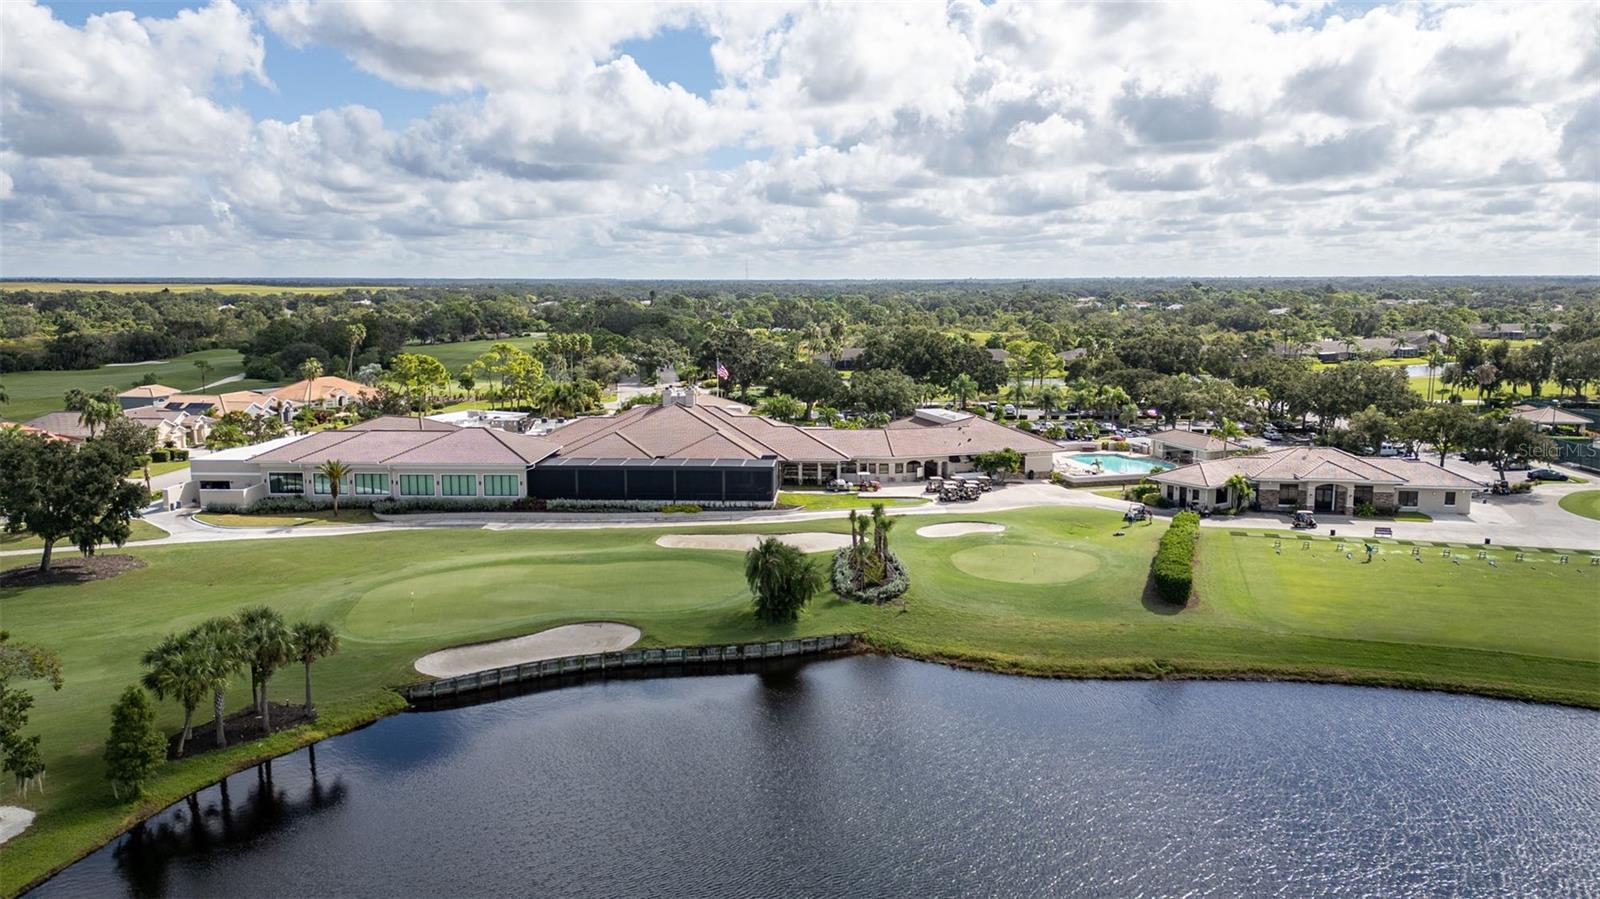
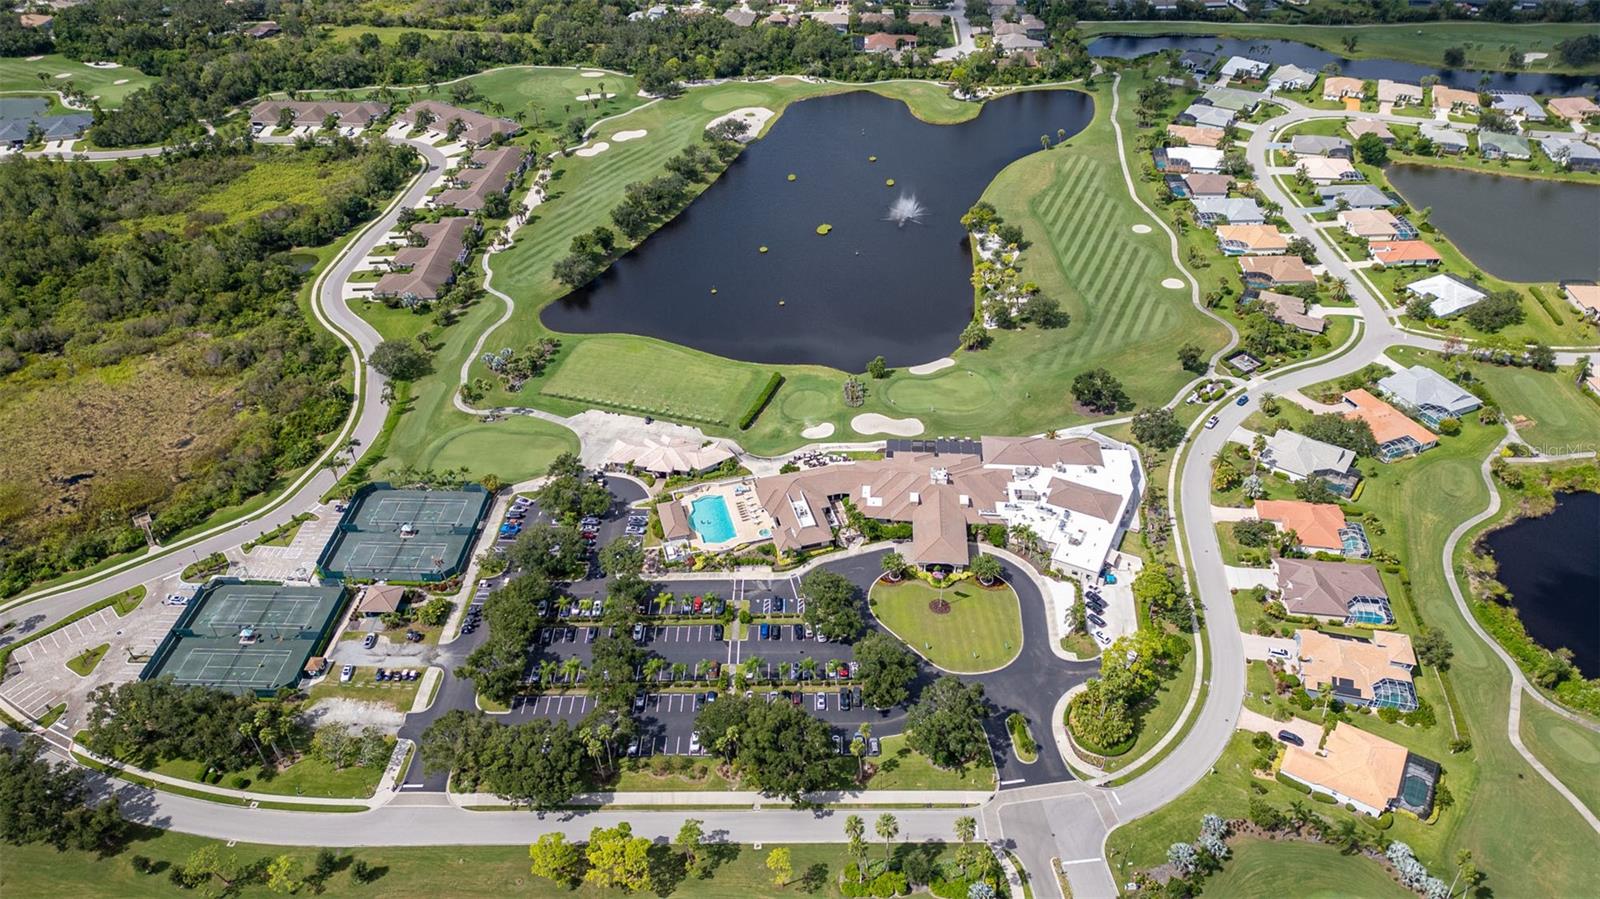
Aerial view of clubhouse, pool, golf greens, and pond at a golf course community.
Aerial view of a golf community with a central lake, fountain, fairways, and tennis courts.
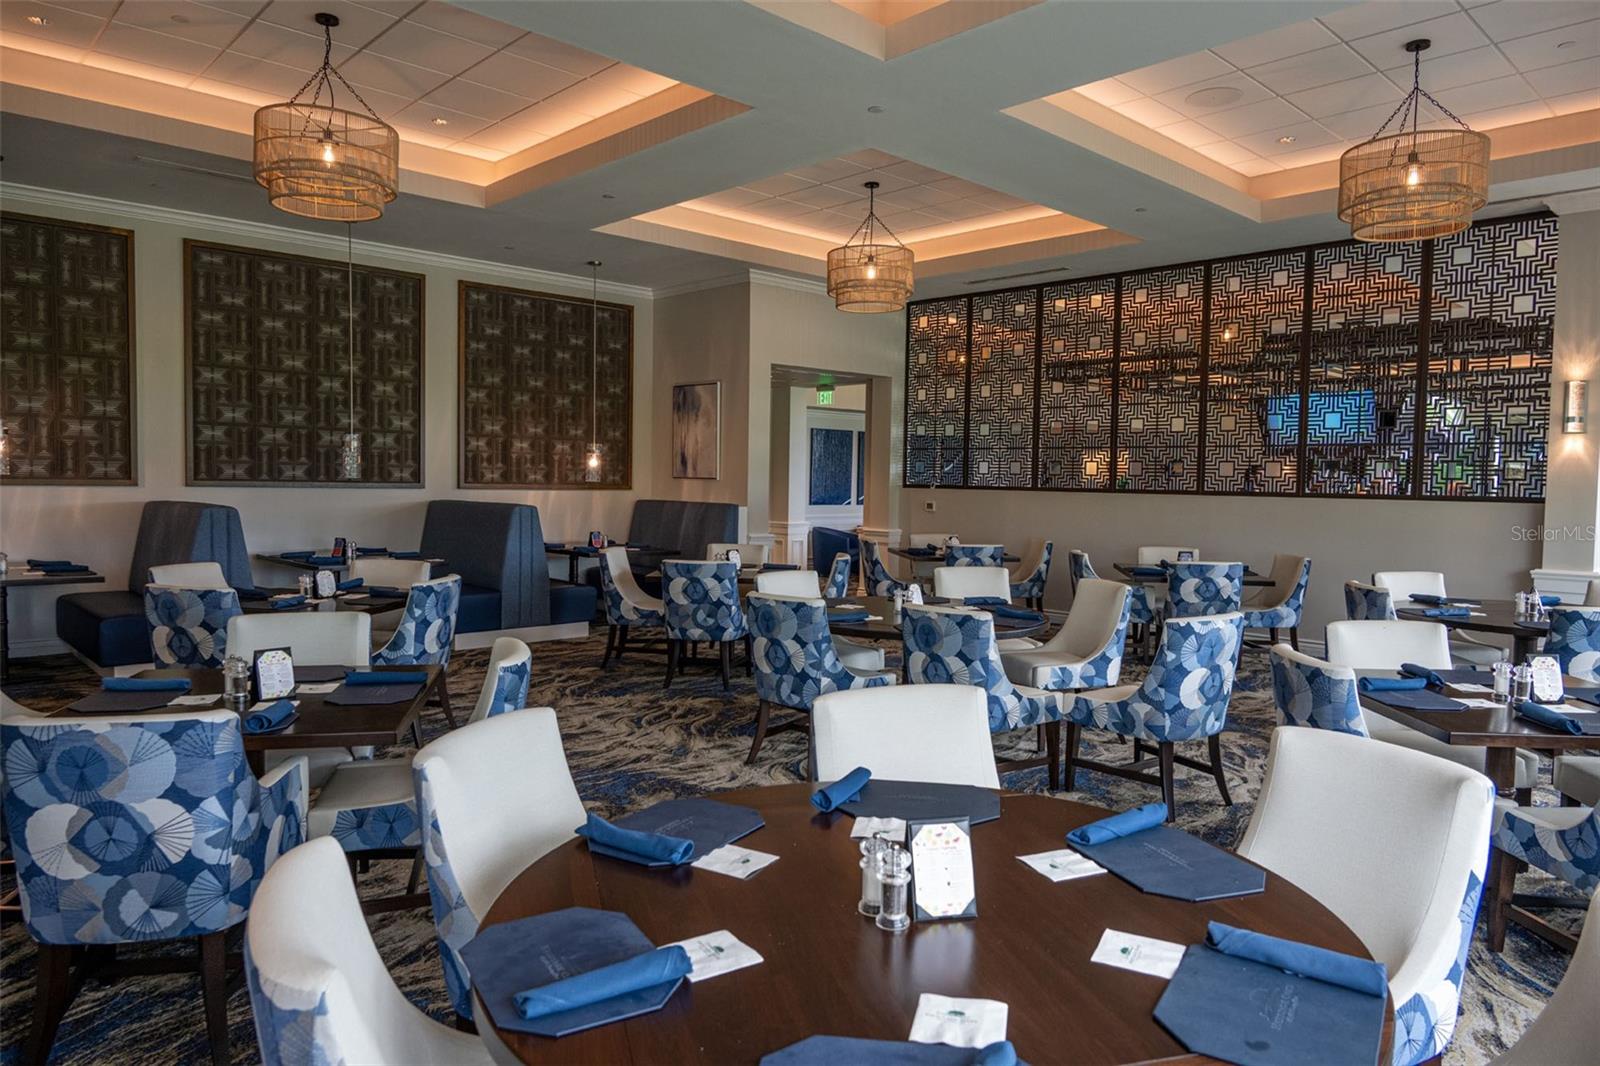
Furnished dining room with blue-and-white chairs, dark geometric wall panels, and warm ceiling lights.
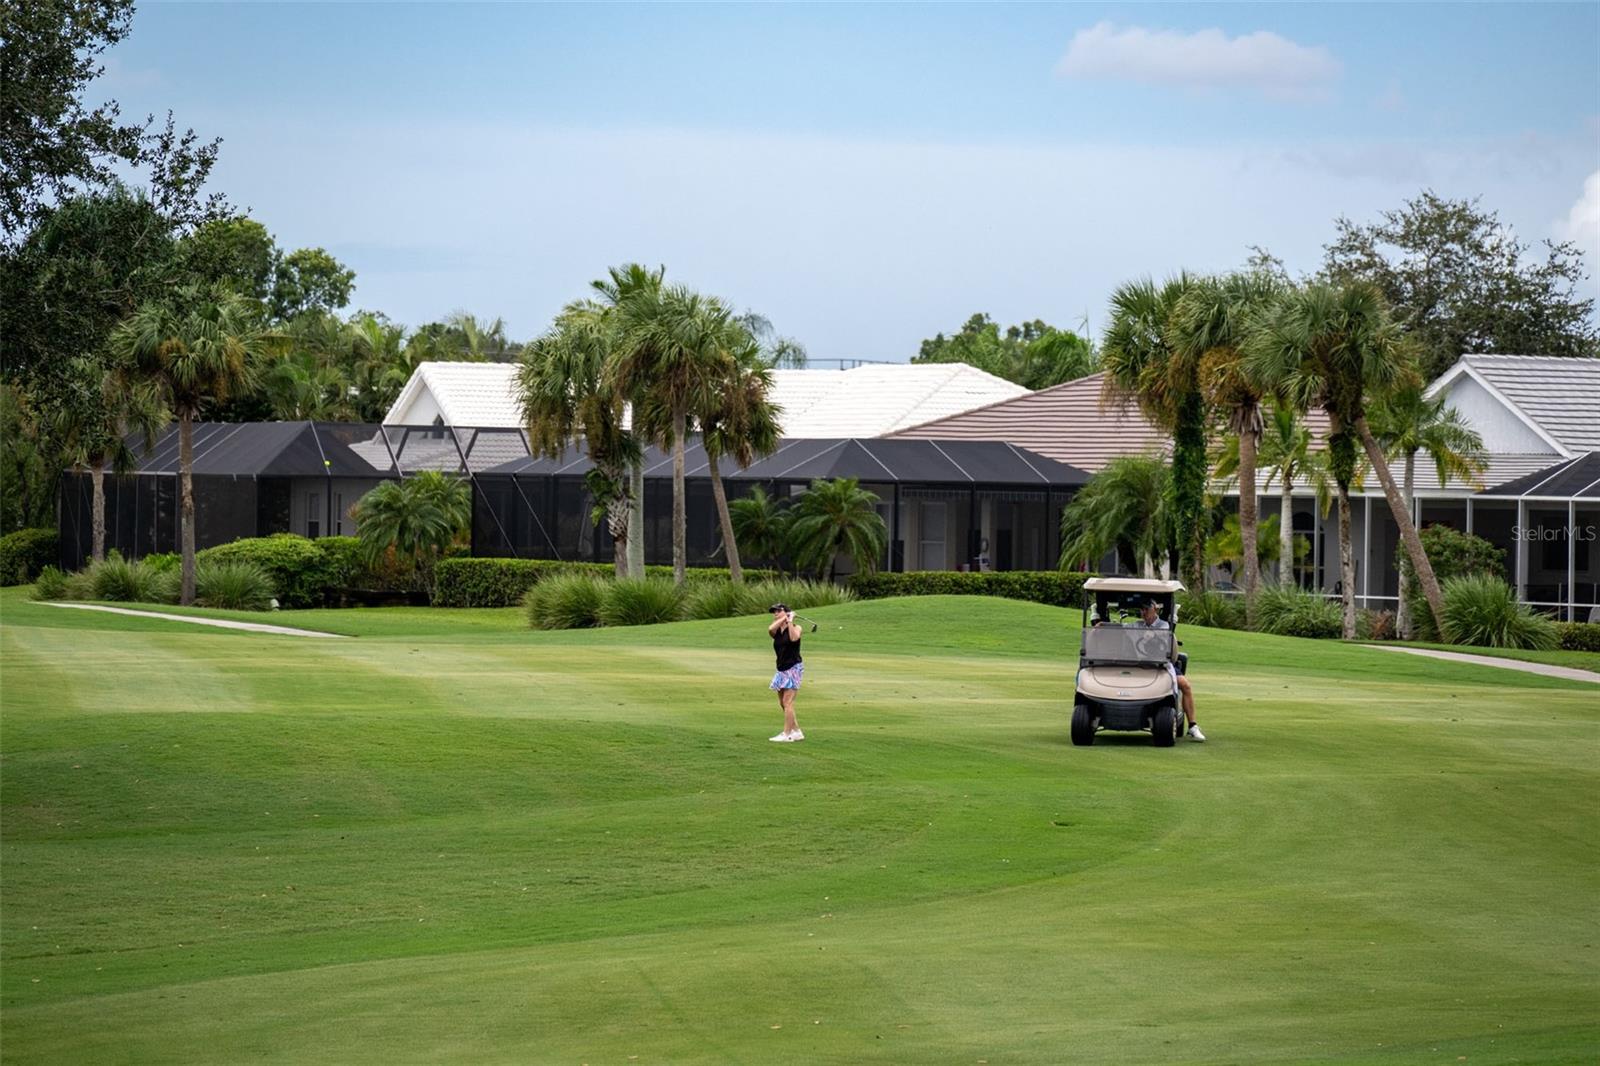
Golf course fairway with palm-lined homes, a golfer, and a golf cart.
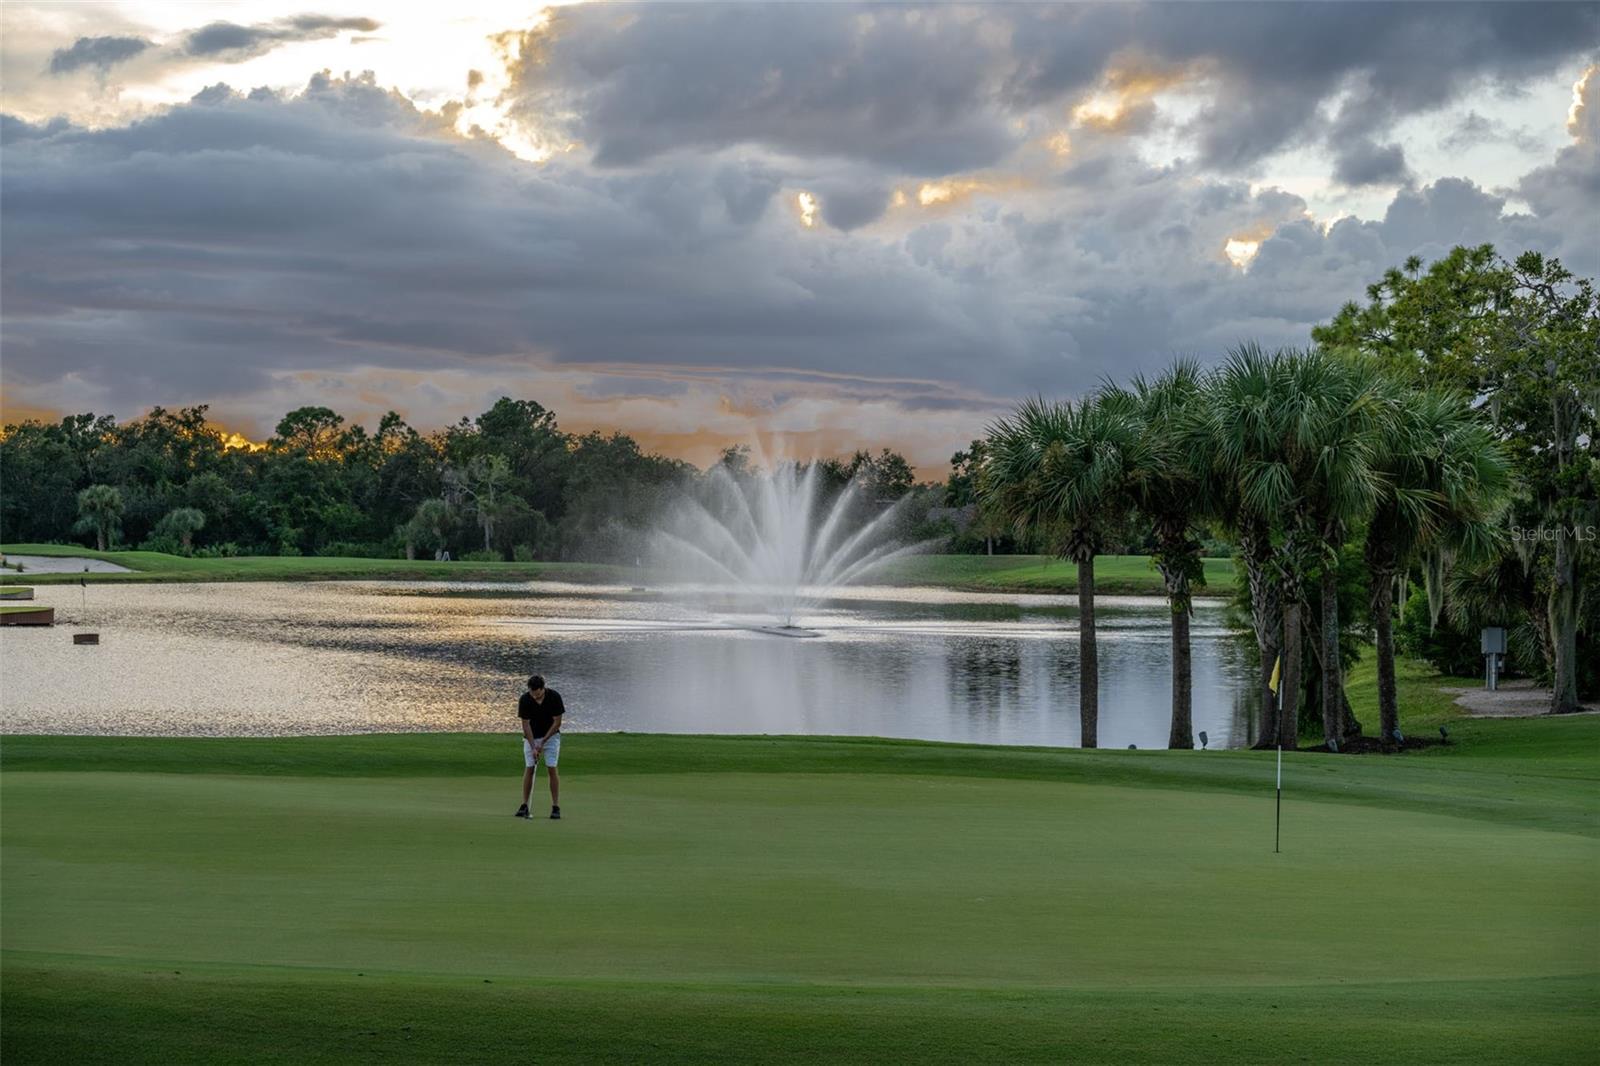
Golf course green beside a lake with a fountain and palm trees at dusk.
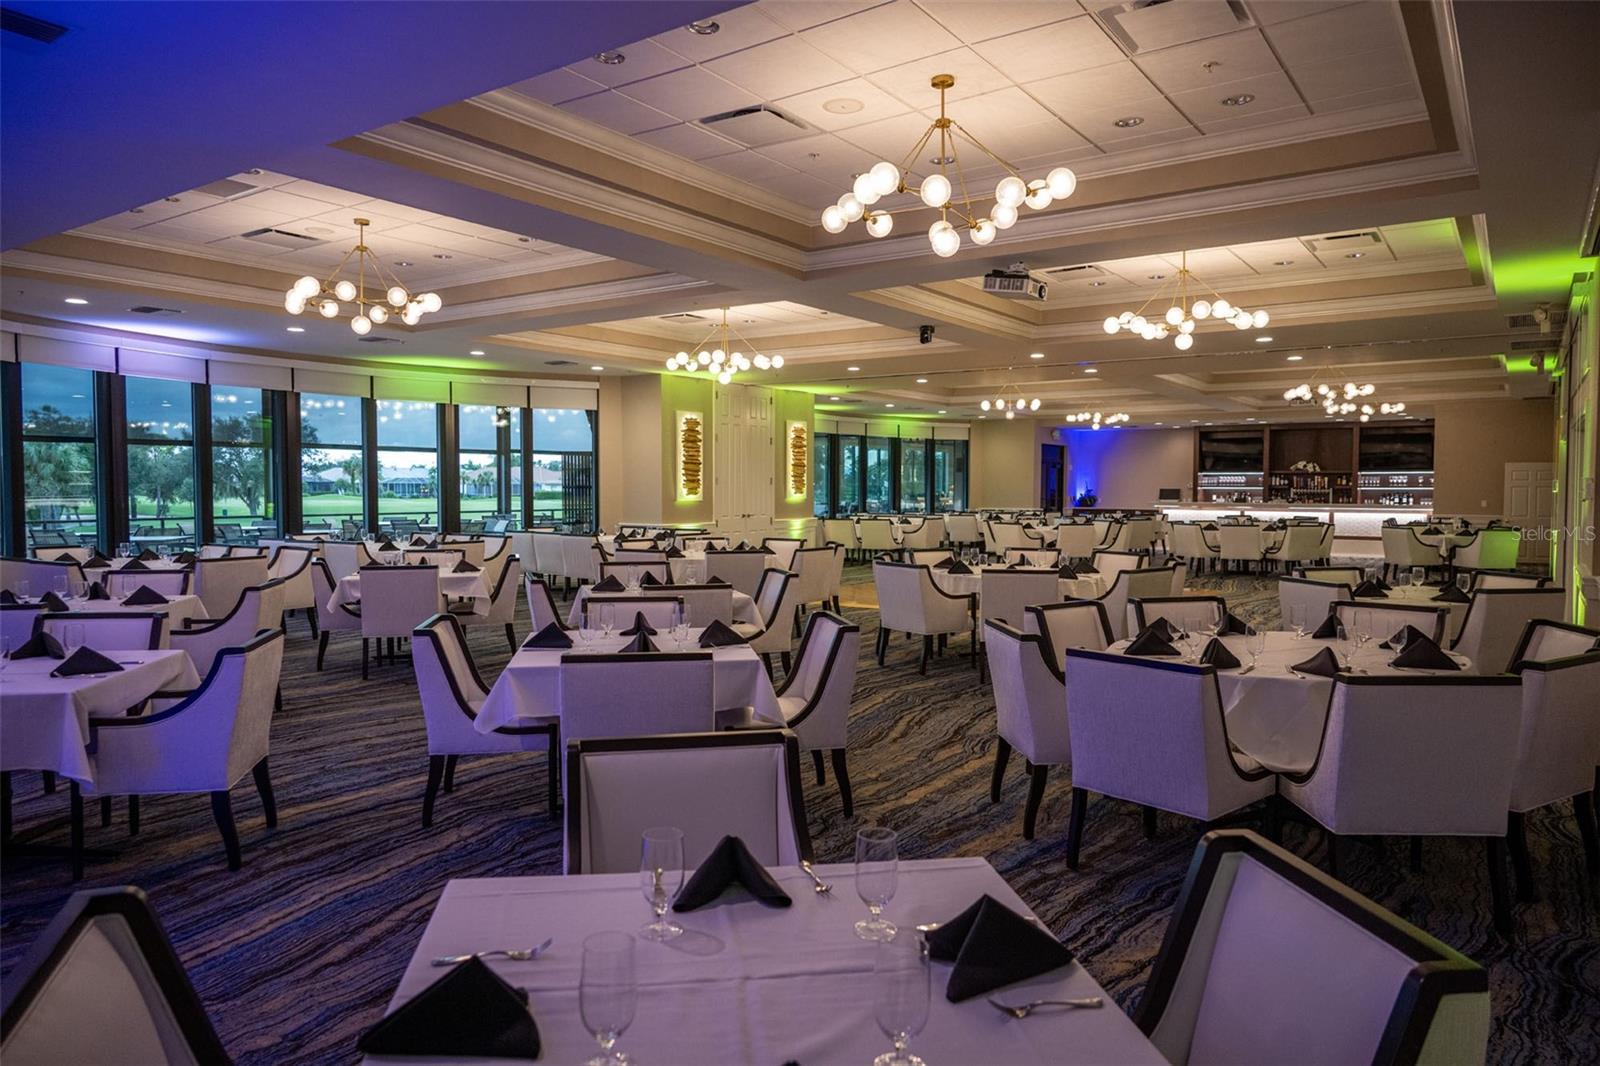
Clubhouse dining room with set tables, globe chandeliers, a bar, and windows overlooking a green lawn.
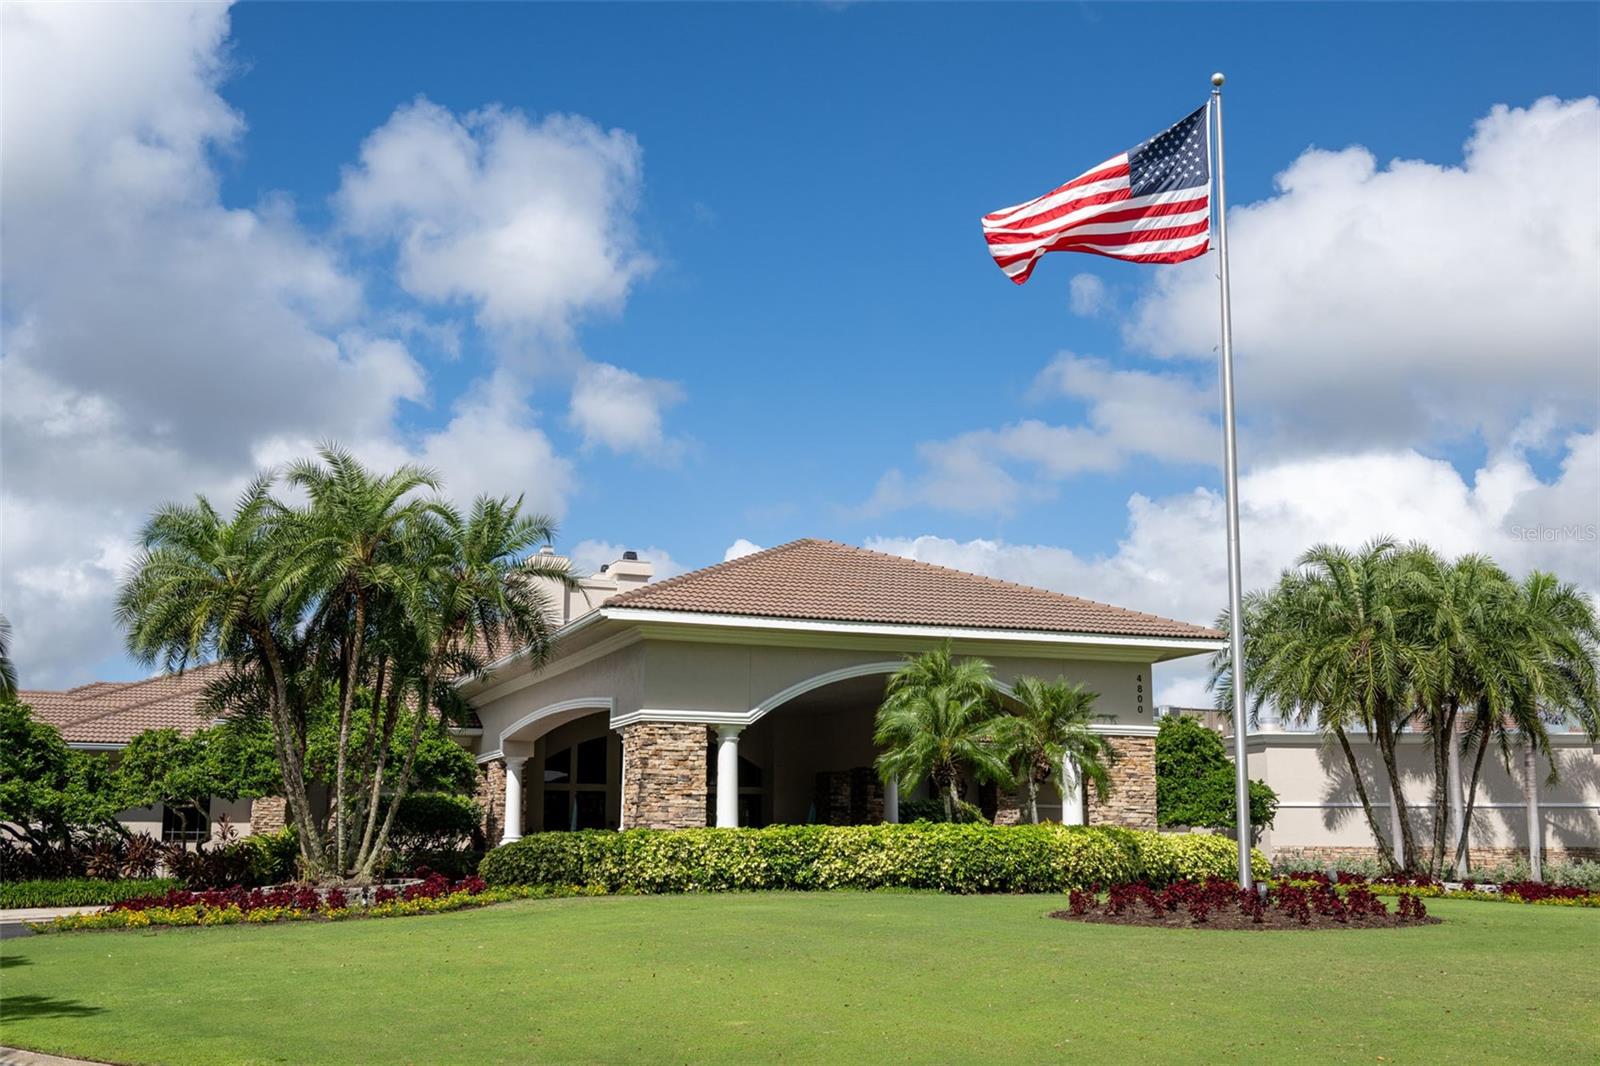
Community clubhouse with stone columns and an American flag flying above the landscaped entrance.
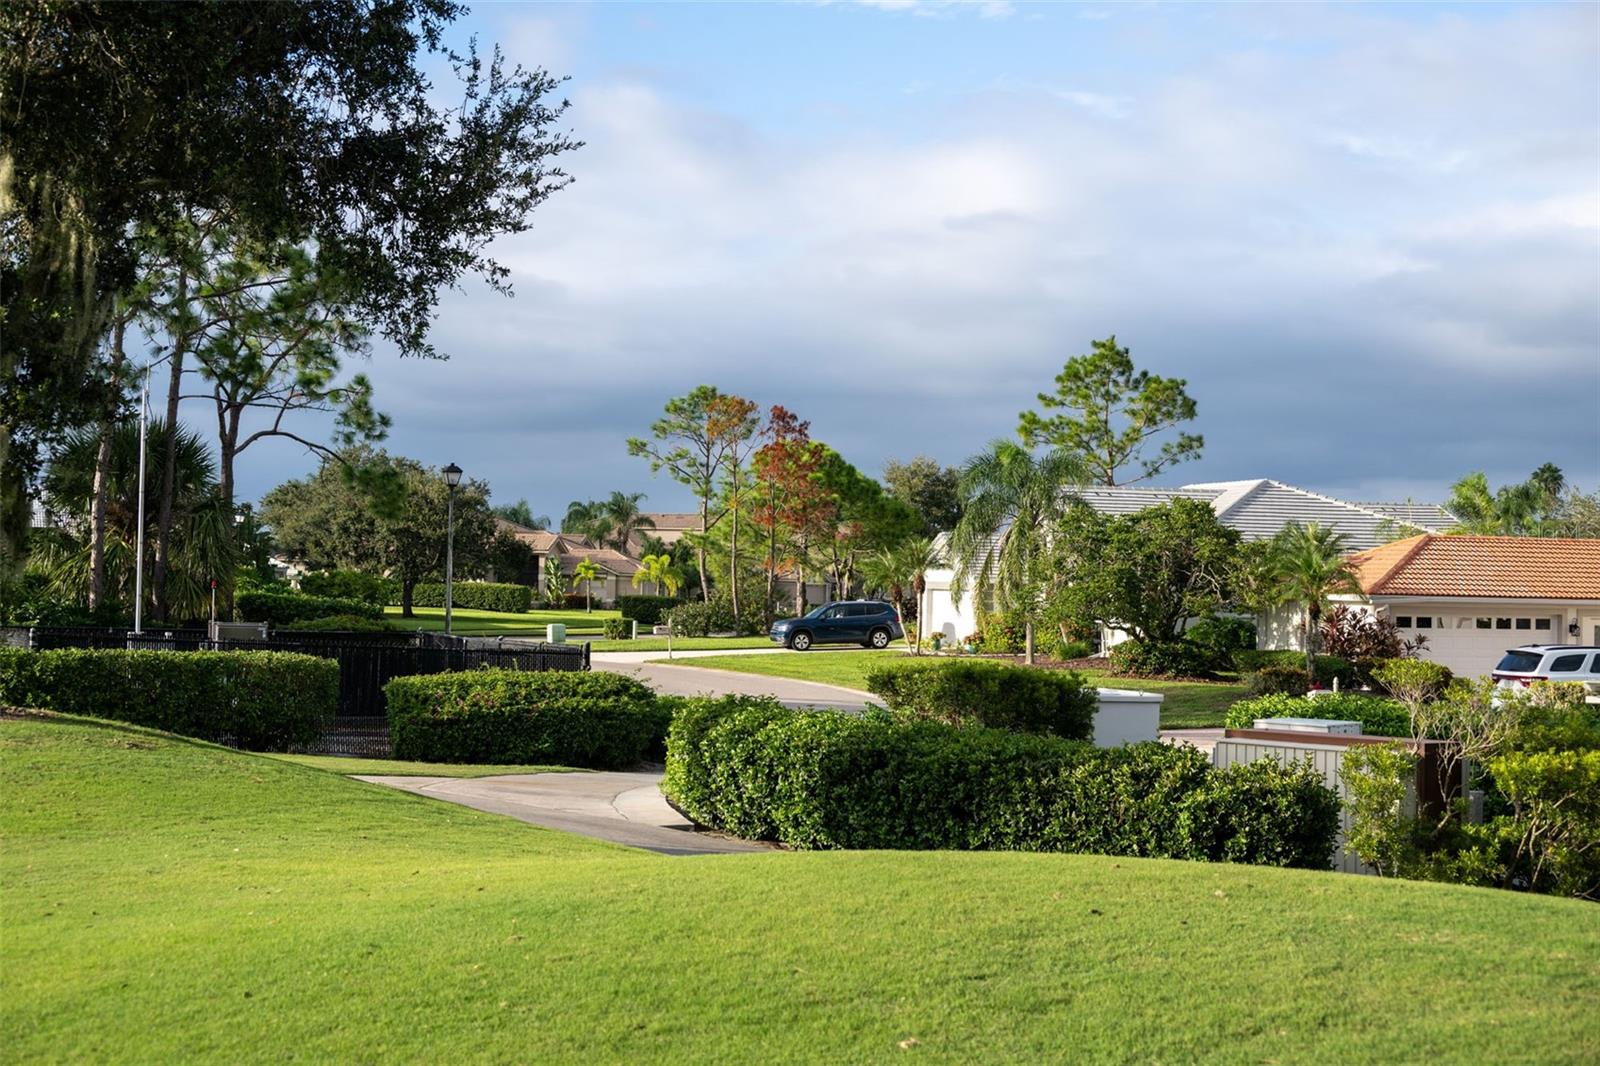
Residential street beyond a broad lawn, with hedges, mature trees, and neighboring homes.
Golf course pond and fountains glow at sunset, with deer grazing beside the green.
Outdoor pool with lounge chairs, palm trees, and a pavilion on the deck.
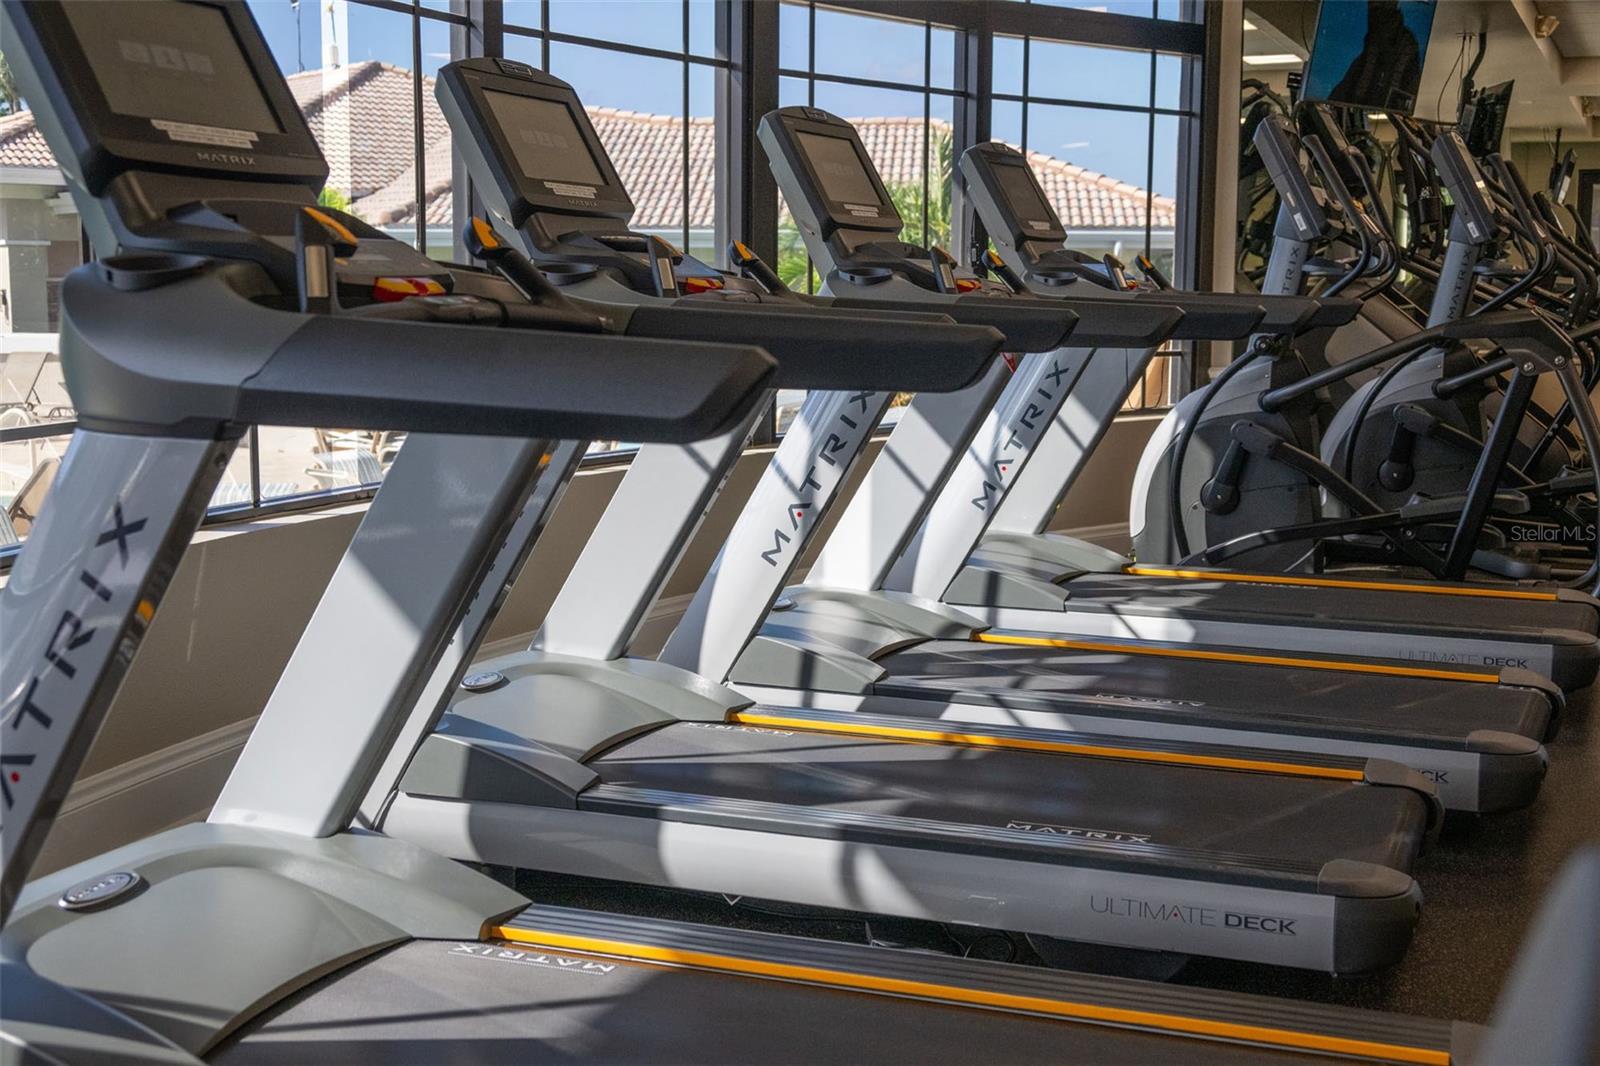
Fitness room with rows of treadmills and elliptical machines beside large windows.
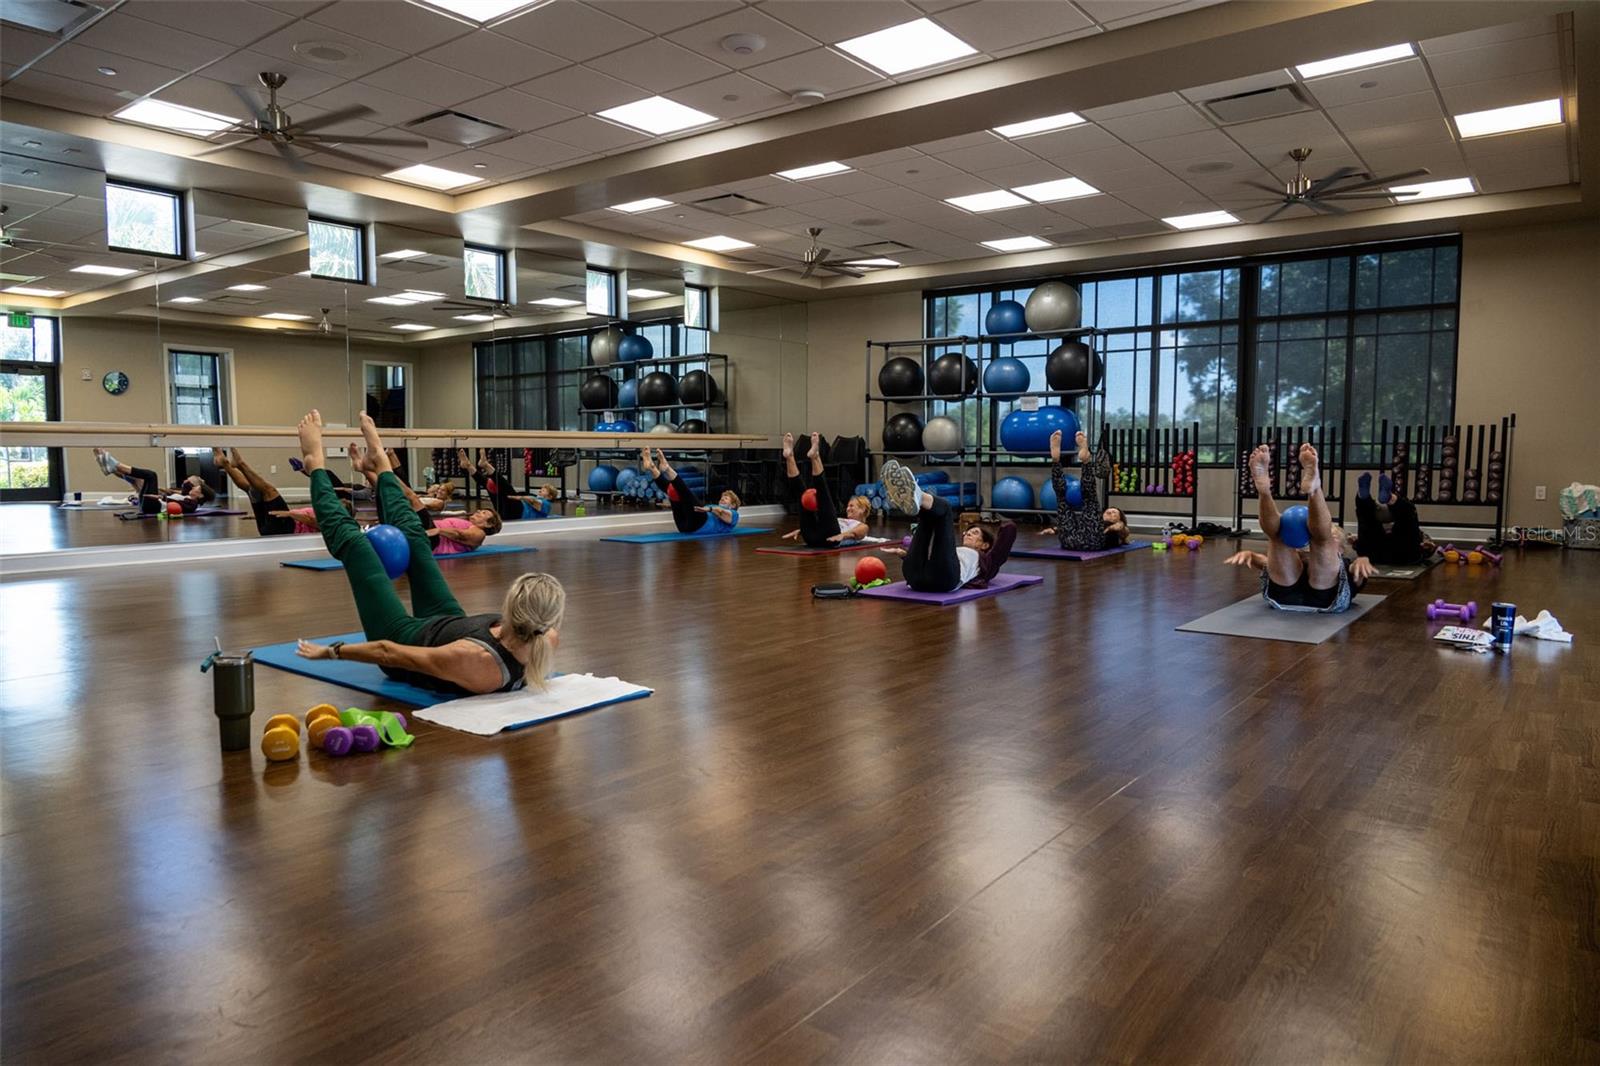
Fitness studio with mirrored walls and large windows, where people exercise on mats.
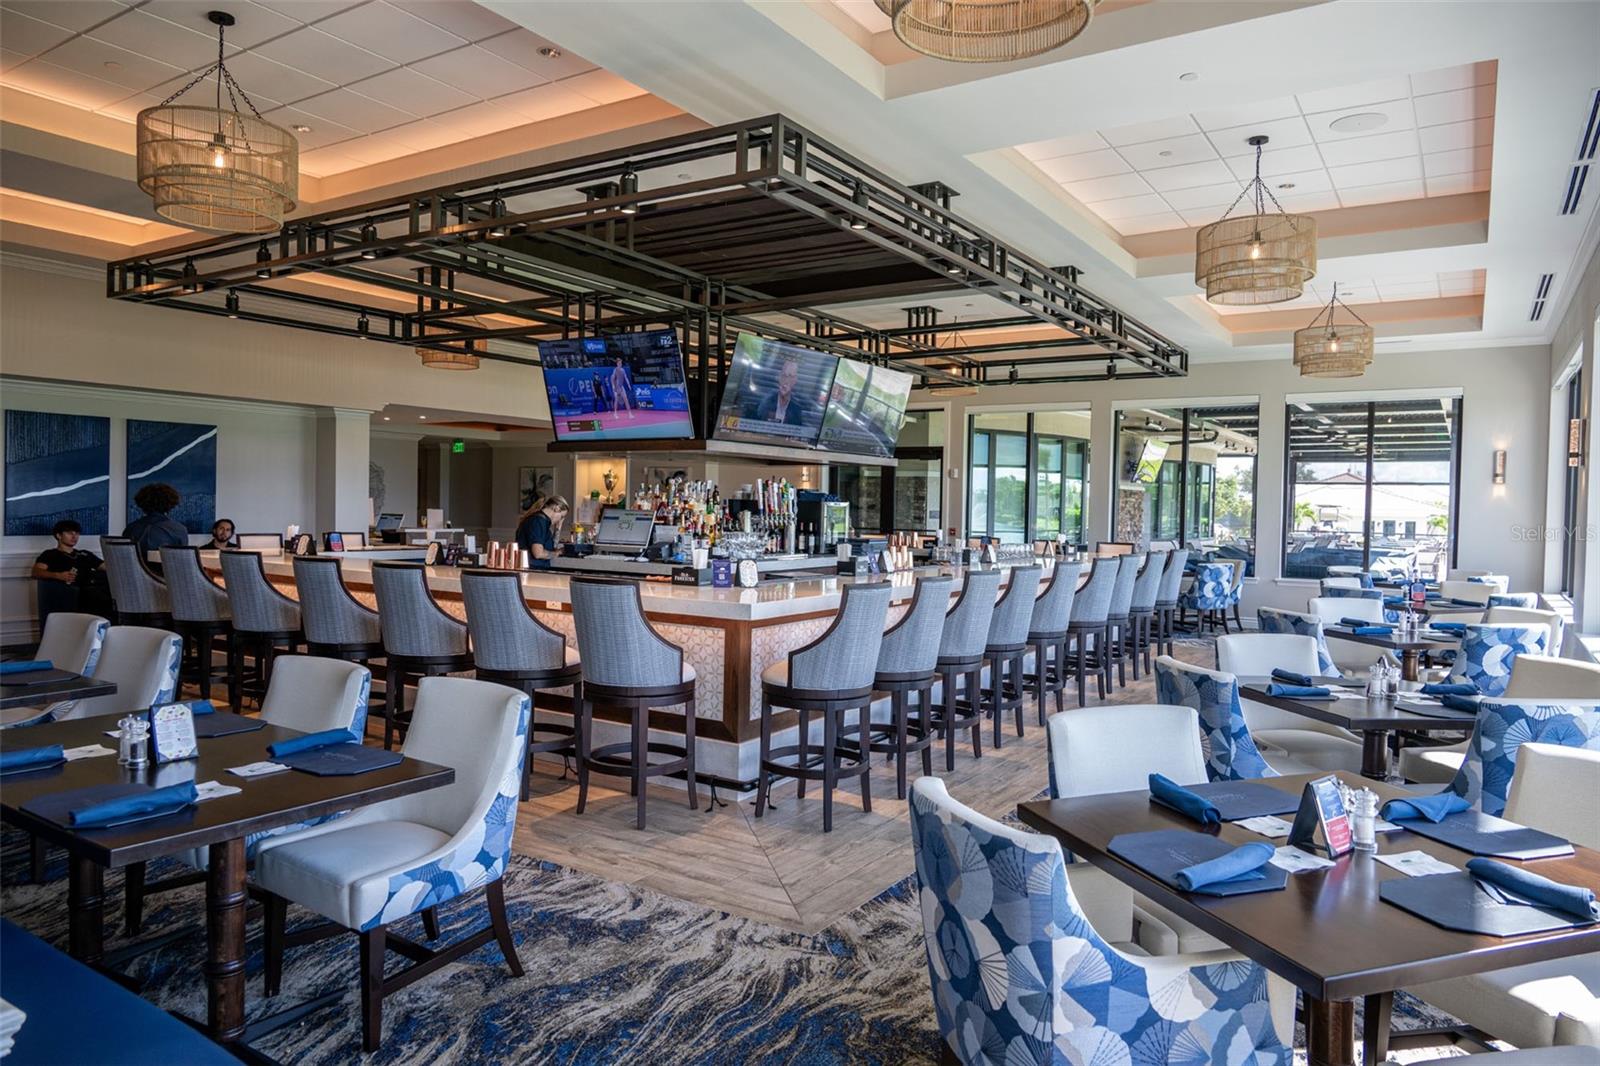
Clubhouse restaurant with a long bar, gray stools, and blue-and-white dining chairs.
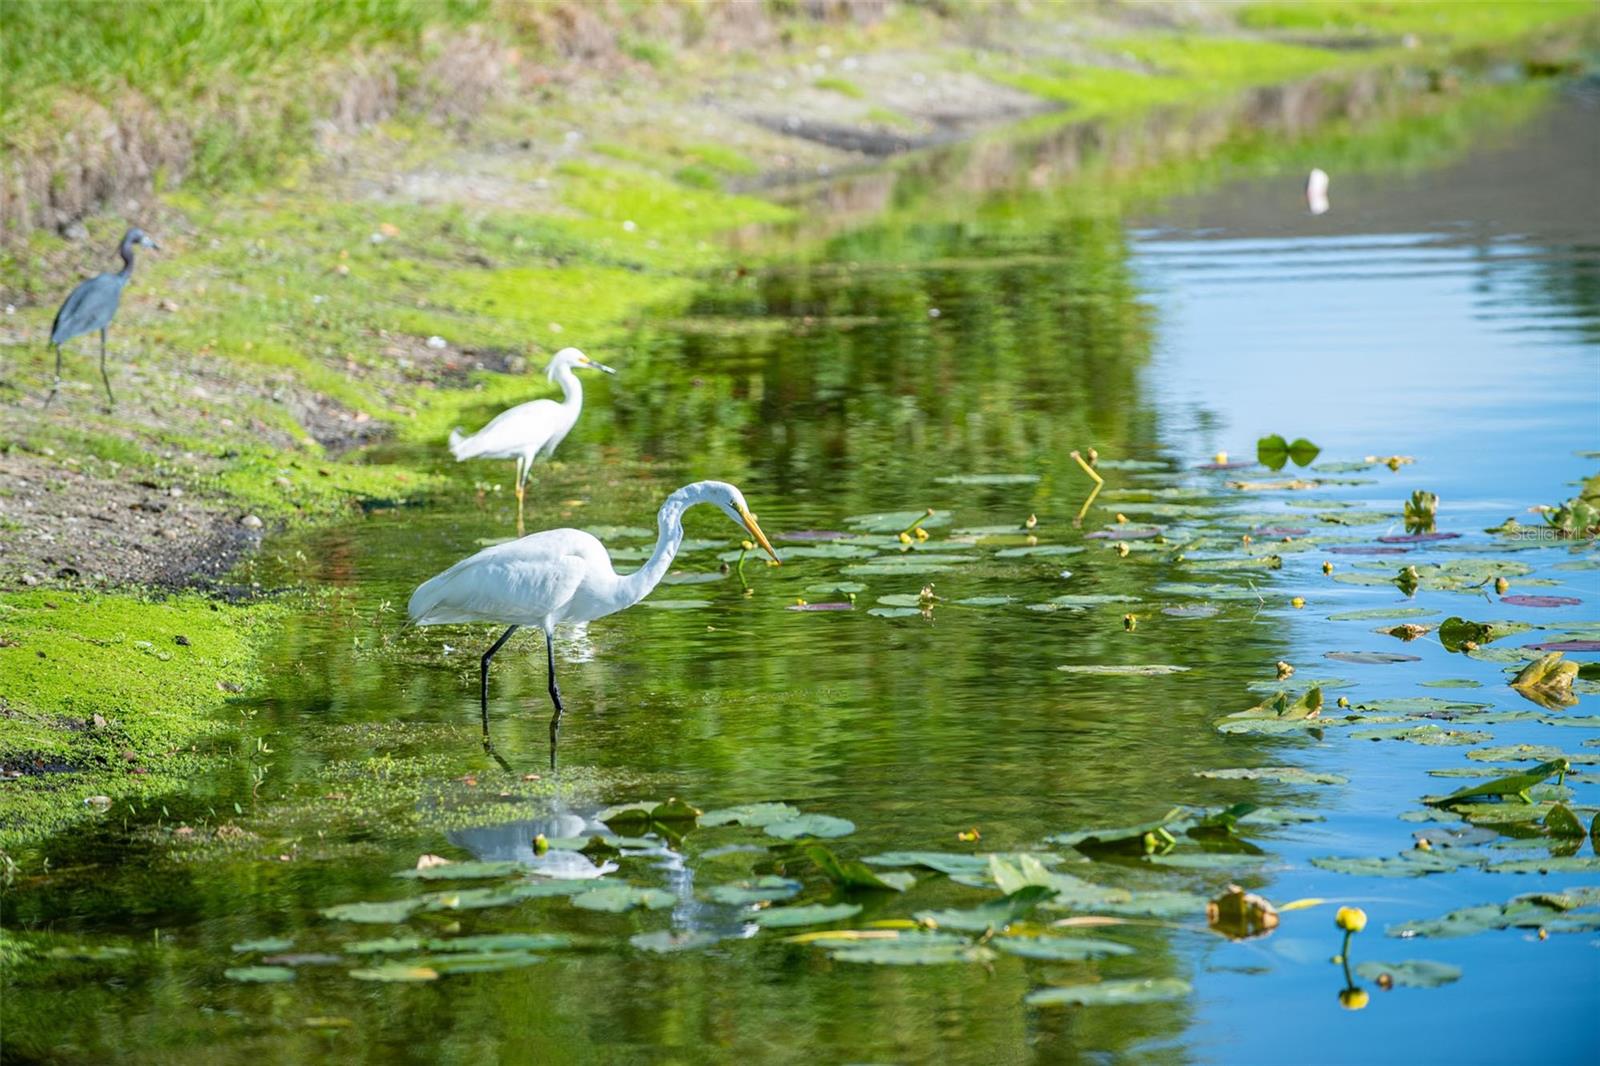
Pond with water lilies and three wading birds along a green bank.
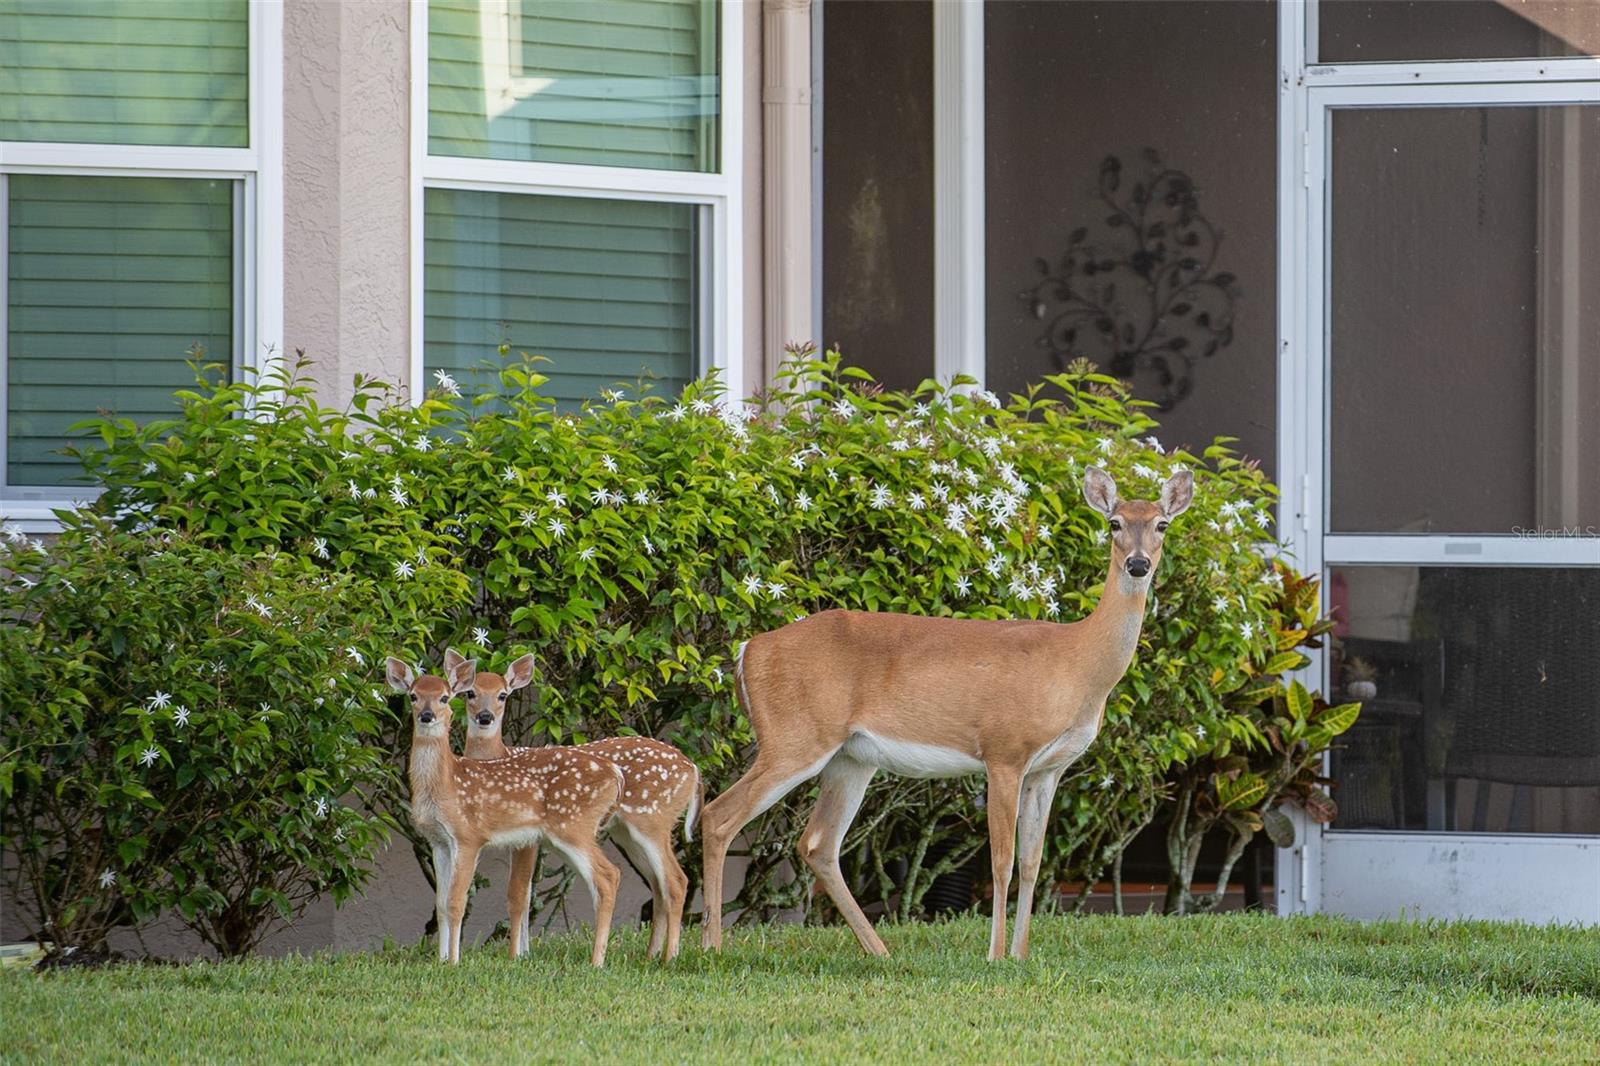
A doe and two spotted fawns stand on the lawn beside a home’s flowering shrubs.
SEE ALL PHOTOS
Screened lanai with turquoise seating overlooking a canal and tree-lined grounds.
Condominium entrance marked 2124, with screened balconies, white railings, and tropical landscaping.
Covered entry patio with tiled floor, shuttered window, and fish-themed welcome sign.
Entry hallway with an arched mirror, colorful runner, and living room visible beyond.
Bathroom with a speckled vanity countertop, framed mirror, and sliding frosted-glass tub doors.
Turquoise bedroom with a white headboard, colorful floral quilt, dark dresser, and ceiling fan.
Bedroom with blue walls, a red headboard, and a colorful floral bedspread.
Bedroom with blue walls, a red headboard, colorful floral bedding, and plantation shutters.
Bedroom with blue walls, a colorful floral bedspread, and plantation-shuttered windows.
Bathroom with a white double vanity and glass shower featuring a blue mosaic tile accent.
Bathroom with a speckled vanity and glass shower featuring a teal tile accent band.
Tiled walk-in shower with glass enclosure, blue accent tile band, and handheld showerhead.
Open-plan living room and kitchen with white cabinetry, a central island, and golf course views.
Open-plan living room and kitchen with a granite island, wicker seating, and sliding doors to the lawn.
Living room with a pale green sectional and sliding doors overlooking water.
Living room with turquoise patterned sofas and sliding doors overlooking a lake.
Living room with a turquoise patterned sofa, floral armchair, and TV console.
Furnished living room with vaulted ceiling and sliding doors overlooking a golf course.
Bright kitchen with white cabinetry, turquoise refrigerator, and a long island beside the dining area.
Bright kitchen with granite peninsula and white cabinets opening to a dining nook with red wicker chairs.
Kitchen counter and sink overlooking a furnished living room with vaulted ceiling and sliding glass doors.
Kitchen with a large granite island, white cabinetry, and a turquoise-blue refrigerator.
Dining area with red wicker chairs, plantation shutters, and water visible through the windows.
Covered lanai with turquoise seating overlooking a waterway and golf course.
Screened balcony with turquoise seating overlooking a pond and golf course.
Furnished patio with blue wicker seating opens onto a living room with colorful floral artwork.
Gray wood-look floor tiles meet a beige stone mosaic border with blue square accents.
Laundry room with white washer and dryer beneath wall-mounted cabinets.
Residential building at dusk with a covered balcony, tropical landscaping, and unit 2124 entrance.
Residential building with screened balconies, landscaped grounds, and garage marked 2124.
Home exterior with a tan garage door, palm trees, and landscaped lawn.
Two-story residence with screened balconies, palm trees, and a landscaped walkway to the entrance.
Aerial view of condominiums surrounding a golf course and ponds.
Aerial view of homes surrounding a golf course with ponds and winding fairways.
Aerial view of residential buildings beside a golf course and winding ponds.
Aerial view of a community pool with a covered pavilion, lounge chairs, and landscaped grounds.
Community pool with paved sun deck, lounge chairs, and tropical landscaping.
Outdoor patio seating overlooks a golf course green and lake with a fountain.
Aerial golf course and lake bordered by homes and a winding cart path beneath a cloudy sky.
Aerial view of clubhouse, pool, golf greens, and pond at a golf course community.
Aerial view of a golf community with a central lake, fountain, fairways, and tennis courts.
Furnished dining room with blue-and-white chairs, dark geometric wall panels, and warm ceiling lights.
Golf course fairway with palm-lined homes, a golfer, and a golf cart.
Golf course green beside a lake with a fountain and palm trees at dusk.
Clubhouse dining room with set tables, globe chandeliers, a bar, and windows overlooking a green lawn.
Community clubhouse with stone columns and an American flag flying above the landscaped entrance.
Residential street beyond a broad lawn, with hedges, mature trees, and neighboring homes.
Golf course pond and fountains glow at sunset, with deer grazing beside the green.
Outdoor pool with lounge chairs, palm trees, and a pavilion on the deck.
Fitness room with rows of treadmills and elliptical machines beside large windows.
Fitness studio with mirrored walls and large windows, where people exercise on mats.
Clubhouse restaurant with a long bar, gray stools, and blue-and-white dining chairs.
Pond with water lilies and three wading birds along a green bank.
A doe and two spotted fawns stand on the lawn beside a home’s flowering shrubs.
Courtesy of COLDWELL BANKER REALTY, Kelli Eggen  Listing Contact: 941-383-6411 
For Sale

5310 HYLAND HILLS AVE #2124

5310 HYLAND HILLS AVE #2124, SARASOTA, FL 34241

$249,000
Welcome to Heritage Oaks Golf and Country Club, where vibrant design meet serene Golf and Water views. This beautifully decorated and upgraded FURNISHED home has been thoughtfully redesigned with rich color, personality, and artistic design - creating a truly inviting one of a kind living space. Enjoy peaceful mornings and golden hour sunsets from not just one, but two screened and tiled lanais- offering full water views and picturesque backdrop of the 14th hole and green. The seamless indoor outdoor flow makes this home perfect for both quiet, relaxing, and entertaining. The attention to detail shines throughout with a refreshed aesthetic that brings energy and life into every room, while maintaining an elegant classy feel. The kitchen has been remodeled with luxury lighted cabinets, crown moulding, and quartz countertops. The primary suite was redesigned with a large walk-in shower, and elegant tile finishes. Additional upgrades include: tankless water system (2023) impact/hurricane windows and doors (2023), and HVAC (2018). Additional features include a private one car garage, and additional guest parking as well as a private pool (aside from the clubhouse pool) for owners to enjoy. At Heritage Oaks, residents enjoy bundled, golf, tennis, fitness, dining, and a vibrant, social lifestyle - all surrounded by lush, mature, landscaping, championship, golf, and a variety of wildlife. The private clubhouse was redesigned and completed in 2025. Come live the lifestyle- all within 20 minutes from the famous quartz sandy beaches on Siesta Key, and downtown Sarasota. Sold furnished.

2
beds

2
baths

1,324 Sq.Ft. LIVING AREA

4.86 Acres lot

Kelli Eggen

Kelli Eggen

Features & Amenities

Interior

  • total bedrooms2
  • Total bathrooms2
  • full bathrooms2
  • Laundry room Inside, Laundry Room
  • Flooring Carpet, Ceramic Tile
  • APPLIANCES Dishwasher, Disposal, Dryer, Freezer, Microwave, Refrigerator, Washer
  • other interior Features Cathedral Ceiling(s), Ceiling Fans(s), Crown Molding, Kitchen/Family Room Combo, Living Room/Dining Room Combo, Open Floorplan, Primary Bedroom Main Floor, Solid Wood Cabinets, Split Bedroom, Stone Counters, Walk-In Closet(s), Window Treatments

Area & Lot

  • Status For Sale
  • Living Area1,324 Sq.Ft.
  • Total Area1,530 Sq.Ft.
  • Lot Area4.86 Acres
  • MLS® IDA4689812
  • TypeCondo
  • YEAR BUILT2003
  • View DescriptionGolf Course, Water

Exterior

  • STORIES2
  • Garage Space1.0
  • water SourcePublic
  • utilitiesCable Connected, Electricity Connected, Sewer Connected, Sprinkler Meter, Water Connected
  • PoolHeated, In Ground, Lighting
  • roofShingle
  • HEAT TYPECentral
  • AIR CONDITIONINGCentral Air
  • sewerPublic Sewer
  • SubstructureSlab
  • HOA AmenitiesClubhouse, Fitness Center, Gated, Golf Course, Pool, Recreation Facilities, Security, Spa/Hot Tub, Storage, Tennis Court(s), Trail(s)
  • security FeaturesGated Community
  • other exterior FeaturesBalcony, Hurricane Shutters, Lighting, Sidewalk

Financial

  • Sales Price$249,000
  • Real Estate Tax $2,922/yr
  • HOA $1,367/mo
  • Zoning RSF1
View Virtual Tour
Condominium entrance marked 2124, with screened balconies, white railings, and tropical landscaping.

Schedule a Showing

I would love to show you this beautiful property. Please select your preferred date and time below. I will be in touch shortly to confirm your appointment.

Schedule a Showing

I would love to show you this beautiful property. Please select your preferred date and time below. I will be in touch shortly to confirm your appointment.
Thank you for your interest in 5310 HYLAND HILLS AVE #2124, SARASOTA, FL 34241. We are reviewing your request and will be in touch shortly!

Mortgage Calculator

Estimate your monthly mortgage payment, including the principal and interest, property taxes, and HOA. Adjust the values to generate a more accurate rate.
All estimates are provided for informational purposes only. Actual amounts may vary.
$0,000 Your Payment 20 15 65
$0,000 Your Payment

Work With Kelli

Kelli Eggen is a hard working, trustworthy, and outgoing REALTOR that has a passion for helping homeowners find their dream homes in Sarasota.

Follow Me on Instagram